20427 Carolina Cherry Court
Tampa, FL 33647
For Sale - Active
offered at $469,900
5
bedrooms
3
baths
3,416
sq ft
$138
price per sf
Single Family
property type
603 Days
time on site
2011
yr. built
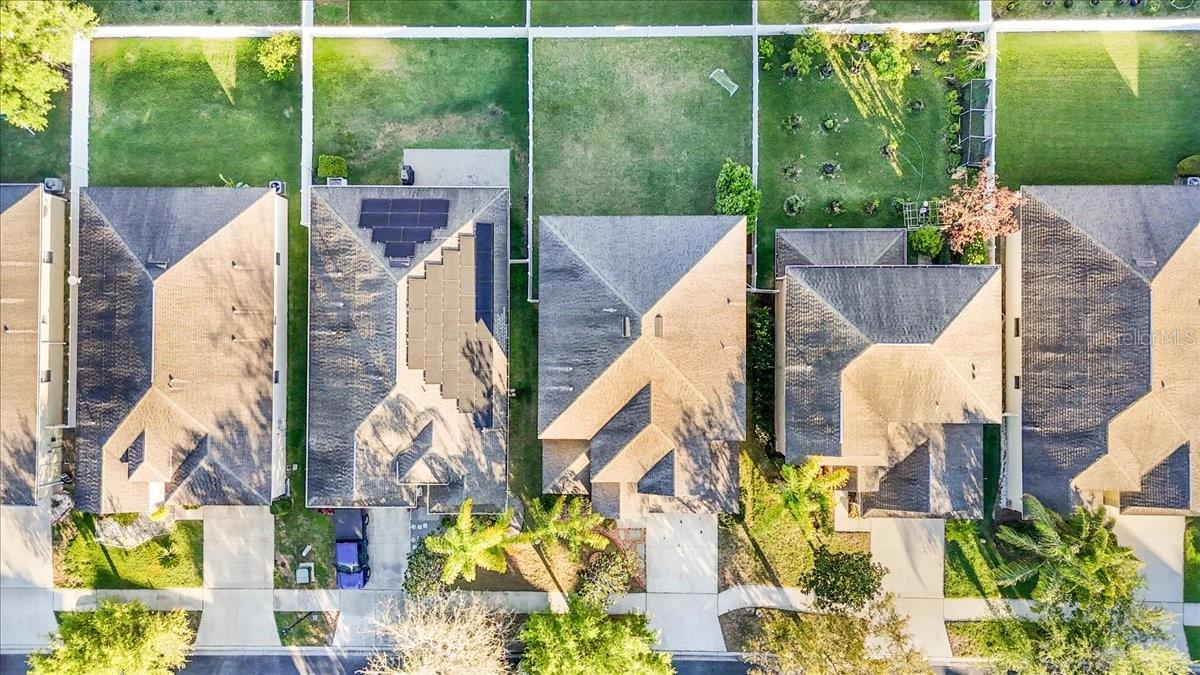
6,250 sq ft
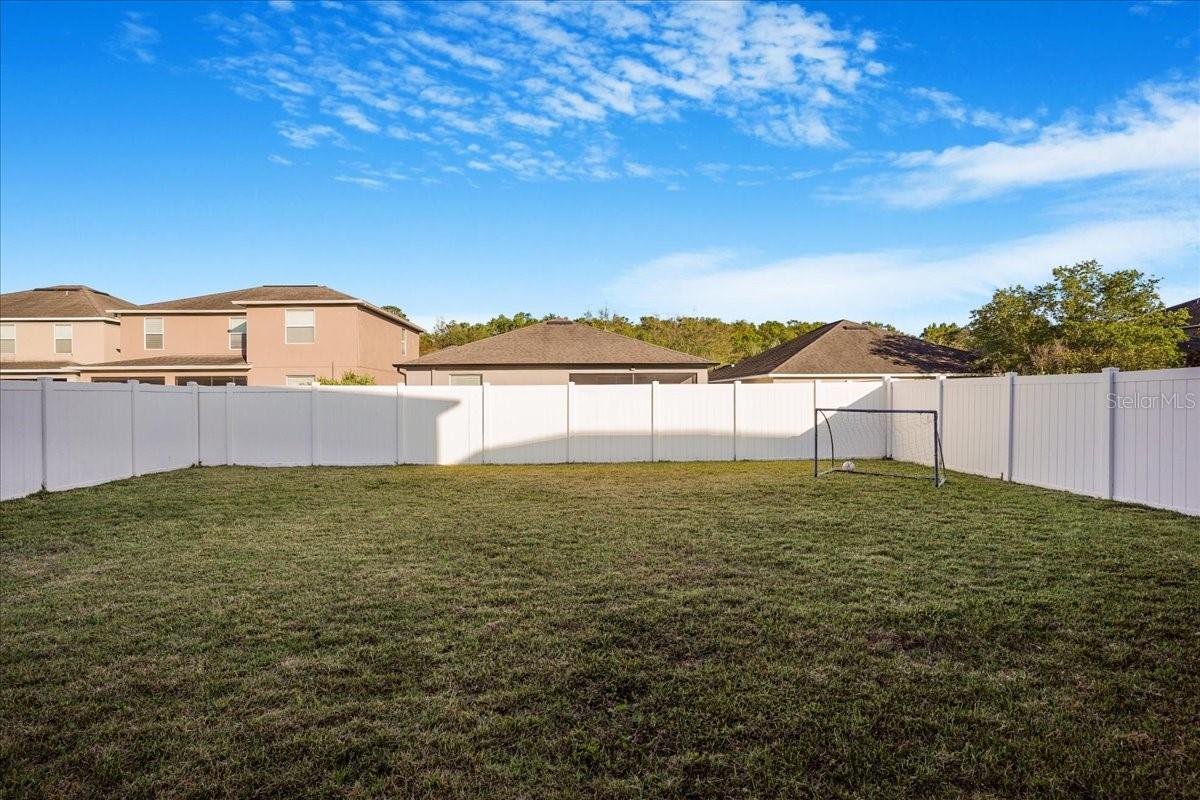
lot size
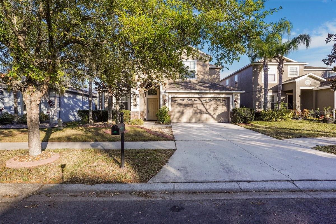
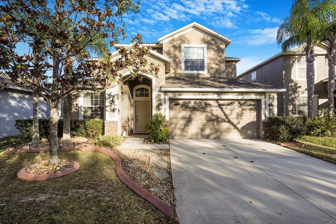
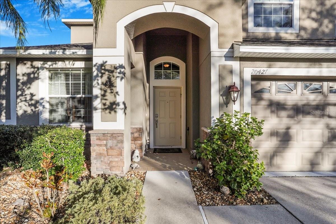
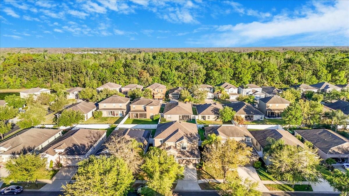
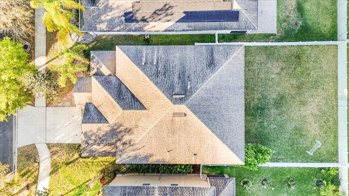
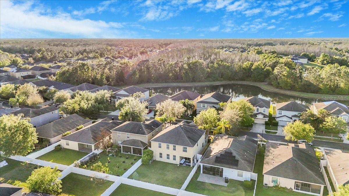
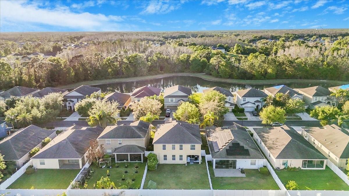
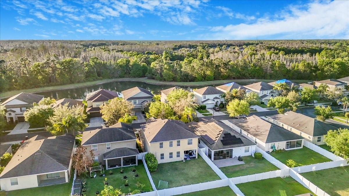
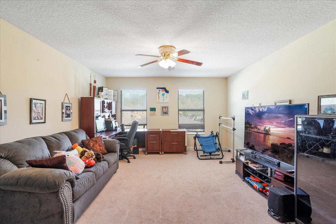
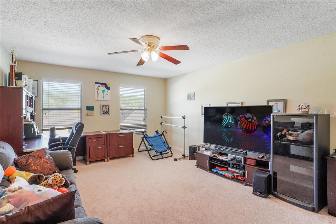
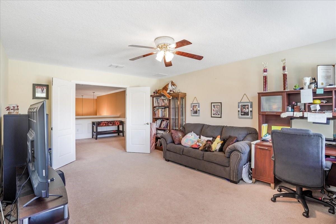
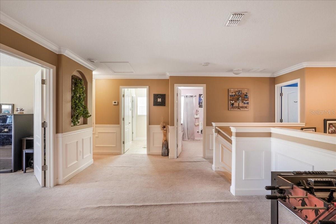
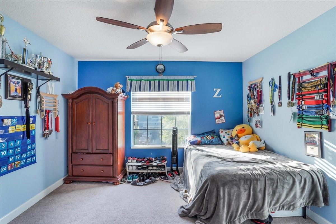
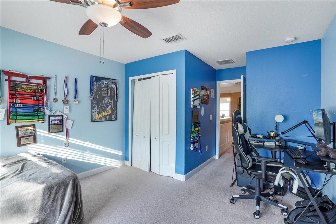
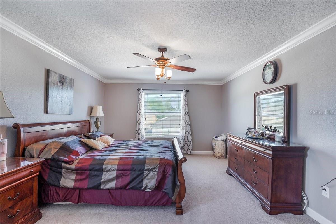
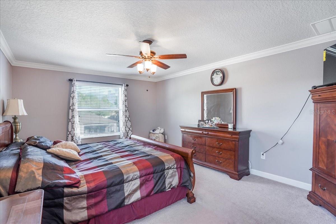
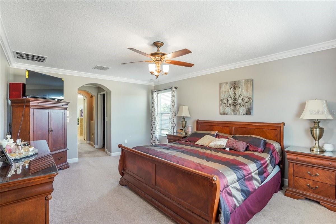
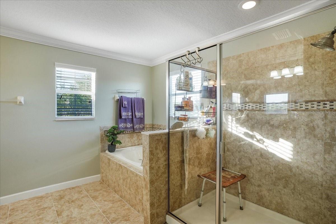
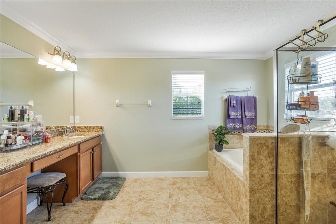
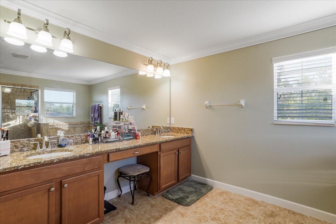
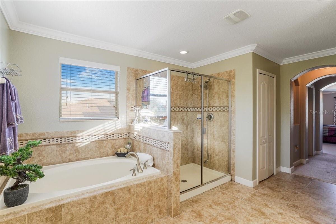
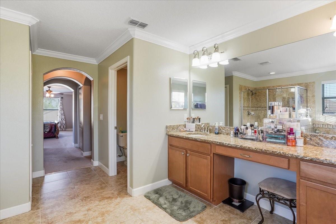
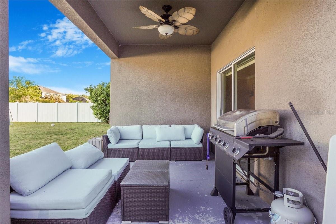
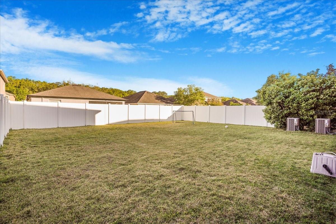
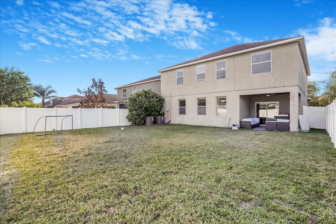
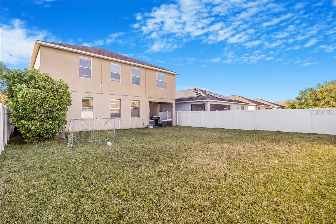
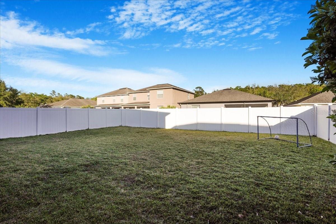
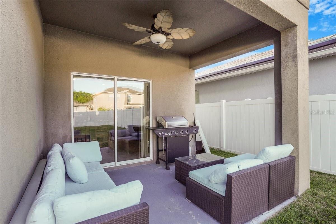
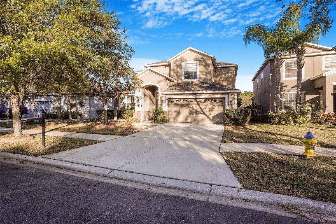
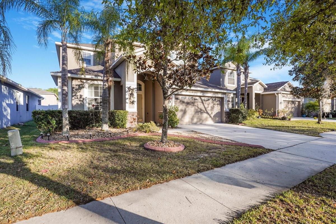
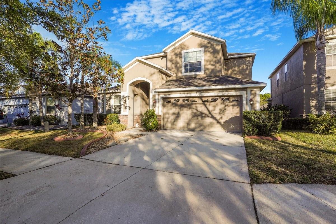
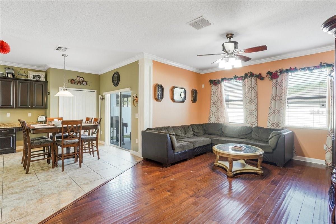
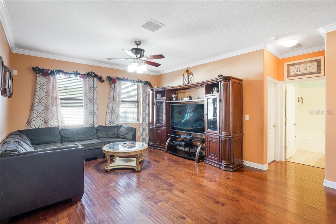
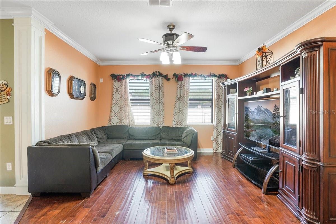
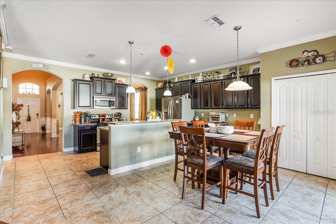
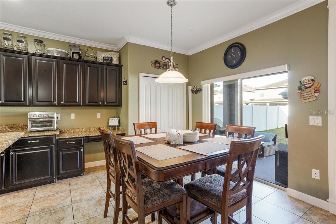
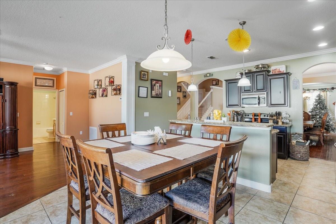
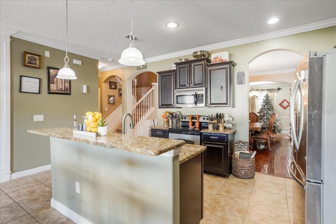
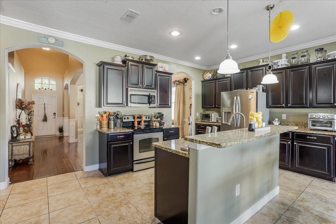
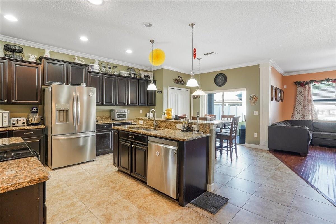
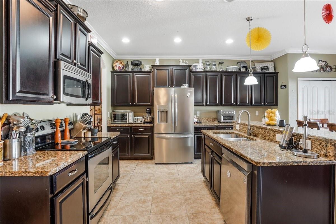
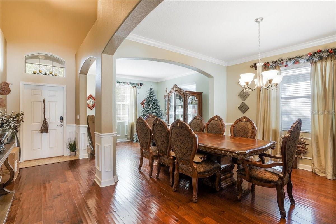
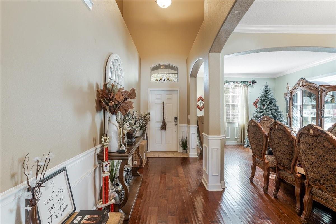
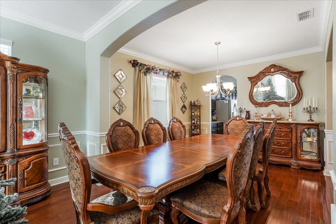
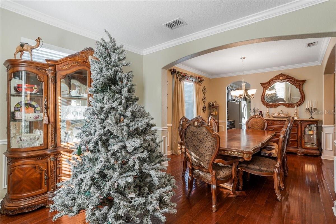
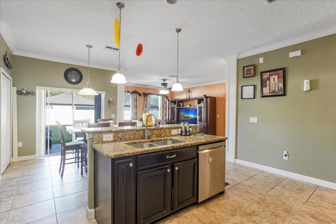
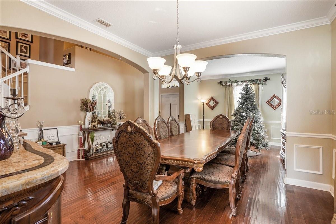
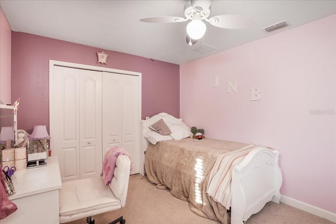
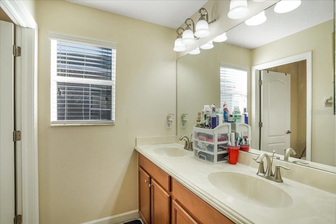
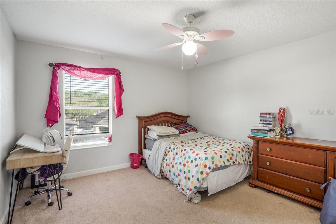
Price Drop Opportunity in Live Oak Preserve — 20427 Carolina Cherry Ct This is the one that makes sense. Spacious 5-bedroom, 3-bath home with 3,416 sq ft of bright, open living in one of New Tampa’s most desirable gated communities. Built in 2011 and sitting on a comfortable 6,250 sq ft lot, it delivers the room families actually need — generous island kitchen, flowing open layout, and space that doesn’t feel cramped. You’re not just buying square footage. You’re buying the lifestyle: top-rated schools, community amenities, parks, shopping, and easy access to I-75, downtown Tampa, and the beaches — all without the downtown price tag. In today’s 2026 market with mo...re inventory and motivated buyers, this home is priced to move. The longer it sits, the more value it represents for the next owner. Rare combination of size, location, and realistic pricing in Live Oak Preserve doesn’t come around often. Schedule your private showing. Main Clubhouse Complex Resort-style pool with shallow children’s water play area and water slides Jacuzzi / hot tub Fully equipped fitness center (weights + cardio equipment) — open 5 AM–10 PM Tennis courts (lighted, open dawn–10 PM) Covered children’s playground Full kitchen + meeting rooms available for private parties/events Vending machines Additional Recreation Basketball courts Beach volleyball area Golf practice / putting green (some sources also mention range cages) Walking / jogging sidewalks throughout the community Extensive green space, ponds, and 362 acres of wetland preserves Community Features Gated community (guarded / controlled access) Private roads Multiple villages connected by sidewalks HOA note: Low monthly fees (often cited around $18–$150+ depending on the specific village/phase; the listing previously showed a very low $18/month figure). These are solid, family-oriented resort-style amenities centered around a multi-million-dollar clubhouse.

No upcoming open house dates. Check back later.
Bedrooms
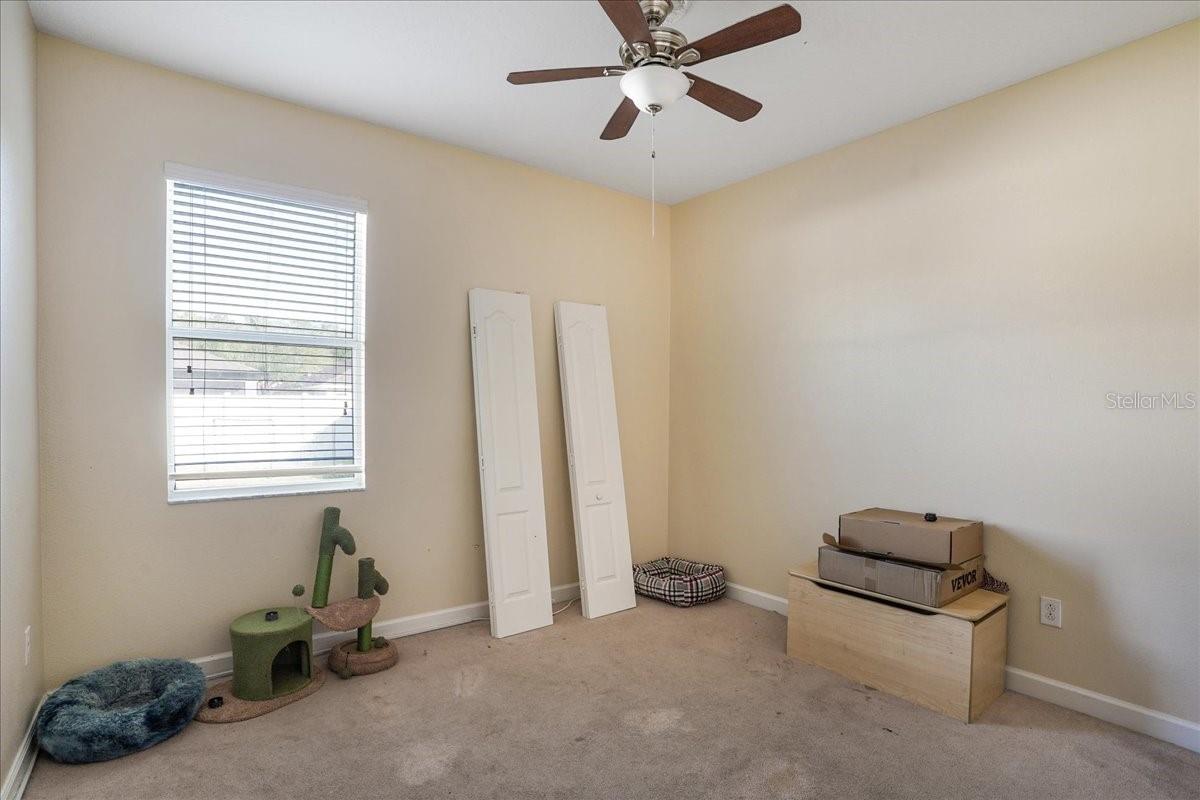
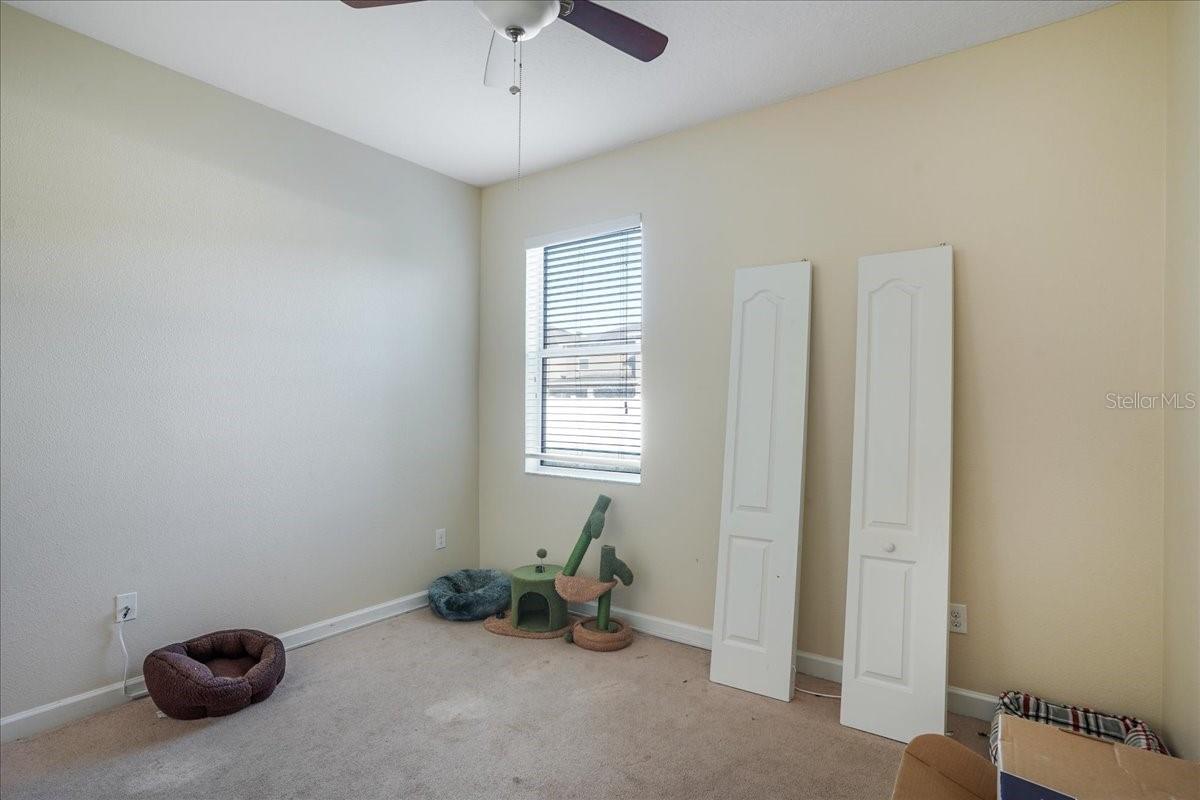
- Total Bedrooms: 5
Bathrooms
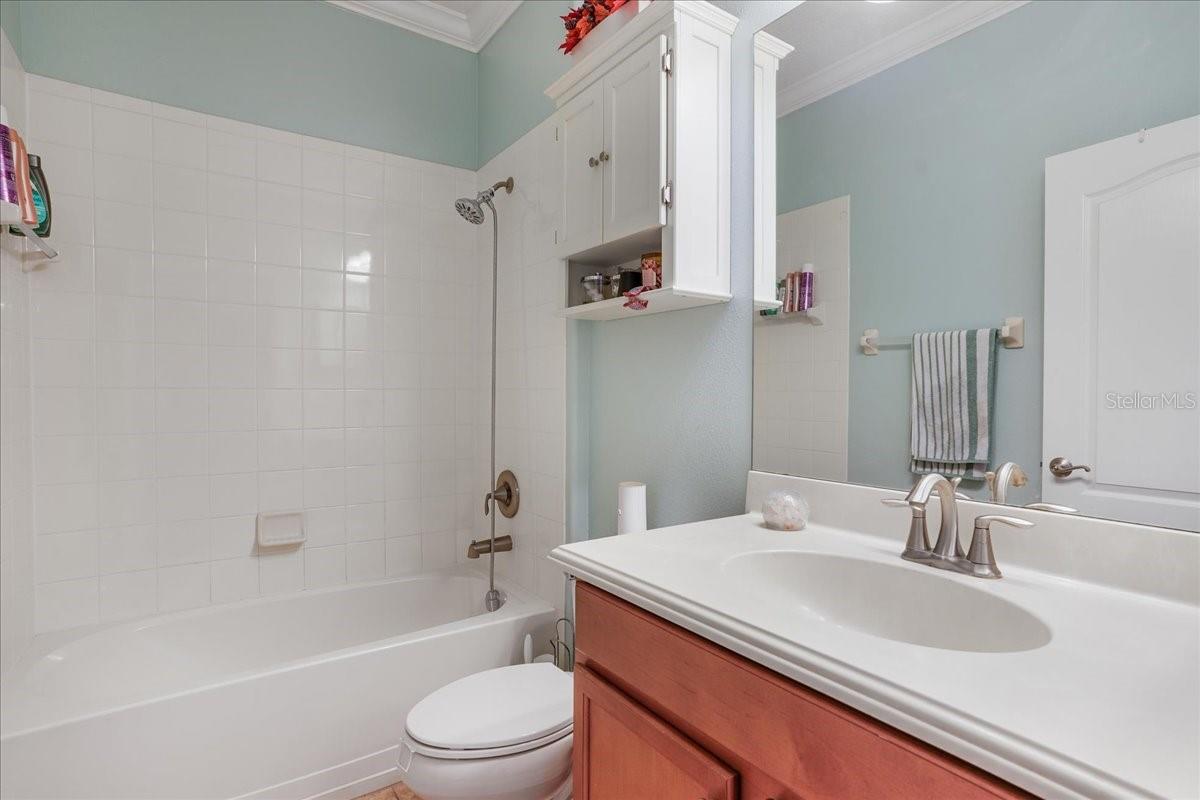
- Full bathrooms: 3
Appliances
- Dishwasher
- Disposal
- Dryer
- Electric Water Heater
- Exhaust Fan
- Freezer
- Microwave
- Range
- Washer
Association
- Association Fee2: $130
- Association Fee2 Frequency: Monthly
- Association Name: Sola Adewunmi, CAM, AMS
- Association Phone: 813-600-1100
Association Amenities
- Clubhouse
- Fitness Center
- Gated
- Playground
- Pool
- Spa/Hot Tub
- Tennis Court(s)
- Vehicle Restrictions
Association Fee Includes
- Pool
- Escrow Reserves Fund
Community Features
- Clubhouse
- Deed Restrictions
- Fitness Center
- Gated Community - Guard
- Playground
- Pool
- Sidewalks
- Tennis Court(s)
- Street Lights
Construction Materials
- Block
- Stucco
Cooling
- Central Air
Exterior Features
- Sidewalk
Fencing
- Vinyl
Flooring
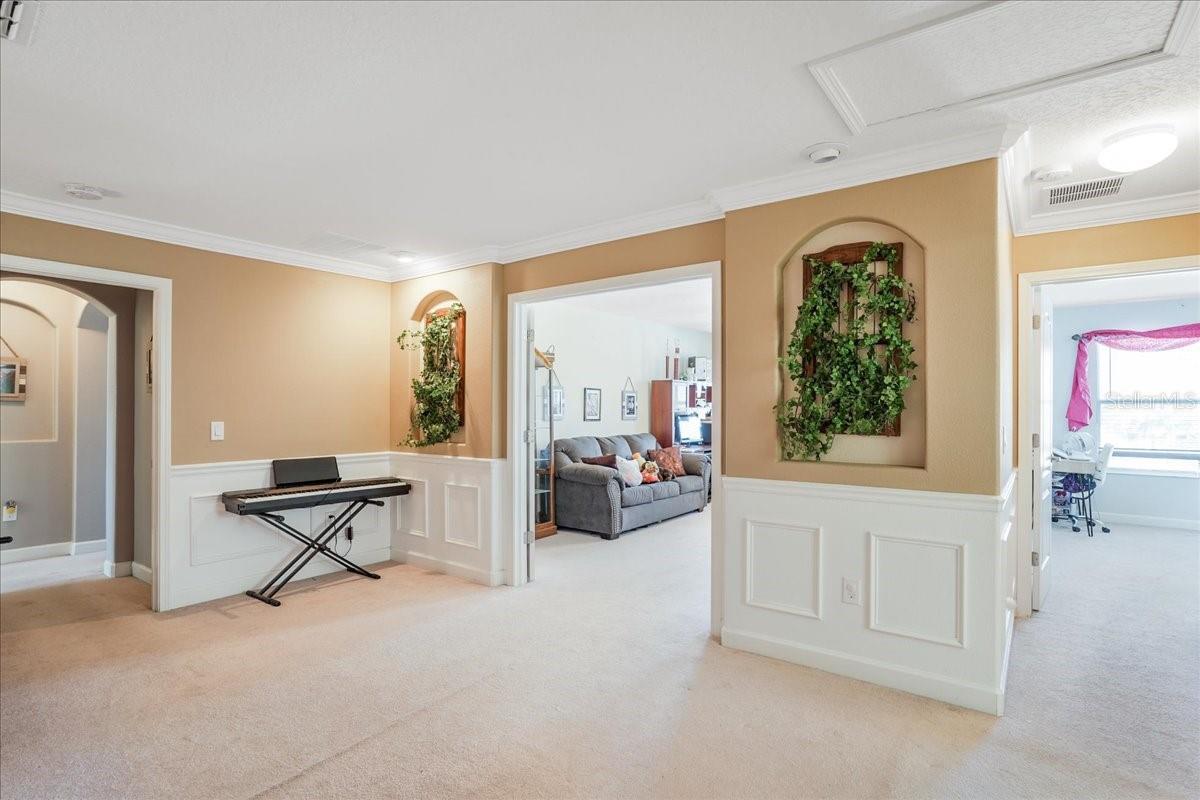
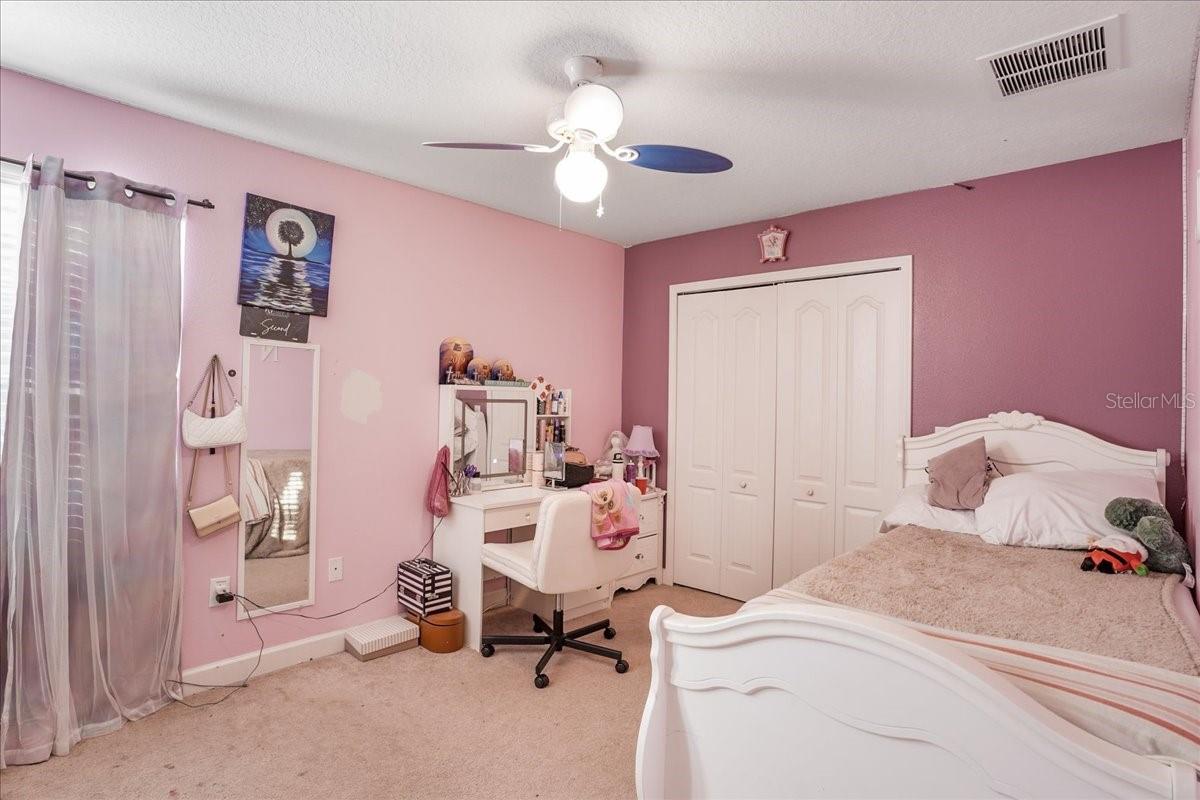
- Carpet
- Ceramic Tile
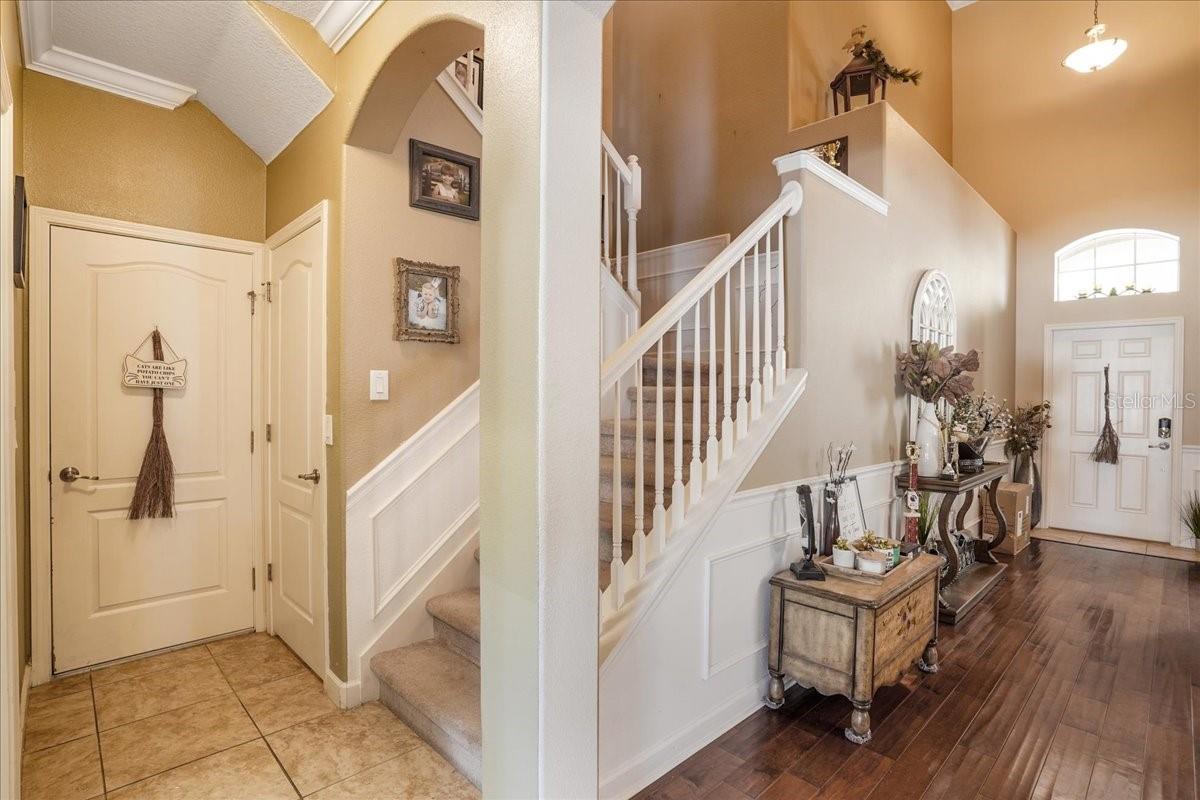
- Hardwood
Foundation Details
- Slab
Heating
- Heat Pump
Interior Features
- Ceiling Fans(s)
- Crown Molding
- High Ceilings
- Kitchen/Family Room Combo
- Living Room/Dining Room Combo
- Primary Bedroom Upstairs
- Solid Surface Counters
- Solid Wood Cabinets
- Thermostat
- Walk-In Closet(s)
- Window Treatments
Laundry Features
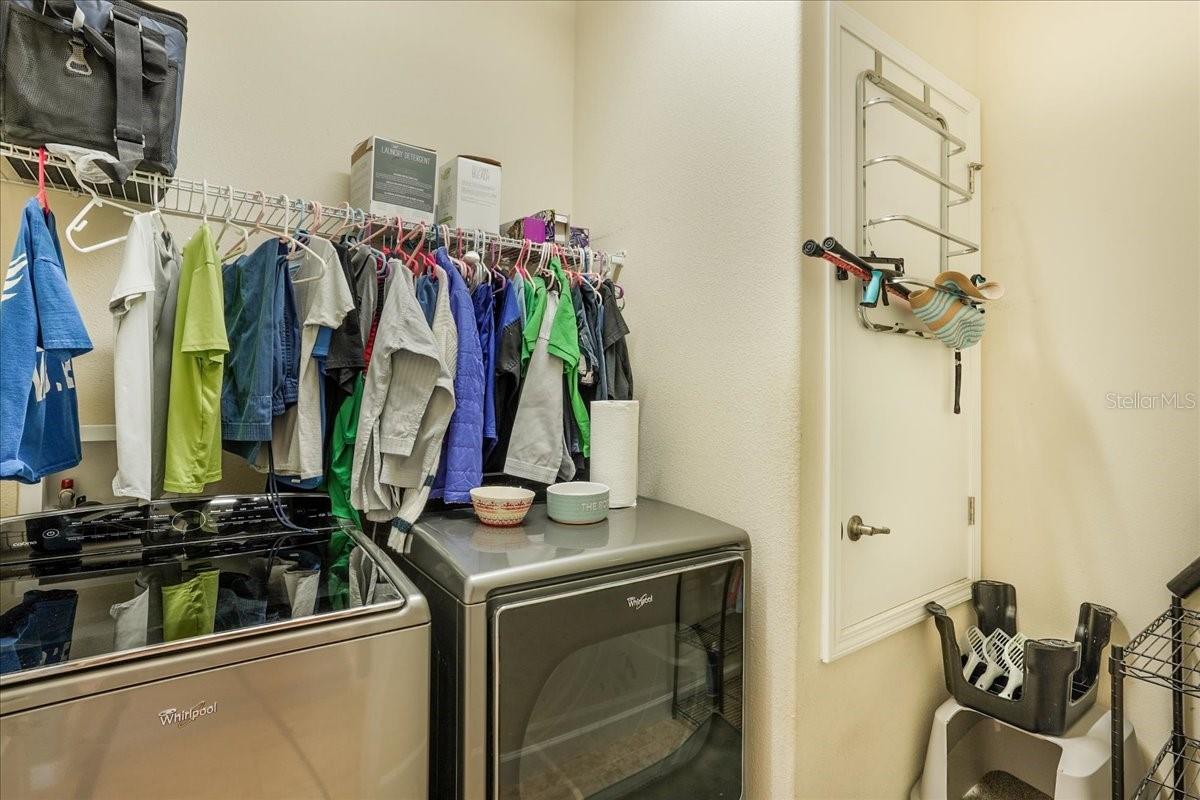
- Laundry Room
Levels
- Two
Other Equipment
- Irrigation Equipment
Pets Allowed
- Breed Restrictions
Road Surface Type
- Asphalt
Roof
- Shingle
Sewer
- Public Sewer
Utilities
- Cable Available
- Cable Connected
- Electricity Available
- Electricity Connected
- Public
- Sewer Available
- Sewer Connected
- Sprinkler Meter
- Water Available
- Water Connected
WaterSource
- None
Rooms
- Living Room
- Dining Room
- Kitchen
- Family Room
- Bedroom 1
- Primary Bedroom
- Bonus Room
- Bedroom 2
- Bedroom 3
- Bedroom 4

CHARLES RUTENBERG REALTY INC
866-580-6402
Data Source: Stellar MLS
MLS#: TB8359514
Data Source Copyright: © 2026 Stellar MLS All rights reserved.
This property was listed on 3/13/2025 and last updated as of 10/11/2026 2:35:09 PM. OSI IDX updated the data from Stellar MLS on 11/6/2026 at 1:25 PM. This information is for your personal, non-commercial use and may not be used for any purpose other than to identify prospective properties you may be interested in purchasing. Display of MLS data is usually deemed reliable but is NOT guaranteed accurate by the MLS. Buyers are responsible for verifying the accuracy of all information and should investigate the data themselves or retain appropriate professionals. Information from sources other than the Listing Agent may have been included in the MLS data. Unless otherwise specified in writing, Broker/Agent has not and will not verify any information obtained from other sources. The Broker/Agent providing the information contained herein may or may not have been the Listing and/or Selling Agent.
Your Search Results
FEATURED LISTINGS
© 2026 Charles Rutenberg Realty, Inc
DMCA Notice | Terms & Services | Privacy Policy | Accessibility Statement
EQUAL HOUSING OPPORTUNITY


Charles Rutenberg Realty, Inc
1545 S. Belcher Rd, Clearwater, FL 33764
Mobile: 813-300-5567
gary@garyveach.com
