4651 1st Street Ne, 306
St Petersburg, FL 33702
For Sale - Active
offered at $239,500
2
bedrooms
2
baths
1,050
sq ft
$228
price per sf
Condo/Townhouse
property type
129 Days
time on site
1975
yr. built
--
lot size
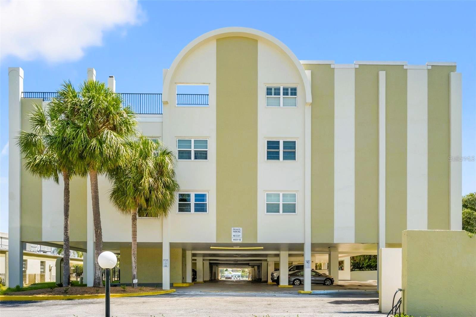
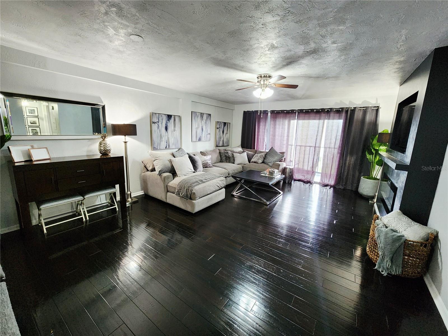
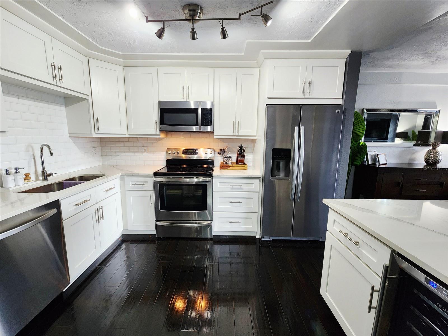
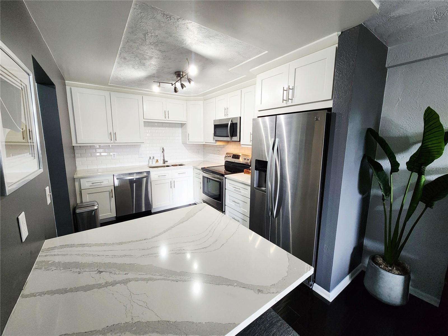
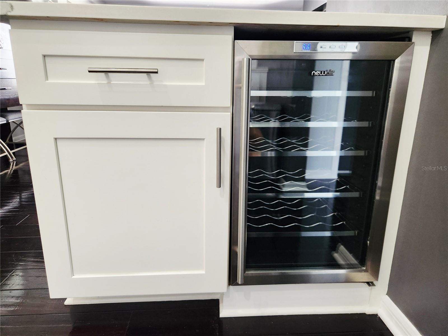
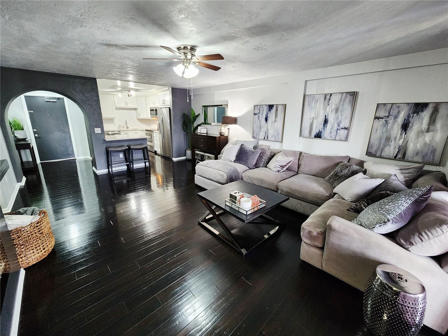
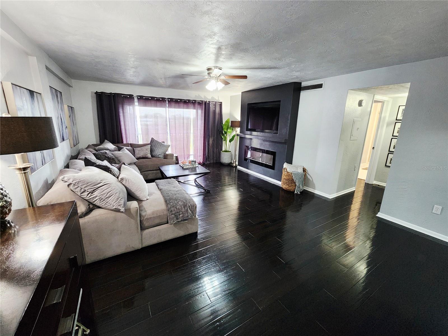
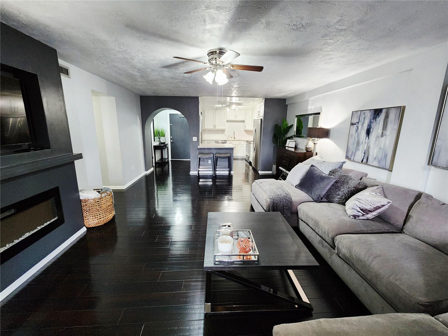
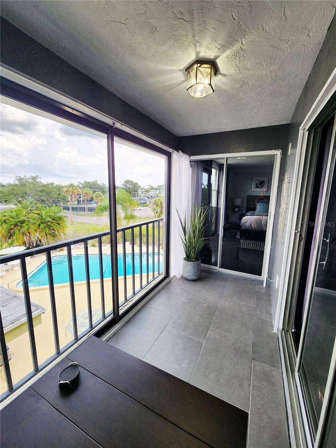
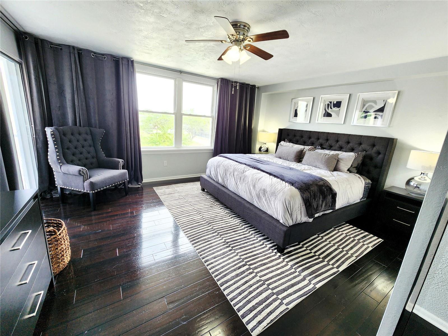
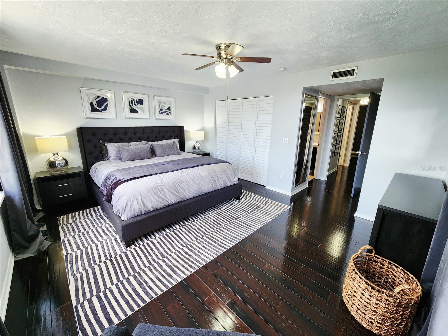
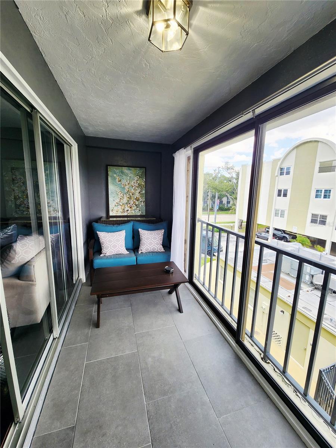
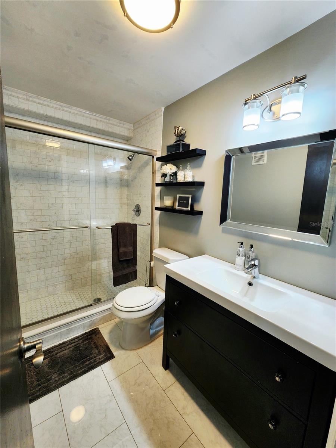
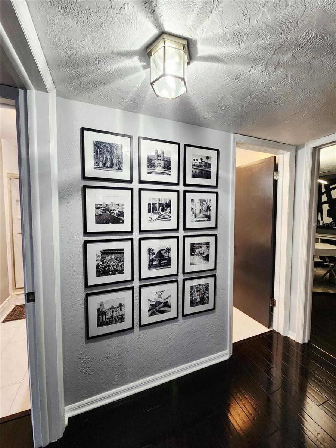
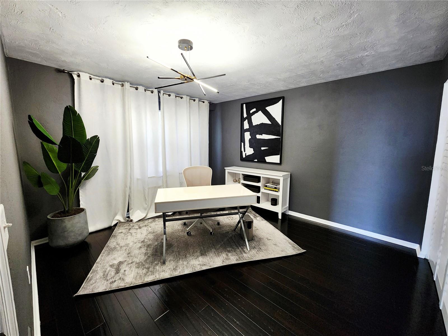
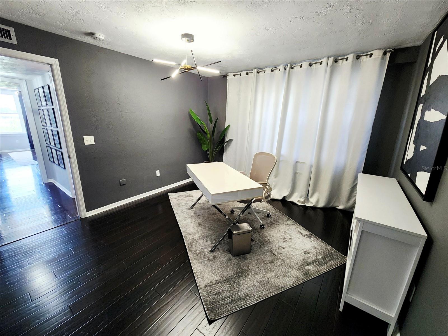
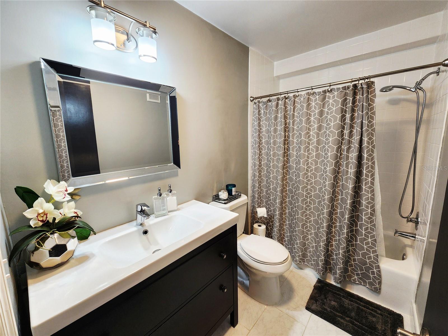
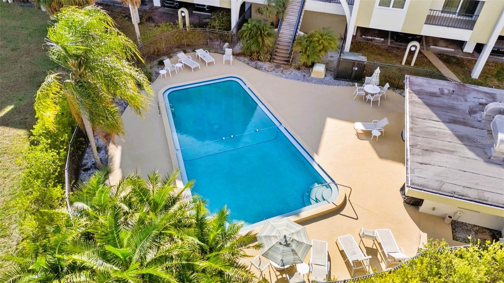
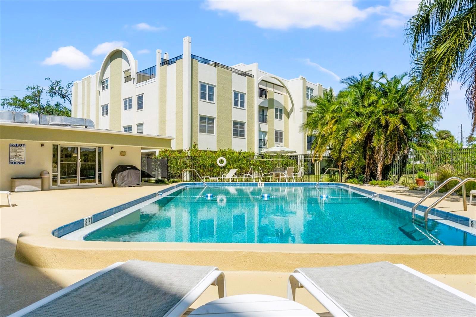
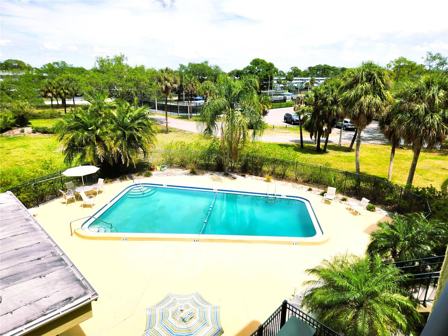
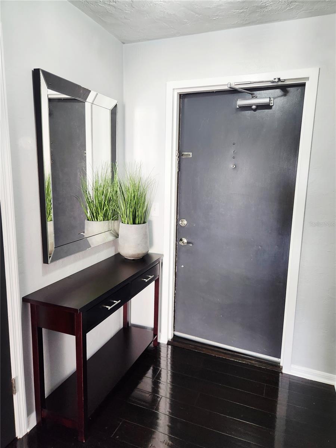
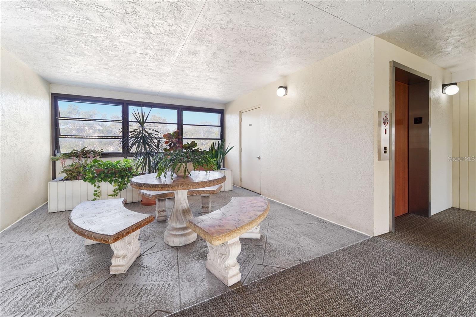
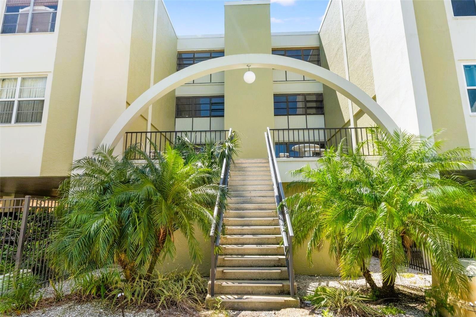
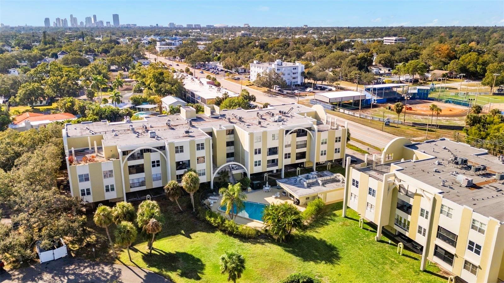
Welcome to Racquet Club Northeast – where style, comfort, and convenience come together. Just 8 minutes from downtown St. Pete, this sought-after community offers a private pool, outdoor grill area, car wash station, elevator access, and a pet-friendly atmosphere—everything you need for effortless Florida living. Perched on the third floor, this impeccably maintained, move-in-ready 2-bedroom, 2-bath condo offers stunning pool views from the primary bedroom, living room, and enclosed balcony—a perfect way to start each day. Newer upgrades include a fully updated Kitchen with stainless steel appliances, wine fridge, Quartz counters, and updated Bathrooms. The HOA has co...mpleted the Milestone Inspection and Reserve Study. Covered parking is right outside your door and there is a separate storage unit, an extra storage unit on the ground floor, as well as bike storage in stairwell for added convenience. The building underwent a complete beautification project in 2022, featuring fresh exterior paint, new landscaping, and repaving parking lots will be completed soon, enhancing the community’s charm and curb appeal. Located just a few blocks from 4th Street, and a 10 minute drive to Downtown St. Pete you’re moments away from top dining, shopping, and entertainment. Reserved parking, a private storage room, and secure building entry ensures convenience and peace of mind. This is Florida living at its finest—schedule your showing today!

No upcoming open house dates. Check back later.
Bedrooms
- Total Bedrooms: 2
Bathrooms
- Full bathrooms: 2
Appliances
- Dishwasher
- Microwave
- Range
- Refrigerator
- Wine Refrigerator
Association
- Association Fee: $720
- Association Fee Frequency: Monthly
- Association Name: MC Homes
Association Amenities
- Elevators
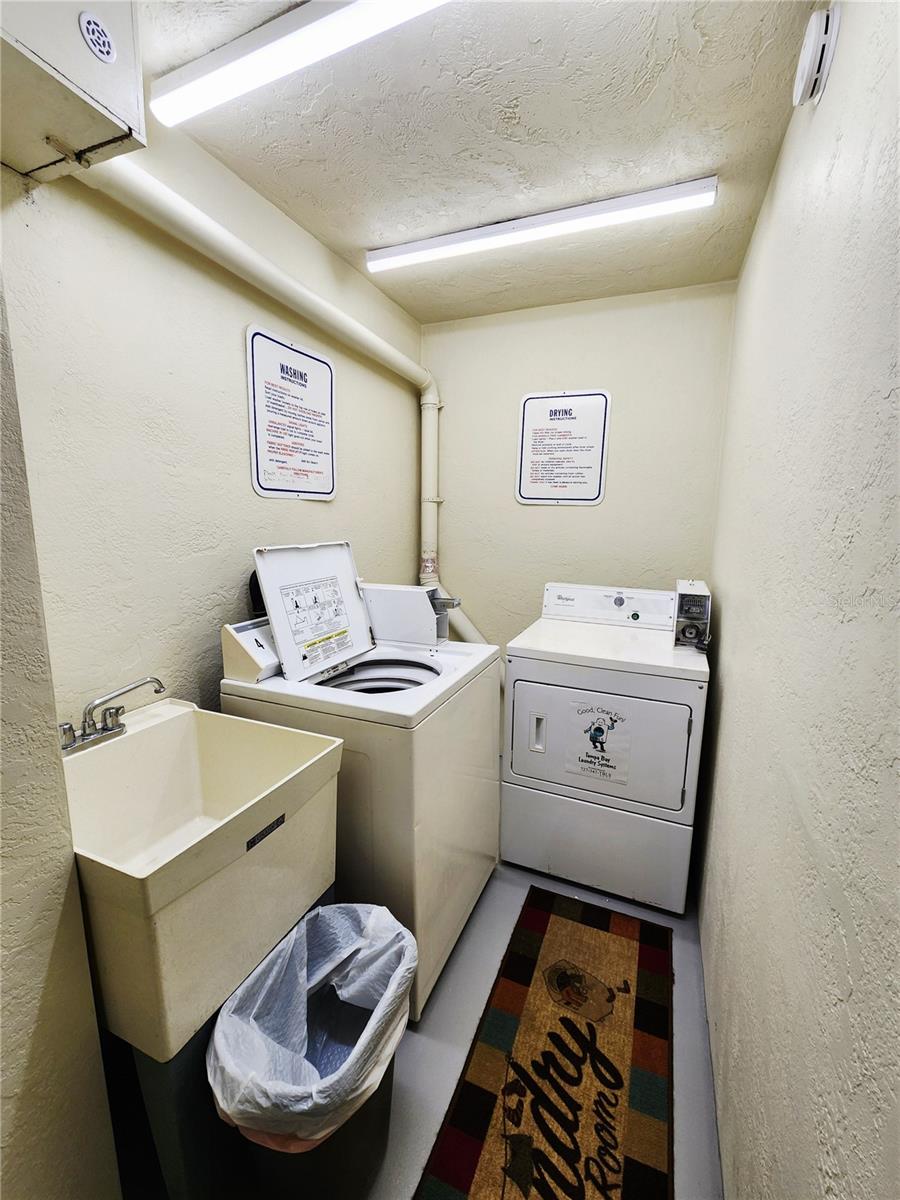
- Laundry
- Pool
Association Fee Includes
- Pool
- Maintenance Structure
- Maintenance Grounds
- Management
- Sewer
- Trash
- Water
Community Features
- Pool
Construction Materials
- Block
- Concrete
Cooling
- Central Air
Exterior Features
- Balcony
- Outdoor Grill
- Private Mailbox
- Storage
Flooring
- Wood
Foundation Details
- Slab
- Stilt/On Piling
Heating
- Central
- Electric
Interior Features
- Ceiling Fans(s)
- Elevator
- Kitchen/Family Room Combo
- Stone Counters
- Thermostat
- Window Treatments
Laundry Features
- Common Area
- Laundry Room
Levels
- One
Parking Features
- Basement
Patio and Porch Features
- Covered
- Rear Porch
- Screened
Pets Allowed
- Cats OK
- Dogs OK
Pool Features
- Gunite
- In Ground
Road Surface Type
- Asphalt
Roof
- Built-Up
Sewer
- Public Sewer
Utilities
- Electricity Connected
- Sewer Connected
WaterSource
- Public
Rooms
- Kitchen
- Living Room
- Primary Bedroom

CHARLES RUTENBERG REALTY INC
866-580-6402
Data Source: Stellar MLS
MLS#: TB8524947
Data Source Copyright: © 2026 Stellar MLS All rights reserved.
This property was listed on 7/1/2026 and last updated as of 10/31/2026 3:56:11 PM. OSI IDX updated the data from Stellar MLS on 11/7/2026 at 6:57 AM. This information is for your personal, non-commercial use and may not be used for any purpose other than to identify prospective properties you may be interested in purchasing. Display of MLS data is usually deemed reliable but is NOT guaranteed accurate by the MLS. Buyers are responsible for verifying the accuracy of all information and should investigate the data themselves or retain appropriate professionals. Information from sources other than the Listing Agent may have been included in the MLS data. Unless otherwise specified in writing, Broker/Agent has not and will not verify any information obtained from other sources. The Broker/Agent providing the information contained herein may or may not have been the Listing and/or Selling Agent.
Your Search Results
FEATURED LISTINGS
© 2026 Charles Rutenberg Realty, Inc
DMCA Notice | Terms & Services | Privacy Policy | Accessibility Statement
EQUAL HOUSING OPPORTUNITY


Charles Rutenberg Realty, Inc
1545 S. Belcher Rd, Clearwater, FL 33764
Mobile: 813-300-5567
gary@garyveach.com
