1612 Midnight Pass Way
Clearwater, FL 33765
Pending
offered at $599,000
3
bedrooms
2
baths
1,917
sq ft
$312
price per sf
Single Family
property type
105 Days
time on site
1983
yr. built
9,601 sq ft
lot size
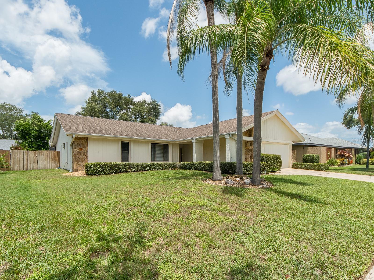
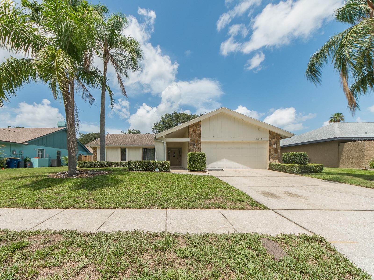
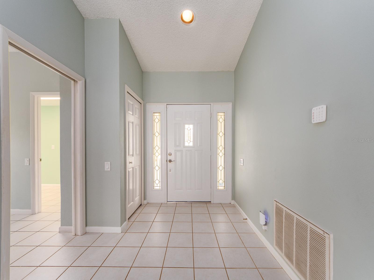
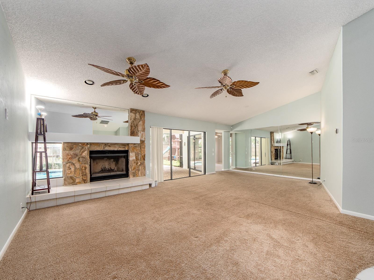
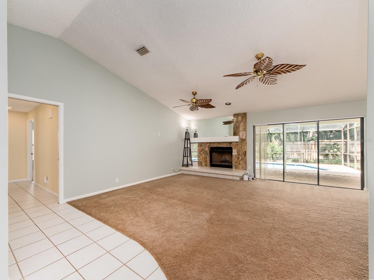
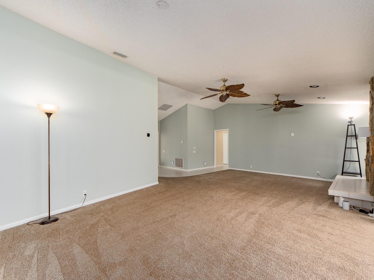
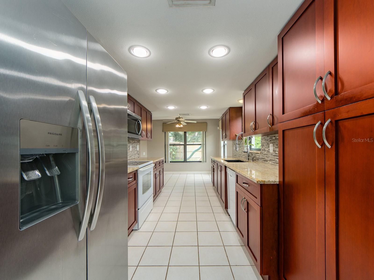
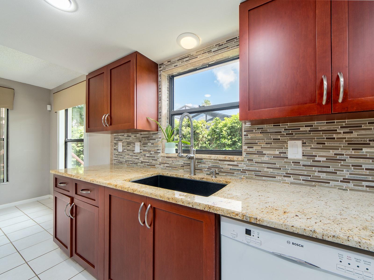
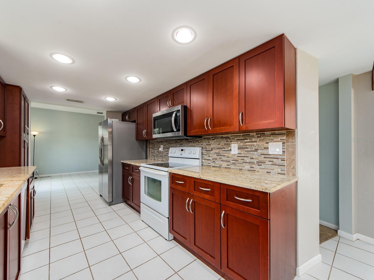
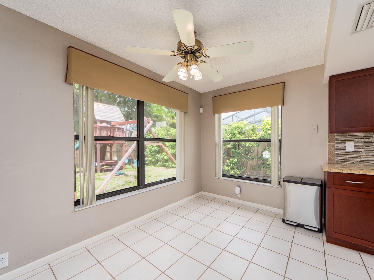
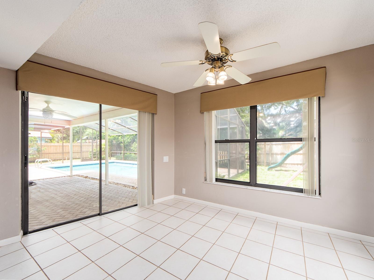
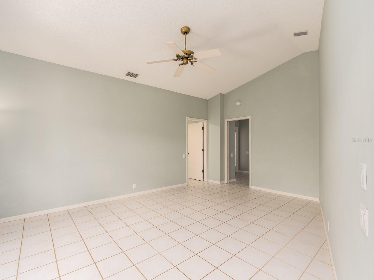
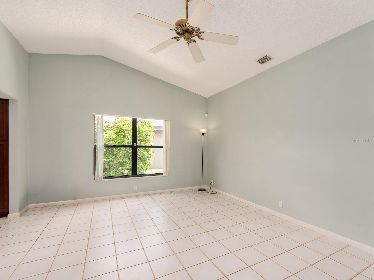
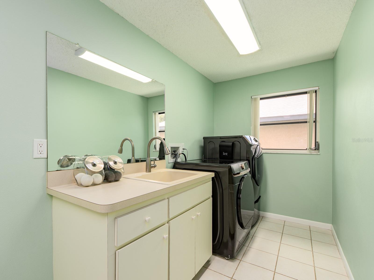
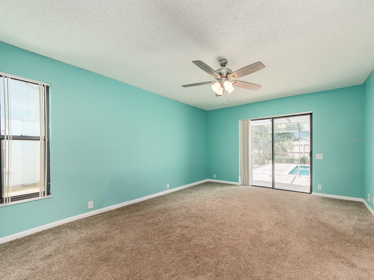
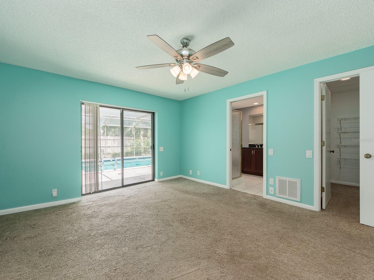
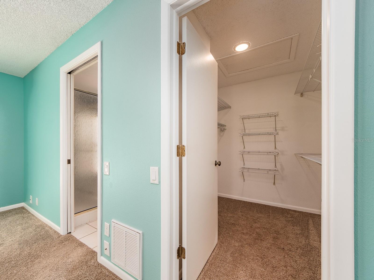
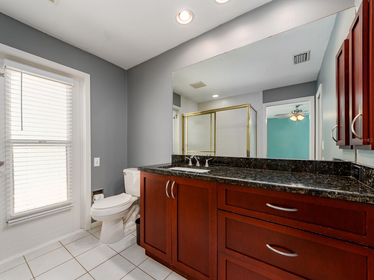
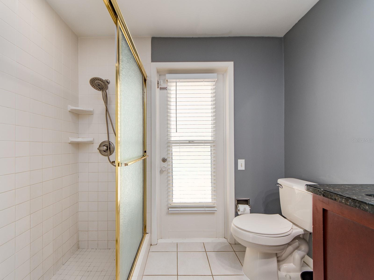
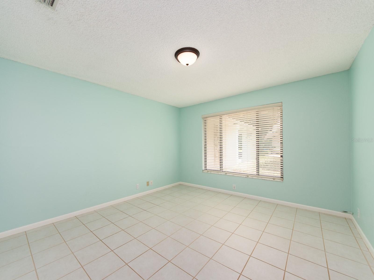
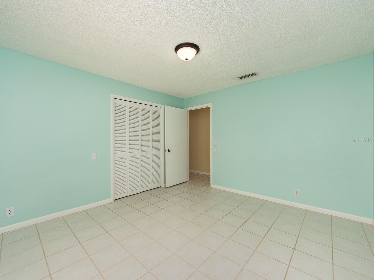
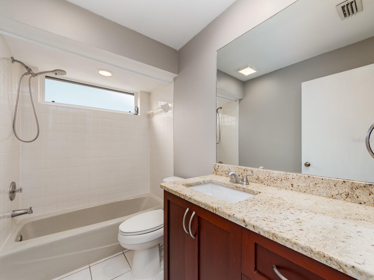
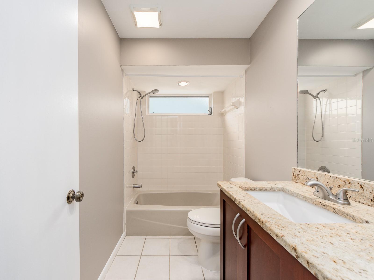
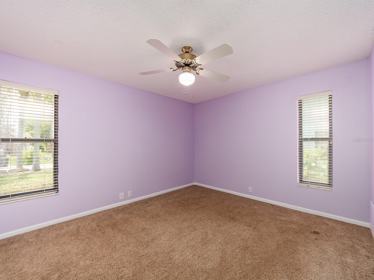
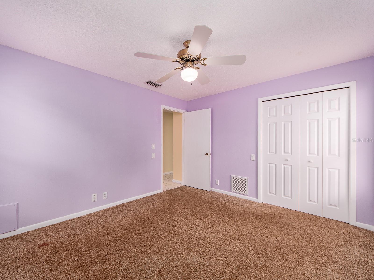
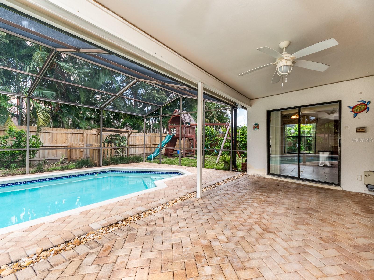
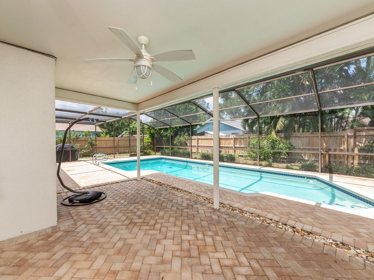
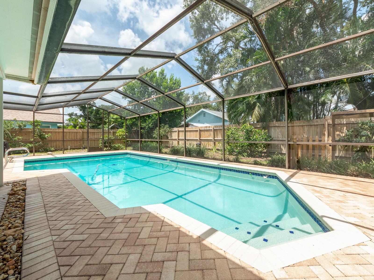
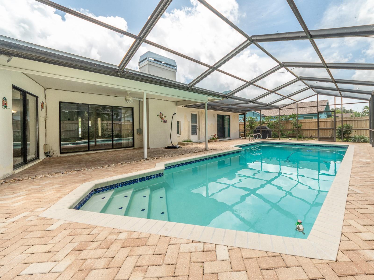
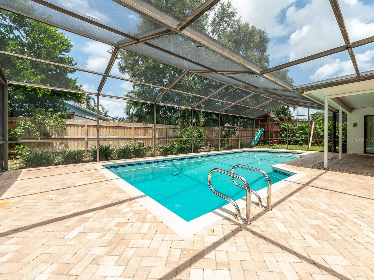
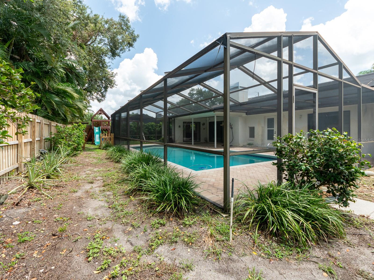
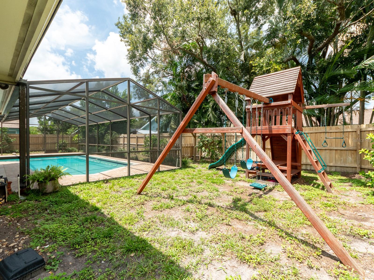
Welcome to 1612 Midnight Pass Way. Nestled in the highly desirable Coachman Ridge Neighborhood. This is a 3 bedroom 2 full bath home with a 2 car garage - pool home. This area sits high and dry so no flood insurance required. Inside this split floor plan provides privacy and convenience. The Primary retreat is large and has a HUGE walk in closet for all your storage needs. The Primary bath also has a privacy door leading out to the pool area. The other 2 bedrooms are good size and both have windows. The second full bath has a tub and nicely updated with custom cabinetry and tiles. The main living area offers vaulted ceilings and a wood burning fireplace, for cozy even...ings. The kitchen is well appointed and has nice cabinetry along with granite counters and a window making this area light and bright along with eat in space. The screened in covered Lanai offers shelter from sun and rain and makes a great area for outside dining and entertaining year round. You will love the custom brick pavers! Some other updates include, Newer power box, flat roof 2016, new chimney cap, reclaimed water, ring alarm system, solar pool heating and salt cell with colored LED lights in pool, jacuzzi hook up above ground. Coachman Ridge is one of Clearwater's most desirable communities, offering tree lined streets, access to coachman ridge park, the Ream Wilson Trail, and close proximity to Baycare Ballpark home of the Phillies spring training and the Clearwater Threshers. It offers quick access to US 19 and 2 International airports. You are an easy drive to our famous Clearwater Beach and all the beach has to offer. Schedule your private showing today before this rarely available home sells. Washer, Dryer and refrigerator do not convey

No upcoming open house dates. Check back later.
Bedrooms
- Total Bedrooms: 3
Bathrooms
- Full bathrooms: 2
Appliances
- Built-In Oven
- Dishwasher
Community Features
- Street Lights
Construction Materials
- Block
Cooling
- Central Air
Exterior Features
- Sidewalk
Fireplace Features
- Wood Burning
Flooring
- Carpet
- Ceramic Tile
Foundation Details
- Slab
Heating
- Central
Interior Features
- Eat-in Kitchen
- Living Room/Dining Room Combo
- Solid Wood Cabinets
- Stone Counters
Laundry Features
- Laundry Room
Levels
- One
Lot Features
- City Limits
Other Equipment
- Irrigation Equipment
Pool Features
- Gunite
- Heated
- Salt Water
- Screen Enclosure
- Solar Heat
Road Surface Type
- Paved
Roof
- Other
Sewer
- Public Sewer
Utilities
- Cable Connected
- Electricity Connected
- Sewer Connected
WaterSource
- Public
Rooms
- Kitchen
- Bedroom 1
- Primary Bedroom
- Dining Room
- Bedroom 2
- Foyer
- Family Room

CHARLES RUTENBERG REALTY INC
866-580-6402
Data Source: Stellar MLS
MLS#: TB8532489
Data Source Copyright: © 2026 Stellar MLS All rights reserved.
This property was listed on 7/24/2026 and last updated as of 11/5/2026 7:50:17 PM. OSI IDX updated the data from Stellar MLS on 11/6/2026 at 1:06 PM. This information is for your personal, non-commercial use and may not be used for any purpose other than to identify prospective properties you may be interested in purchasing. Display of MLS data is usually deemed reliable but is NOT guaranteed accurate by the MLS. Buyers are responsible for verifying the accuracy of all information and should investigate the data themselves or retain appropriate professionals. Information from sources other than the Listing Agent may have been included in the MLS data. Unless otherwise specified in writing, Broker/Agent has not and will not verify any information obtained from other sources. The Broker/Agent providing the information contained herein may or may not have been the Listing and/or Selling Agent.
Your Search Results
FEATURED LISTINGS
© 2026 Charles Rutenberg Realty, Inc
DMCA Notice | Terms & Services | Privacy Policy | Accessibility Statement
EQUAL HOUSING OPPORTUNITY


Charles Rutenberg Realty, Inc
1545 S. Belcher Rd, Clearwater, FL 33764
Mobile: 813-300-5567
gary@garyveach.com
