5627 War Admiral Drive
Wesley Chapel, FL 33544
For Sale - Active
offered at $359,999
3
bedrooms
2
baths
1,505
sq ft
$239
price per sf
Single Family
property type
64 Days
time on site
2000
yr. built
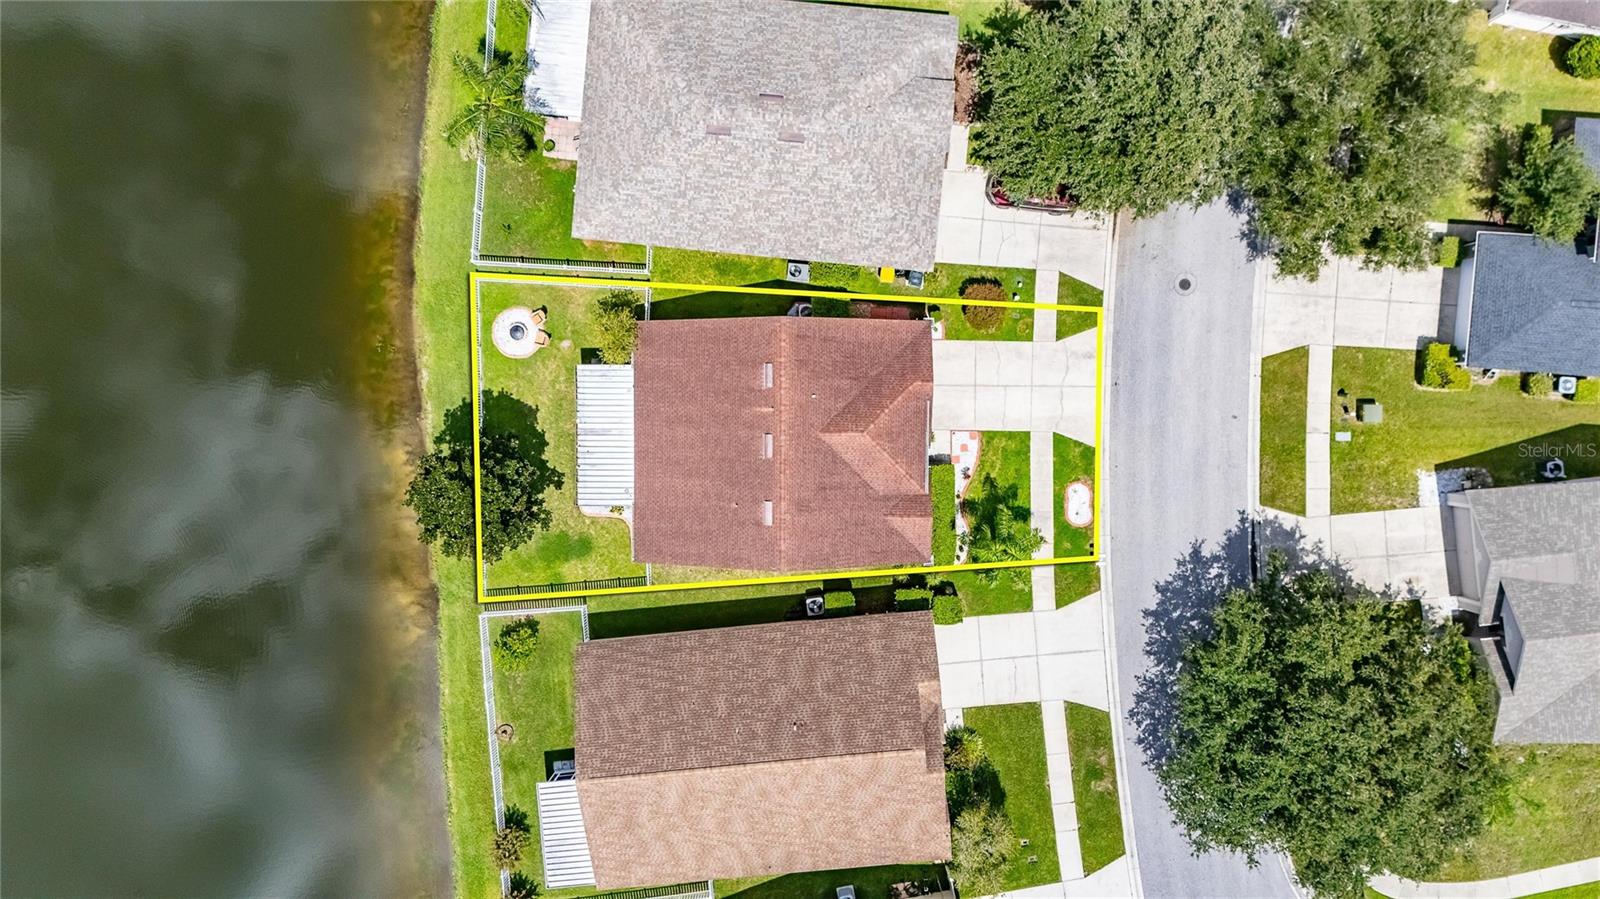
6,274 sq ft
lot size
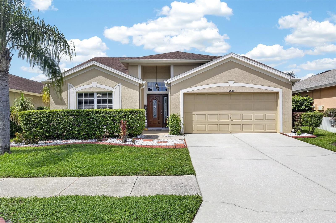
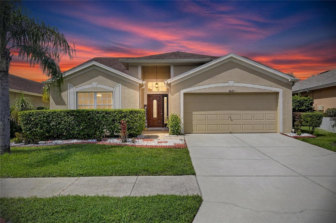
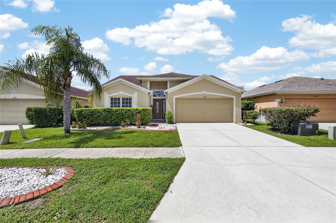
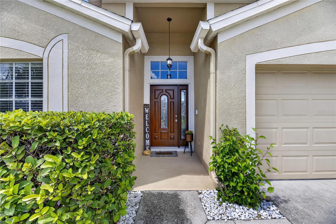
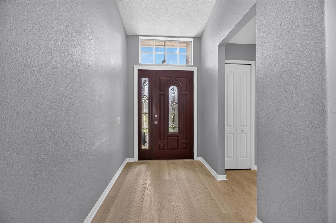
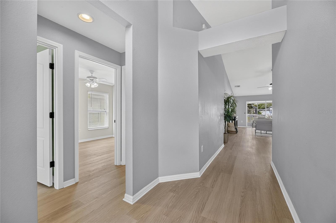
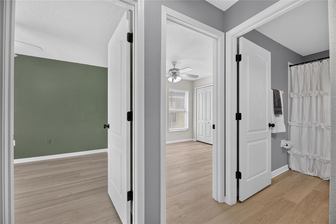
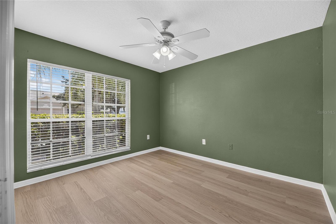
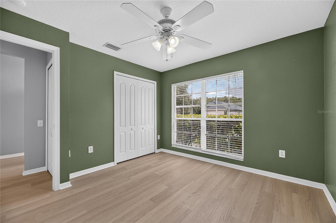
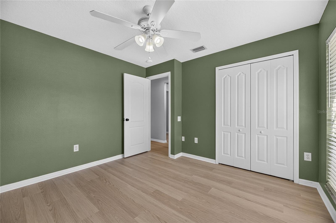
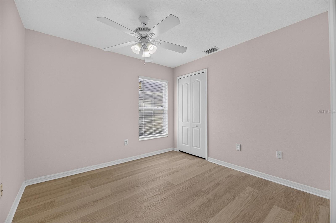
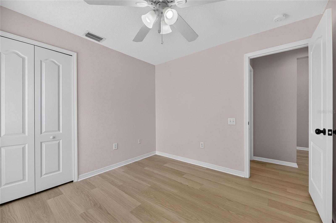
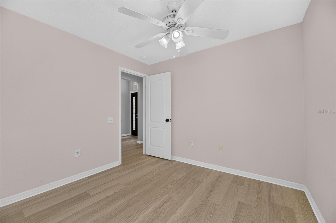
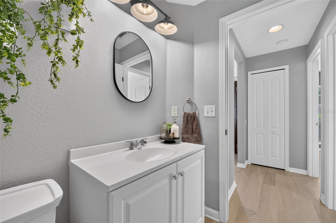
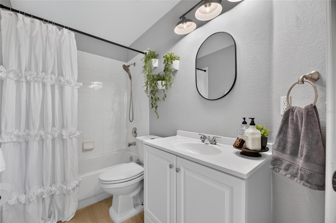
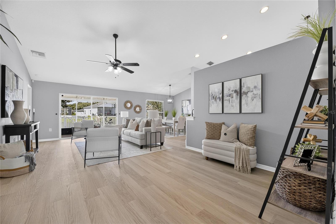
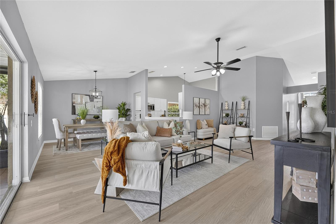
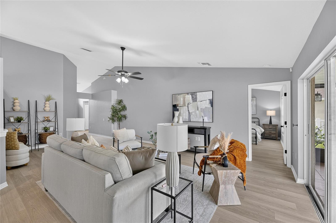
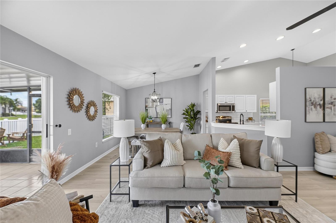
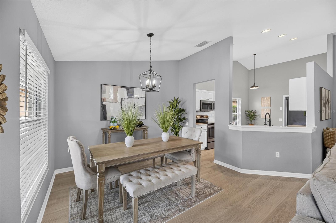
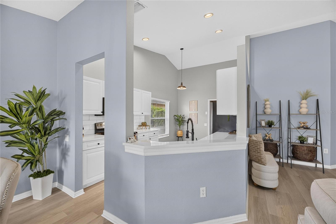
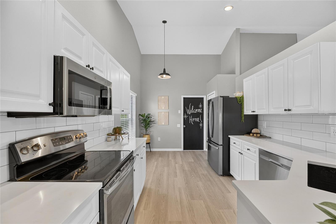
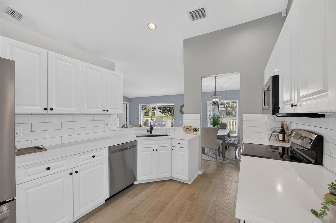
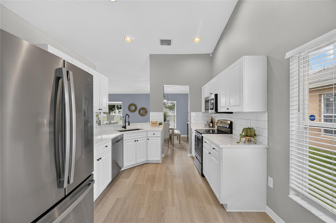
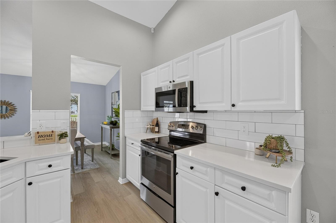
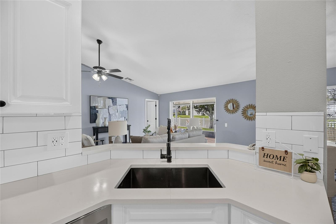
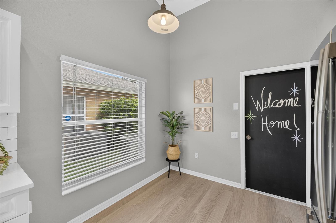
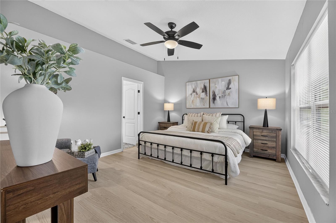
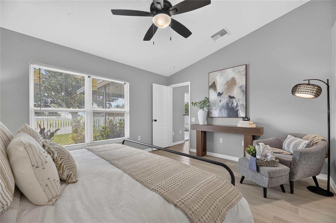
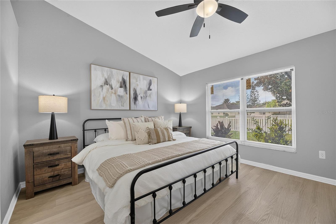
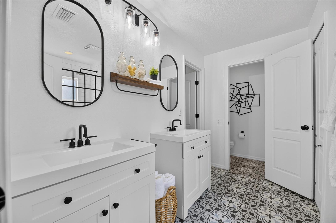
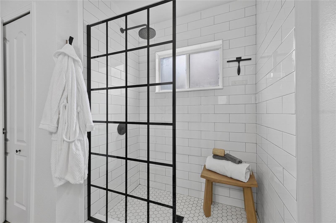
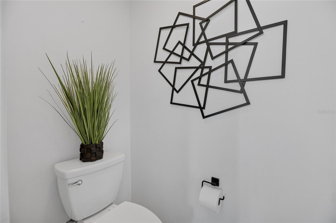
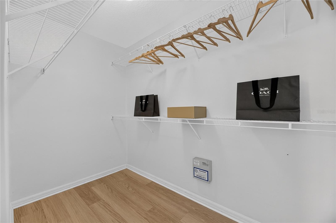
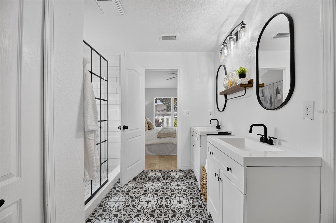
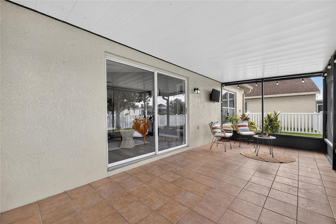
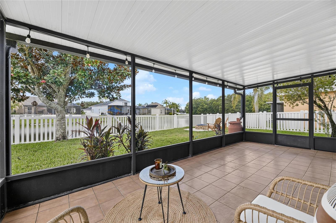
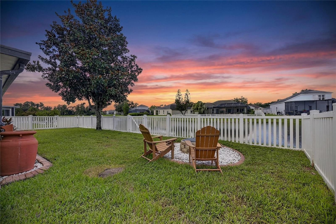
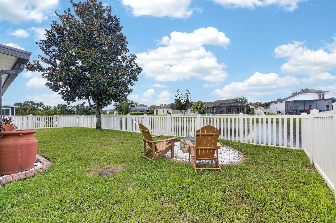
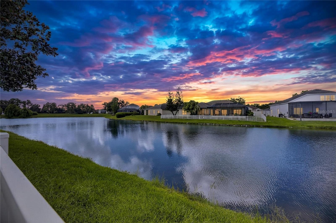
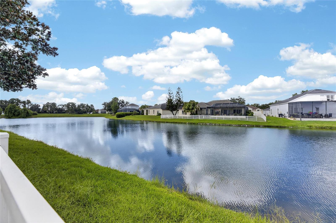
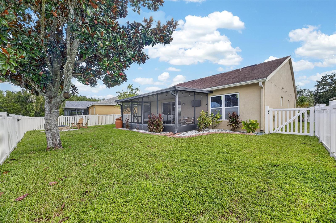
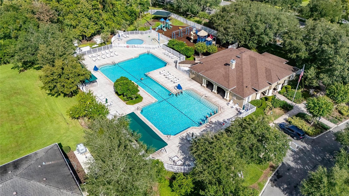
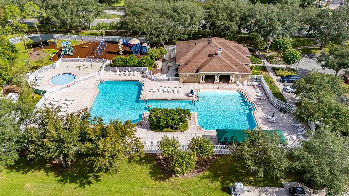
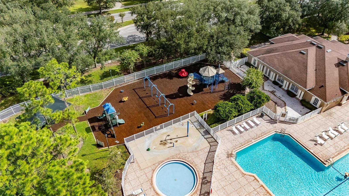
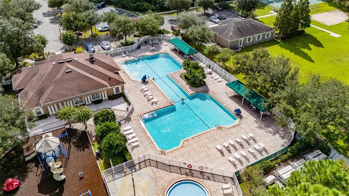
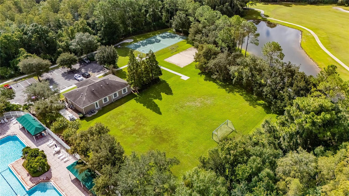
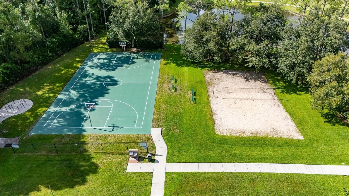
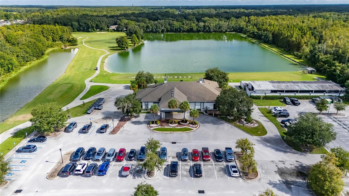
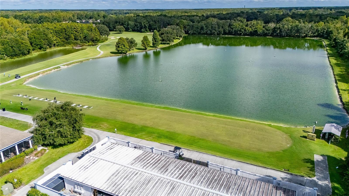
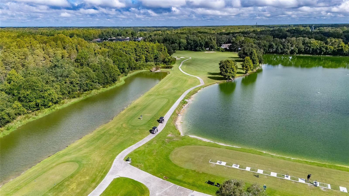
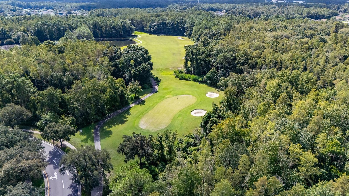
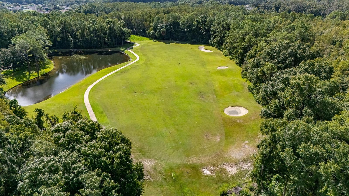
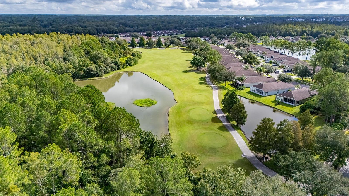
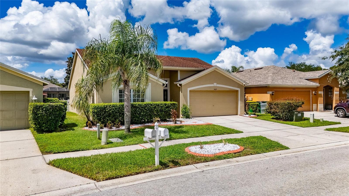
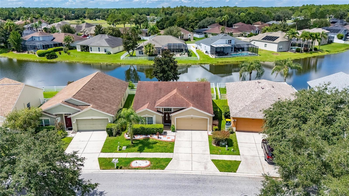
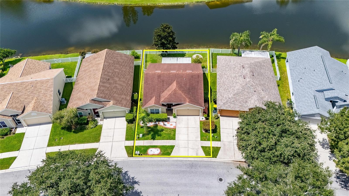
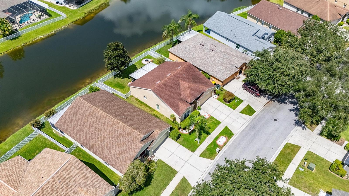
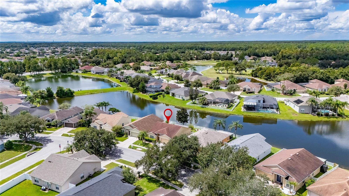
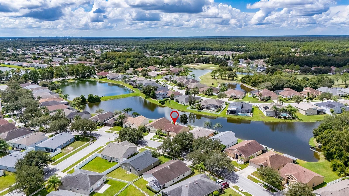
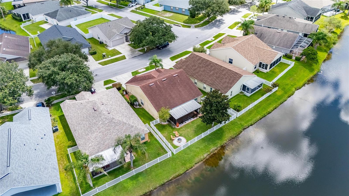
Seller is offering $5K towards closing cost or rate buydown!!! Welcome home to this inviting 3-bedroom, 2-bath home in one of the most desirable golf-communities in Wesley Chapel. Lexington Oaks offers a peaceful water views, mature landscaping, excellent community amenities, and a PRIME WESLEY CHAPEL LOCATION. With over $35K in upgrades, 1,505 square feet, a 2-car garage, vaulted ceilings, and BRAND-NEW luxury vinyl plank flooring throughout the home, this home feels fresh, updated, and move-in ready. The flexible three-bedroom layout also offers space for guests or a home office. Step outside to the screened lanai OVERLOOKING THE WATER and a FULLY FENCED backyard...—perfect for pets, relaxing, or entertaining. Lexington Oaks residents enjoy a heated pool and splash pad, fitness center, playground, tennis and basketball courts, soccer fields, walking paths, community center, and access to an 18-hole golf course. The LOCATION is another standout. You’re close to KRATE at the Grove, one of Wesley Chapel’s most unique destinations for shops, restaurants, events, and live entertainment. Tampa Premium Outlets, The Shops at Wiregrass, and Epperson Lagoon are also nearby, while I-75 is just minutes away for an easy commute to Tampa and the surrounding area. If you’re looking for a Wesley Chapel home with new flooring, a water view, a fully fenced yard, great amenities, and an unbeatable location, this one deserves a closer look.

Sunday, November 8, 2026
from 10:00 AM to 12:30 PMBedrooms
- Total Bedrooms: 3
Bathrooms
- Full bathrooms: 2
Appliances
- Dishwasher
- Dryer
- Microwave
- Range
- Refrigerator
- Washer
Association
- Association Fee: $96
- Association Fee Frequency: Annually
- Association Name: Real Manage/Valerie Sharrow
Association Amenities
- Basketball Court
- Fitness Center
- Golf Course
- Park
- Playground
- Pool
- Tennis Court(s)
- Trail(s)
Community Features
- Clubhouse
- Fitness Center
- Golf Carts OK
- Golf
- Park
- Playground
- Pool
- Sidewalks
- Tennis Court(s)
- Street Lights
Construction Materials
- Block
Cooling
- Central Air
Exterior Features
- Fire Pit
- Lighting
- Rain Gutters
- Sidewalk
Flooring
- Luxury Vinyl
Foundation Details
- Slab
Heating
- Central
Interior Features
- Ceiling Fans(s)
- Eat-in Kitchen
- Kitchen/Family Room Combo
- Living Room/Dining Room Combo
- Open Floorplan
- Primary Bedroom Main Floor
- Solid Surface Counters
- Walk-In Closet(s)
Laundry Features
- In Garage
Levels
- One
Other Equipment
- Fire Pit
Pets Allowed
- Cats OK
- Dogs OK
Road Surface Type
- Asphalt
Roof
- Shingle
Sewer
- Public Sewer
Utilities
- Electricity Connected
- Public
- Sewer Connected
- Water Connected
View
- Water
Waterfront Features
- Pond
WaterSource
- Public
Rooms
- Kitchen
- Dining Room
- Living Room
- Primary Bedroom
- Primary Bathroom
- Bedroom 1
- Bedroom 2

CHARLES RUTENBERG REALTY INC
866-580-6402
Data Source: Stellar MLS
MLS#: TB8545286
Data Source Copyright: © 2026 Stellar MLS All rights reserved.
This property was listed on 9/4/2026 and last updated as of 11/7/2026 12:48:14 AM. OSI IDX updated the data from Stellar MLS on 11/7/2026 at 7:06 AM. This information is for your personal, non-commercial use and may not be used for any purpose other than to identify prospective properties you may be interested in purchasing. Display of MLS data is usually deemed reliable but is NOT guaranteed accurate by the MLS. Buyers are responsible for verifying the accuracy of all information and should investigate the data themselves or retain appropriate professionals. Information from sources other than the Listing Agent may have been included in the MLS data. Unless otherwise specified in writing, Broker/Agent has not and will not verify any information obtained from other sources. The Broker/Agent providing the information contained herein may or may not have been the Listing and/or Selling Agent.
Your Search Results
FEATURED LISTINGS
© 2026 Charles Rutenberg Realty, Inc
DMCA Notice | Terms & Services | Privacy Policy | Accessibility Statement
EQUAL HOUSING OPPORTUNITY


Charles Rutenberg Realty, Inc
1545 S. Belcher Rd, Clearwater, FL 33764
Mobile: 813-300-5567
gary@garyveach.com
