4
bedrooms
3.5
baths
3,010
sq ft
$315
price per sf
Single Family
property type
56 Days
time on site
2017
yr. built
0.41 acre
lot size
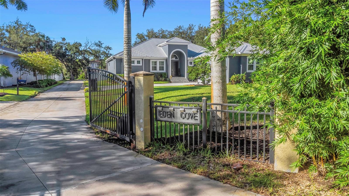
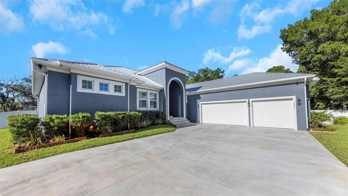
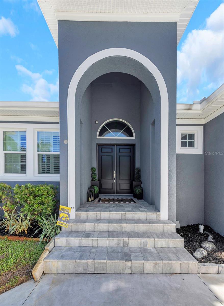
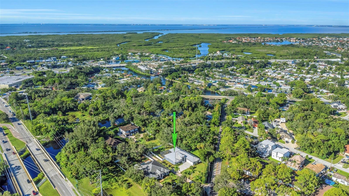
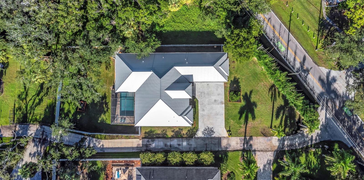
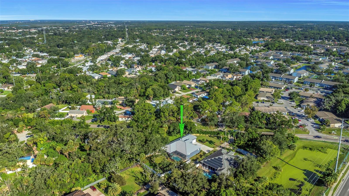
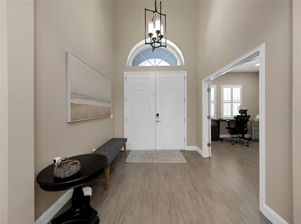
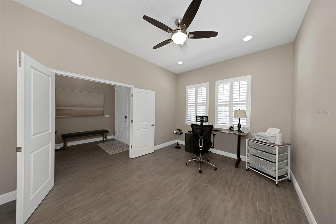
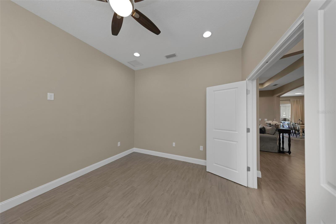
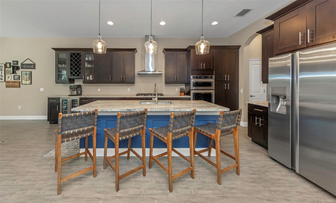
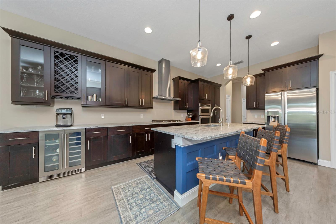
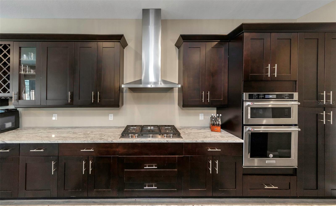
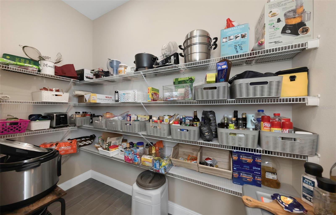
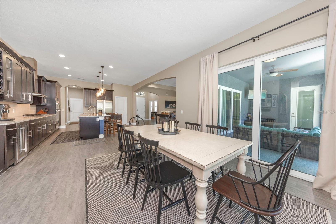
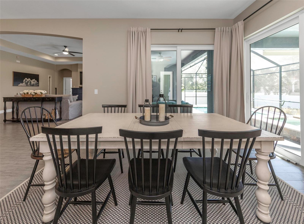
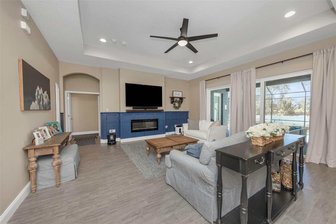
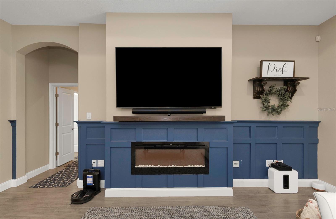
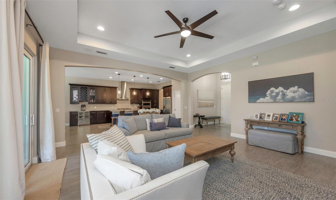
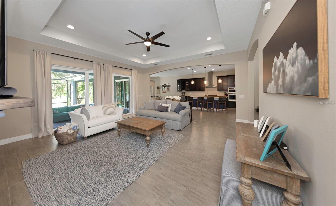
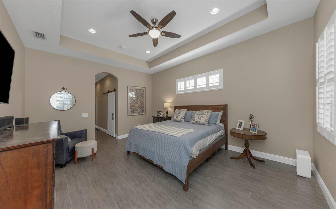
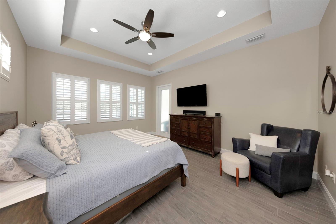
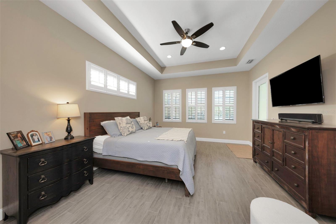
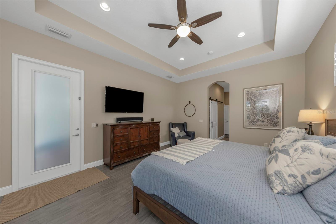
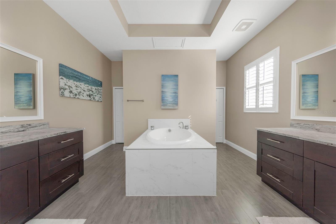
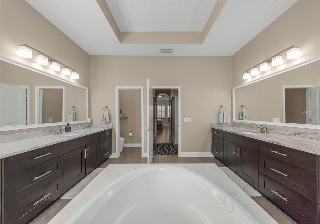
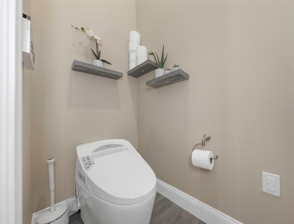
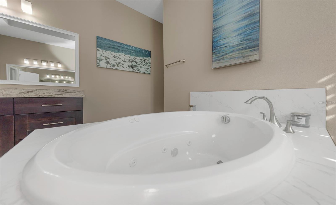
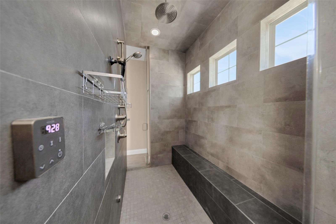
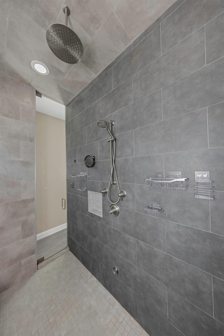
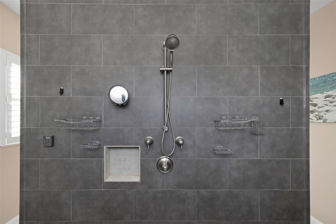
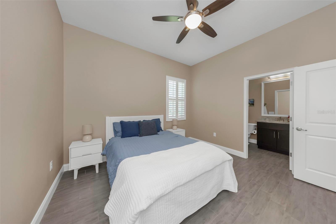
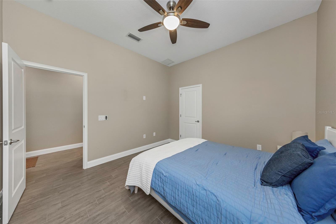
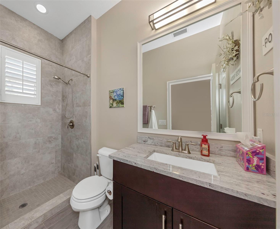
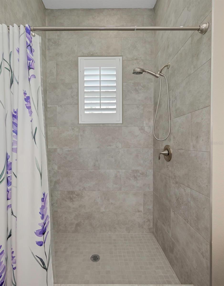
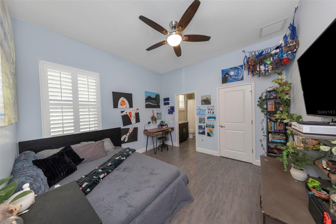
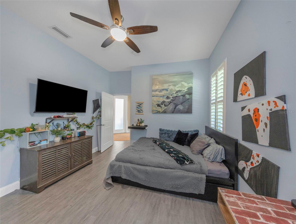
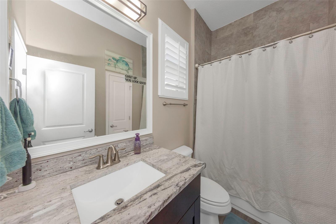
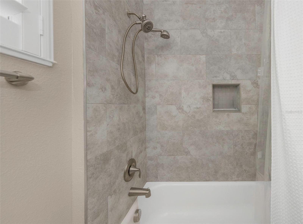
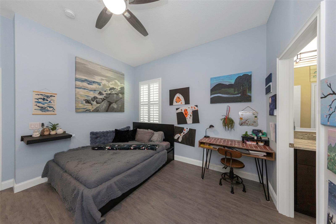
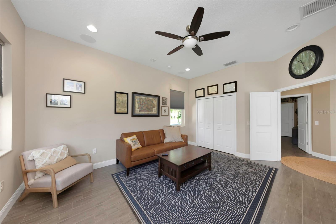
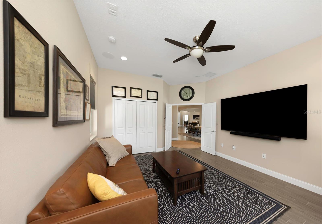
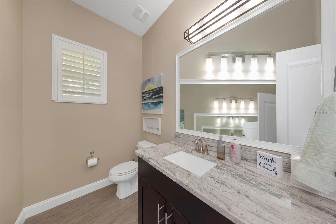
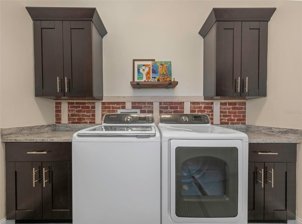
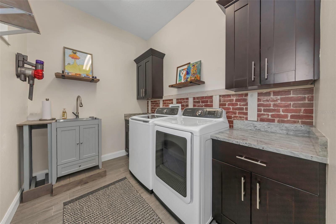
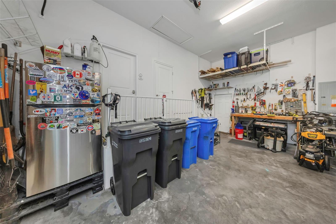
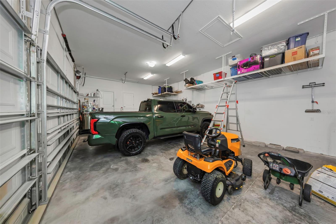
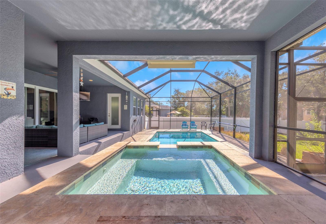
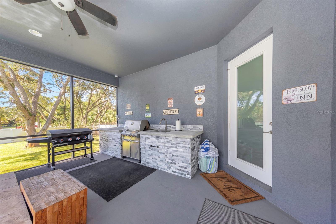
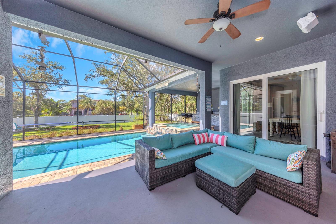
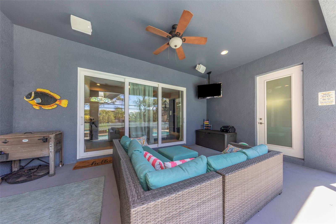
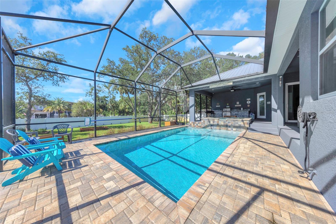
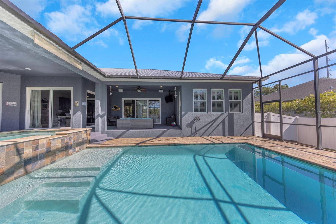
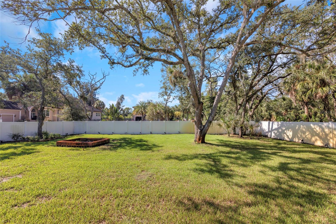
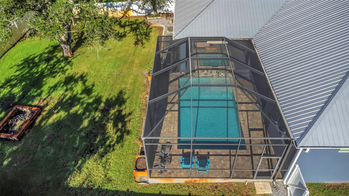
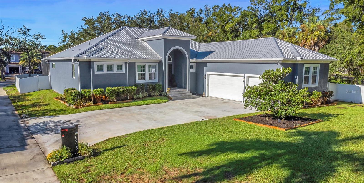
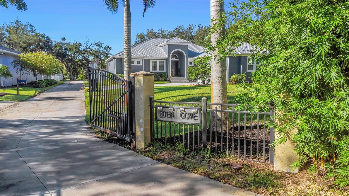
You're Not Buying a House; You're Creating a Lifestyle. This executive custom-built home sits in an exclusive gated community of just 4 homes on a private 0.41-acre lot with water access, offering 4 bedrooms, 3.5 baths, and 3,010 sq ft of thoughtfully designed living space. The great room is anchored by a custom electric fireplace, setting the tone for relaxed evenings at home. A separate study offers a quiet space to work from home. The kitchen features restaurant-quality appliances, a gas cooktop, a large walk-in pantry, and an enormous island, perfect for prepping meals and gathering with friends and family. Retreat to the oversized primary suite, a true escape wit...h his and hers closets and a spa-like ensuite bath boasting a soaker tub and walk-through shower. Two additional guest suites have their own private ensuite bath. A large laundry room with ample storage adds everyday convenience. A 3-car garage with soaring 14-foot ceilings offers room for vehicles, storage, or a workshop. Step outside and cast a line, launch a kayak, or paddleboard right from the water access at your doorstep, then unwind in the oversized spa alongside the sparkling pool and brand-new outdoor kitchen — an entertainer's dream built for effortless Florida living. The huge backyard is ready for a game of football or letting the dog roam free. The proprietors, since ownership have painted interior and the exterior, added a new HVAC system, whole house generator, saltwater pool pump and heater and board and batten design in the living room... Yet for all its privacy, you're minutes from it all — just 20 minutes to the beach, and close to International Plaza & Bay Street, Tampa International Airport, Publix, Home Depot, World Renowned Healthcare and the acclaimed Berkeley Preparatory School. This is more than a home — it's the lifestyle you've been searching for. Schedule your private showing today!

No upcoming open house dates. Check back later.
Bedrooms
- Total Bedrooms: 4
Bathrooms
- Full bathrooms: 3
- Half bathrooms: 1
Appliances
- Built-In Oven
- Cooktop
- Dishwasher
- Disposal
- Dryer
- Microwave
- Range Hood
- Washer
- Wine Refrigerator
Architectural Style
- Ranch
Association
- Association Fee: $1,000
- Association Fee Frequency: Annually
- Association Name: Eden Cove / George Gowen
- Association Phone: 727-871-7661
Association Fee Includes
- Maintenance Grounds
- Management
Community Features
- Deed Restrictions
- Gated Community - No Guard
Construction Materials
- Block
- Concrete
- Stucco
Cooling
- Central Air
Exterior Features
- Outdoor Kitchen
Fireplace Features
- Electric
Flooring
- Tile
Foundation Details
- Slab
Heating
- Central
- Electric
Interior Features
- Built-in Features
- Ceiling Fans(s)
- Eat-in Kitchen
- High Ceilings
- Kitchen/Family Room Combo
- Open Floorplan
- Primary Bedroom Main Floor
- Solid Wood Cabinets
- Split Bedroom
- Stone Counters
- Thermostat
- Tray Ceiling(s)
- Walk-In Closet(s)
Laundry Features
- Inside
- Laundry Room
Levels
- One
Lot Features
- Corner Lot
- Flood Insurance Required
- Flood Zone
- In County
- Landscaped
Patio and Porch Features
- Covered
- Patio
Pets Allowed
- Cats OK
- Dogs OK
Pool Features
- In Ground
Property Condition
- Completed
Road Surface Type
- Paved
Roof
- Metal
Security Features
- Gated Community
Sewer
- Septic Tank
Utilities
- BB/HS Internet Available
- Cable Available
- Electricity Connected
- Propane
- Sewer Connected
- Sprinkler Well
- Underground Utilities
- Water Connected
Vegetation
- Mature Landscaping
- Trees/Landscaped
View
- Pool
WaterSource
- Public
Window Features
- Storm Window(s)
Rooms
- Kitchen
- Dining Room
- Great Room
- Primary Bedroom
- Bedroom 2
- Bedroom 3
- Bedroom 4
- Office

CHARLES RUTENBERG REALTY INC
866-580-6402
Data Source: Stellar MLS
MLS#: TB8547381
Data Source Copyright: © 2026 Stellar MLS All rights reserved.
This property was listed on 9/11/2026 and last updated as of 11/5/2026 12:29:12 AM. OSI IDX updated the data from Stellar MLS on 11/6/2026 at 12:45 PM. This information is for your personal, non-commercial use and may not be used for any purpose other than to identify prospective properties you may be interested in purchasing. Display of MLS data is usually deemed reliable but is NOT guaranteed accurate by the MLS. Buyers are responsible for verifying the accuracy of all information and should investigate the data themselves or retain appropriate professionals. Information from sources other than the Listing Agent may have been included in the MLS data. Unless otherwise specified in writing, Broker/Agent has not and will not verify any information obtained from other sources. The Broker/Agent providing the information contained herein may or may not have been the Listing and/or Selling Agent.
Your Search Results
FEATURED LISTINGS
© 2026 Charles Rutenberg Realty, Inc
DMCA Notice | Terms & Services | Privacy Policy | Accessibility Statement
EQUAL HOUSING OPPORTUNITY


Charles Rutenberg Realty, Inc
1545 S. Belcher Rd, Clearwater, FL 33764
Mobile: 813-300-5567
gary@garyveach.com
