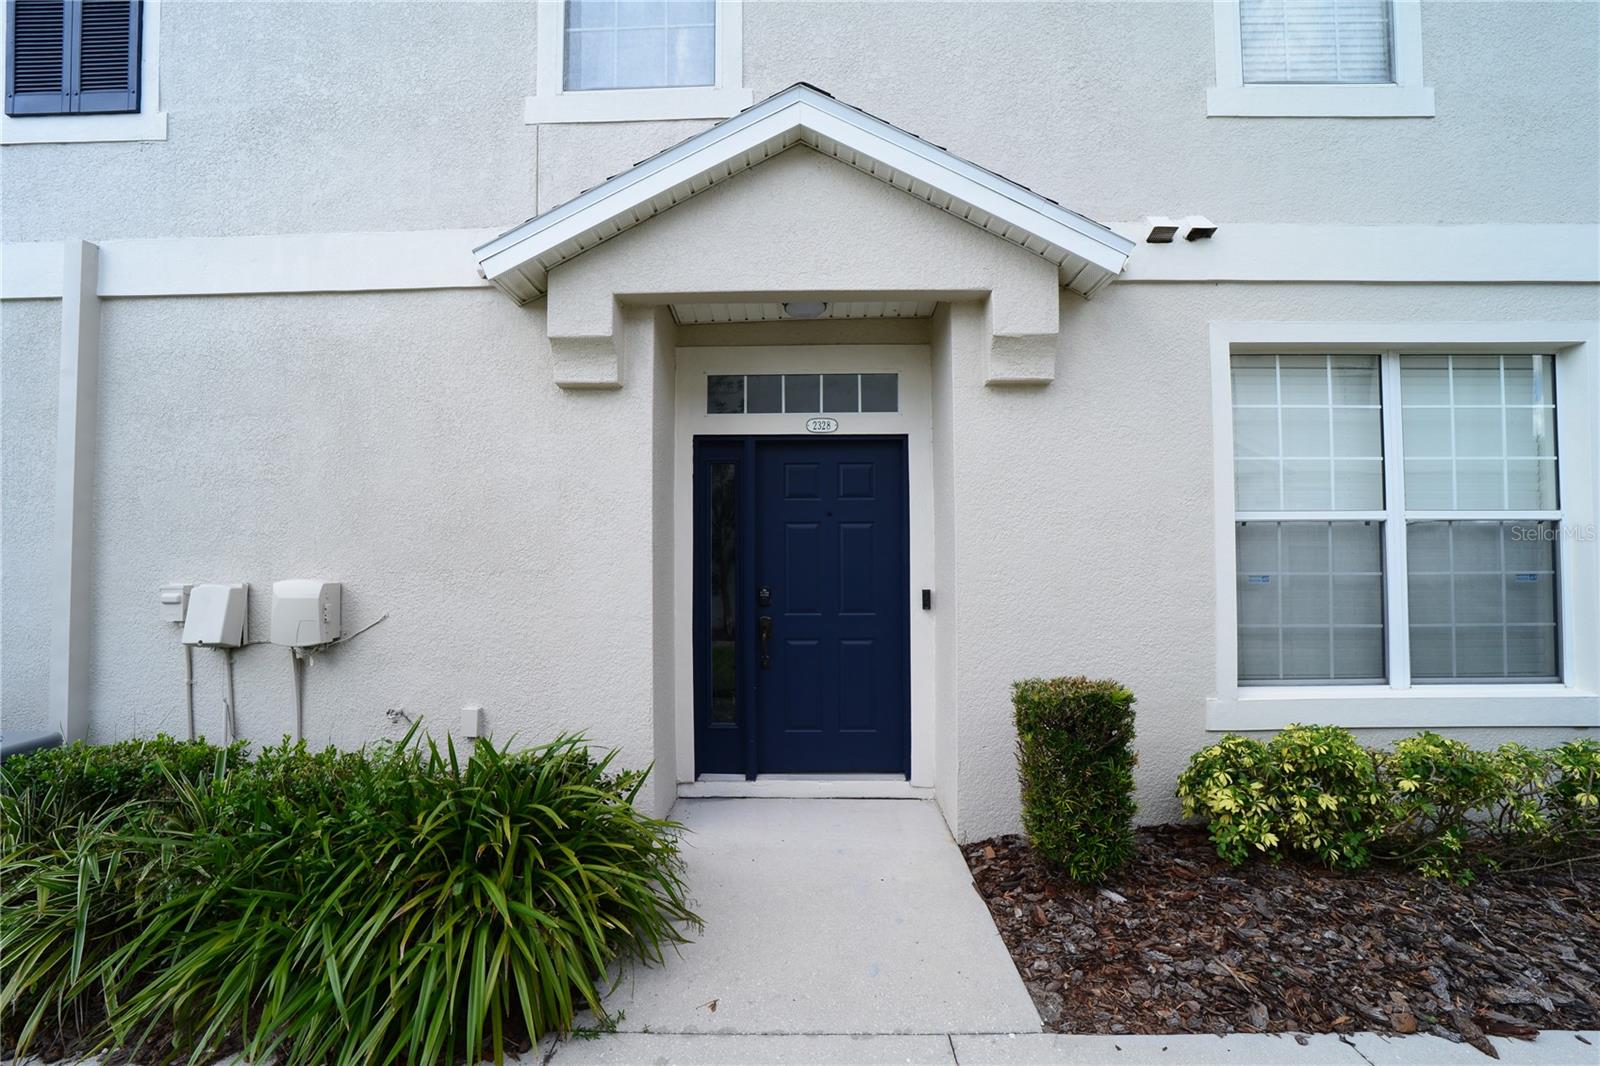
2328 Tanbark Ridge Place
Plant City, FL 33563
For Sale - Active
offered at $200,000
2
bedrooms
2
baths
1,185
sq ft
$169
price per sf
Condo/Townhouse
property type
50 Days
time on site
2008
yr. built
1,192 sq ft
lot size
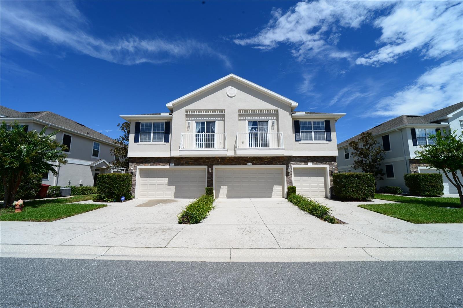
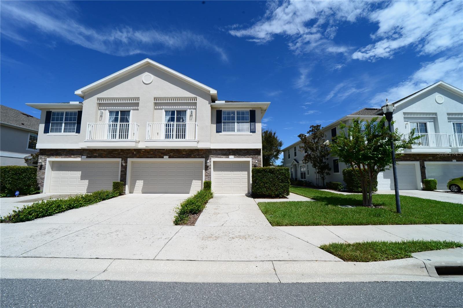
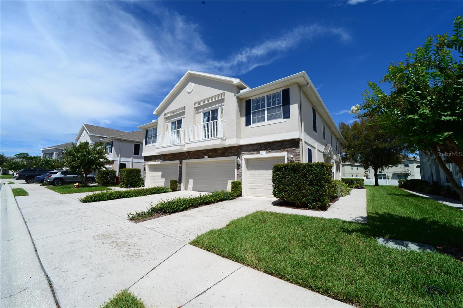
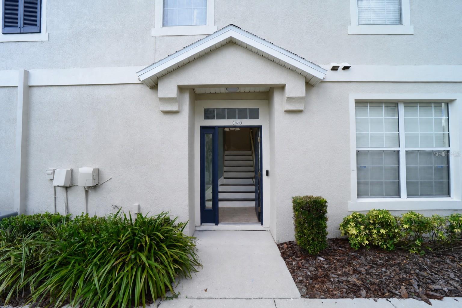
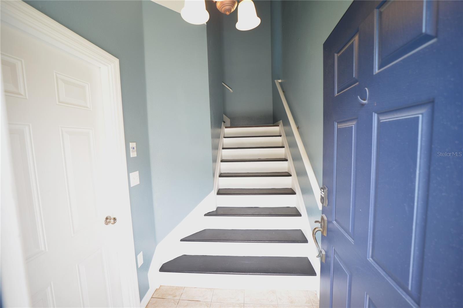
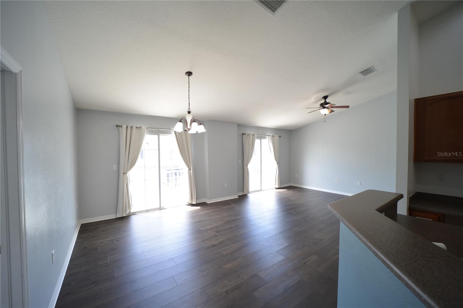
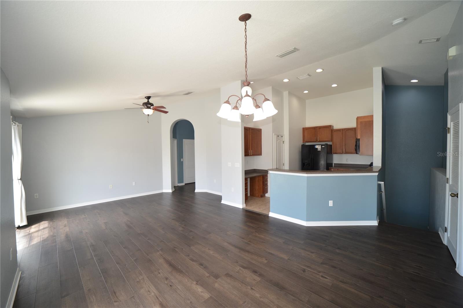
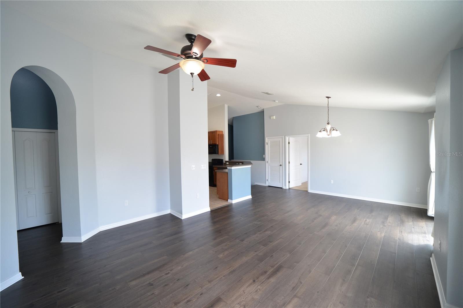
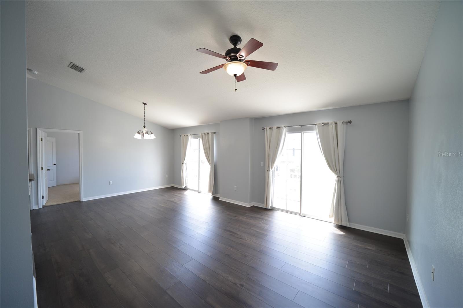
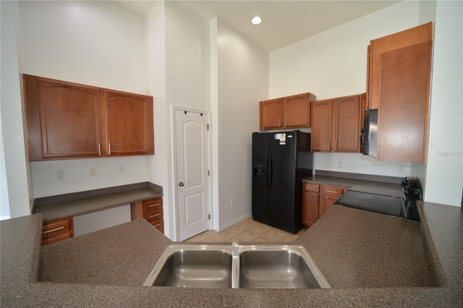
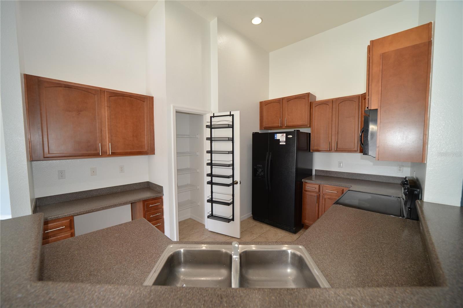
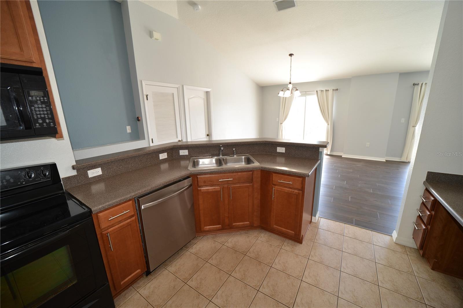
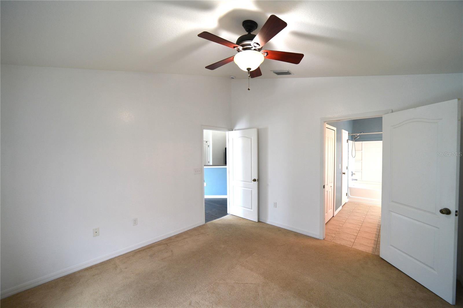
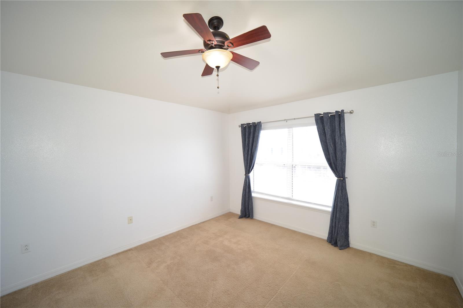
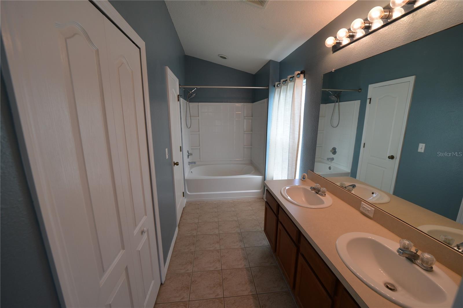
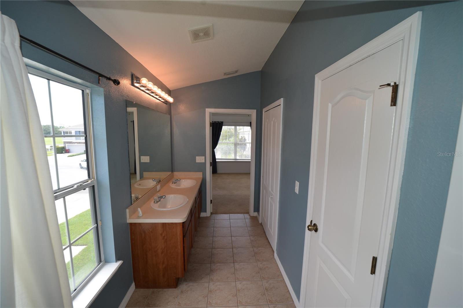
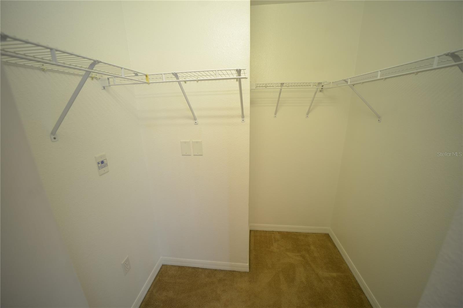
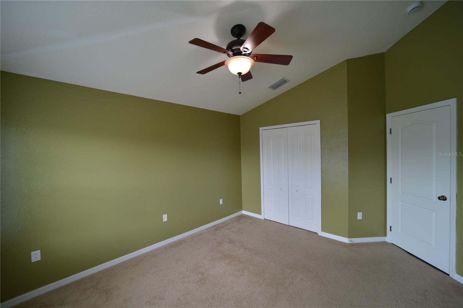
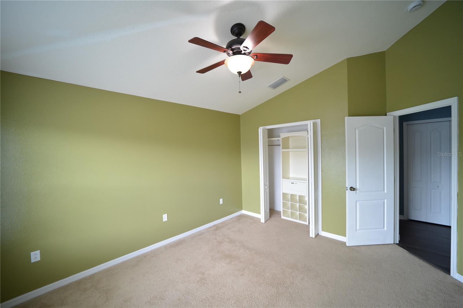
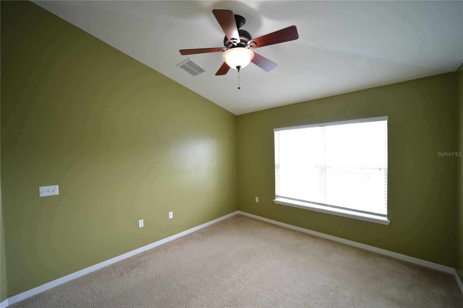
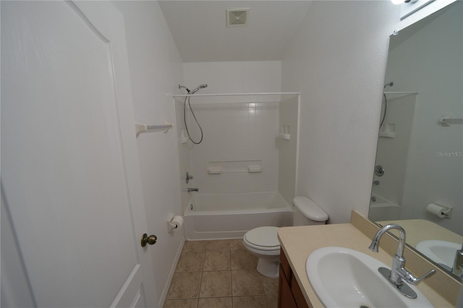
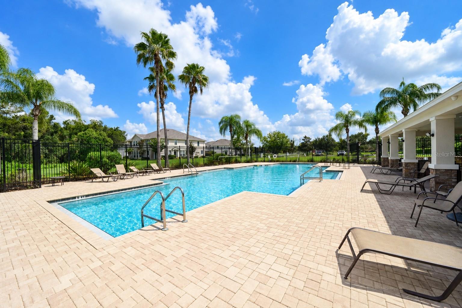
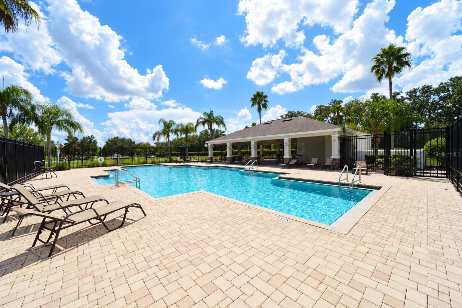
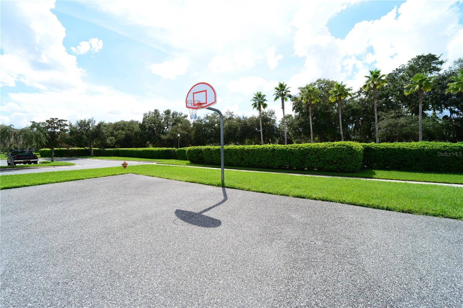
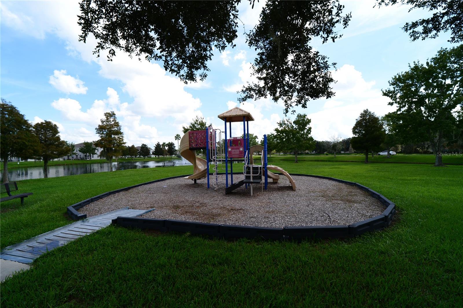
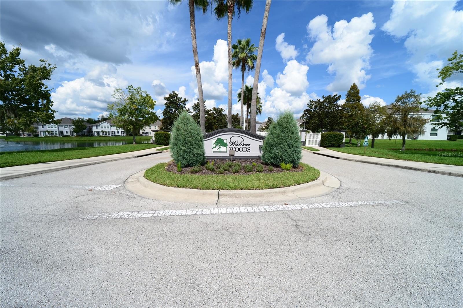
Step inside to a bright, functional split-bedroom layout designed for comfortable everyday living. The kitchen, dining, and living areas flow together naturally, while the living room gives the main living space a clean, updated look. The primary suite features a walk-in closet, while the second bedroom and full bath are positioned separately for added privacy. An attached one-car garage provides convenient parking and additional storage. Several major updates have already been completed, including an HVAC replacement in 2022, luxury vinyl plank flooring in 2024, and a roof replacement in 2025, helping reduce some of the larger ownership concerns buyers often ...face when moving. Walden Woods offers gated access along with a community pool, playground, basketball court, and maintained common areas. The location is convenient to shopping, dining, and everyday necessities, with quick access to I-4 and Highway 60 for commuting throughout Plant City and the greater Tampa Bay area. If you are looking for a low-maintenance home with a practical layout, recent improvements, and a convenient location, you will feel right at home!

No upcoming open house dates. Check back later.
Bedrooms
- Total Bedrooms: 2
Bathrooms
- Full bathrooms: 2
Appliances
- Dishwasher
- Disposal
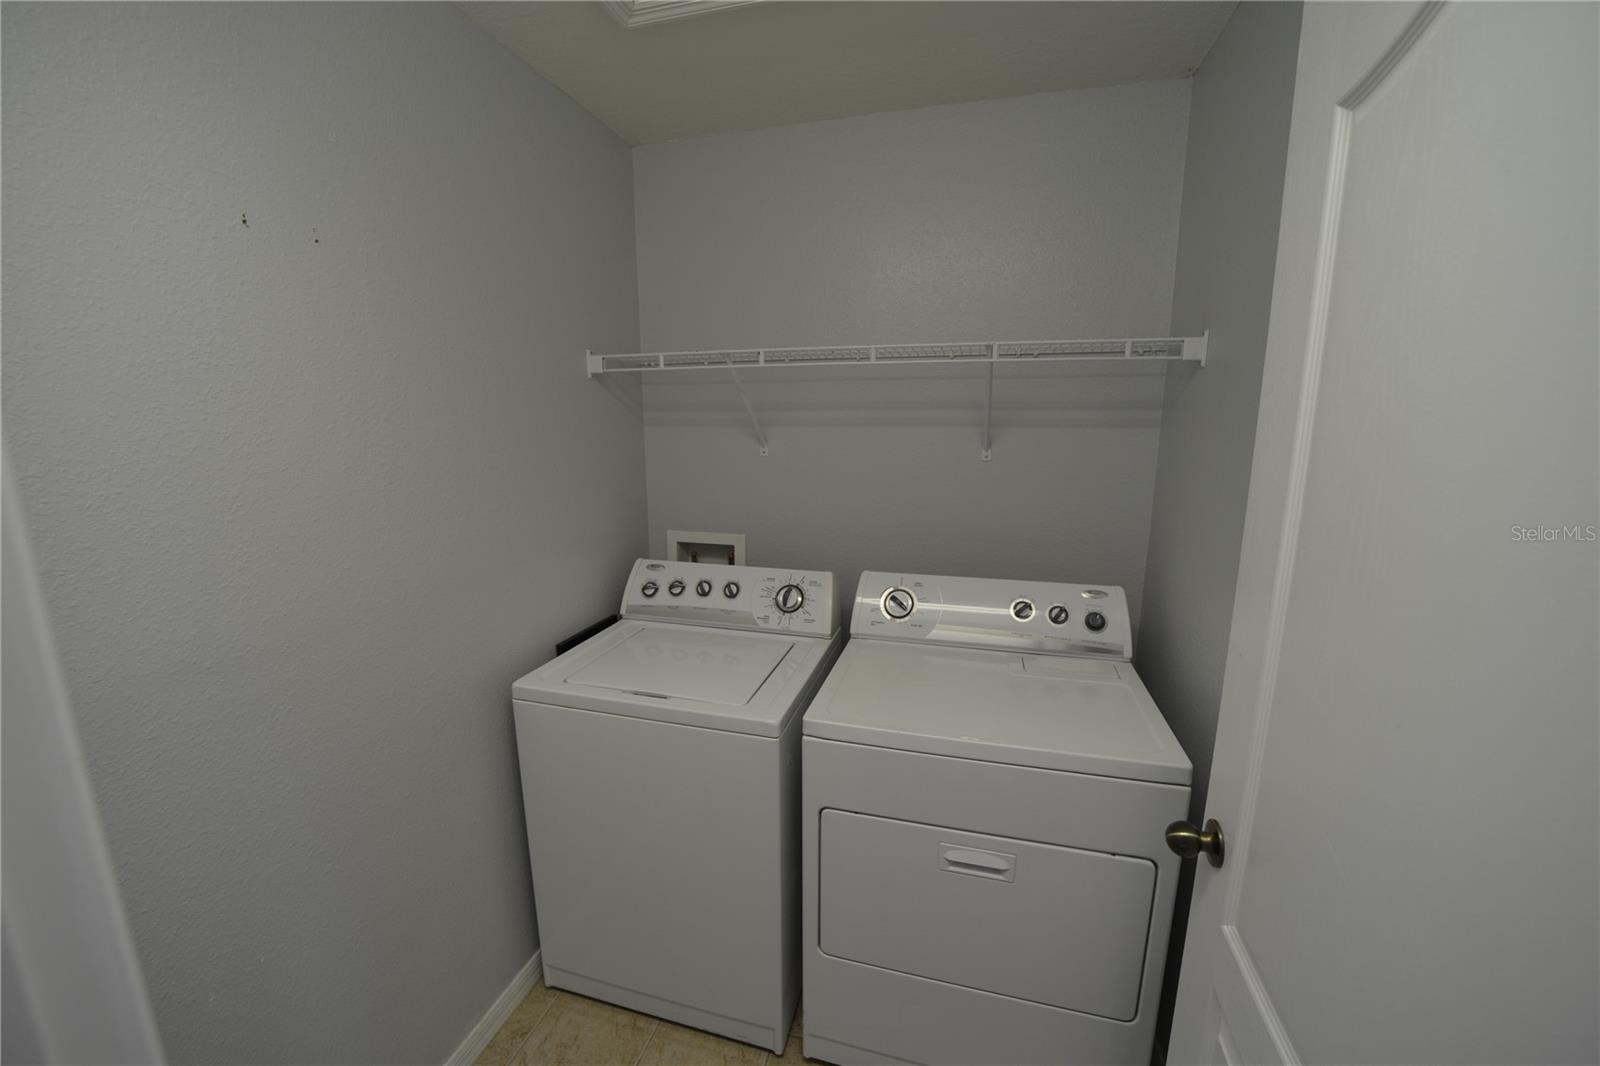
- Dryer
- Microwave
- Range
- Refrigerator
- Washer
Association
- Association Fee: $1,099
- Association Fee Frequency: Quarterly
- Association Name: Quan Vo
- Association Phone: 813-386-2551
Association Amenities
- Basketball Court
- Maintenance
- Playground
- Pool
Association Fee Includes
- Pool
- Maintenance Structure
- Maintenance Grounds
- Recreational Facilities
- Sewer
- Trash
- Water
Community Features
- Community Mailbox
- Gated Community - No Guard
- Playground
- Pool
- Sidewalks
- Street Lights
Construction Materials
- Stucco
Cooling
- Central Air
Exterior Features
- Balcony
Flooring
- Carpet
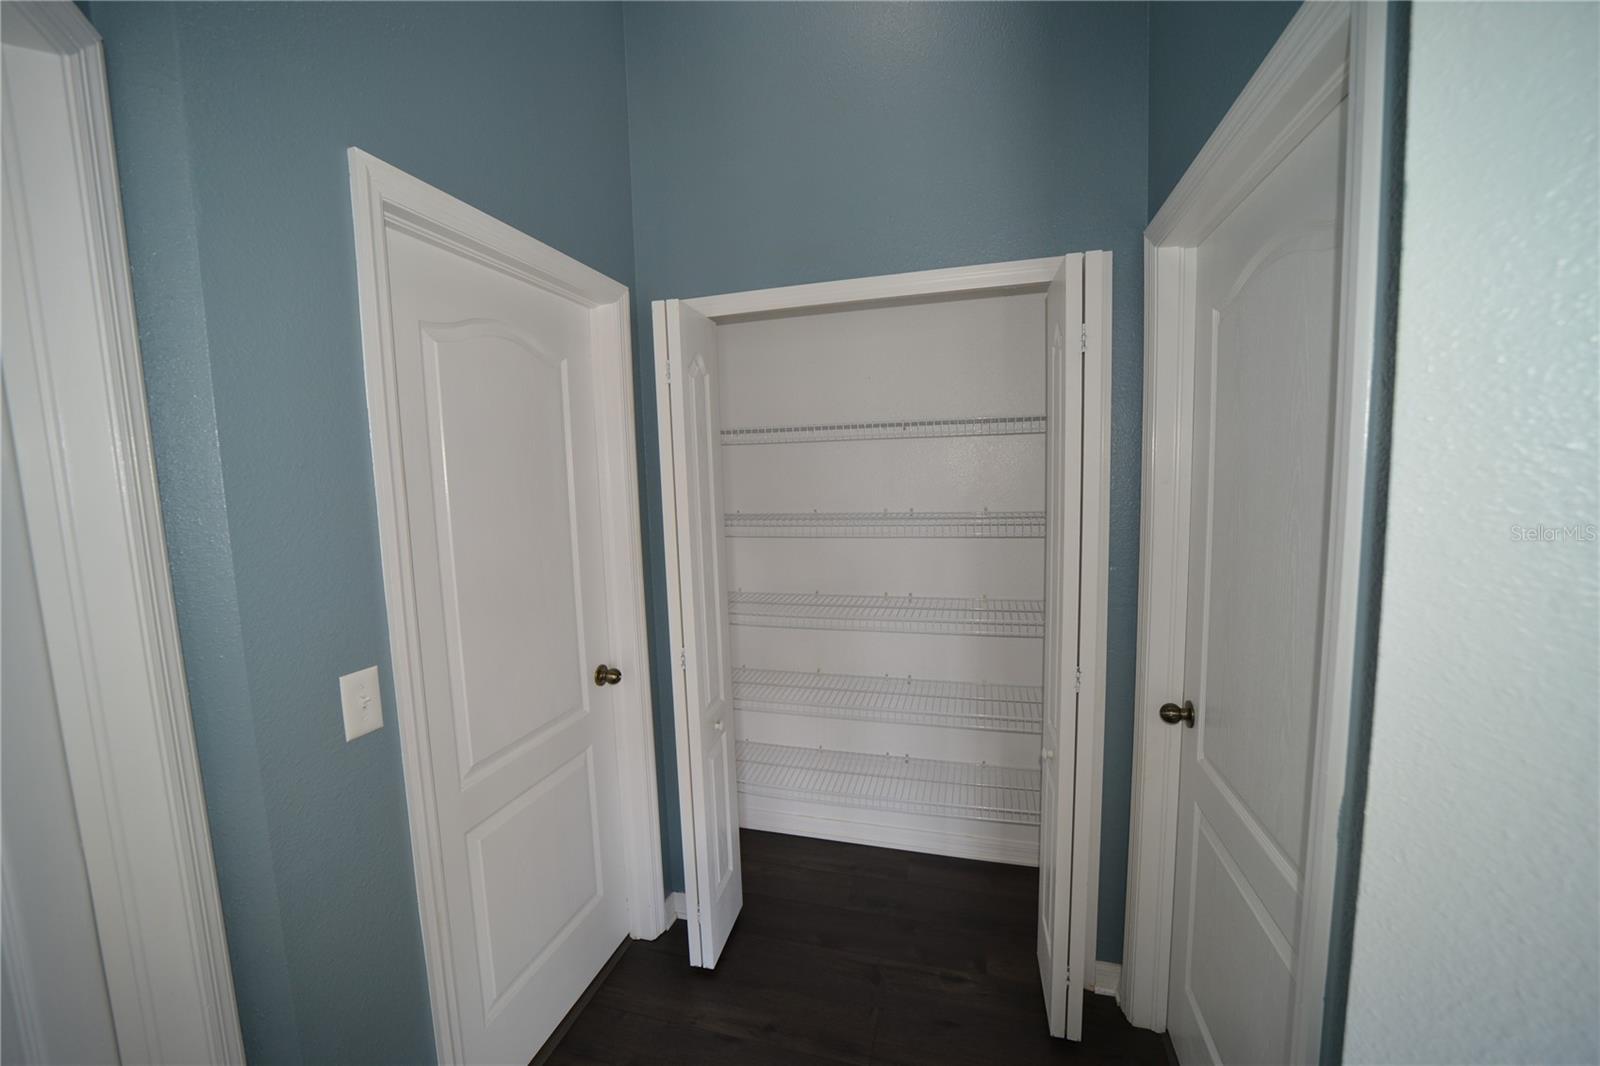
- Luxury Vinyl
Foundation Details
- Slab
Heating
- Electric
Interior Features
- Ceiling Fans(s)
- High Ceilings
- Open Floorplan
- Vaulted Ceiling(s)
- Walk-In Closet(s)
Laundry Features
- Electric Dryer Hookup
- Laundry Room
- Washer Hookup
Levels
- Two
Pets Allowed
- Breed Restrictions
Road Surface Type
- Asphalt
- Concrete
Roof
- Shingle
Security Features
- Gated Community
Sewer
- Public Sewer
Utilities
- BB/HS Internet Available
- Electricity Connected
- Fiber Optics
- Underground Utilities
- Water Connected
Vegetation
- Trees/Landscaped
WaterSource
- Public
Rooms
- Primary Bathroom
- Primary Bedroom
- Bedroom 2
- Bathroom 2
- Living Room
- Kitchen
- Laundry

CHARLES RUTENBERG REALTY INC
866-580-6402
Data Source: Stellar MLS
MLS#: TB8546222
Data Source Copyright: © 2026 Stellar MLS All rights reserved.
This property was listed on 9/17/2026 and last updated as of 10/17/2026 2:39:09 PM. OSI IDX updated the data from Stellar MLS on 11/6/2026 at 12:52 PM. This information is for your personal, non-commercial use and may not be used for any purpose other than to identify prospective properties you may be interested in purchasing. Display of MLS data is usually deemed reliable but is NOT guaranteed accurate by the MLS. Buyers are responsible for verifying the accuracy of all information and should investigate the data themselves or retain appropriate professionals. Information from sources other than the Listing Agent may have been included in the MLS data. Unless otherwise specified in writing, Broker/Agent has not and will not verify any information obtained from other sources. The Broker/Agent providing the information contained herein may or may not have been the Listing and/or Selling Agent.
Your Search Results
FEATURED LISTINGS
© 2026 Charles Rutenberg Realty, Inc
DMCA Notice | Terms & Services | Privacy Policy | Accessibility Statement
EQUAL HOUSING OPPORTUNITY


Charles Rutenberg Realty, Inc
1545 S. Belcher Rd, Clearwater, FL 33764
Mobile: 813-300-5567
gary@garyveach.com
