19744 Fort King Run
Brooksville, FL 34601
For Sale - Active
offered at $320,000
2
bedrooms
2
baths
1,686
sq ft
$190
price per sf
Single Family
property type
44 Days
time on site
2017
yr. built
7,130 sq ft
lot size
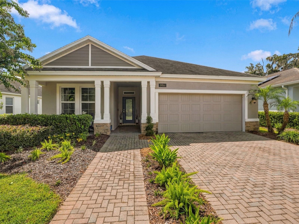
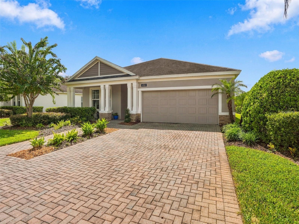
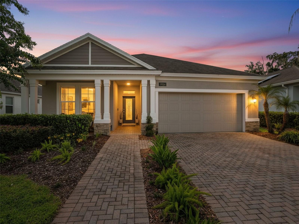
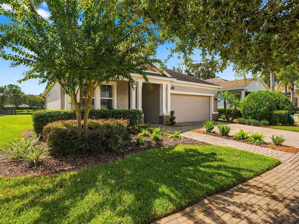
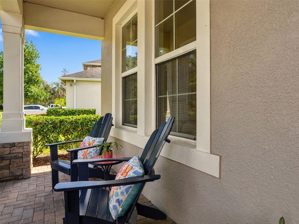
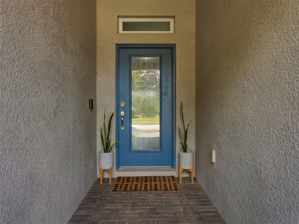
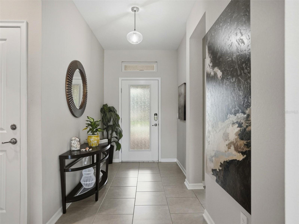
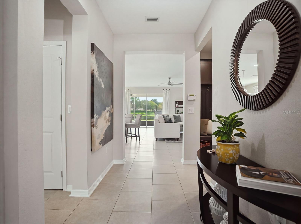
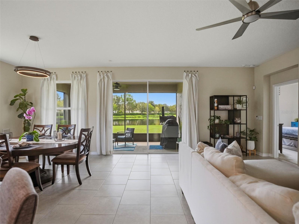
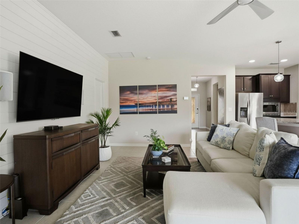
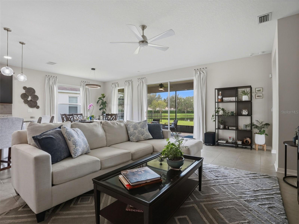
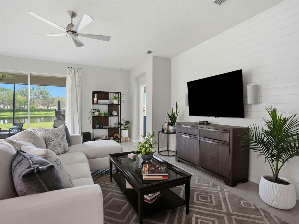
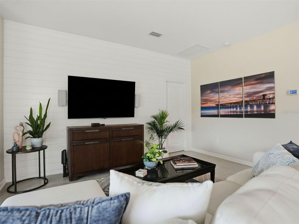
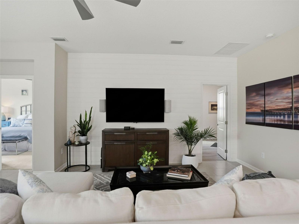
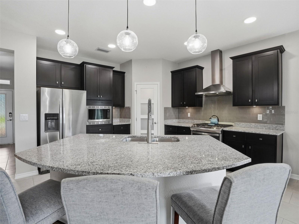
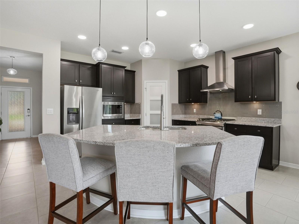
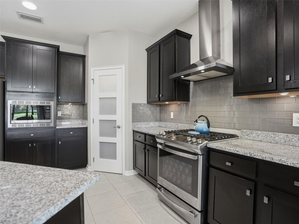
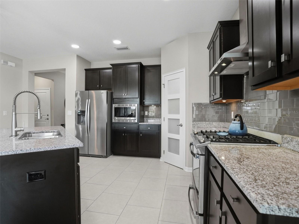
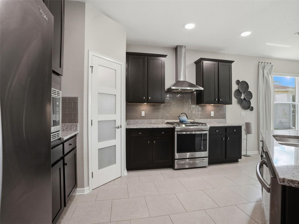
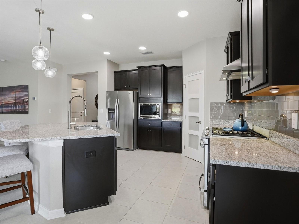
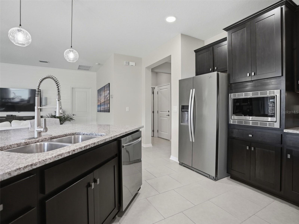
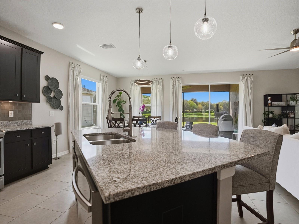
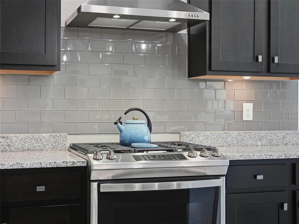
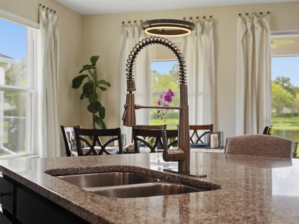
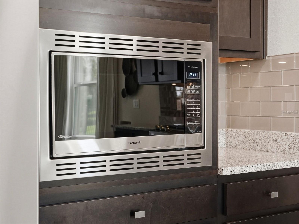
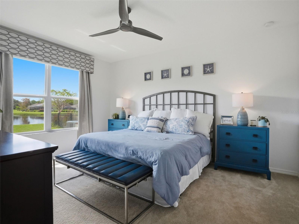
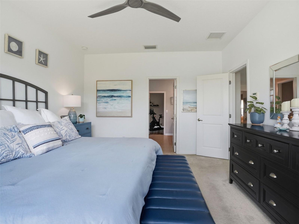
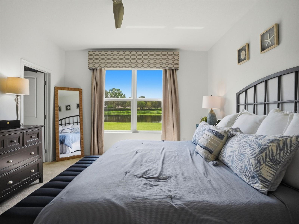
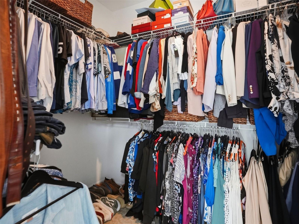
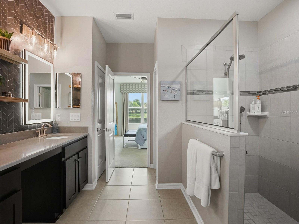
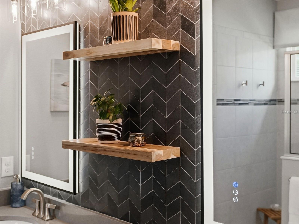
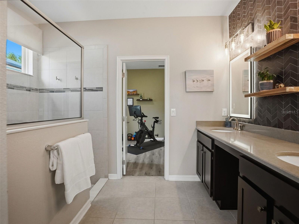
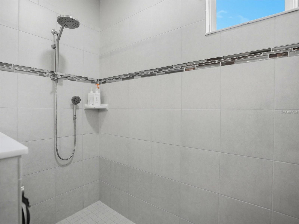
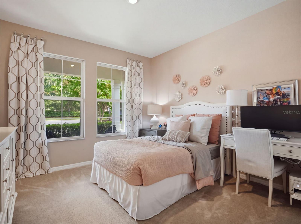
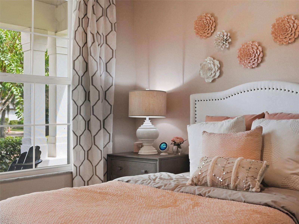
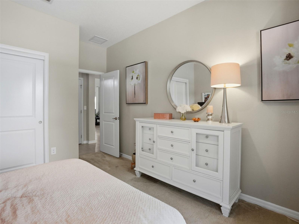
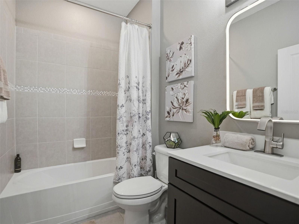
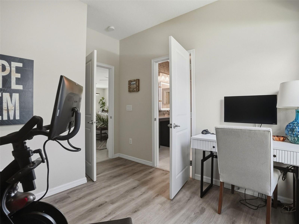
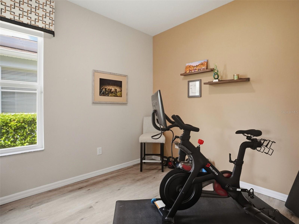
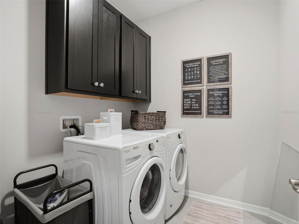
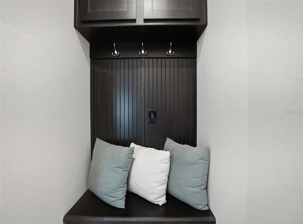
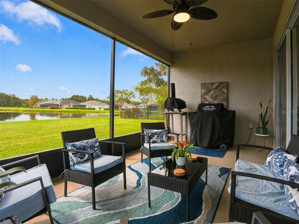
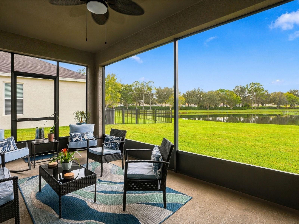
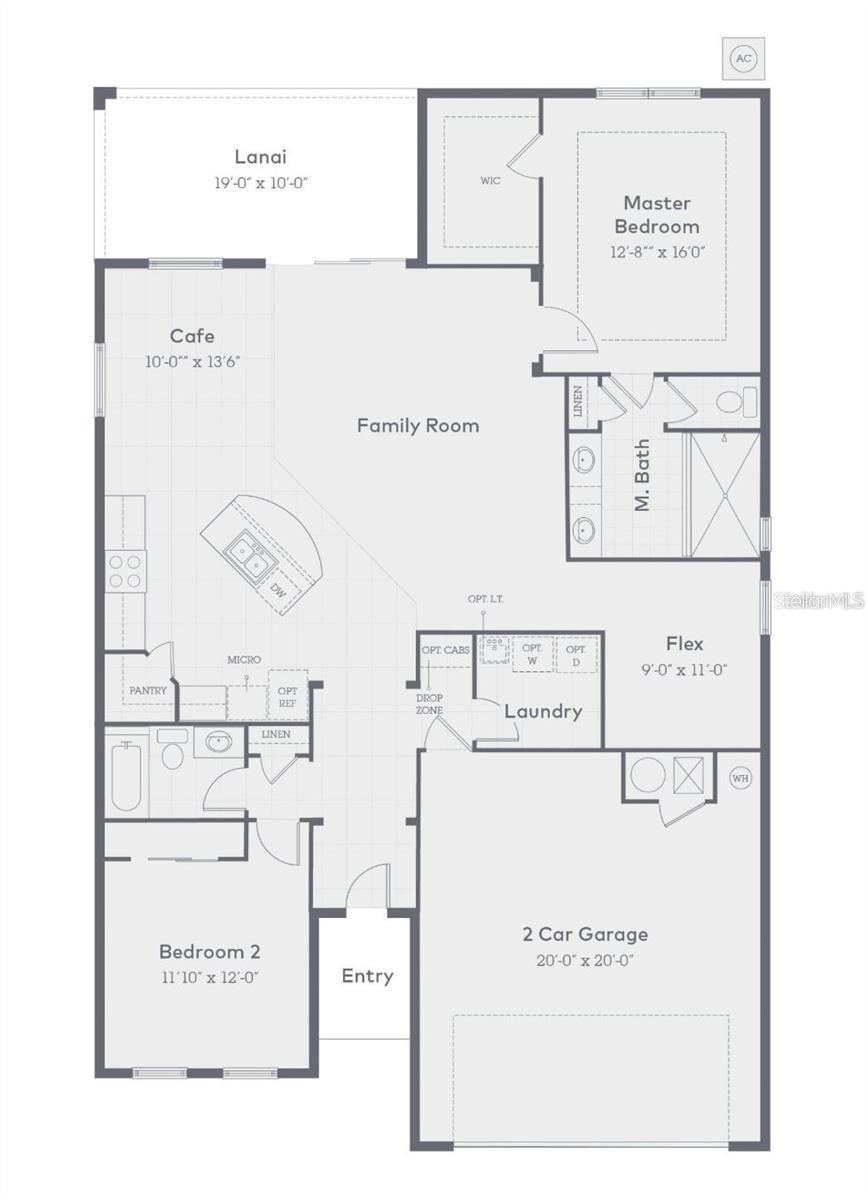
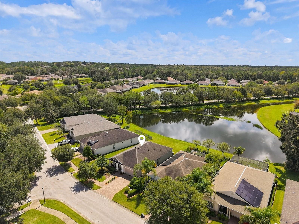
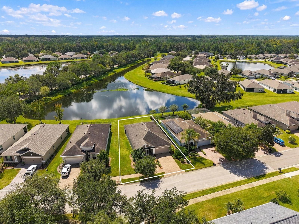
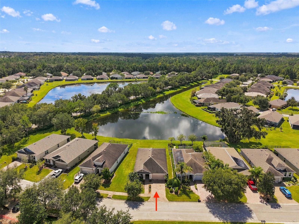
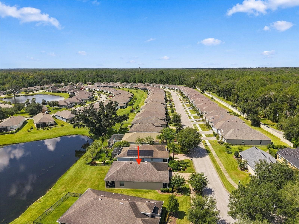
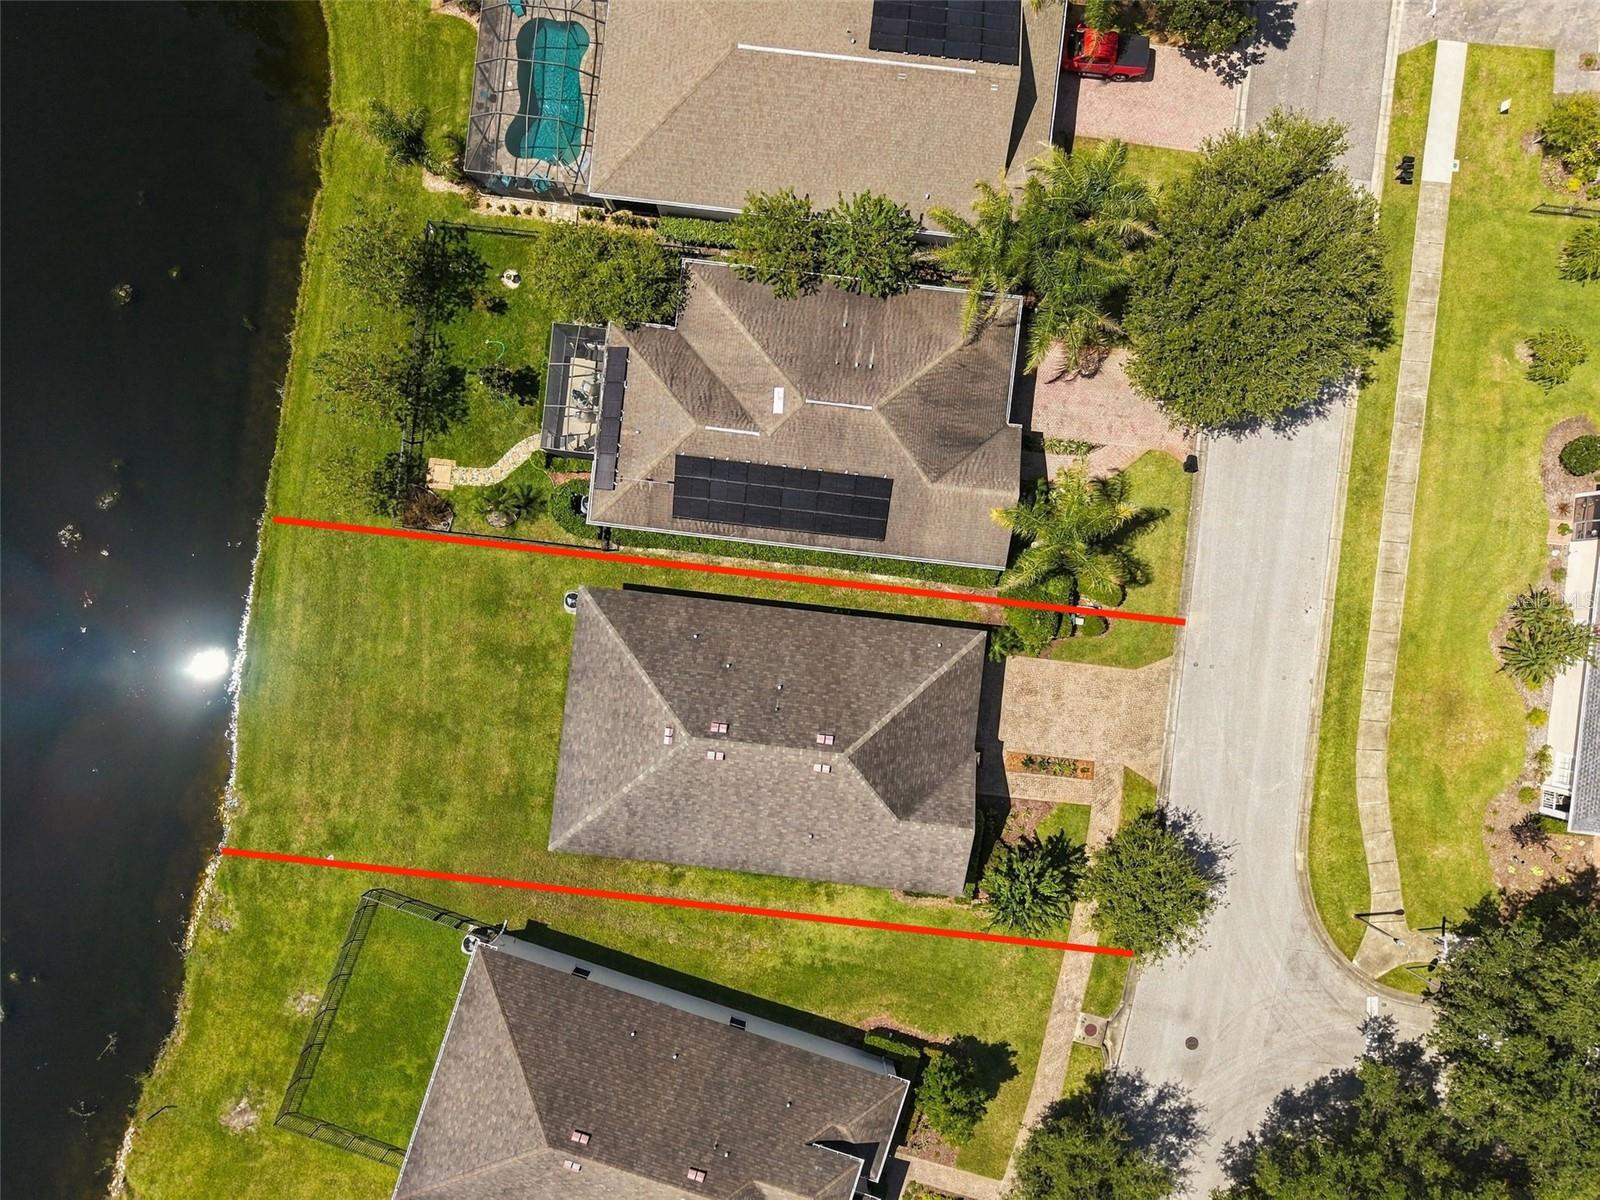
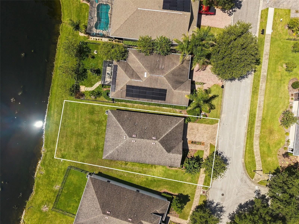
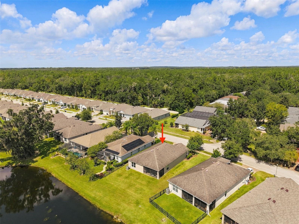
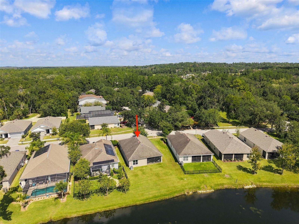
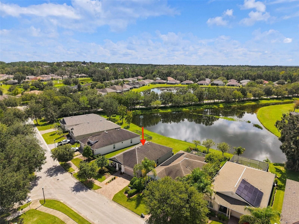
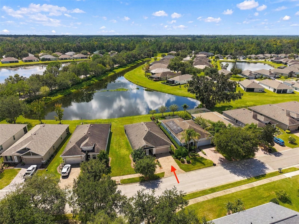
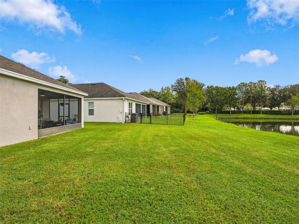
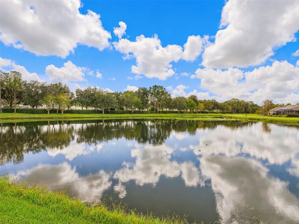
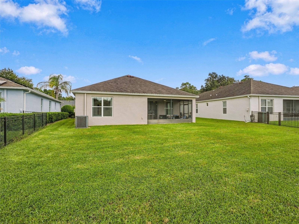
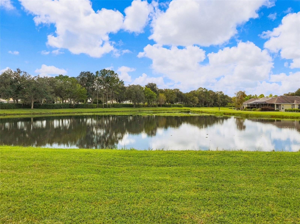
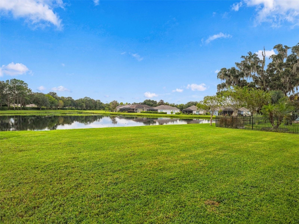
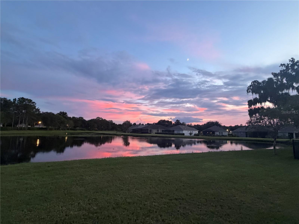
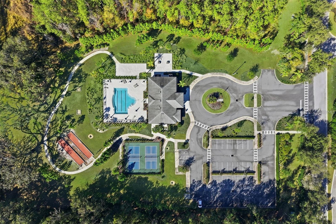
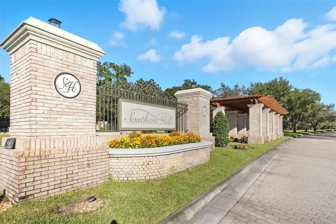
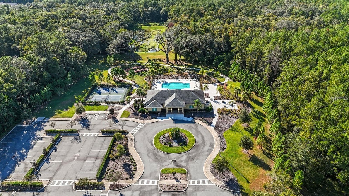
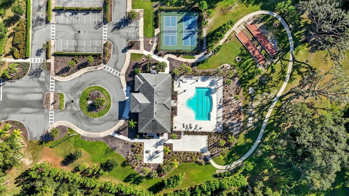
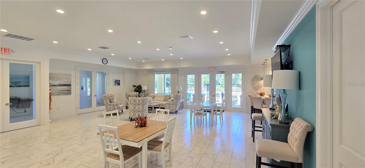
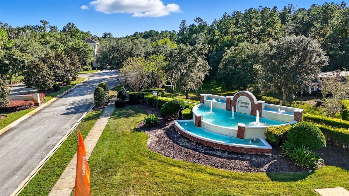
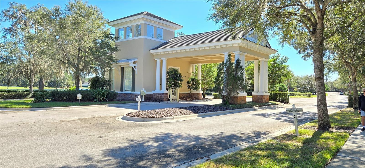
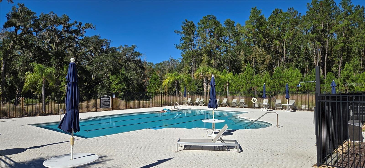
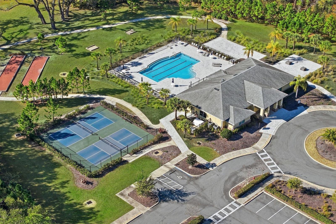
Former Elmwood MODEL on the pond: no rear neighbors, western sunsets, and model-plus-owner upgrades, ready to move in now. This 2-bed, 2-bath home with a bonus room sits on 52 feet of pond frontage in Cascades at Southern Hills, a gated 55+ community of just 198 homes in Brooksville. Step out to the screened lanai for the view that sets this home apart: open water, a majestic oak, no homes behind you, and the sun setting over the pond every evening. Inside, the open floor plan connects the kitchen, dining, and living areas with views to the backyard. Built as Inland Homes’ showcase model, the kitchen features quartz counters, 42-inch wood cabinetry, stainless applianc...es, a natural gas range, an oversized center island with seating, and a glass-panel pantry door. The split plan gives the primary suite privacy, with a large walk-in closet and a spa-style bath with dual vanities, an oversized walk-in shower, and a private water closet. The second bedroom and bonus room flex as guest space, home office, den, hobby, or fitness room. Owner upgrades are already done: glass-panel front entry door, shiplap accent wall, designer ceiling fans and light fixtures throughout, whole-house water filtration, and an epoxy-coated two-car garage floor. With mature landscaping and the finishing touches in place, there is nothing to wait for and nothing to add. The HOA covers lawn care, irrigation, pest control, cable, and internet, plus the clubhouse, pool, fitness center, pickleball and bocce courts, and a full social calendar. Next door is the Pete Dye-designed Southern Hills Plantation golf course, with optional discounted memberships. The Suncoast Parkway and I-75 put Tampa, Wesley Chapel, and Tampa International Airport within easy reach, with shopping, dining, and medical care nearby in Brooksville and Spring Hill. Come watch the sunset from the lanai for yourself.

No upcoming open house dates. Check back later.
Bedrooms
- Total Bedrooms: 2
Bathrooms
- Full bathrooms: 2
Appliances
- Dishwasher
- Disposal
- Dryer
- Microwave
- Refrigerator
- Washer
- Water Purifier
Association
- Association Fee: $415
- Association Fee Frequency: Monthly
- Association Name: Inframark
- Association Phone: 813-397-5120
Association Amenities
- Cable TV
- Clubhouse
- Fitness Center
- Pool
Association Fee Includes
- Cable TV
- Common Area Taxes
- Pool
- Escrow Reserves Fund
- Maintenance Grounds
Community Features
- Fitness Center
- Gated Community - No Guard
- Golf Carts OK
- Pool
- Sidewalks
Construction Materials
- Block
Cooling
- Central Air
Exterior Features
- Rain Gutters
- Sidewalk
Flooring
- Carpet
- Ceramic Tile
Foundation Details
- Slab
Heating
- Central
- Electric
- Heat Pump
Interior Features
- Ceiling Fans(s)
- Eat-in Kitchen
- Living Room/Dining Room Combo
- Open Floorplan
- Solid Surface Counters
- Solid Wood Cabinets
- Split Bedroom
- Stone Counters
- Walk-In Closet(s)
Laundry Features
- Laundry Room
Levels
- One
Lot Features
- Landscaped
- Near Golf Course
- Private
Pets Allowed
- Yes
Road Surface Type
- Asphalt
Roof
- Shingle
Sewer
- Public Sewer
Utilities
- Cable Connected
- Electricity Connected
- Natural Gas Connected
- Sewer Connected
- Water Connected
View
- Water
Waterfront Features
- Pond
WaterSource
- Public
Window Features
- Blinds
- Drapes
Rooms
- Primary Bedroom
- Bathroom 2
- Den
- Kitchen
- Living Room
- Balcony/Porch/Lanai

CHARLES RUTENBERG REALTY INC
866-580-6402
Data Source: Stellar MLS
MLS#: TB8551324
Data Source Copyright: © 2026 Stellar MLS All rights reserved.
This property was listed on 9/23/2026 and last updated as of 11/3/2026 12:04:14 PM. OSI IDX updated the data from Stellar MLS on 11/6/2026 at 12:55 PM. This information is for your personal, non-commercial use and may not be used for any purpose other than to identify prospective properties you may be interested in purchasing. Display of MLS data is usually deemed reliable but is NOT guaranteed accurate by the MLS. Buyers are responsible for verifying the accuracy of all information and should investigate the data themselves or retain appropriate professionals. Information from sources other than the Listing Agent may have been included in the MLS data. Unless otherwise specified in writing, Broker/Agent has not and will not verify any information obtained from other sources. The Broker/Agent providing the information contained herein may or may not have been the Listing and/or Selling Agent.
Your Search Results
FEATURED LISTINGS
© 2026 Charles Rutenberg Realty, Inc
DMCA Notice | Terms & Services | Privacy Policy | Accessibility Statement
EQUAL HOUSING OPPORTUNITY


Charles Rutenberg Realty, Inc
1545 S. Belcher Rd, Clearwater, FL 33764
Mobile: 813-300-5567
gary@garyveach.com
