16150 Weathered Windmill Terrace
Odessa, FL 33556
For Sale - Active
offered at $450,000
5
bedrooms
3
baths
2,447
sq ft
$184
price per sf
Single Family
property type
22 Days
time on site
2021
yr. built
5,093 sq ft
lot size
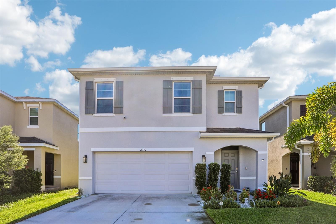
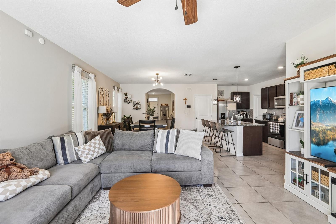
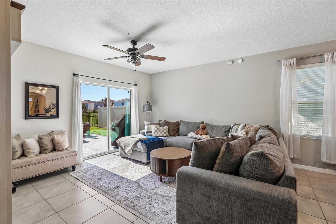
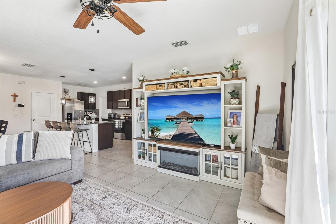
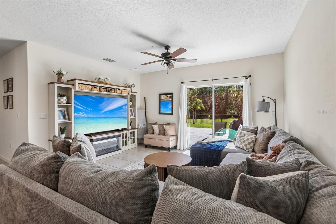
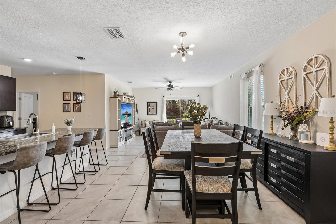
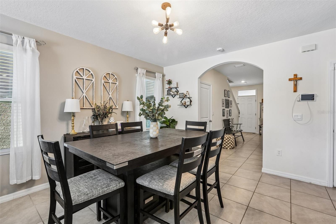
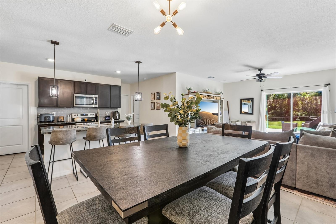
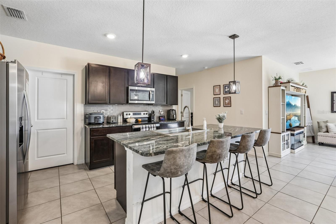
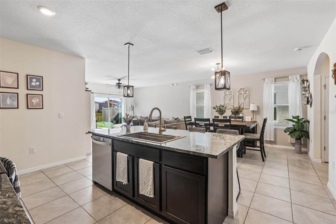
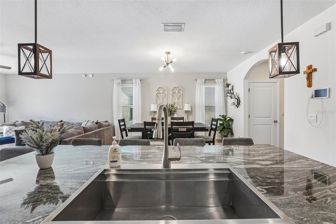
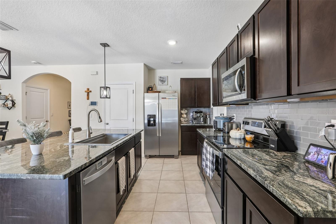
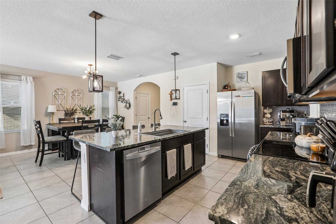
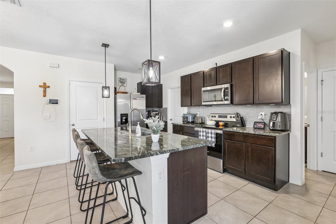
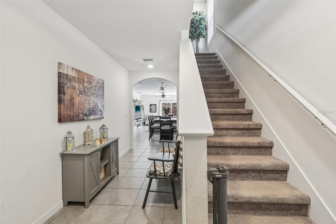
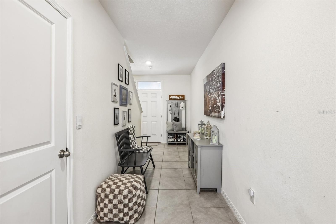
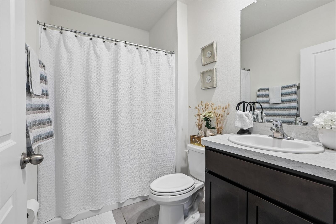
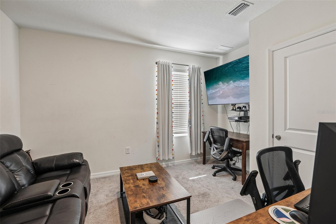
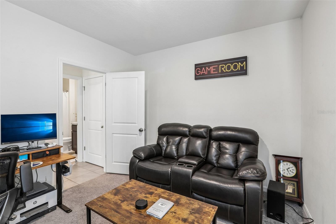
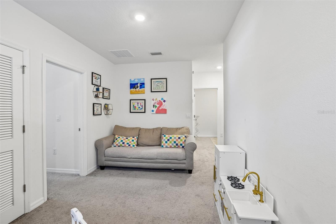
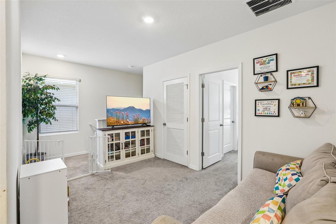
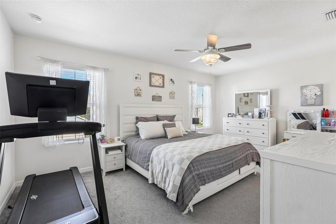
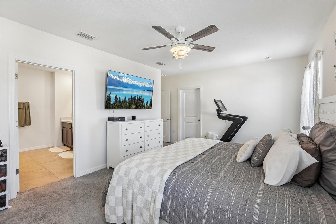
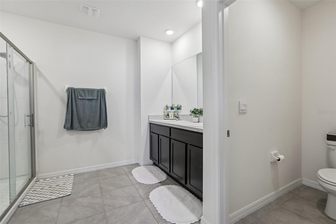
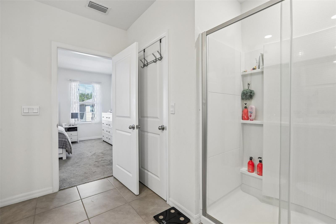
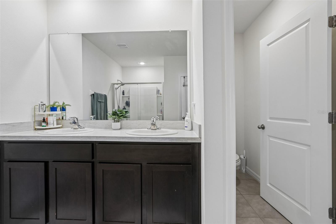
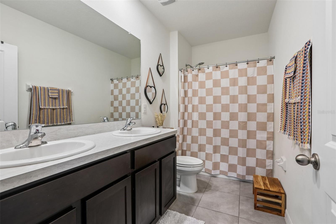
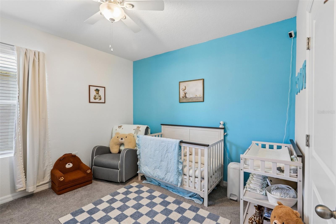
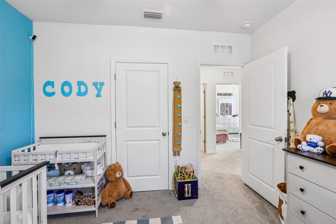
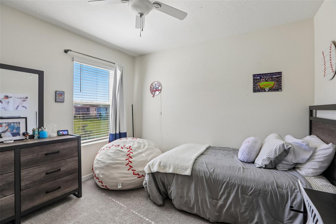
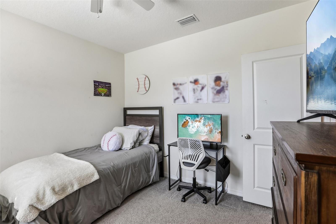
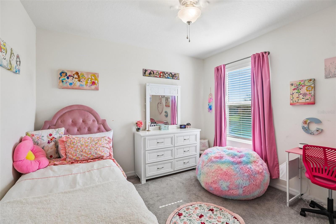
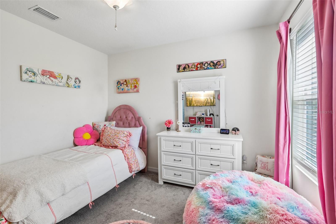
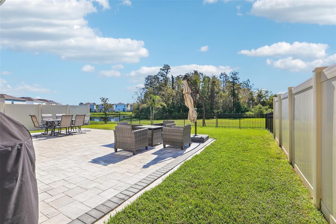
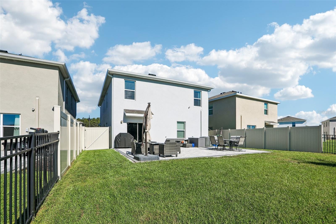
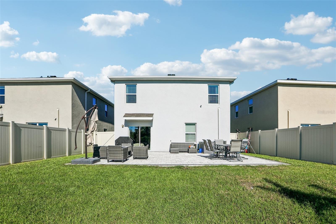
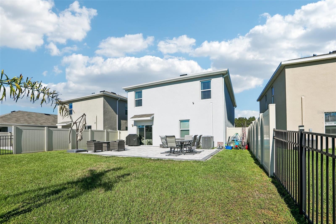
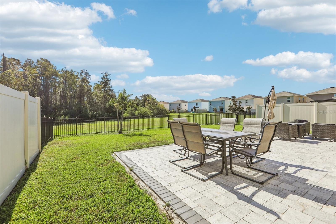
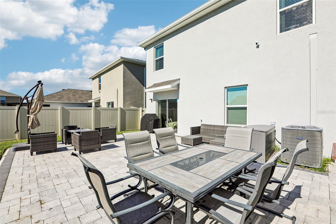
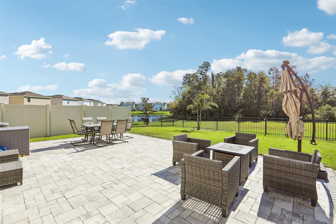
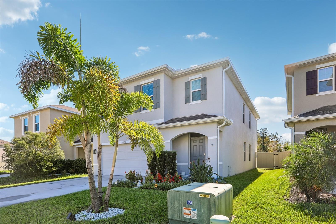
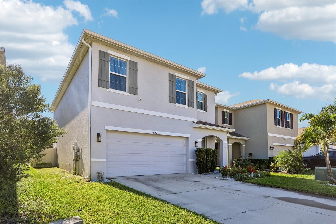
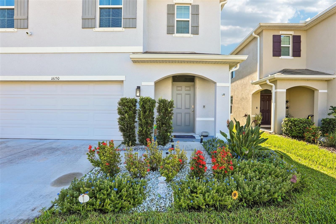
• ONE-OF-A-KIND PRESERVE-BACKED LOT • NO REAR NEIGHBORS • 5 BEDROOMS • 3 FULL BATHROOMS • EV CHARGER • GENERATOR HOOKUP • SURGE PROTECTOR • GUTTERS • FRESHLY PAINTED INTERIOR • OPEN-CONCEPT FLOOR PLAN • GRANITE COUNTERTOPS • LARGE KITCHEN ISLAND • RESORT-STYLE COMMUNITY POOL • FITNESS CENTER • CLUBHOUSE • PLAYGROUND • WALKING TRAILS • DOG PARK • BASKETBALL COURTS • CONVENIENT TO SUNCOAST PARKWAY Some homes have a backyard. This one has a preserve. :) Welcome to 16150 Weathered Windmill Terrace in Odessa, Florida 33556, a beautifully maintained 5-bedroom, 3-bathroom home in The Preserve at Odessa, situated on a truly unique lot that sets it apart from other homes... in the neighborhood. Instead of looking directly into another backyard, you'll enjoy peaceful views of the natural preserve, creating a sense of privacy that's difficult to find in a community setting. Inside, the home offers a bright, spacious layout with a freshly painted interior and open-concept living areas designed for everyday comfort. The kitchen is the heart of the home, featuring granite countertops, abundant cabinetry, a large center island, and plenty of room to gather. With five bedrooms and three full bathrooms, there's plenty of flexibility for family, guests, a home office, or a hobby room. The spacious design provides room to spread out while maintaining comfortable gathering spaces. And here's something buyers will appreciate: this home comes with several valuable improvements already in place, including an EV charger, generator hookup, surge protector, and gutters. These practical upgrades add convenience and help make the home ready for everyday Florida living. But what truly makes this property special is the backyard. :) Imagine enjoying your morning coffee while looking out over the natural preserve, or spending a quiet evening outside without another home directly behind you. This rare preserve-backed setting offers a beautiful natural backdrop and a level of privacy that makes the property stand out from others in the community. Living in The Preserve at Odessa means enjoying more than just your own home. Residents have access to resort-style amenities, including a community swimming pool, fitness center, clubhouse, playground, walking trails, dog park, and basketball courts. The location is another major advantage. Conveniently situated near State Road 54 and the Suncoast Parkway, you'll have easy access to Tampa, Tampa International Airport, shopping, restaurants, and entertainment. Outdoor enthusiasts will appreciate nearby Starkey Wilderness Park, the Suncoast Trail, golf courses, nature preserves, and the Gulf Coast's beaches and waterways. Whether you enjoy biking, hiking, kayaking, fishing, or weekend beach trips, there's plenty to explore. The surrounding Odessa area also offers a variety of educational options. Buyers should verify the property's assigned schools and current ratings with the local school district. If you've been searching for a 5-bedroom home in Odessa, Florida, with a private preserve view, no rear neighbors, an EV charger, generator hookup, and resort-style community amenities, this property offers a combination that's hard to duplicate. Finding a spacious home is one thing. Finding one with this much privacy, these practical upgrades, and a backyard overlooking a natural preserve is something entirely different. :)

No upcoming open house dates. Check back later.
Bedrooms
- Total Bedrooms: 5
Bathrooms
- Full bathrooms: 3
Appliances
- Dishwasher
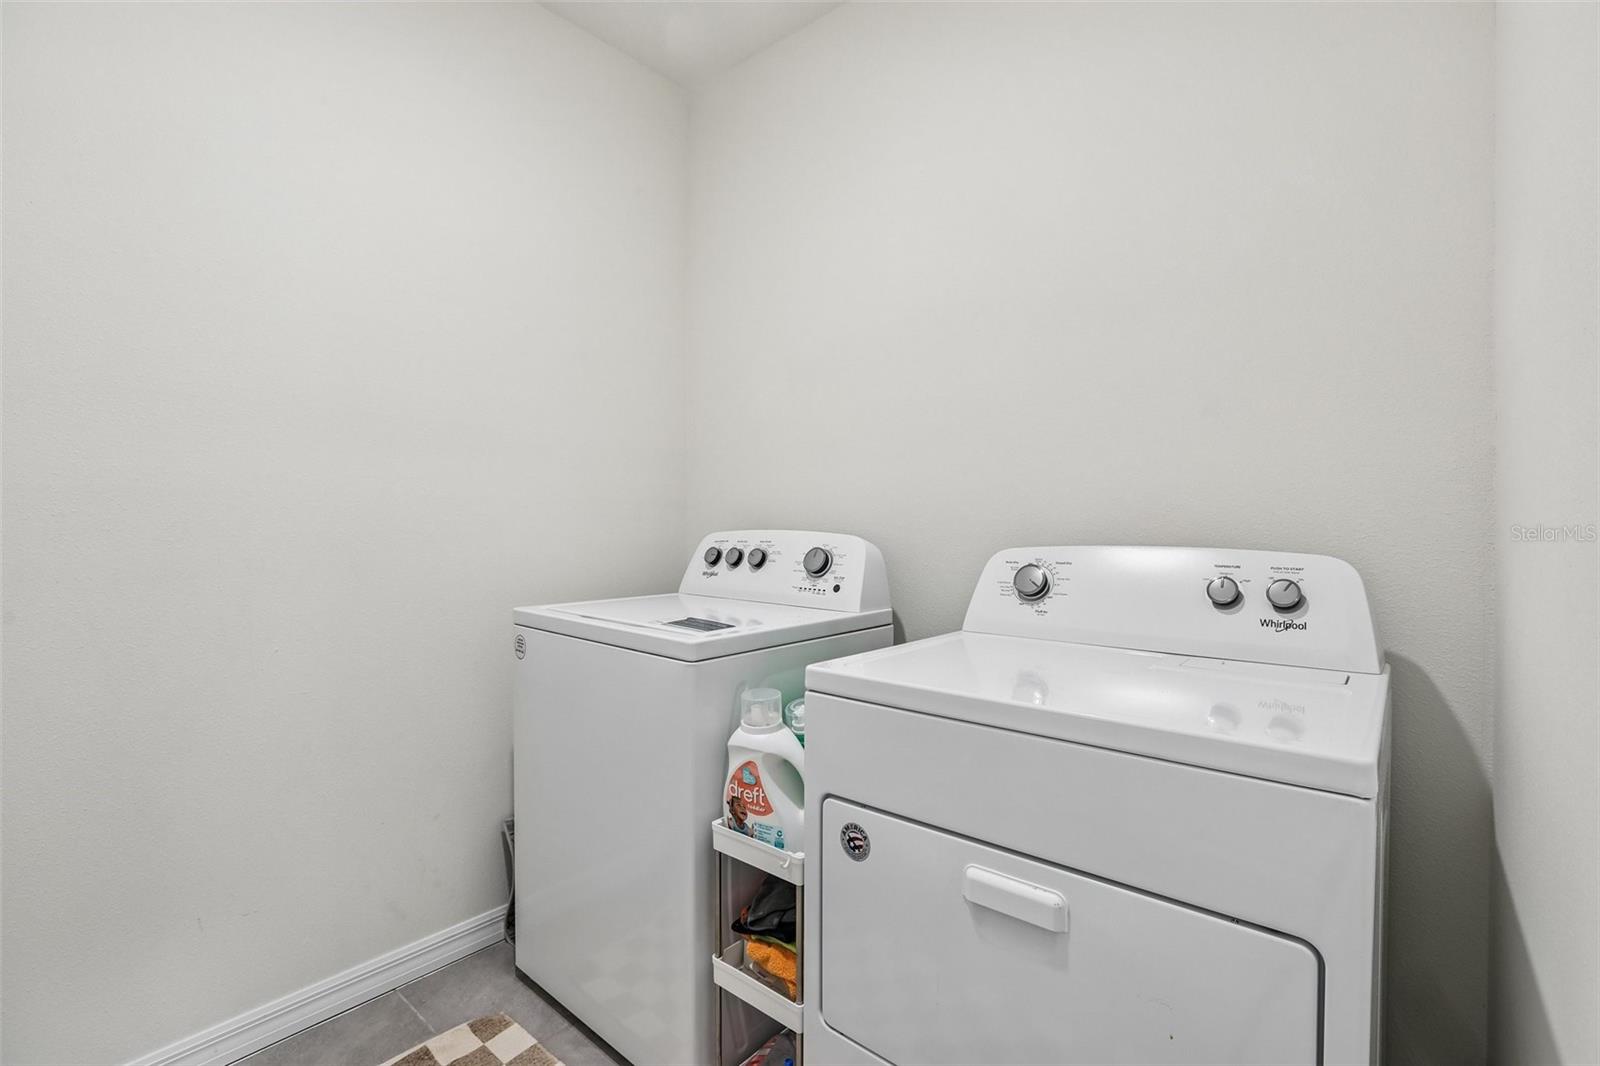
- Dryer
- Microwave
- Range
- Refrigerator
- Washer
Architectural Style
- Contemporary
Association
- Association Fee: $61
- Association Fee Frequency: Monthly
- Association Name: Rizzetta and Company, Inc.
- Association Phone: 813-994-1001
Association Fee Includes
- Pool
- Trash
Community Features
- Community Mailbox
- Deed Restrictions
- Dog Park
- Fitness Center
- Pool
Construction Materials
- Block
- Stucco
Cooling
- Central Air
Exterior Features
- Hurricane Shutters
- Lighting
- Sidewalk
Fencing
- Other
- Vinyl
Flooring
- Carpet
- Ceramic Tile
Foundation Details
- Slab
Heating
- Central
Interior Features
- Built-in Features
- Ceiling Fans(s)
- Eat-in Kitchen
- High Ceilings
- Kitchen/Family Room Combo
- Living Room/Dining Room Combo
- Open Floorplan
- Solid Surface Counters
- Solid Wood Cabinets
- Split Bedroom
- Stone Counters
- Thermostat
- Walk-In Closet(s)
Laundry Features
- Inside
Levels
- Two
Lot Features
- Cleared
- Landscaped
- Near Golf Course
- Near Marina
- Near Public Transit
- Oversized Lot
- Rectangle
- Sidewalk
- Paved
Other Equipment
- Irrigation Equipment
Other Structures
- Storage
Parking Features
- Boat
- Covered
- Driveway
- Garage Door Opener
- Off Street
- On Street
- Open
- Oversized
Patio and Porch Features
- Covered
Pets Allowed
- Yes
Road Surface Type
- Asphalt
Roof
- Shingle
Sewer
- Public Sewer
Utilities
- Cable Available
- Cable Connected
- Electricity Available
- Water Available
Vegetation
- Mature Landscaping
- Trees/Landscaped
- Wooded
View
- Trees/Woods
WaterSource
- Public
Window Features
- Double Pane Windows
- Storm Window(s)
Rooms
- Primary Bedroom
- Bedroom 1
- Bedroom 2
- Bedroom 3
- Bathroom 4
- Dining Room
- Living Room
- Kitchen

CHARLES RUTENBERG REALTY INC
866-580-6402
Data Source: Stellar MLS
MLS#: TB8557349
Data Source Copyright: © 2026 Stellar MLS All rights reserved.
This property was listed on 10/15/2026 and last updated as of 11/4/2026 7:30:12 PM. OSI IDX updated the data from Stellar MLS on 11/6/2026 at 1:00 PM. This information is for your personal, non-commercial use and may not be used for any purpose other than to identify prospective properties you may be interested in purchasing. Display of MLS data is usually deemed reliable but is NOT guaranteed accurate by the MLS. Buyers are responsible for verifying the accuracy of all information and should investigate the data themselves or retain appropriate professionals. Information from sources other than the Listing Agent may have been included in the MLS data. Unless otherwise specified in writing, Broker/Agent has not and will not verify any information obtained from other sources. The Broker/Agent providing the information contained herein may or may not have been the Listing and/or Selling Agent.
Your Search Results
FEATURED LISTINGS
© 2026 Charles Rutenberg Realty, Inc
DMCA Notice | Terms & Services | Privacy Policy | Accessibility Statement
EQUAL HOUSING OPPORTUNITY


Charles Rutenberg Realty, Inc
1545 S. Belcher Rd, Clearwater, FL 33764
Mobile: 813-300-5567
gary@garyveach.com
