6072 Moorings Drive S
St Petersburg, FL 33712
For Sale - Active
offered at $719,900
3
bedrooms
2.5
baths
1,920
sq ft
$375
price per sf
Condo/Townhouse
property type
15 Days
time on site
2017
yr. built
1,059 sq ft
lot size
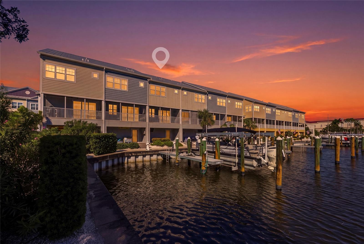
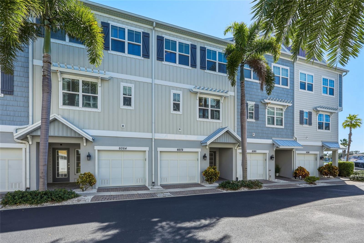
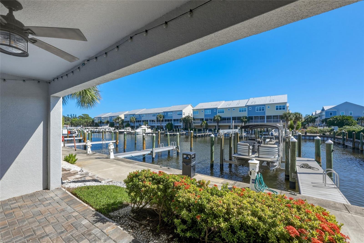
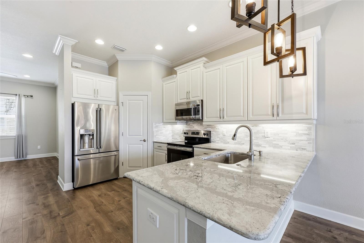
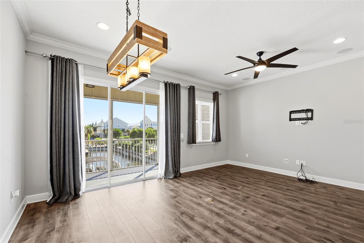
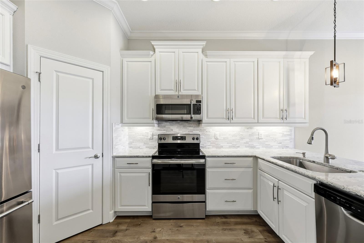
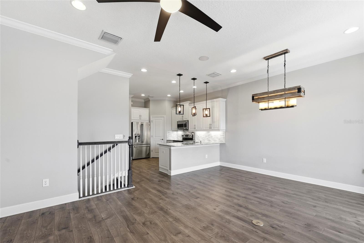
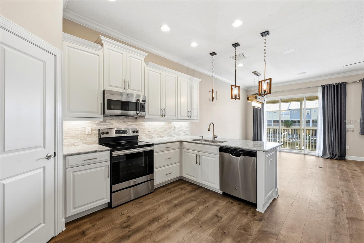
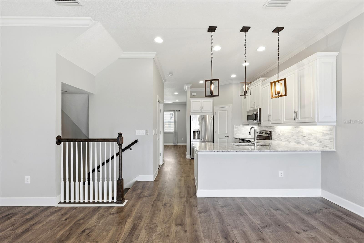
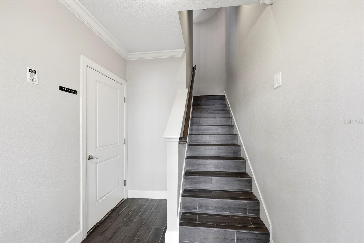
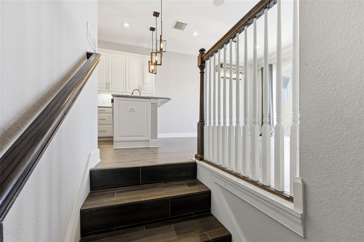
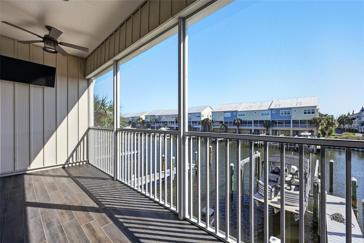
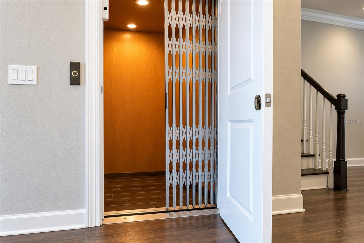
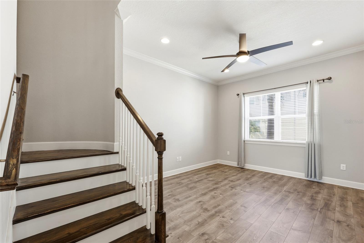
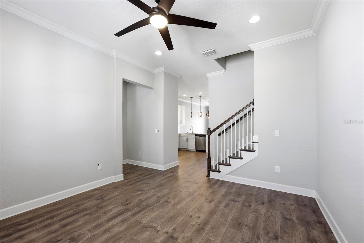
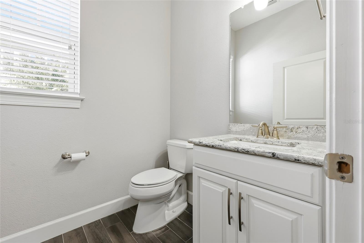
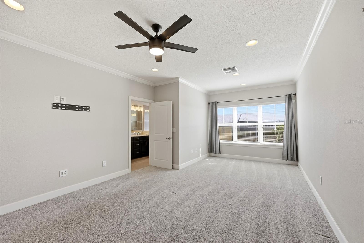
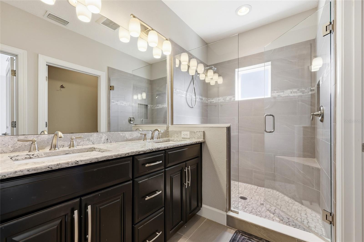
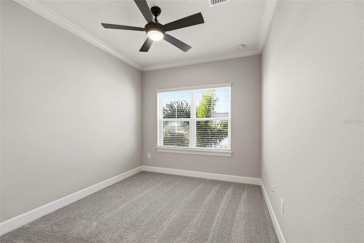
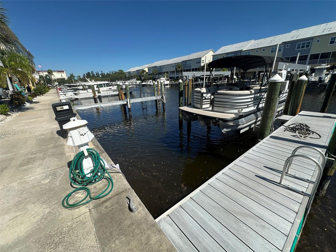
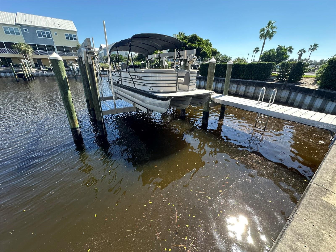
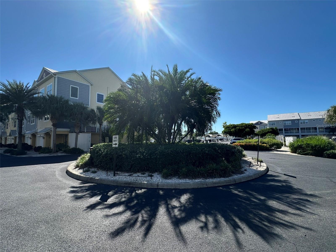
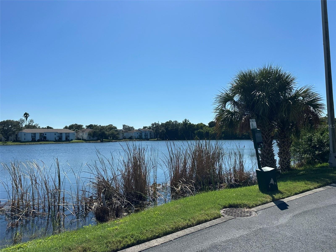
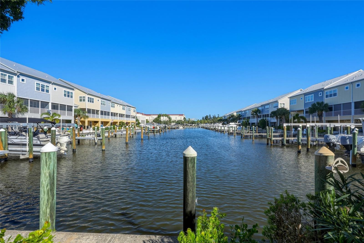
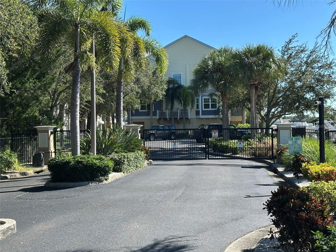
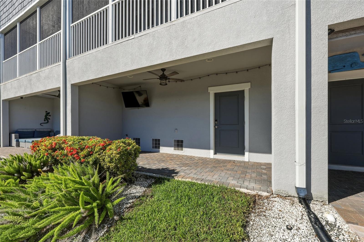
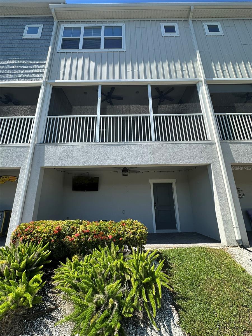
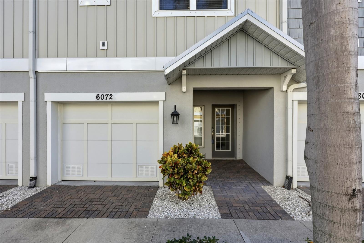
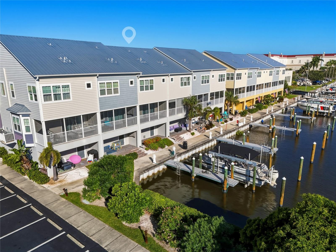
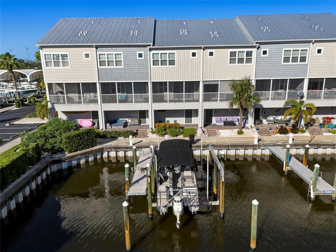
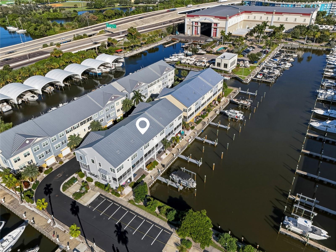
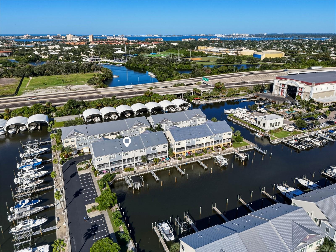
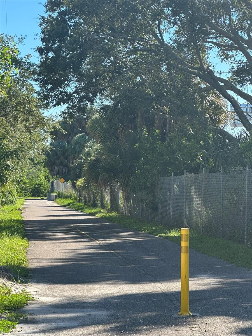
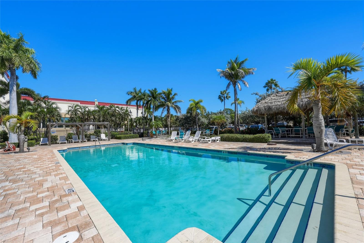
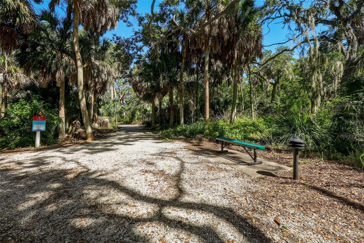
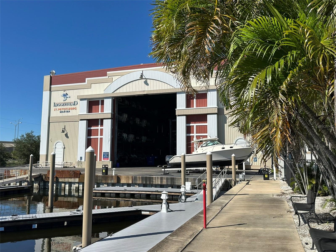
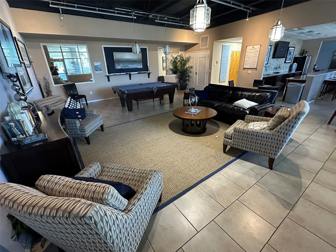
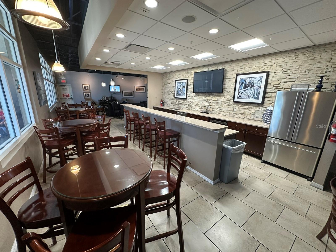
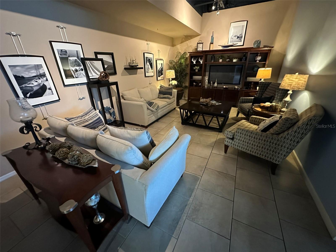
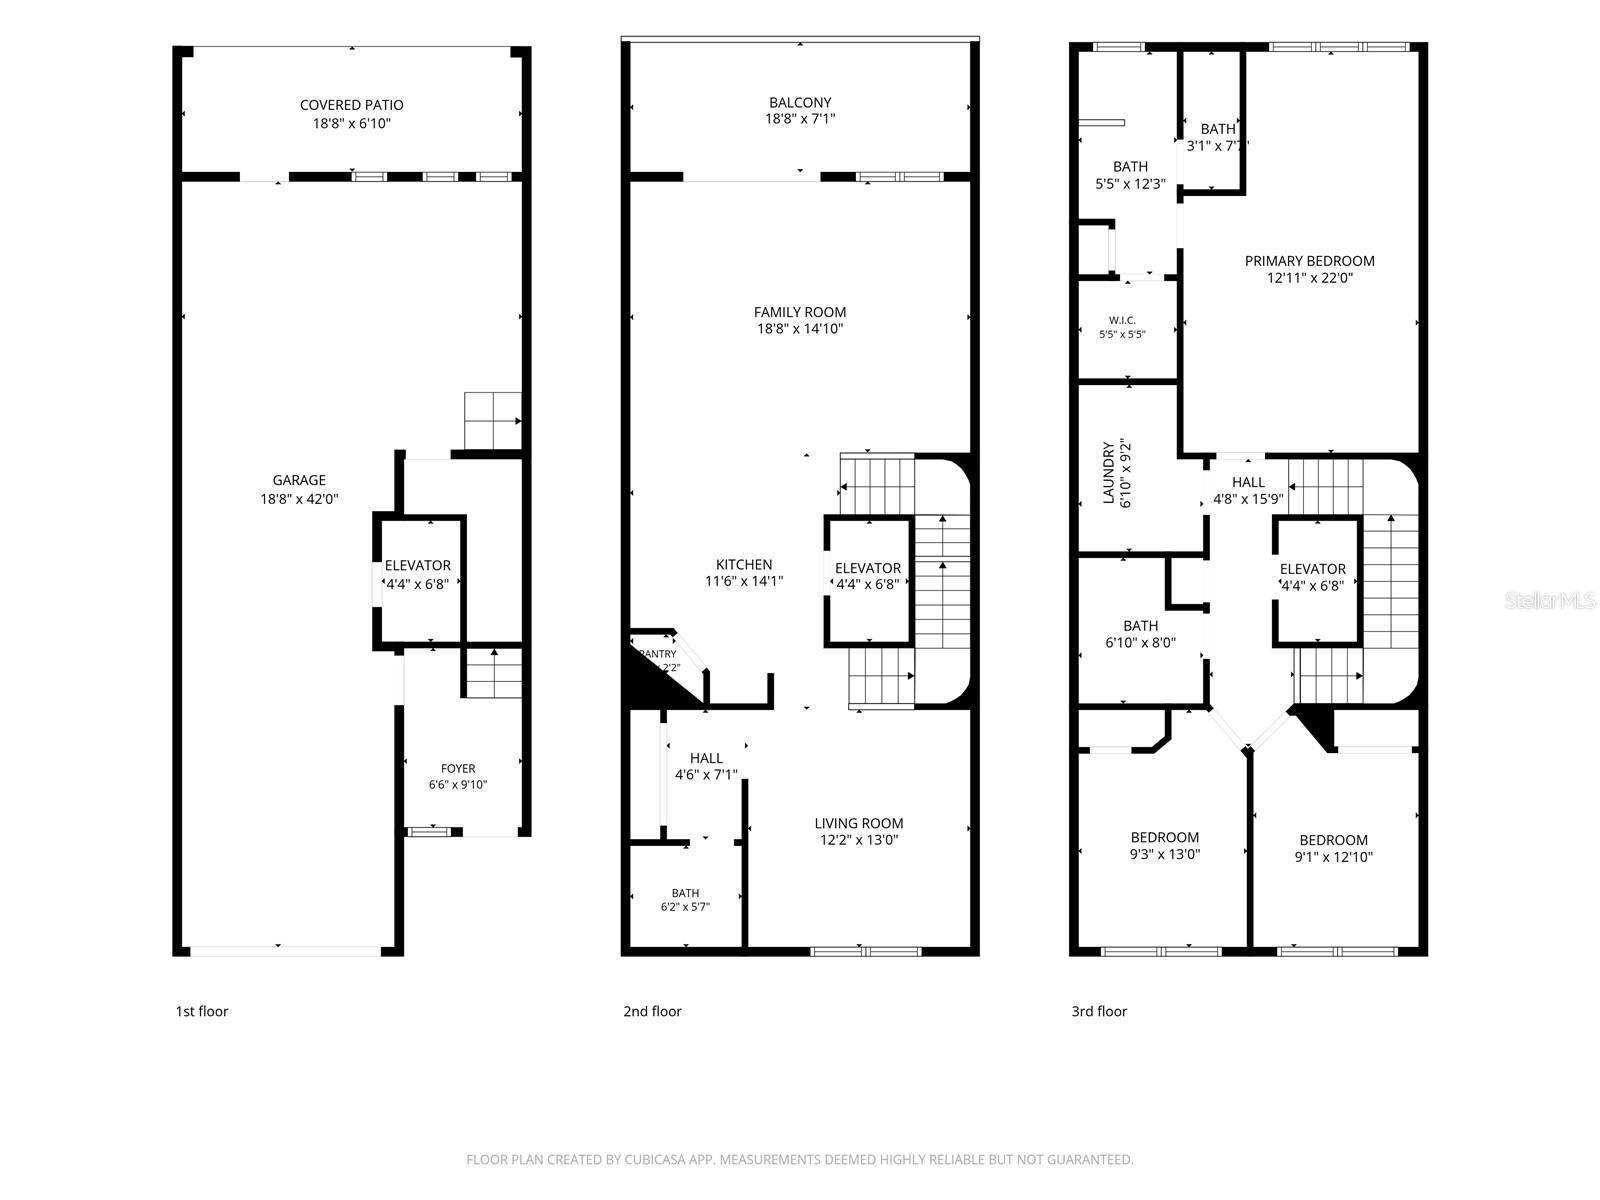
Water views from most rooms, morning sunrises, evening shade, and a welcoming community with an active social calendar; discover waterfront living at The Cove at Loggerhead Marina. Built in 2017, this clean, beautifully maintained three-bedroom, two-and-a-half-bath townhome is nestled within a gated marina community and features a private elevator serving all three levels, a private screened-in balcony, and a spacious garage. The kitchen pairs elegant stone countertops with stainless-steel GE appliances. A flexible bonus room, used as an office, also lends itself to a dining room, den, or study. The primary suite includes a sitting area with water views, creating a...n inviting retreat for reading or relaxing. From the screened balcony, enjoy the canal setting and watch for dolphins, manatees, fish, and the many birds that visit these waters. Within this gated community, social activities, a community pool, and the Captain’s Lounge make it easy to connect and unwind. Sidewalks and walking paths invite leisurely strolls with views of the water, wildlife, and evening sunsets. The direct access to the local paved trail network connects residents to the wider Pinellas Trail system, encompassing approximately 65 miles with additional connections planned. Explore on foot or by bike, with connecting routes toward downtown St. Petersburg, the Gulf beaches, the Sunshine Skyway area, and destinations throughout Pinellas County. The marina setting makes this an appealing home base for boaters, with access to Tampa Bay and Gulf waters for fishing, cruising, and exploring. Wet slips, boat lifts, and dry storage are offered through separate marina arrangements, subject to availability, approval, and fees. Nearby I-275 access makes getting around Tampa Bay convenient. Enjoy downtown St. Petersburg’s restaurants, museums, shopping, and entertainment, along with Gulf beaches, Fort De Soto Park, Maximo Park, and Eckerd College. Tampa International Airport is approximately 30 minutes away, depending on traffic. OPTIONAL BOAT PURCHASE AND LIFT LEASE OPPORTUNITY: Imagine life here with a boat already close at hand. The seller’s 28-foot 2019 Misty Harbor tritoon with a Suzuki 300-hp outboard is available for separate purchase. The seller currently leases the lift directly behind the townhome, where the boat is kept. A buyer purchasing the boat may have the opportunity to assume that lease or enter into a new lease, subject to the marina’s written approval and applicable terms and fees. The boat is separately priced and is not included in the home’s purchase price. The lift is not owned by the seller, and no lift ownership or lease rights convey with the home. Purchase of the boat is optional and is not a condition of purchasing the home.

No upcoming open house dates. Check back later.
Bedrooms
- Total Bedrooms: 3
Bathrooms
- Full bathrooms: 2
- Half bathrooms: 1
Accessibility Features
- Accessible Approach with Ramp
- Accessible Bedroom
- Accessible Closets
- Accessible Common Area
- Accessible Elevator Installed
- Accessible Entrance
- Visitor Bathroom
- Accessible Hallway(s)
- Accessible Kitchen
- Accessible Kitchen Appliances
- Accessible Central Living Area
- Accessible Washer/Dryer
Appliances
- Cooktop
- Dishwasher
- Disposal
- Dryer
- Electric Cooktop
- Electric Water Heater
- Exhaust Fan
- Ice Maker
- Microwave
- Range
- Refrigerator
- Washer
Architectural Style
- Coastal
- Elevated
- Florida
Association
- Association Fee: $629
- Association Fee Frequency: Monthly
- Association Name: PBM / Alore Arrington
- Association Phone: (727) 866-3115
Association Amenities
- Gated
- Maintenance
- Pool
- Trail(s)
- Vehicle Restrictions
Association Fee Includes
- Common Area Taxes
- Pool
- Escrow Reserves Fund
- Insurance
- Maintenance Structure
- Maintenance Grounds
- Maintenance
- Management
- Private Road
- Sewer
- Trash
- Water
Community Features
- Barbecue
- Clubhouse
- Community Mailbox
- Gated Community - No Guard
- Golf Carts OK
- Irrigation-Reclaimed Water
- Pool
- Sidewalks
- Special Community Restrictions
- Street Lights
Construction Materials
- Block
- Stucco
- Frame
Cooling
- Central Air
Exterior Features
- Balcony
- Lighting
- Private Entrance
- Rain Gutters
- Sidewalk
Fencing
- Fenced
Flooring
- Carpet
- Ceramic Tile
- Epoxy
- Laminate
- Tile
- Wood
Foundation Details
- Block
- Slab
Heating
- Electric
- Exhaust Fan
- Heat Pump
Interior Features
- Accessibility Features
- Ceiling Fans(s)
- Crown Molding
- Dumbwaiter
- Eat-in Kitchen
- Elevator
- High Ceilings
- Kitchen/Family Room Combo
- Living Room/Dining Room Combo
- Open Floorplan
- Primary Bedroom Upstairs
- Solid Surface Counters
- Thermostat
- Walk-In Closet(s)
- Window Treatments
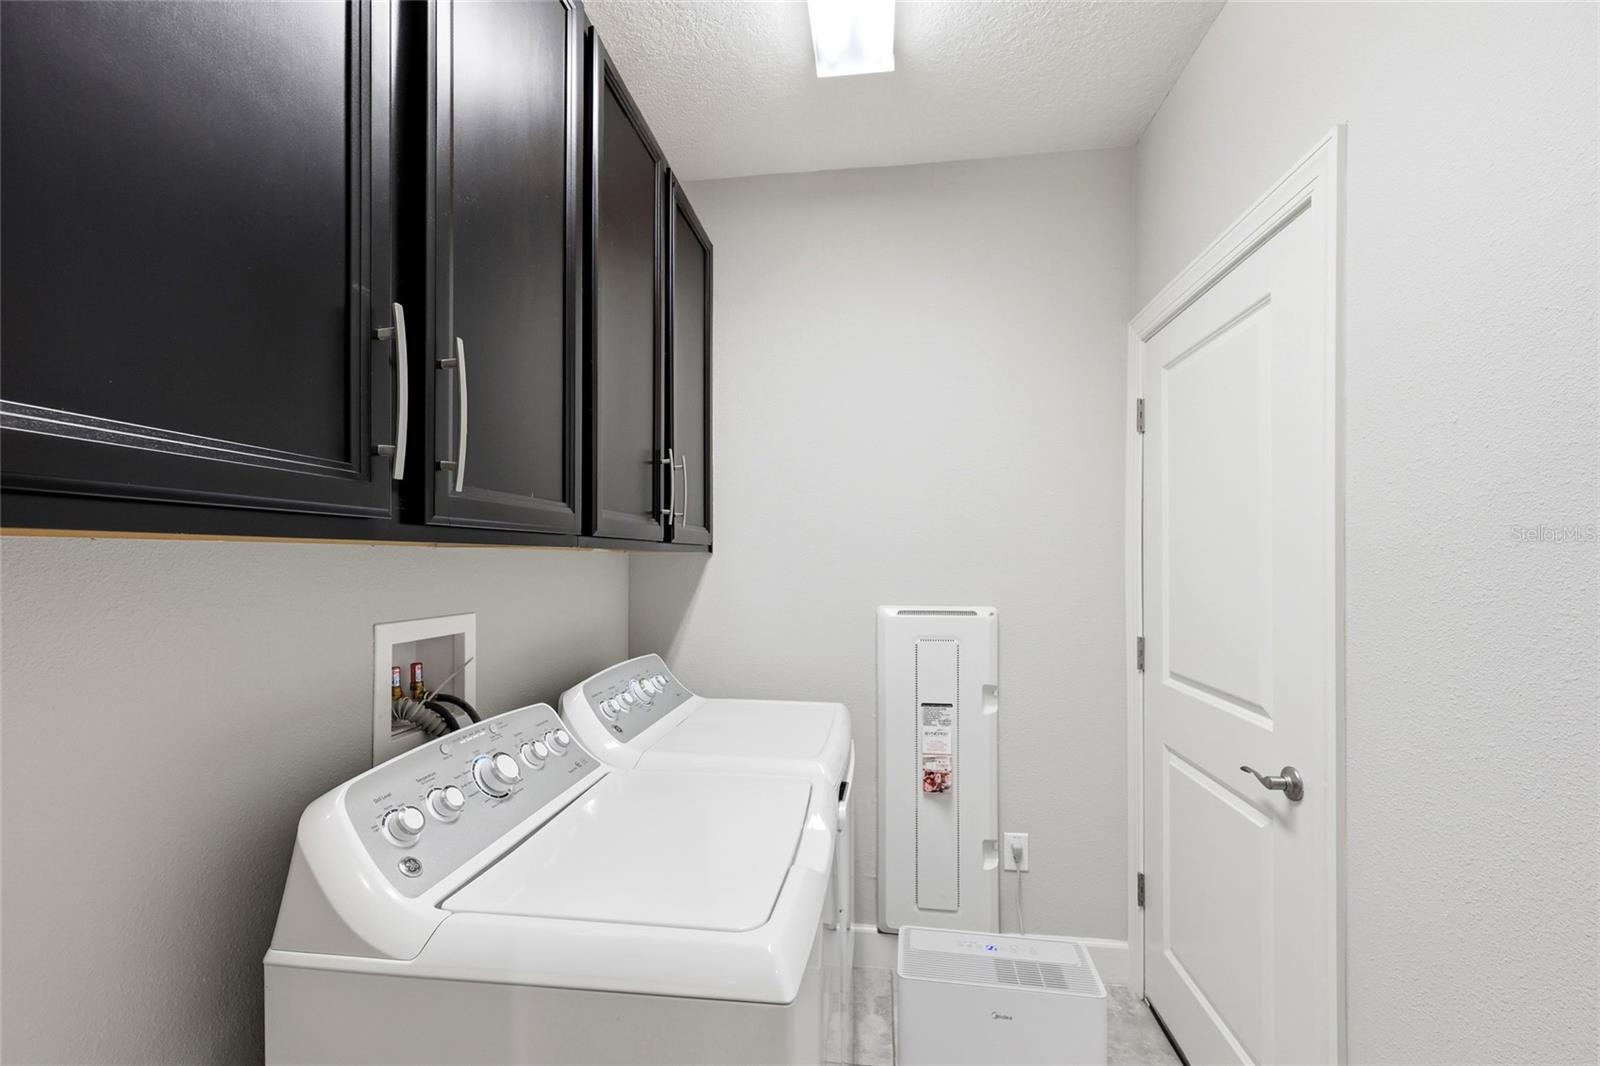
Laundry Features
- Electric Dryer Hookup
- Laundry Room
- Upper Level
- Washer Hookup
Levels
- Three Or More
Lot Features
- Flood Zone
- City Limits
- Landscaped
- Level
- Near Marina
- Private
- Sidewalk
- Street Dead-End
- Paved
Other Equipment
- Irrigation Equipment
- Private Entrance
- Smart Locks
Parking Features
- Assigned
- Common
- Covered
- Garage Door Opener
- Ground Level
- Guest
- Reserved
- Tandem
Patio and Porch Features
- Covered
- Enclosed
- Front Porch
- Patio
- Porch
- Screened
Pets Allowed
- Breed Restrictions
- Cats OK
- Dogs OK
- Number Limit
- Yes
Pool Features
- In Ground
Property Condition
- Completed
Road Responsibility
- Private Maintained Road
Road Surface Type
- Asphalt
- Paved
Roof
- Metal
Security Features
- Fire Alarm
- Gated Community
- Key Card Entry
- Security Fencing/Lighting/Alarms
- Secured Garage/Parking
- Security Gate
- Security Lights
- Security System
- Smoke Detector(s)
- Touchless Entry
Sewer
- Public Sewer
Utilities
- BB/HS Internet Available
- Cable Available
- Electricity Available
- Electricity Connected
- Fire Hydrant
- Phone Available
- Public
- Sewer Available
- Sewer Connected
- Underground Utilities
- Water Available
- Water Connected
Vegetation
- Trees/Landscaped
View
- Water
Waterfront Features
- Bay/Harbor
- Brackish Water
- Canal - Brackish
- Canal - Saltwater
- Canal Front
- Marina in Community
WaterSource
- Public
Window Features
- Blinds
- Double Hung
- Double Pane Windows
- Drapes
- Rods
- Shades
- Window Treatments
Rooms
- Balcony/Porch/Lanai
- Primary Bathroom
- Primary Bedroom
- Bathroom 2
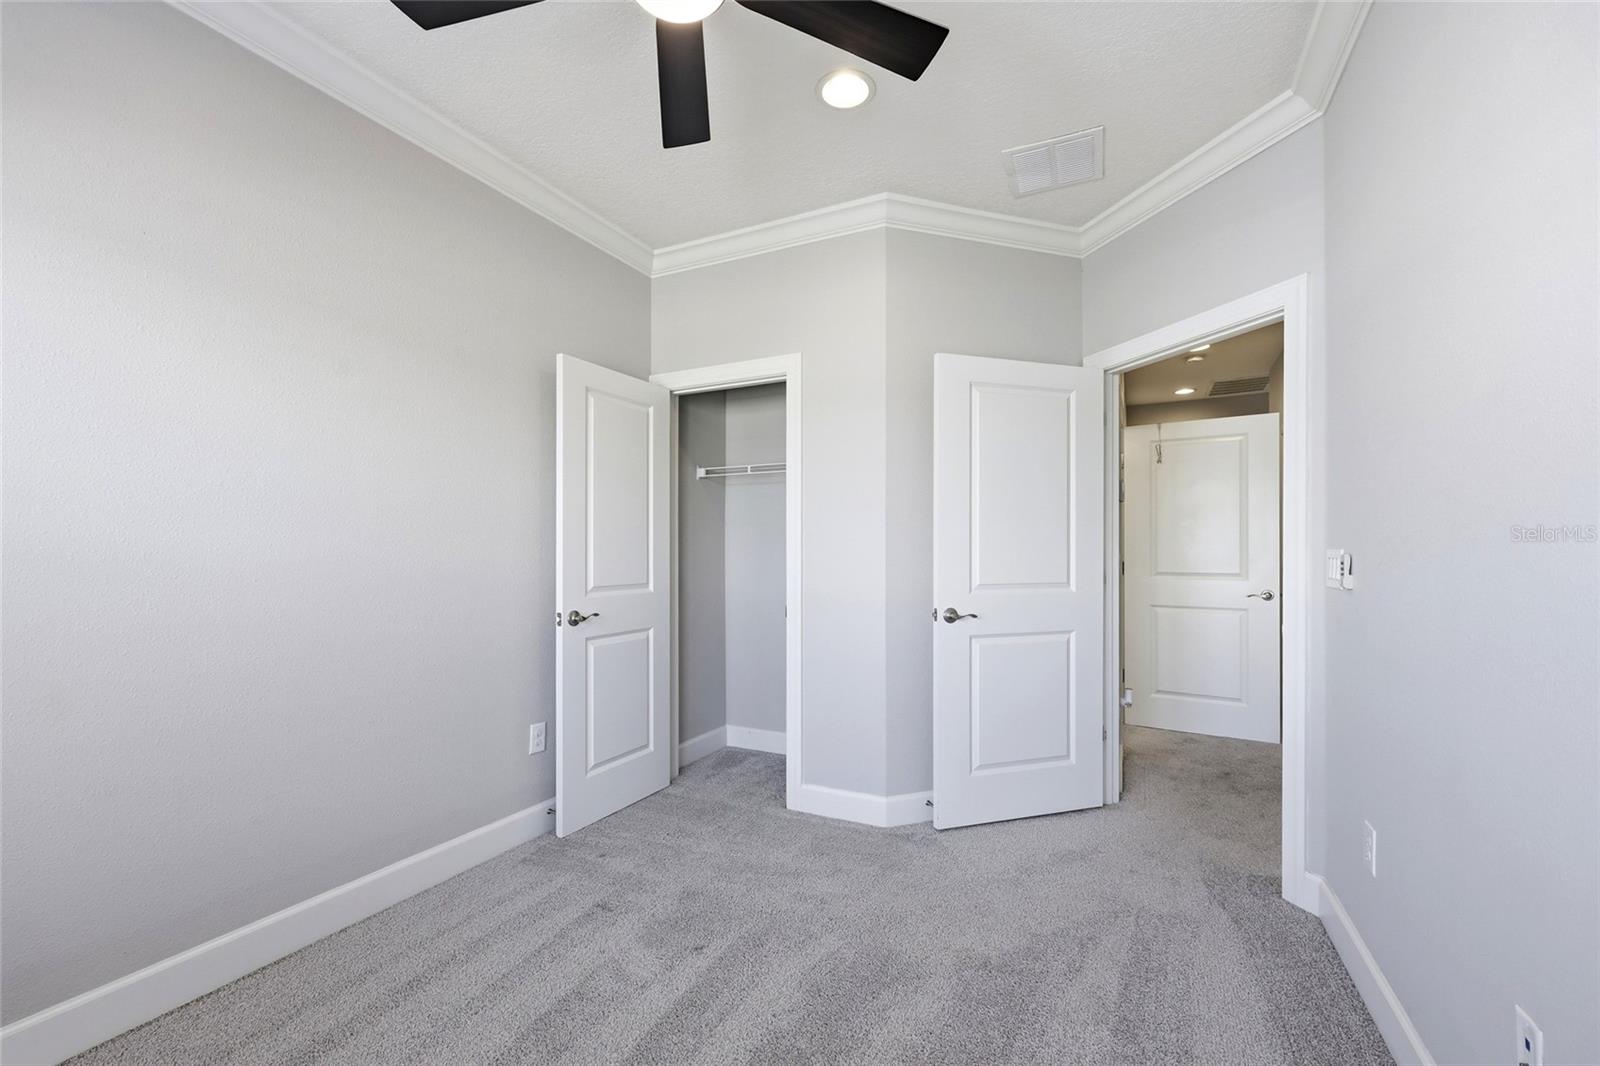
- Bedroom 2
- Bedroom 3
- Laundry
- Kitchen
- Great Room
- Bathroom 3
- Den

CHARLES RUTENBERG REALTY INC
866-580-6402
Data Source: Stellar MLS
MLS#: TB8558410
Data Source Copyright: © 2026 Stellar MLS All rights reserved.
This property was listed on 10/22/2026 and last updated as of 11/5/2026 7:56:17 PM. OSI IDX updated the data from Stellar MLS on 11/6/2026 at 1:30 PM. This information is for your personal, non-commercial use and may not be used for any purpose other than to identify prospective properties you may be interested in purchasing. Display of MLS data is usually deemed reliable but is NOT guaranteed accurate by the MLS. Buyers are responsible for verifying the accuracy of all information and should investigate the data themselves or retain appropriate professionals. Information from sources other than the Listing Agent may have been included in the MLS data. Unless otherwise specified in writing, Broker/Agent has not and will not verify any information obtained from other sources. The Broker/Agent providing the information contained herein may or may not have been the Listing and/or Selling Agent.
Your Search Results
FEATURED LISTINGS
© 2026 Charles Rutenberg Realty, Inc
DMCA Notice | Terms & Services | Privacy Policy | Accessibility Statement
EQUAL HOUSING OPPORTUNITY


Charles Rutenberg Realty, Inc
1545 S. Belcher Rd, Clearwater, FL 33764
Mobile: 813-300-5567
gary@garyveach.com
