2593 Countryside Boulevard, 7304
Clearwater, FL 33761
For Sale - Active
offered at $187,900
2
bedrooms
2
baths
1,105
sq ft
$170
price per sf
Condo/Townhouse
property type
15 Days
time on site
1984
yr. built
10,000 sq ft
lot size
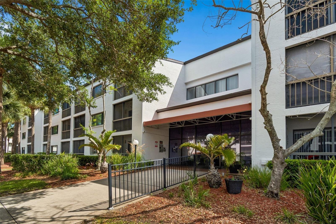
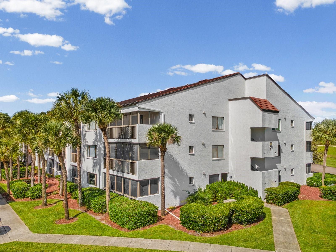
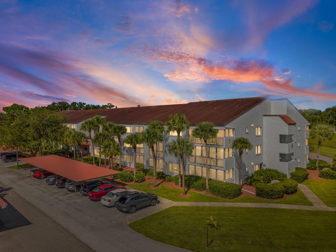
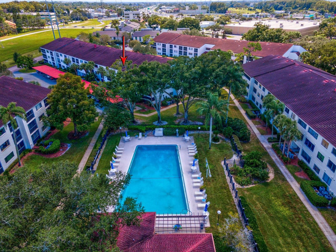
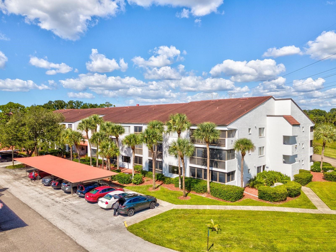
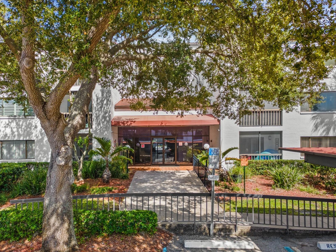
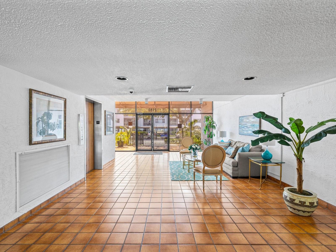
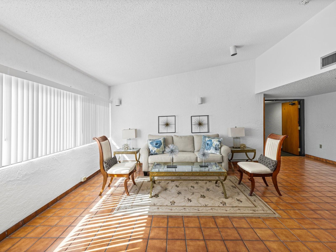
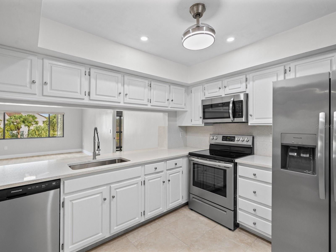
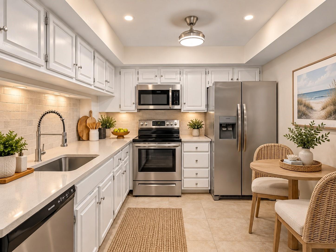
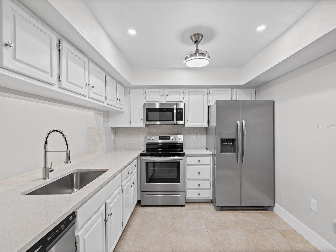
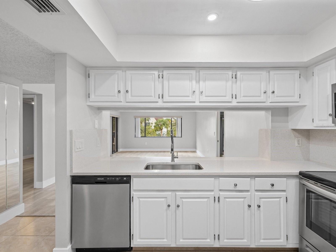
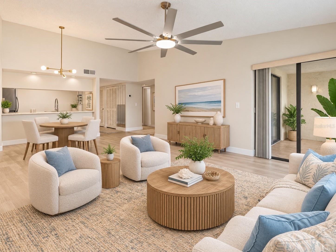
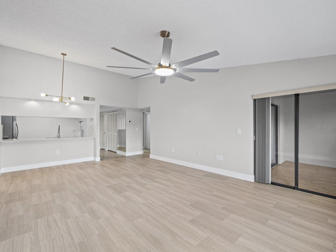
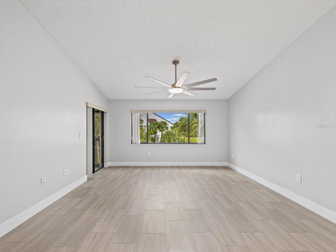
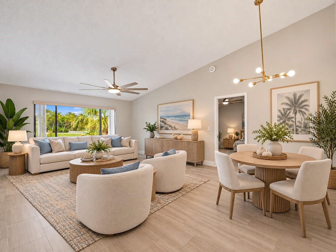
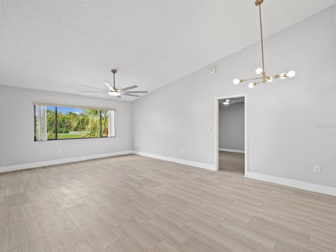
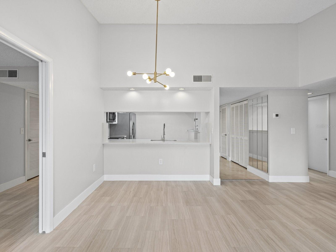
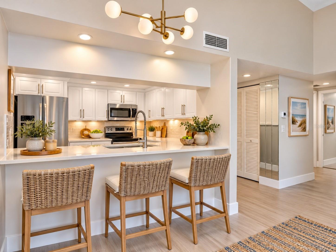
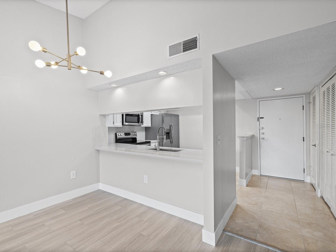
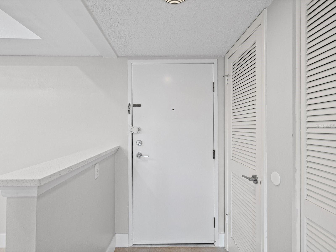
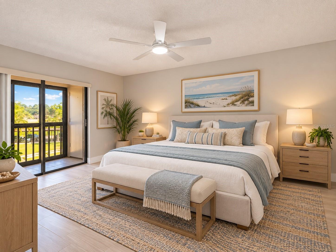
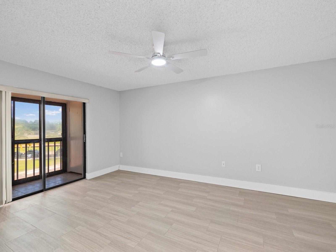
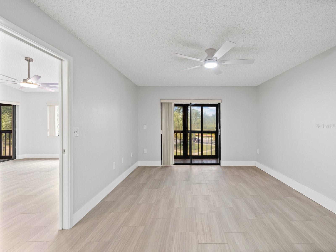
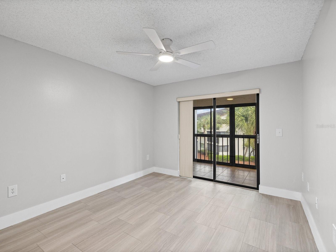
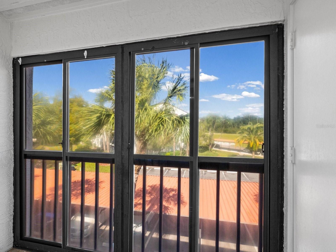
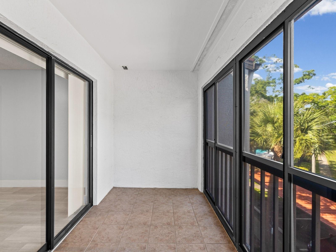
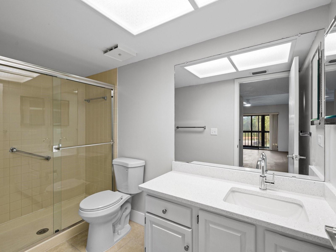
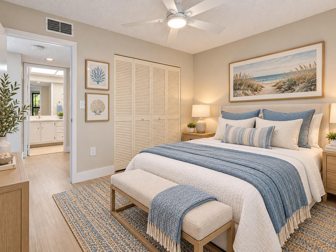
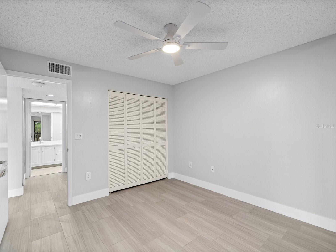
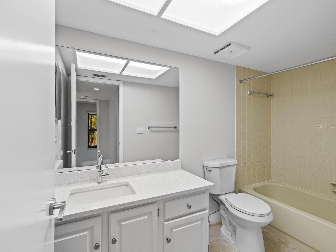
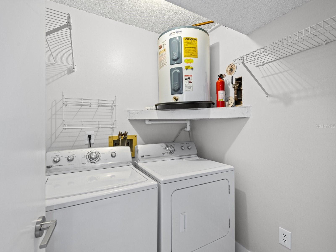
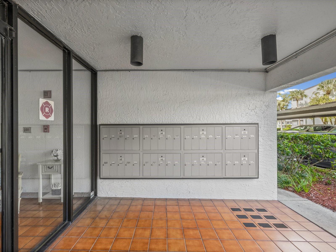
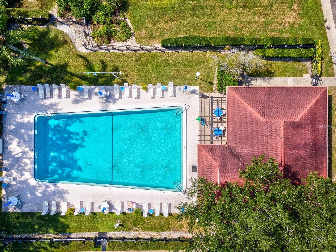
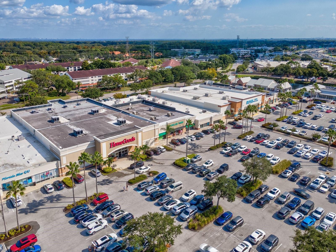
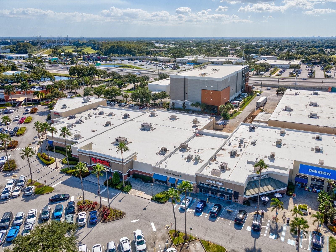
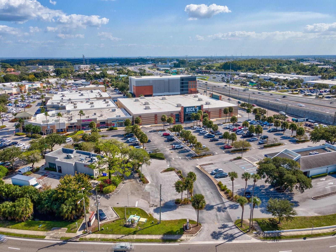
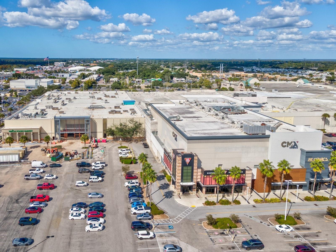
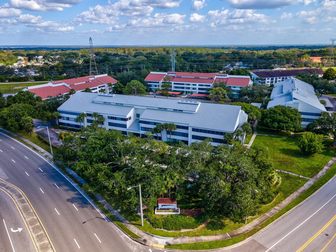
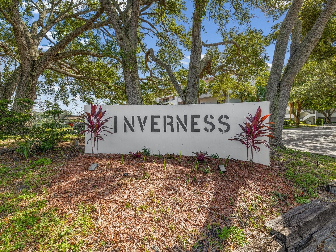
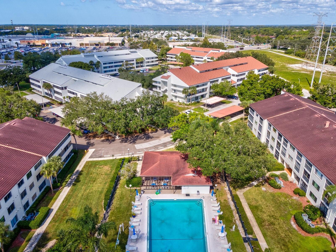
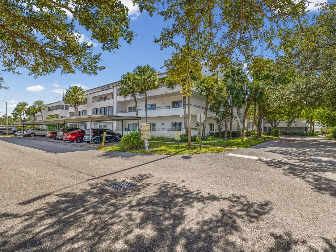
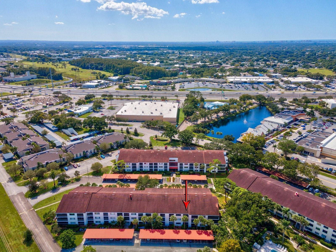
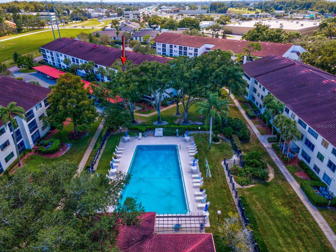
Virtually Staged. WOW, LOCATION AND BEAUTIFULLY UPDATED!! TOP FLOOr, 2/2 condo in the desirable Inverness condos in the 55+ part of the community. The location is perfect! Across from Countryside Mall for tons of shopping, close to grocery, hospitals, and easy access to main roads. Be in quaint downtown Safety Harbor or Dunedin, picturesque Philippe Park, and of course the soft sand BEACHES of Clearwater and Honeymoon Island! Your condo is move in ready for carefree living. Fresh crisp paint, stylish NEW LVP Flooring, NEW wide baseboards, VAULT CEILINGS and large picture window bring in tons of natural light! NEW modern ceiling fans, NEW door hardware, NEW GORGEOUS... QUARTZ Counters in kitchen and baths, white cabinetry, NEWER STAINLESS Appliances including a dishwasher and garbage disposal and NEW modern faucets. Pull down attic stairs for additional storage you don’t find in condos often! Dedicated LAUNDRY ROOM includes a FULL SIZE washer/dryer! Views of the palms and community pool PLUS this condo has TWO screened patios accessible from the living room and each bedroom! Assigned CARPORT COVERED PARKING and plenty of guest spots also. Beautiful huge community pool, and a clubhouse. Elevator and lovely sitting areas on each floor. No Flood Zone, No Special Assessments, All Milestone Inspections Passed! This is a must see Clearwater home you don’t want to miss out on so schedule a showing soon!

Saturday, November 7, 2026
from 12:00 PM to 2:00 PMBedrooms
- Total Bedrooms: 2
Bathrooms
- Full bathrooms: 2
Appliances
- Dishwasher
- Disposal
- Dryer
- Electric Water Heater
- Ice Maker
- Microwave
- Range
- Refrigerator
- Washer
Association
- Association Fee: $649
- Association Fee Frequency: Monthly
- Association Name: Resource Property Management
- Association Phone: 727-796-5900
Association Amenities
- Cable TV
- Clubhouse
- Elevators
- Lobby Key Required
- Pool
Association Fee Includes
- Cable TV
- Common Area Taxes
- Pool
- Escrow Reserves Fund
- Internet
- Maintenance Structure
- Maintenance Grounds
- Management
- Private Road
- Security
- Sewer
- Trash
- Water
Community Features
- Association Recreation - Owned
- Buyer Approval Required
- Clubhouse
- Community Mailbox
- Pool
- Sidewalks
- Street Lights
Construction Materials
- Block
Cooling
- Central Air
Exterior Features
- Balcony
- Sidewalk
Flooring
- Ceramic Tile
- Luxury Vinyl
Foundation Details
- Slab
Heating
- Central
- Electric
Interior Features
- Ceiling Fans(s)
- Living Room/Dining Room Combo
- Open Floorplan
- Pull Down Stairs
- Split Bedroom
- Stone Counters
- Vaulted Ceiling(s)
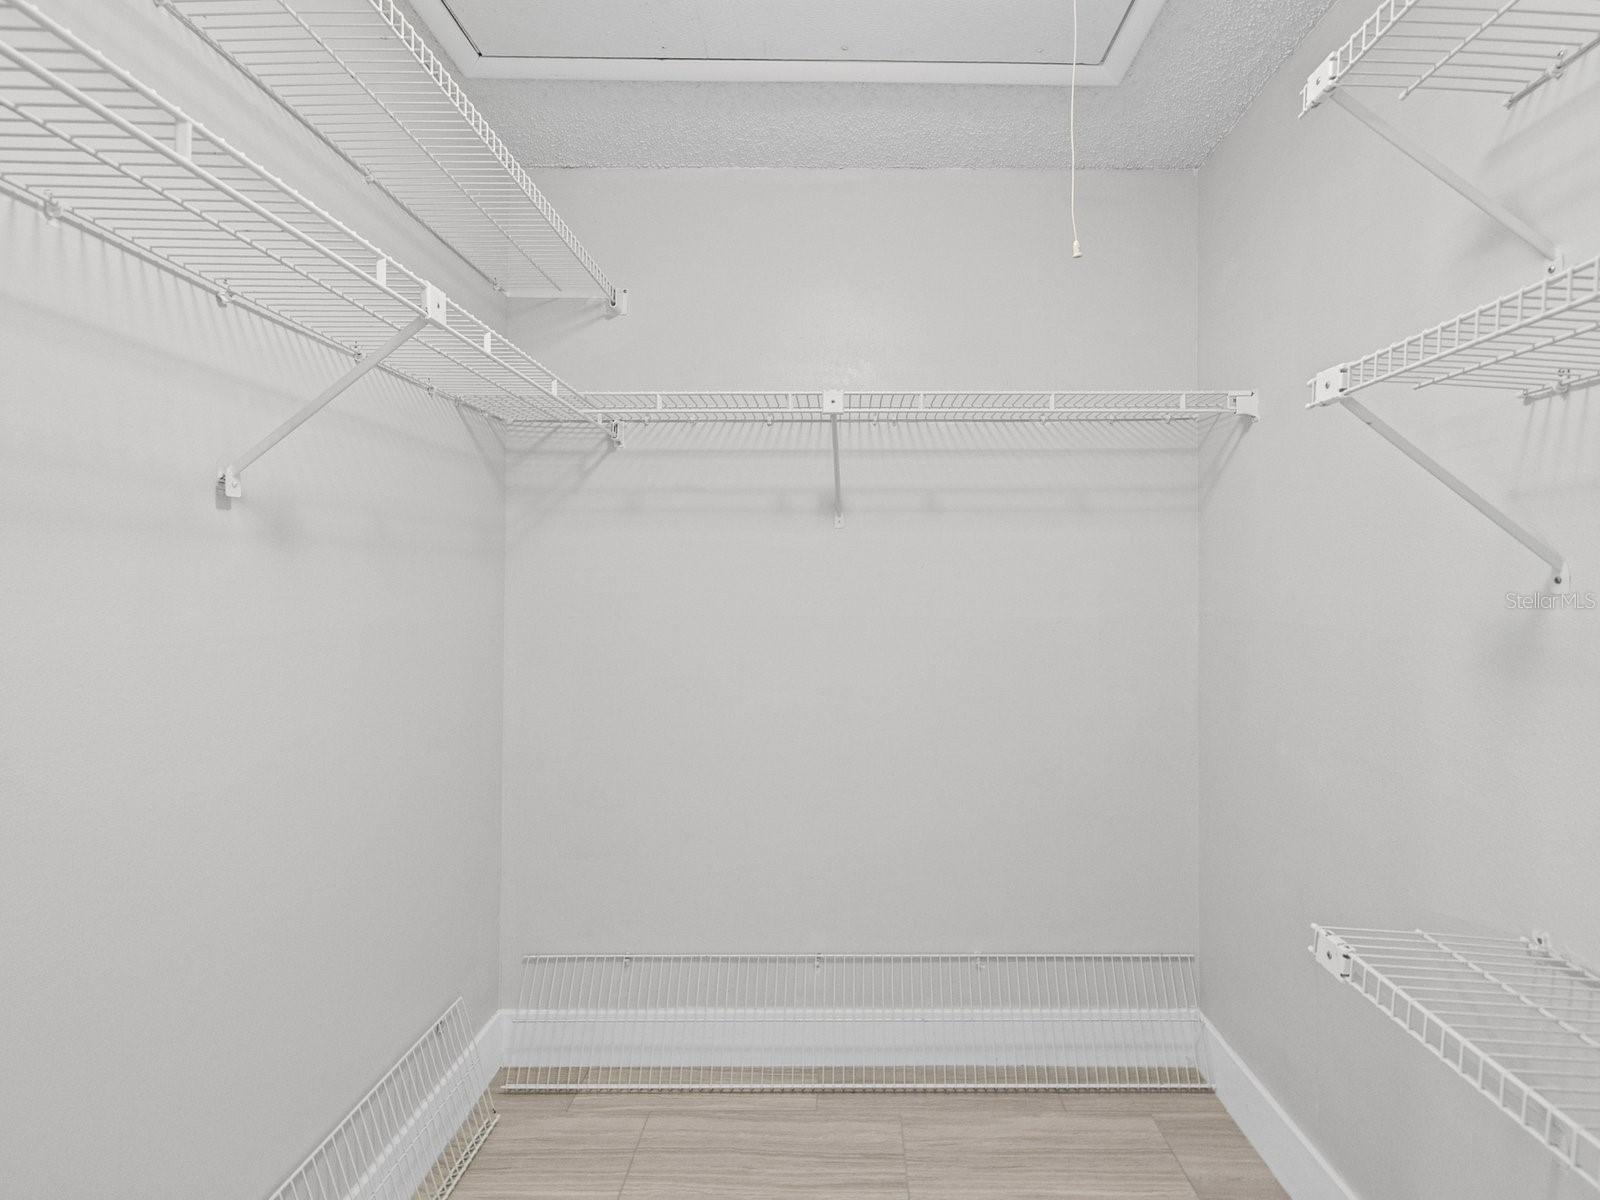
- Walk-In Closet(s)
Laundry Features
- Laundry Room
Levels
- One
Parking Features
- Guest
- Open
Patio and Porch Features
- Covered
- Rear Porch
- Screened
Pets Allowed
- Yes
Pool Features
- In Ground
- Gunite
Property Condition
- Completed
Road Responsibility
- Private Maintained Road
Road Surface Type
- Paved
Roof
- Tile
Sewer
- Public Sewer
Utilities
- Cable Connected
- Electricity Connected
- Public
- Sewer Connected
- Underground Utilities
- Water Connected
View
- Garden
- Pool
WaterSource
- Public
Rooms
- Living Room
- Kitchen
- Primary Bedroom
- Bedroom 2

CHARLES RUTENBERG REALTY INC
866-580-6402
Data Source: Stellar MLS
MLS#: TB8559274
Data Source Copyright: © 2026 Stellar MLS All rights reserved.
This property was listed on 10/23/2026 and last updated as of 11/5/2026 1:53:11 AM. OSI IDX updated the data from Stellar MLS on 11/6/2026 at 5:45 PM. This information is for your personal, non-commercial use and may not be used for any purpose other than to identify prospective properties you may be interested in purchasing. Display of MLS data is usually deemed reliable but is NOT guaranteed accurate by the MLS. Buyers are responsible for verifying the accuracy of all information and should investigate the data themselves or retain appropriate professionals. Information from sources other than the Listing Agent may have been included in the MLS data. Unless otherwise specified in writing, Broker/Agent has not and will not verify any information obtained from other sources. The Broker/Agent providing the information contained herein may or may not have been the Listing and/or Selling Agent.
Your Search Results
FEATURED LISTINGS
© 2026 Charles Rutenberg Realty, Inc
DMCA Notice | Terms & Services | Privacy Policy | Accessibility Statement
EQUAL HOUSING OPPORTUNITY


Charles Rutenberg Realty, Inc
1545 S. Belcher Rd, Clearwater, FL 33764
Mobile: 813-300-5567
gary@garyveach.com
