11201 80th Avenue, 201
Seminole, FL 33772
For Sale - Active
offered at $112,000
2
bedrooms
2
baths
912
sq ft
$123
price per sf
Condo/Townhouse
property type
15 Days
time on site
1970
yr. built
0.30 acre
lot size
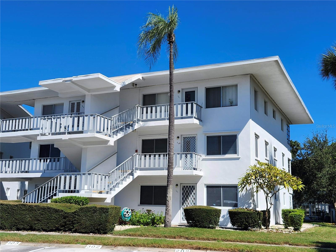
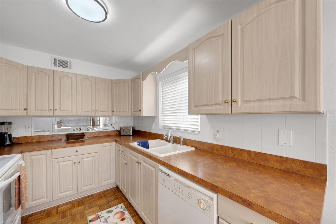
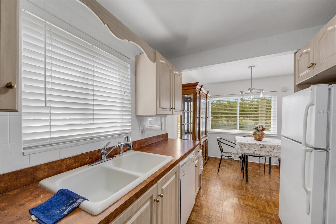
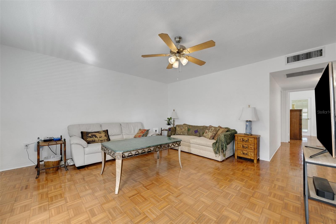
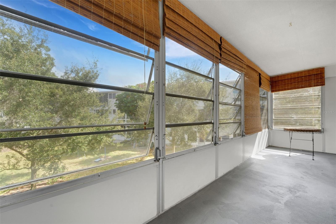
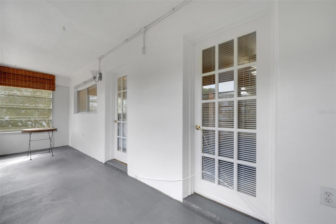
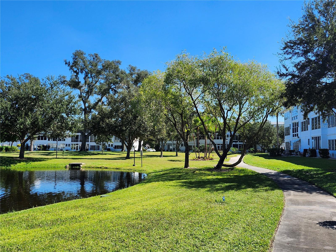
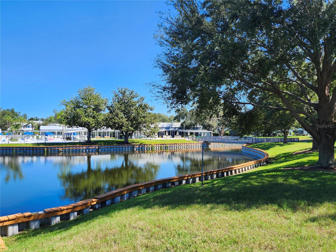
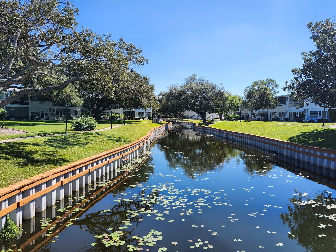
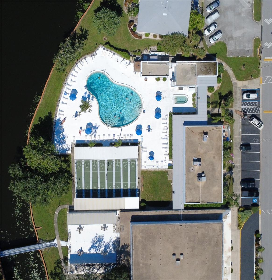
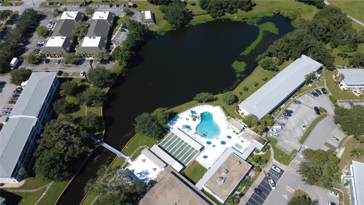
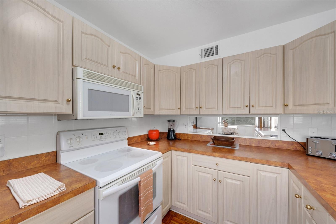
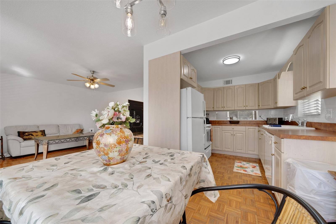
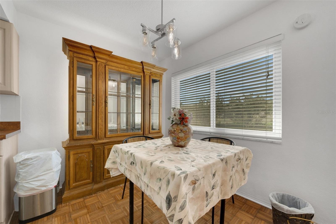
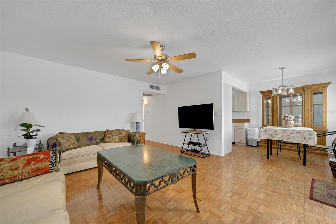
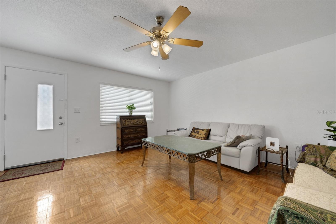
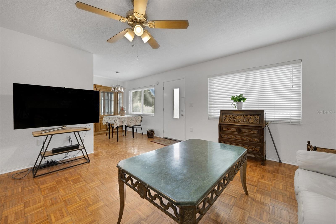
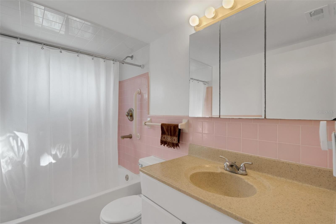
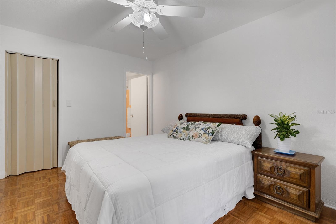
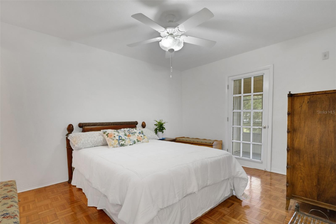
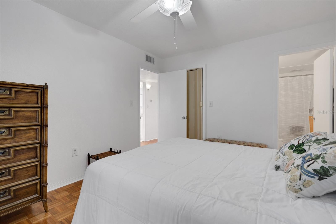
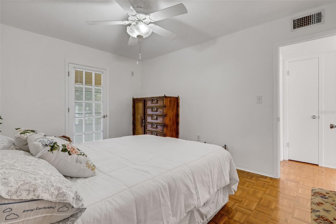
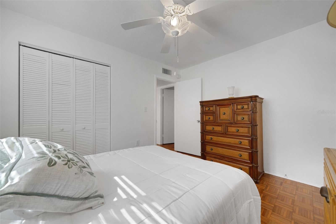
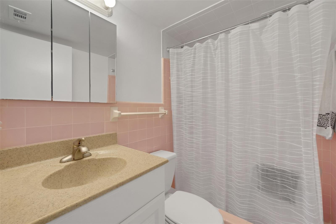
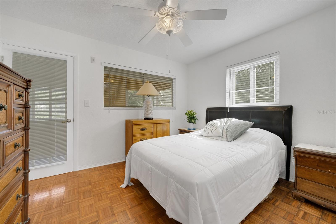
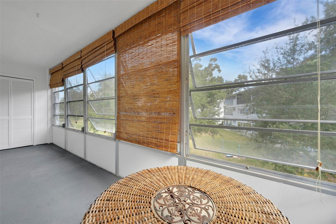
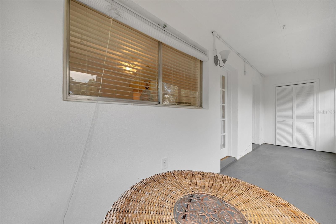
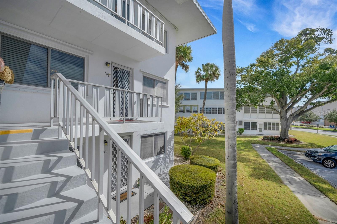
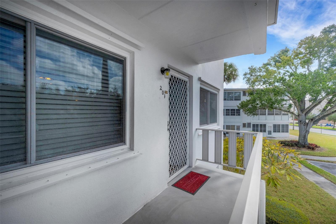
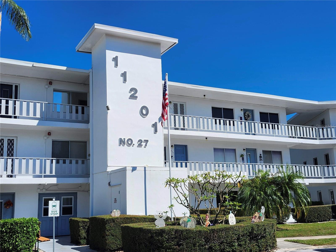
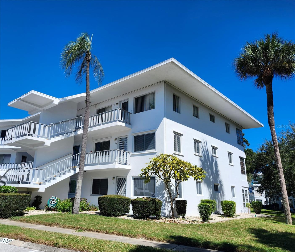
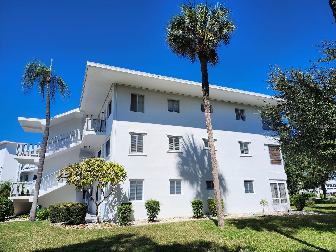
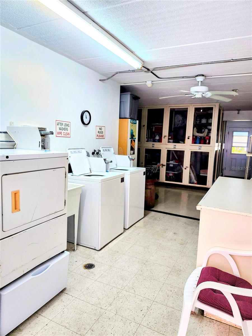
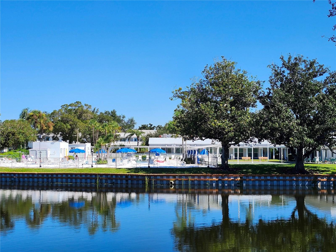
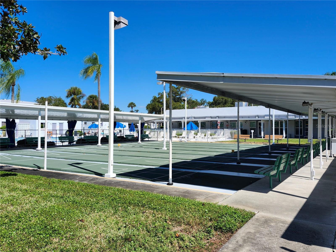
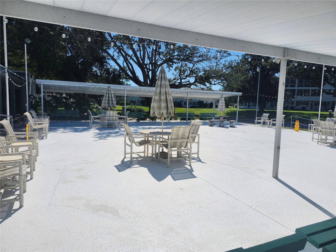
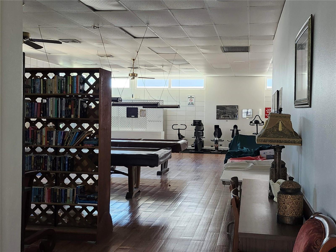
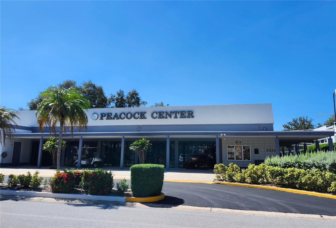
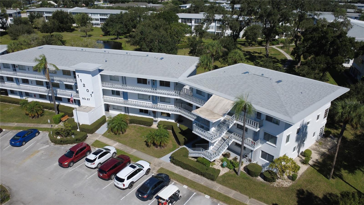
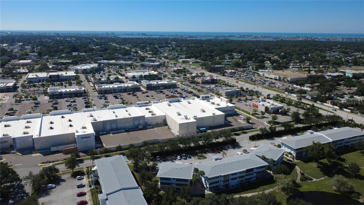
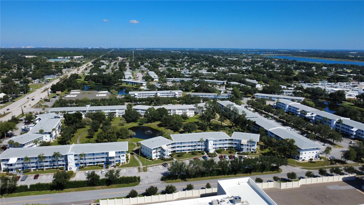
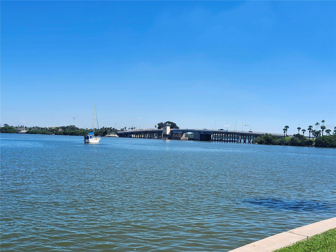
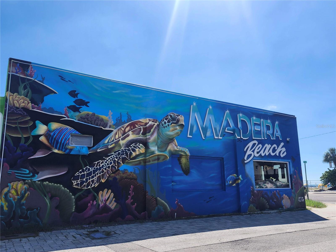
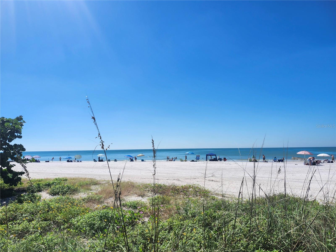
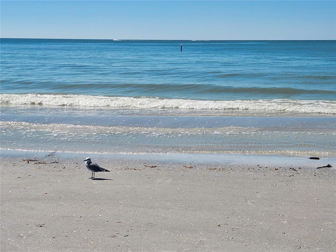
Enjoy the Florida lifestyle with RESORT STYLE AMENITIES and easy MAINTENANCE FREE LIVING! This bright and freshly painted 2 bedroom, 2 bathroom home offering 912 square feet of comfortable living space plus a spacious bonus Florida Sunroom is a must see! Located in the desirable Seminole Gardens 55+ Community, this SECOND-FLOOR END UNIT has EXTRA WINDOWS bringing in an abundance of natural light. After numerous home improvements, this condo has been well taken care of for peace of mind. Both good sized bedrooms have a private door opening to the just painted, sunroom creating a perfect space to relax and enjoy the outside breeze. The primary bedroom features a walk-in... closet and convenient en-suite bathroom with a walk in shower. The 2nd bathroom contains a shower/ tub combination. For easy access, the ELEVATOR is very close along with the shared laundry facility with an assigned storage space on the ground floor. There's an abundance of guest parking when needed. You will love the beautiful scenery walking throughout the community. The monthly maintenance fee includes the recreation facilities, water, sewer, trash, property taxes, exterior & grounds maintenance, insurance, pest control, and escrow reserves. There's something for everyone in this amazing community including; A waterfront heated swimming pool, jacuzzi, shuffleboard, billiards, clubhouse, library, fitness center & more along with a full calendar of special activities & diverse selection of social events. Not only do you have all of this, right next door you find the popular Seminole City Center with salons, shops, gym, movie theater & dining. Grocery shopping is conveniently located right across the street. Sunny Madeira beach and other world-famous Gulf beaches are just 3.5 miles away! Don't miss this chance to own your new piece of Florida paradise!

No upcoming open house dates. Check back later.
Bedrooms
- Total Bedrooms: 2
Bathrooms
- Full bathrooms: 2
Appliances
- Dishwasher
- Range
- Refrigerator
Association
- Association Fee Frequency: Monthly
- Association Name: Regina Tilly
- Association Phone: 727-397-2534
Association Amenities
- Clubhouse
- Fitness Center
- Laundry
- Maintenance
- Recreation Facilities
- Shuffleboard Court
- Spa/Hot Tub
Association Fee Includes
- Pool
- Escrow Reserves Fund
- Maintenance Structure
- Maintenance Grounds
- Maintenance
- Management
- Pest Control
- Recreational Facilities
- Sewer
- Trash
- Water
Community Features
- Buyer Approval Required
- Clubhouse
- Fitness Center
- Golf Carts OK
- Pool
Construction Materials
- Block
- Concrete
Cooling
- Central Air
Flooring
- Parquet
- Tile
Foundation Details
- Slab
Heating
- Electric
Interior Features
- Living Room/Dining Room Combo
- Open Floorplan
- Walk-In Closet(s)
Laundry Features
- Common Area
Levels
- One
Other Structures
- Storage
Parking Features
- Assigned
- Guest
Patio and Porch Features
- Enclosed
- Rear Porch
Pets Allowed
- No
Road Responsibility
- Private Maintained Road
Road Surface Type
- Asphalt
- Paved
Roof
- Built-Up
Sewer
- Public Sewer
Utilities
- BB/HS Internet Available
- Cable Connected
- Public
WaterSource
- Public
Rooms
- Living Room
- Dining Room
- Primary Bedroom
- Kitchen

CHARLES RUTENBERG REALTY INC
866-580-6402
Data Source: Stellar MLS
MLS#: TB8555490
Data Source Copyright: © 2026 Stellar MLS All rights reserved.
This property was listed on 10/23/2026 and last updated as of 11/3/2026 11:50:12 PM. OSI IDX updated the data from Stellar MLS on 11/7/2026 at 7:05 AM. This information is for your personal, non-commercial use and may not be used for any purpose other than to identify prospective properties you may be interested in purchasing. Display of MLS data is usually deemed reliable but is NOT guaranteed accurate by the MLS. Buyers are responsible for verifying the accuracy of all information and should investigate the data themselves or retain appropriate professionals. Information from sources other than the Listing Agent may have been included in the MLS data. Unless otherwise specified in writing, Broker/Agent has not and will not verify any information obtained from other sources. The Broker/Agent providing the information contained herein may or may not have been the Listing and/or Selling Agent.
Your Search Results
FEATURED LISTINGS
© 2026 Charles Rutenberg Realty, Inc
DMCA Notice | Terms & Services | Privacy Policy | Accessibility Statement
EQUAL HOUSING OPPORTUNITY


Charles Rutenberg Realty, Inc
1545 S. Belcher Rd, Clearwater, FL 33764
Mobile: 813-300-5567
gary@garyveach.com
