12981 Tulum Loop
Venice, FL 34293
For Sale - Active
offered at $648,900
3
bedrooms
2
baths
2,061
sq ft
$315
price per sf
Single Family
property type
2 Days
time on site
2025
yr. built
7,223 sq ft
lot size
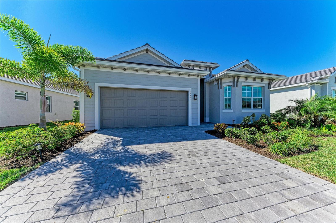
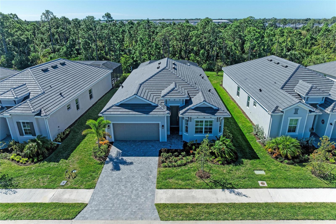
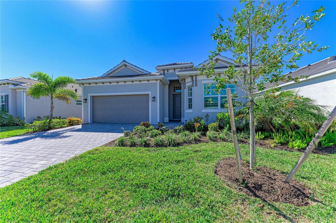
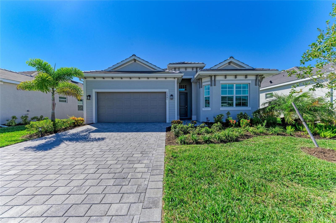
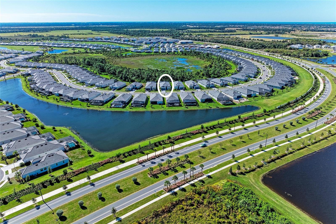
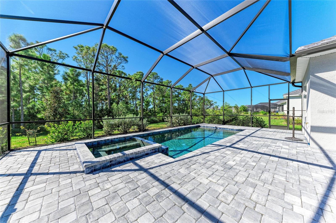
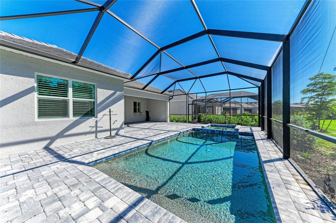
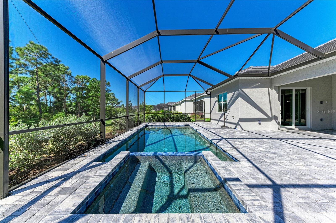
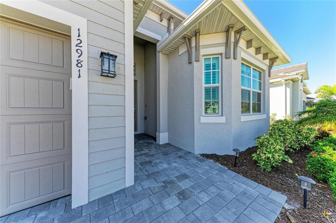
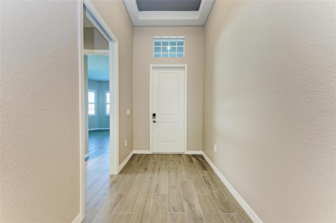
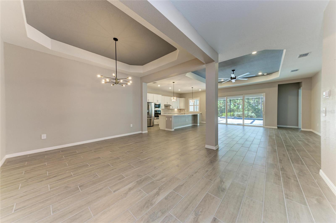
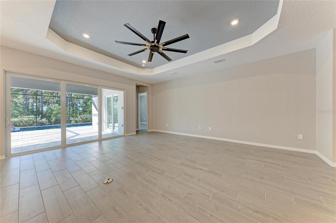
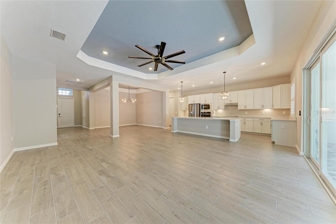
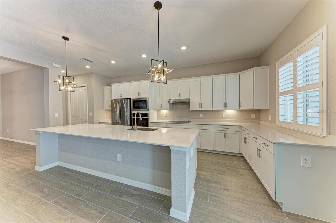
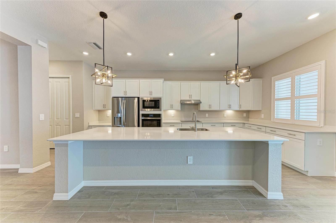
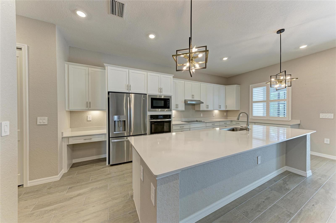
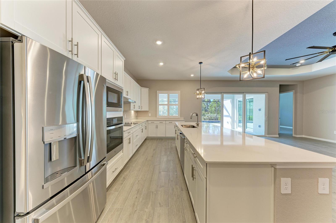
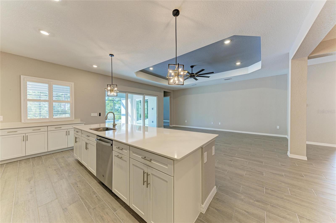
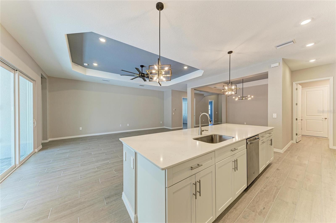
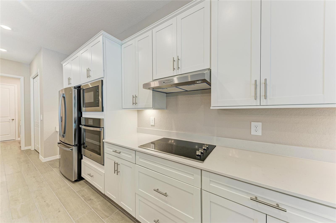
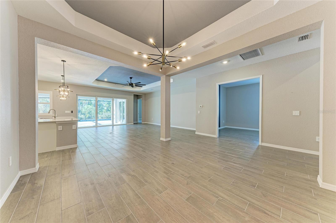
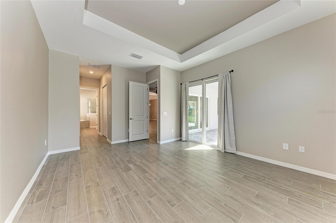
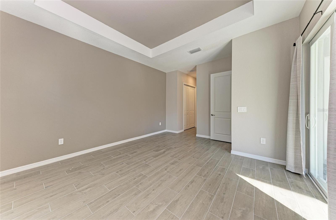
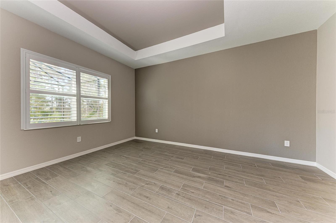
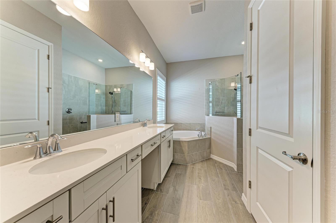
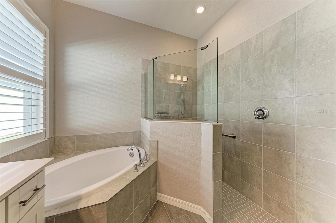
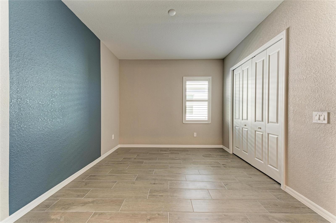
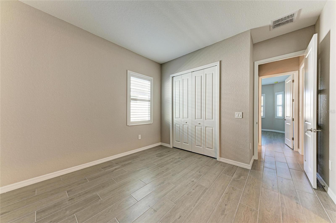
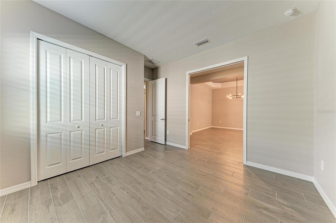
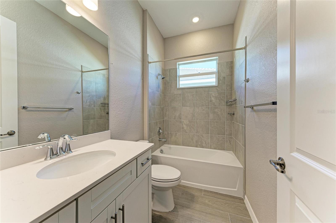
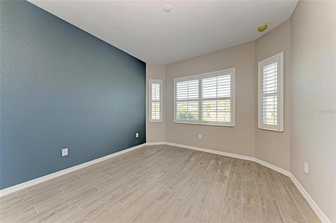
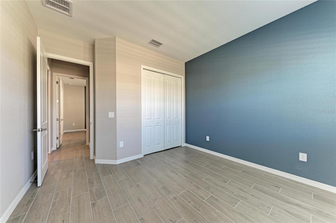
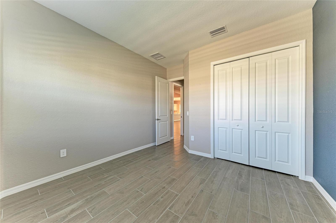
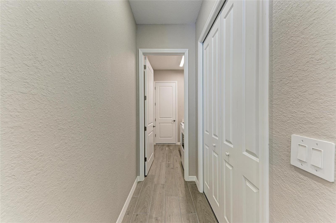
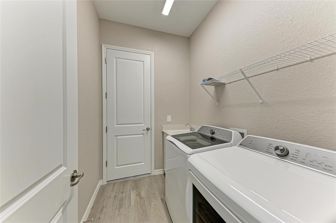
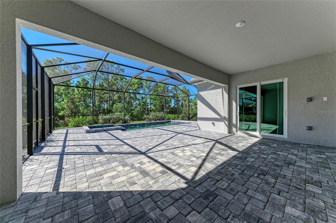
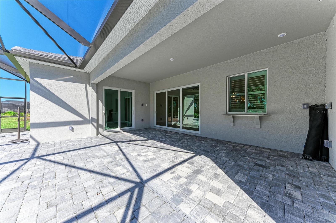
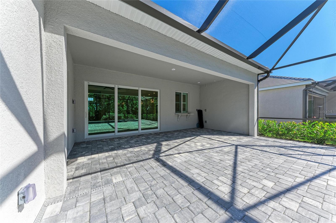
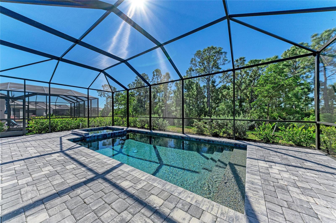
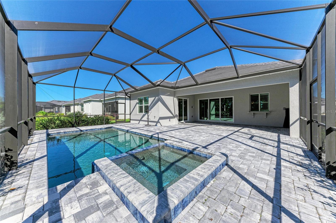
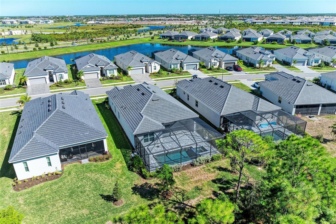
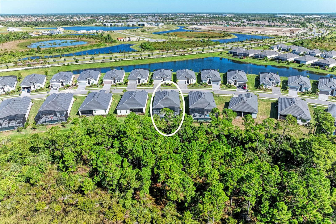
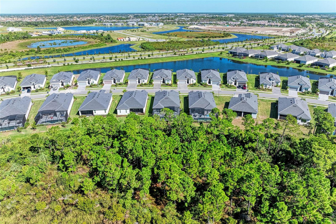
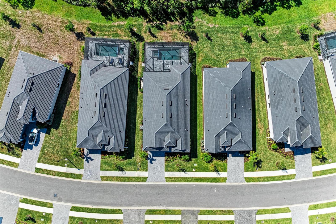
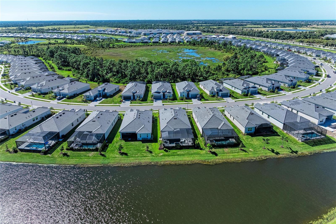
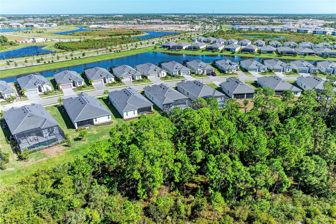
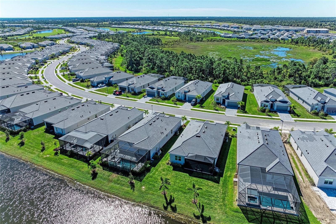
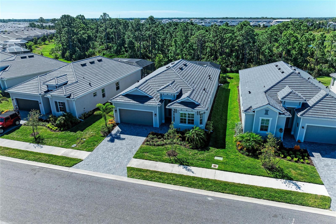
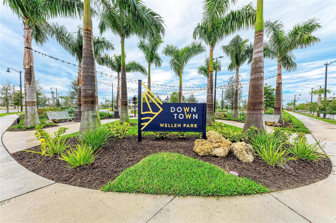
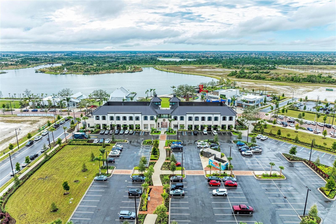
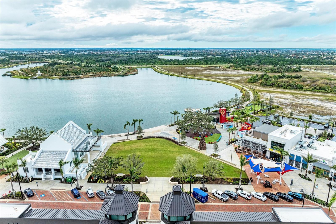
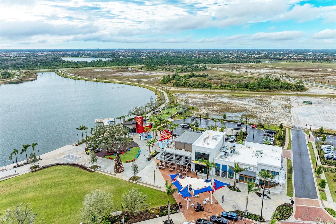
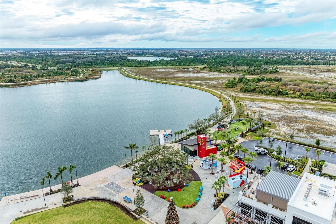
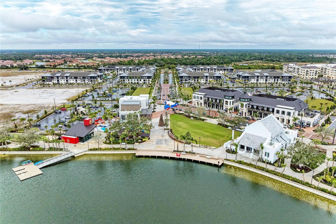
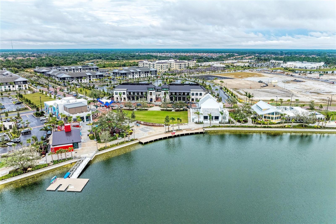
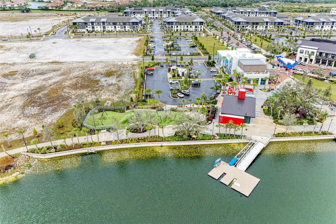
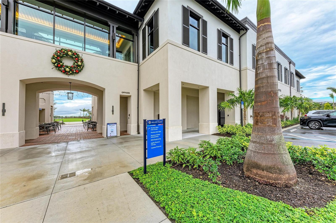
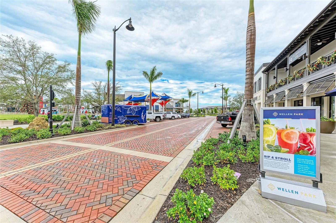
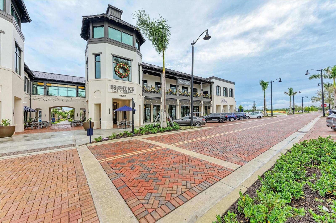
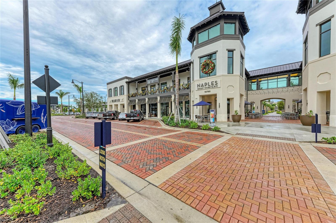
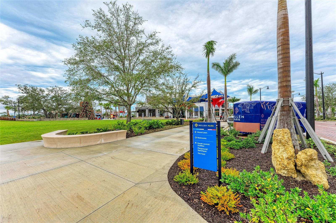
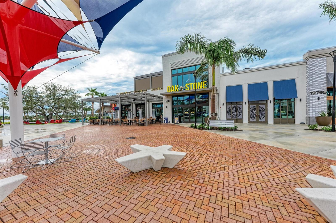
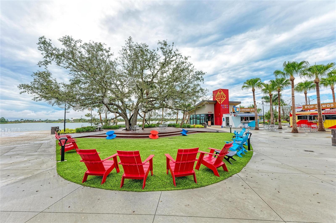
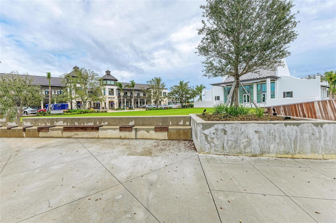
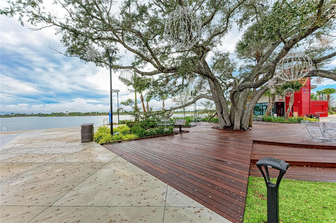
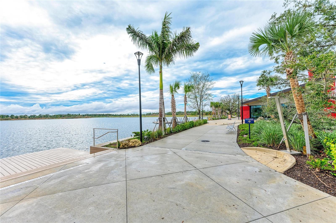
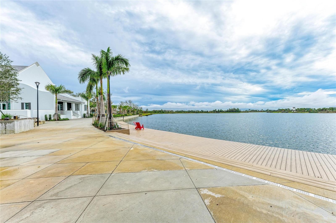
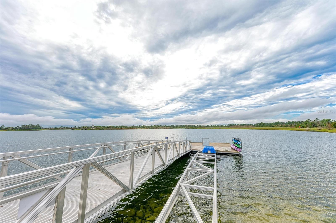
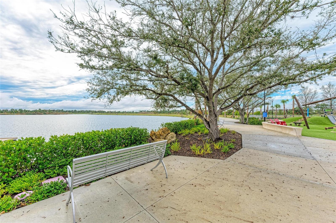
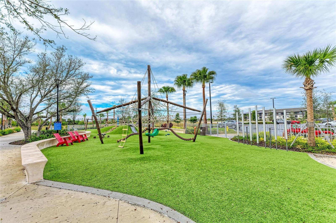
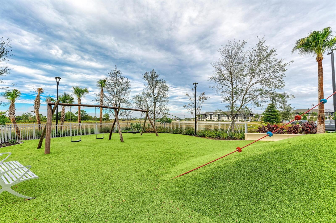
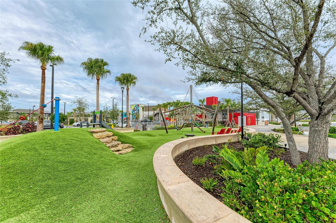
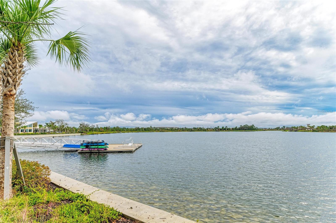
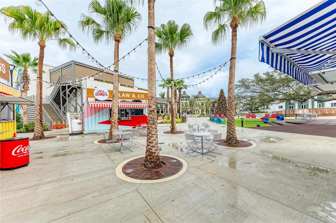
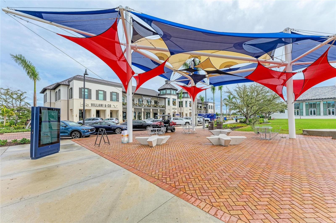
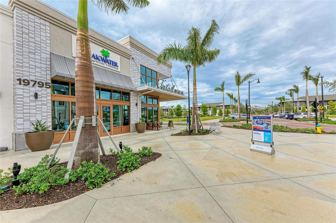
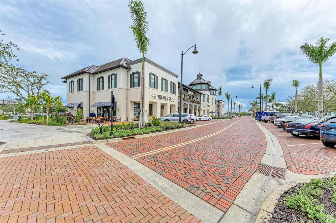
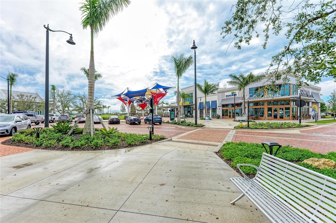
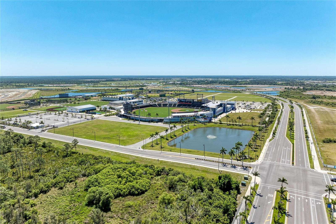
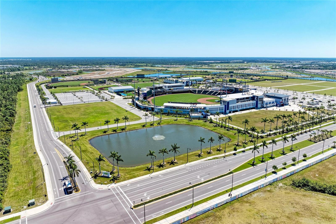
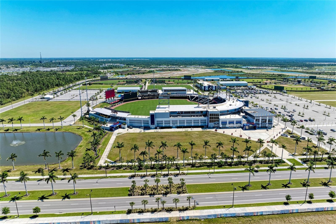
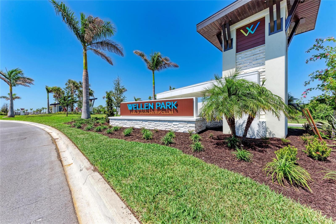
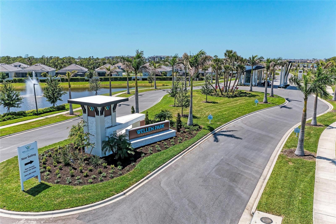
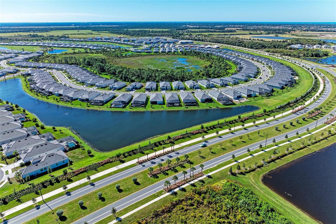
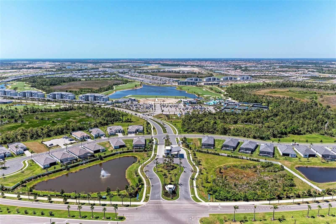
Resort-Style Florida Living with a Private Heated Pool, Spa & Preserve Views! Welcome to this beautifully upgraded 3-bedroom, 2-bathroom Angelina floor plan in the highly desirable Wellen Park Golf & Country Club. Built in 2025, this 2,061-square-foot home offers the perfect combination of modern design, comfort, privacy, and Florida resort-style living. Situated on a premium preserve-view homesite, this exceptional residence features a private heated swimming pool and spa, creating the perfect outdoor retreat for relaxing or entertaining. Inside, you'll find an open-concept layout with soaring ceilings, elegant 8-foot interior doors, impact-rated windows and do...ors, and beautiful wood-look tile flooring throughout. The spacious kitchen is designed for entertaining, featuring quartz countertops, custom cabinetry, and premium appliances, flowing seamlessly into the dining and living areas. Large pocket sliding glass doors connect the interior living space to the screened lanai, creating an inviting indoor-outdoor living experience. The thoughtfully designed split-bedroom floor plan provides privacy for owners and guests, while the versatile third bedroom offers flexibility for a home office, den, or additional guest accommodations. Enjoy the outstanding lifestyle of Wellen Park Golf & Country Club, with access to championship golf, a resort-style pool, fitness center, tennis, pickleball, bocce, clubhouse, tiki bar, spa and salon, and scenic walking and biking trails. Whether you're looking for a full-time residence, seasonal getaway, or investment opportunity, this beautifully appointed home delivers the best of Southwest Florida living. Enjoy the privacy of a premium preserve homesite and the convenience of a gated, amenity-rich community. Experience the Florida lifestyle you've been dreaming of, schedule your showing TODAY!

No upcoming open house dates. Check back later.
Bedrooms
- Total Bedrooms: 3
Bathrooms
- Full bathrooms: 2
Appliances
- Built-In Oven
- Cooktop
- Dishwasher
- Disposal
- Dryer
- Electric Water Heater
- Ice Maker
- Microwave
- Range Hood
- Refrigerator
- Smart Appliances
- Washer
Association
- Association Fee: $1,363
- Association Fee Frequency: Quarterly
- Association Name: Kate MacDonald
- Association Phone: 9414069205
Association Amenities
- Fence Restrictions
- Fitness Center
- Golf Course
- Maintenance
- Pickleball Court(s)
- Pool
- Recreation Facilities
- Security
- Tennis Court(s)
Association Fee Includes
- Escrow Reserves Fund
- Internet
- Maintenance Grounds
- Management
- Recreational Facilities
- Security
Community Features
- Clubhouse
- Deed Restrictions
- Dog Park
- Fitness Center
- Gated Community - Guard
- Golf Carts OK
- Golf
- Irrigation-Reclaimed Water
- Pool
- Restaurant
- Sidewalks
- Tennis Court(s)
- Street Lights
Construction Materials
- Block
- Stucco
Cooling
- Central Air
Exterior Features
- Lighting
- Rain Gutters
- Shade Shutter(s)
- Sidewalk
- Sprinkler Metered
Flooring
- Ceramic Tile
Foundation Details
- Slab
Heating
- Heat Pump
Interior Features
- Ceiling Fans(s)
- High Ceilings
- In Wall Pest System
- Kitchen/Family Room Combo
- Open Floorplan
- Primary Bedroom Main Floor
- Smart Home
- Stone Counters
- Thermostat
- Window Treatments
Laundry Features
- Laundry Room
Levels
- One
Other Equipment
- Irrigation Equipment
- Smart Locks
Pets Allowed
- Cats OK
- Dogs OK
Pool Features
- In Ground
Road Surface Type
- Asphalt
Roof
- Tile
Security Features
- Gated Community
- Smoke Detector(s)
Sewer
- Public Sewer
Spa Features
- In Ground
Utilities
- Cable Connected
- Electricity Connected
- Fiber Optics
- Public
- Sewer Connected
- Sprinkler Meter
- Sprinkler Recycled
- Underground Utilities
- Water Connected
WaterSource
- Public
Window Features
- Insulated Windows
- Storm Window(s)
Rooms
- Primary Bedroom
- Bedroom 2
- Bedroom 3
- Kitchen
- Dining Room
- Living Room

CHARLES RUTENBERG REALTY INC
866-580-6402
Data Source: Stellar MLS
MLS#: A4711851
Data Source Copyright: © 2026 Stellar MLS All rights reserved.
This property was listed on 11/4/2026 and last updated as of 11/5/2026 11:48:24 AM. OSI IDX updated the data from Stellar MLS on 11/6/2026 at 1:35 PM. This information is for your personal, non-commercial use and may not be used for any purpose other than to identify prospective properties you may be interested in purchasing. Display of MLS data is usually deemed reliable but is NOT guaranteed accurate by the MLS. Buyers are responsible for verifying the accuracy of all information and should investigate the data themselves or retain appropriate professionals. Information from sources other than the Listing Agent may have been included in the MLS data. Unless otherwise specified in writing, Broker/Agent has not and will not verify any information obtained from other sources. The Broker/Agent providing the information contained herein may or may not have been the Listing and/or Selling Agent.
Your Search Results
FEATURED LISTINGS
© 2026 Charles Rutenberg Realty, Inc
DMCA Notice | Terms & Services | Privacy Policy | Accessibility Statement
EQUAL HOUSING OPPORTUNITY


Charles Rutenberg Realty, Inc
1545 S. Belcher Rd, Clearwater, FL 33764
Mobile: 813-300-5567
gary@garyveach.com
