14625 Galt Lake Drive
Tampa, FL 33626
For Sale - Active
offered at $1,549,000
4
bedrooms
3.5
baths
3,551
sq ft
$436
price per sf
Single Family
property type
2 Days
time on site
2006
yr. built
0.31 acre
lot size
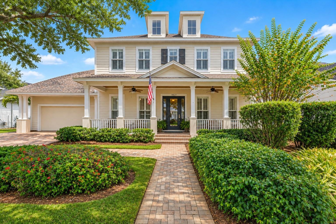
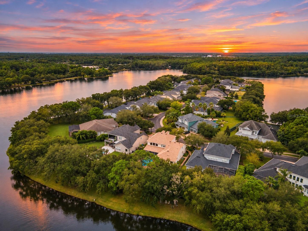
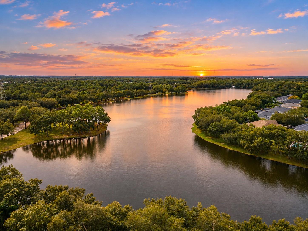
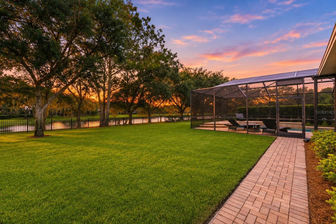
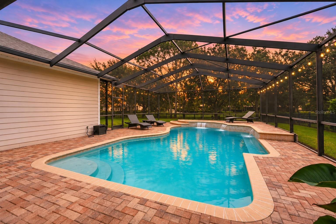
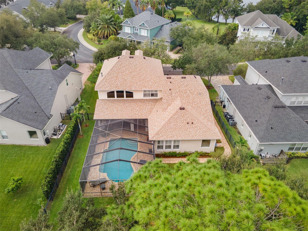
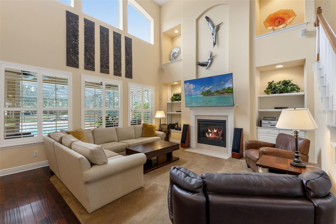
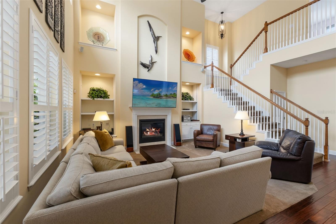
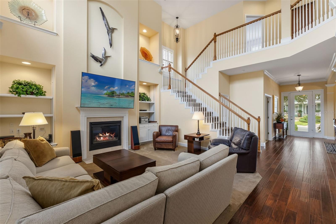
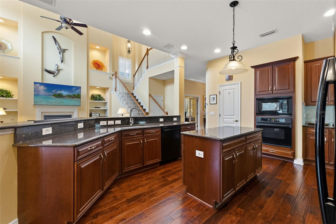
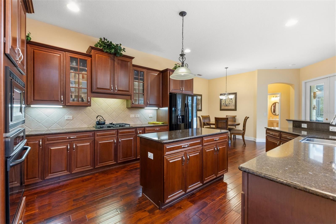
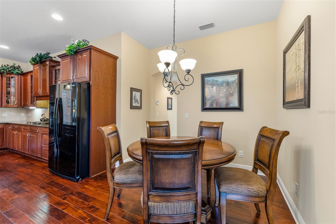
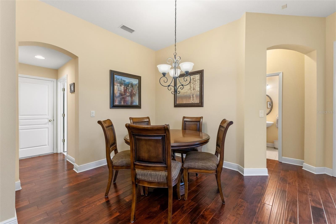
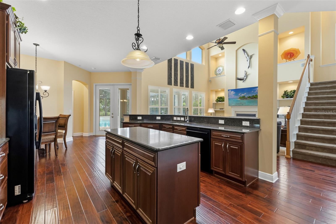
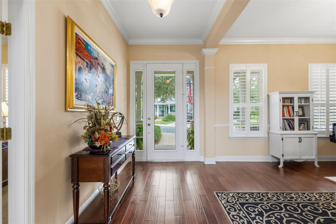
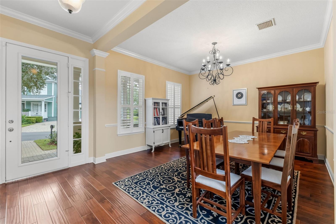
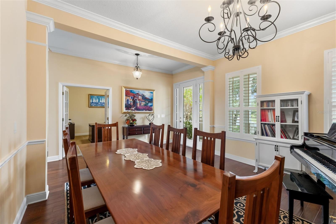
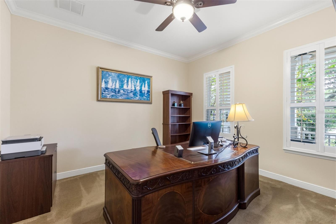
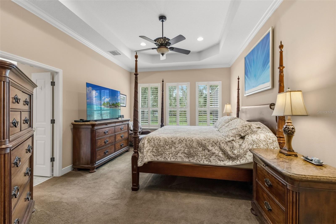
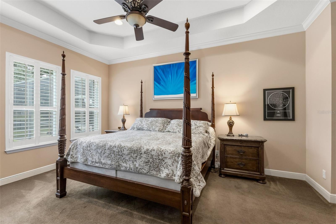
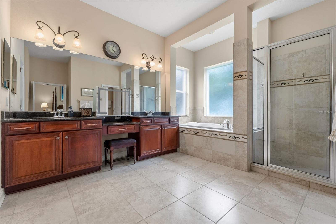
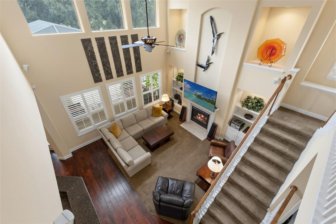
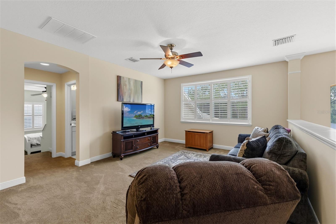
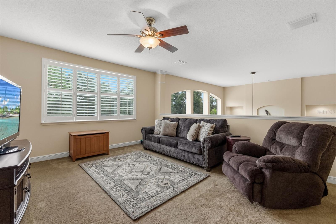
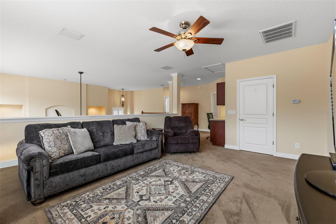
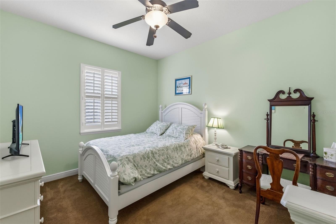
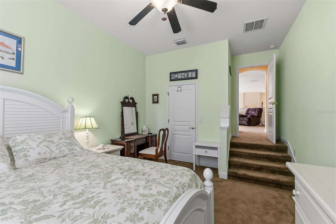
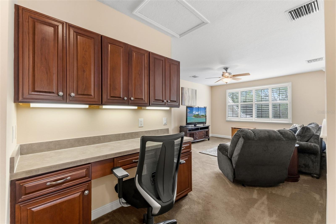
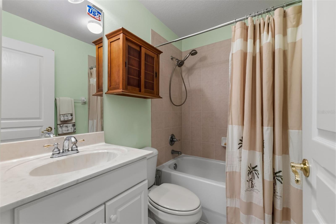
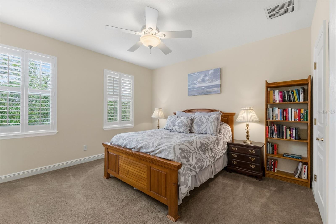
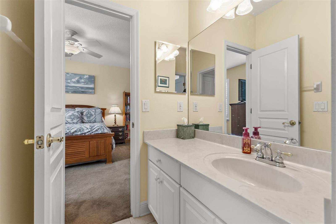
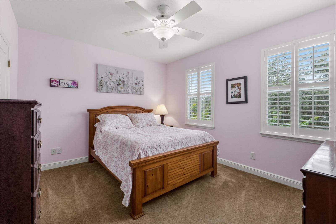
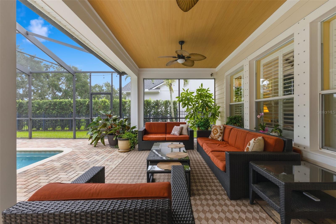
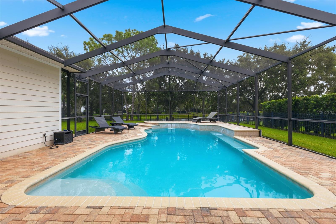
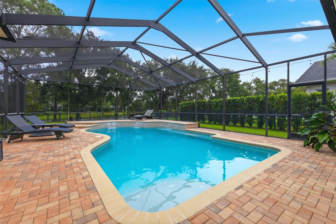
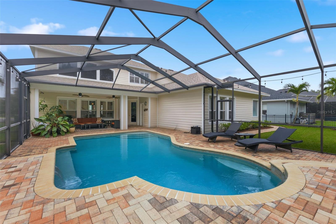
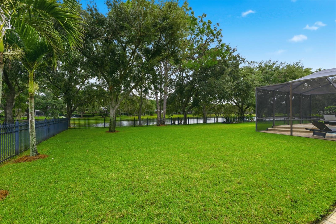
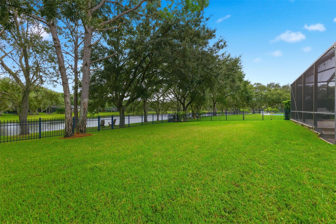
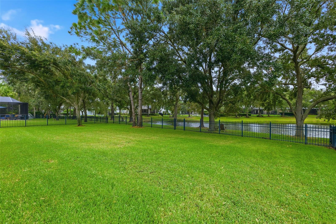
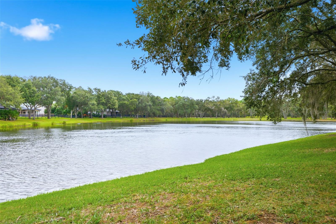
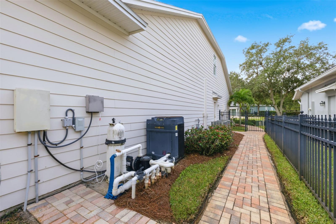
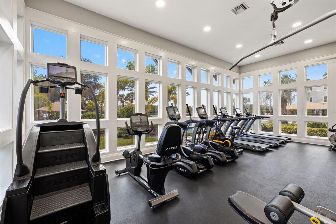
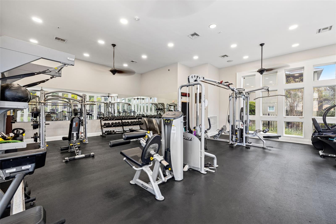
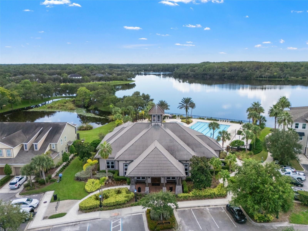
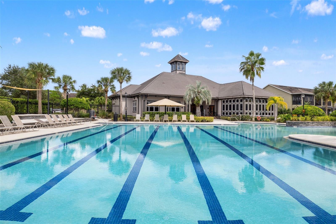
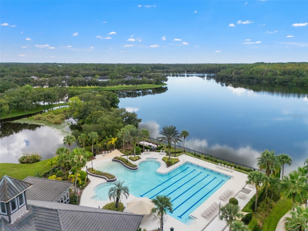
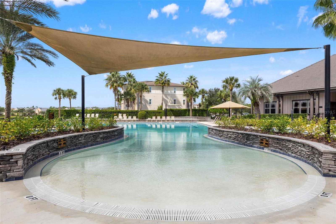
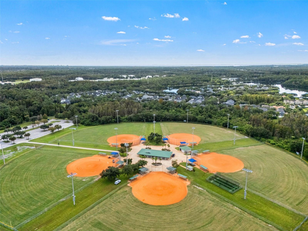
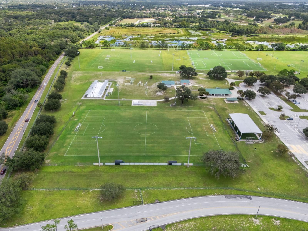
STUNNING LAKEFRONT POOL HOME in the Gated Highland Park Manor! This beautiful 4-bedroom, 3.5-bath 3,551 sq ft home features a separate office, soaring 20-foot ceilings, an abundance of natural light, and a spacious open floor plan. The large kitchen offers plenty of counter space, a center island, and opens to the main living areas, making it perfect for entertaining. The spacious downstairs primary suite provides privacy and convenience, while the large upstairs bonus room offers endless possibilities for a media room, game room, or additional living space. Additional highlights include a 3-car garage, NEW ROOF, NEW AC SYSTEMS, and a newly refinished swimming pool! E...njoy a gorgeous screened-in pool with cascading water features, an expansive brick-paver patio, and a covered outdoor living area perfect for entertaining. The spacious backyard features mature oak trees, lush landscaping, and peaceful lake views. Located in the exclusive gated Highland Park Manor, featuring just 29 homes with larger homesites, added privacy, and beautiful waterfront surroundings along Galt Lake, a scenic 64-acre fishing lake. Highland Park offers exceptional resort-style amenities and A-rated schools! Residents enjoy a lakeside clubhouse, beautiful community pool overlooking Galt Lake, renovated fitness center, playgrounds, and year-round community events. Neighborhood favorites include Atlas Pizza, Fountainhead Wine & Beer Bar, and a hair salon. Just a short golf cart ride to Ed Radice Sports Complex, featuring soccer, baseball, and football, and minutes from shopping, dining, Tampa International Airport, Downtown Tampa, and Florida's beautiful Gulf beaches. A rare opportunity to own a lakefront home in one of Tampa Bay's most desirable gated communities!

Saturday, November 7, 2026
from 11:30 AM to 1:30 PMSunday, November 8, 2026
from 1:00 PM to 3:00 PMBedrooms
- Total Bedrooms: 4
Bathrooms
- Full bathrooms: 3
- Half bathrooms: 1
Appliances
- Cooktop
- Dishwasher
- Disposal
- Dryer
- Washer
Association
- Association Fee: $179
- Association Fee Frequency: Monthly
- Association Name: Greenacre Properties/ Laura Coleman
Construction Materials
- Stucco
Cooling
- Central Air
Exterior Features
- Hurricane Shutters
- Lighting
- Private Mailbox
Fireplace Features
- Wood Burning
Flooring
- Carpet
- Ceramic Tile
- Wood
Foundation Details
- Slab
Heating
- Central
Interior Features
- Ceiling Fans(s)
- Thermostat
Laundry Features
- Laundry Room
Levels
- Two
Other Equipment
- Irrigation Equipment
Pets Allowed
- Breed Restrictions
Pool Features
- In Ground
Road Surface Type
- Asphalt
Roof
- Shingle
Sewer
- Public Sewer
Utilities
- Cable Available
WaterSource
- Private
Rooms
- Primary Bedroom
- Bedroom 2
- Bedroom 3
- Bedroom 4
- Living Room
- Kitchen
- Office

CHARLES RUTENBERG REALTY INC
866-580-6402
Data Source: Stellar MLS
MLS#: TB8564868
Data Source Copyright: © 2026 Stellar MLS All rights reserved.
This property was listed on 11/5/2026 and last updated as of 11/6/2026 11:48:31 AM. OSI IDX updated the data from Stellar MLS on 11/6/2026 at 2:28 PM. This information is for your personal, non-commercial use and may not be used for any purpose other than to identify prospective properties you may be interested in purchasing. Display of MLS data is usually deemed reliable but is NOT guaranteed accurate by the MLS. Buyers are responsible for verifying the accuracy of all information and should investigate the data themselves or retain appropriate professionals. Information from sources other than the Listing Agent may have been included in the MLS data. Unless otherwise specified in writing, Broker/Agent has not and will not verify any information obtained from other sources. The Broker/Agent providing the information contained herein may or may not have been the Listing and/or Selling Agent.
Your Search Results
FEATURED LISTINGS
© 2026 Charles Rutenberg Realty, Inc
DMCA Notice | Terms & Services | Privacy Policy | Accessibility Statement
EQUAL HOUSING OPPORTUNITY


Charles Rutenberg Realty, Inc
1545 S. Belcher Rd, Clearwater, FL 33764
Mobile: 813-300-5567
gary@garyveach.com
