9014 Hixon Road
Tampa, FL 33626
For Sale - Active
offered at $1,049,000
4
bedrooms
3
baths
3,291
sq ft
$319
price per sf
Single Family
property type
Today
time on site
2016
yr. built
7,760 sq ft
lot size
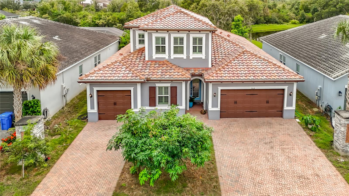
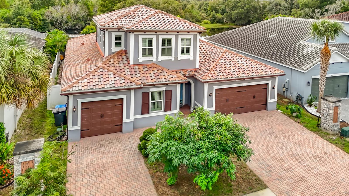
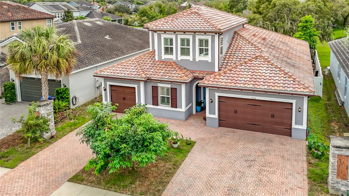
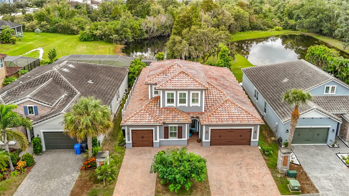
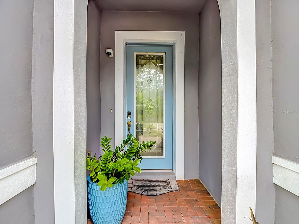
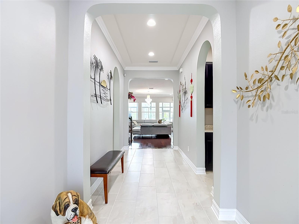
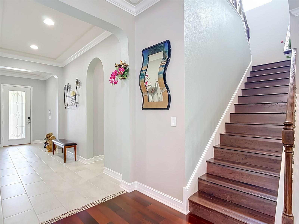
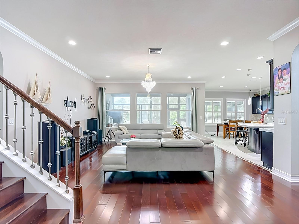
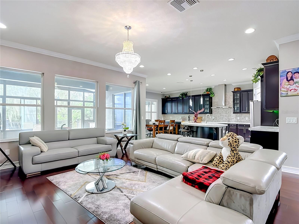
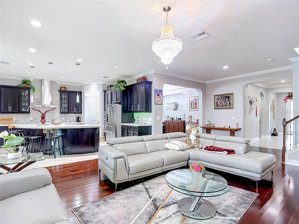
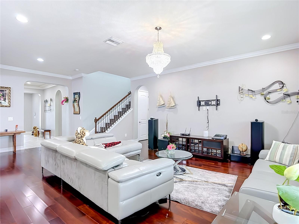
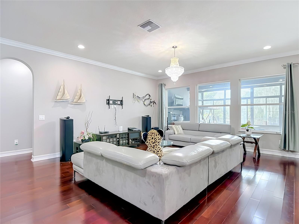
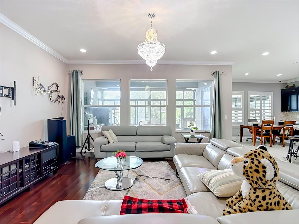
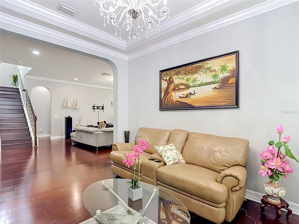
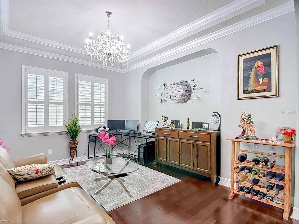
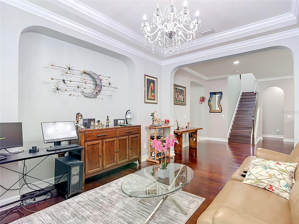
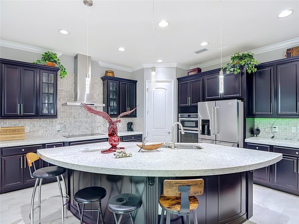
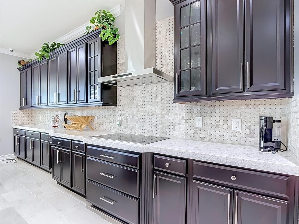
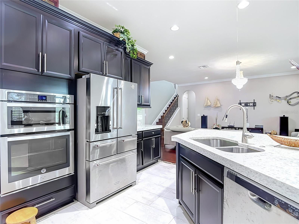
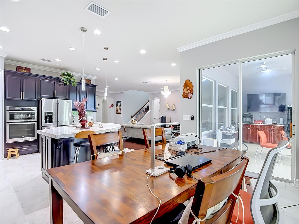
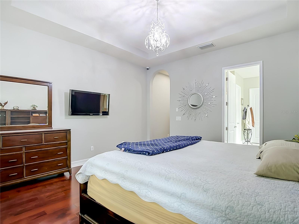
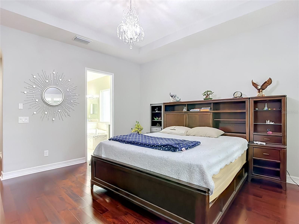
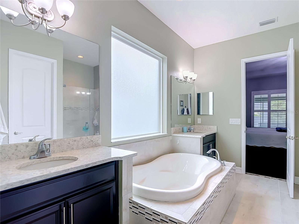
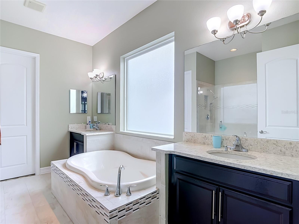
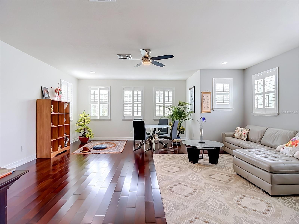
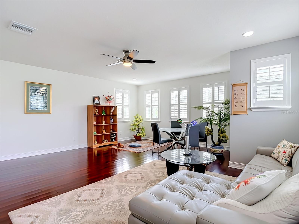
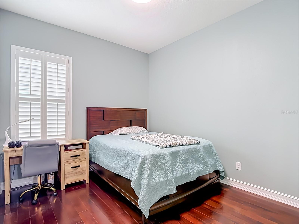
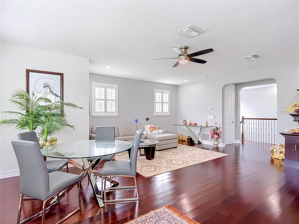
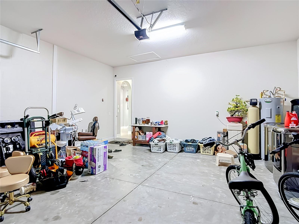
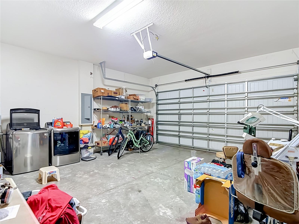
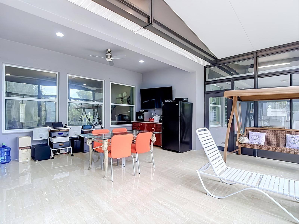
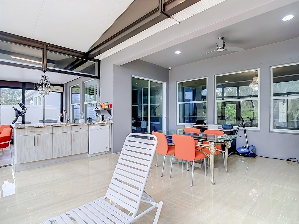
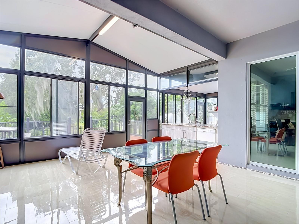
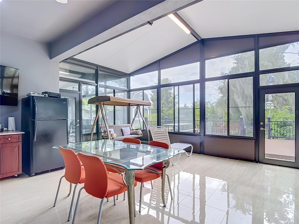
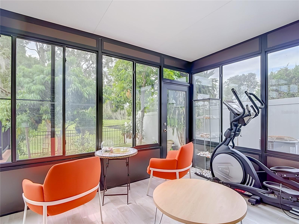
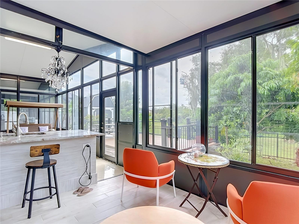
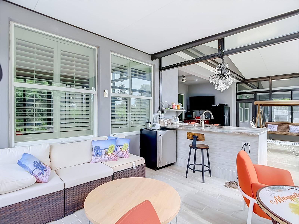
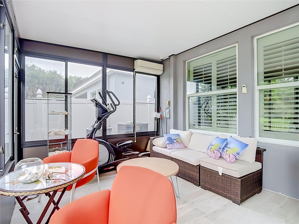
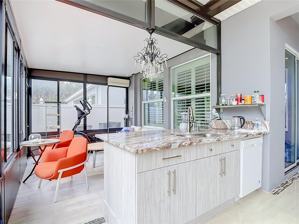
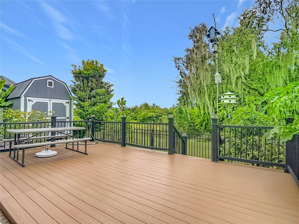
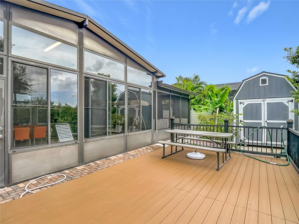
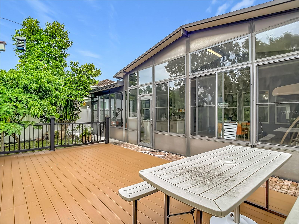
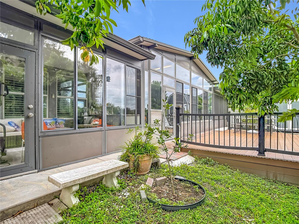
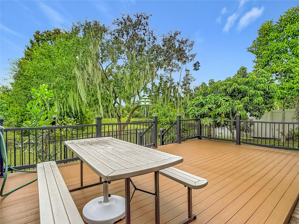
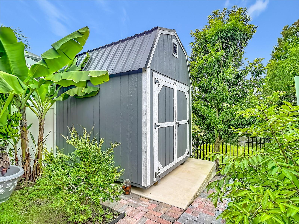
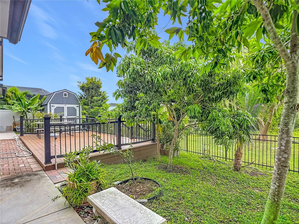
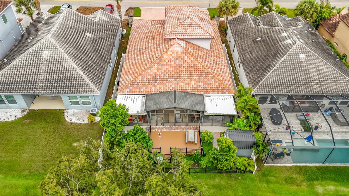
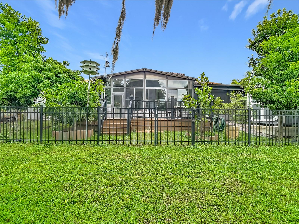
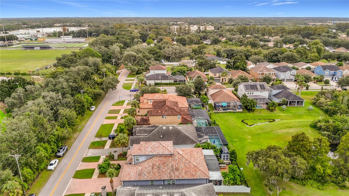
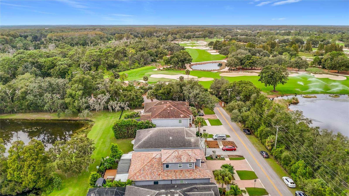
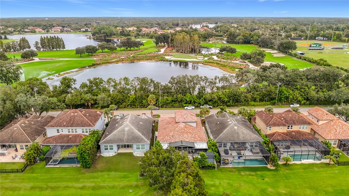
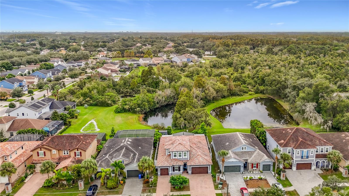
Welcome to this absolutely gorgeous estate home located in the prestigious Hixon Preserve Community! This highly desirable Hampton model offers an exceptional floor plan. As you arrive, you'll immediately appreciate the impressive curb appeal, featuring a beautiful paver driveway, some fruit trees for shade or fruits for family to enjoy, and stunning barrel title roofing. As you step inside, you will fall in love with the soaring tray ceilings, beautifully wooded floor, and abudant natural lights that fills the home from the open concept family/kitchen area. The thoughtfully designed floor plan offers comfort, privacy, and functionality for the entire family. A...ll bedrooms are on the main floor, the giantic bonus room/family room is on the 2nd floor. Besides the master bedroom, all other bedrooms are spacious and have a walk-in closets. This luxury home has a separate laundry room and a dining room to entertaining guests. The impressive gourmet kitchen is truly a chef's dream! it features stainless steel appliances, a walk-in pantry, a budant cabinetry, and absolutely stunning quartz countertops. A massive center island beautifully separates the kitchen from the dinning and family rooms, creating an open-concept space that's perfect for entertaining family and friends. Large sliding glass doors from the dinning and family areas into a spacious enclosed Florida room, where you can BBQ and party or just relax and enjoy the panoramic views of the breathtaking backyard. The outdoor setting is truly special, featuring 2 beautiful ponds, a variety of fruit and flower trees that attract beautiful all animals and create a tranquil atmostphere.

Saturday, November 7, 2026
from 2:00 PM to 4:00 PMBedrooms
- Total Bedrooms: 4
Bathrooms
- Full bathrooms: 3
Appliances
- Dishwasher
- Dryer
- Electric Cooktop
- Electric Water Heater
- Microwave
- Range
- Washer
Association
- Association Fee: $418
- Association Fee Frequency: Quarterly
- Association Name: Real Manage
Construction Materials
- Block
Cooling
- Central Air
Exterior Features
- None
- Sidewalk
Flooring
- Tile
- Wood
Foundation Details
- Slab
Heating
- Central
Interior Features
- Ceiling Fans(s)
- Thermostat
Laundry Features
- Laundry Room
Levels
- Two
Other Equipment
- None
Pets Allowed
- No
Road Surface Type
- Paved
Roof
- Shingle
Sewer
- Public Sewer
Utilities
- Public
Waterfront Features
- Pond
WaterSource
- Public
Rooms
- Primary Bedroom
- Kitchen
- Living Room
- Bedroom 2
- Bedroom 3
- Bedroom 4
- Family Room

CHARLES RUTENBERG REALTY INC
866-580-6402
Data Source: Stellar MLS
MLS#: TB8563454
Data Source Copyright: © 2026 Stellar MLS All rights reserved.
This property was listed on 11/6/2026 and last updated as of 11/6/2026 7:21:15 PM. OSI IDX updated the data from Stellar MLS on 11/6/2026 at 12:03 PM. This information is for your personal, non-commercial use and may not be used for any purpose other than to identify prospective properties you may be interested in purchasing. Display of MLS data is usually deemed reliable but is NOT guaranteed accurate by the MLS. Buyers are responsible for verifying the accuracy of all information and should investigate the data themselves or retain appropriate professionals. Information from sources other than the Listing Agent may have been included in the MLS data. Unless otherwise specified in writing, Broker/Agent has not and will not verify any information obtained from other sources. The Broker/Agent providing the information contained herein may or may not have been the Listing and/or Selling Agent.
Your Search Results
FEATURED LISTINGS
© 2026 Charles Rutenberg Realty, Inc
DMCA Notice | Terms & Services | Privacy Policy | Accessibility Statement
EQUAL HOUSING OPPORTUNITY


Charles Rutenberg Realty, Inc
1545 S. Belcher Rd, Clearwater, FL 33764
Mobile: 813-300-5567
gary@garyveach.com
