1336 Country Club Road N
St Petersburg, FL 33710
For Sale - Active
offered at $2,675,000
5
bedrooms
4
baths
3,502
sq ft
$764
price per sf
Single Family
property type
3 Days
time on site
1924
yr. built
0.62 acre
lot size
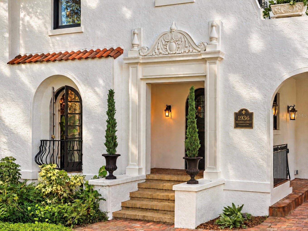
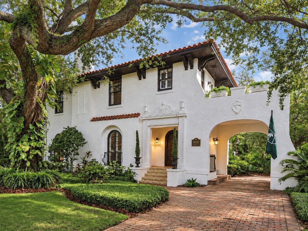
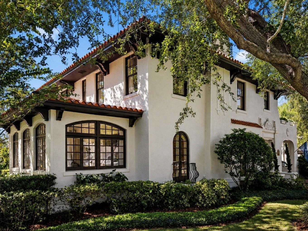
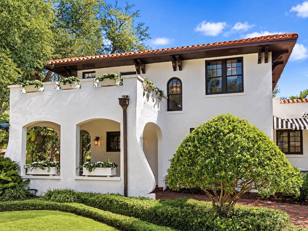
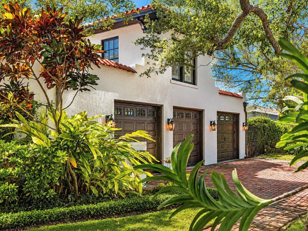
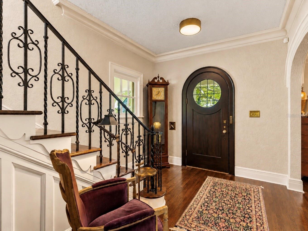
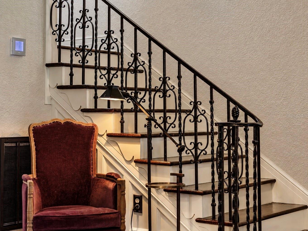
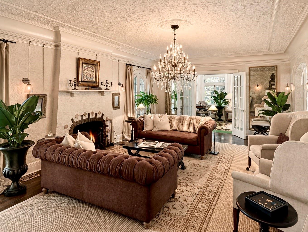
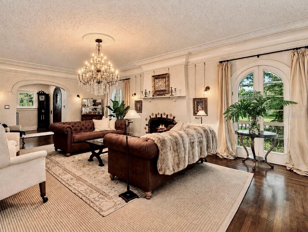
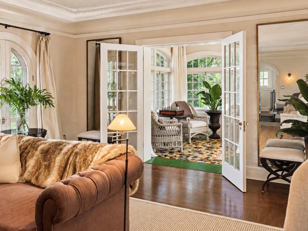
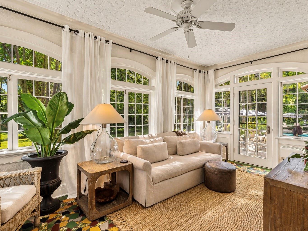
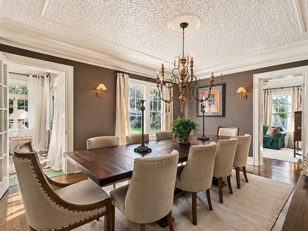
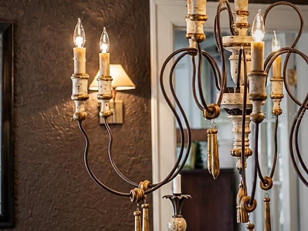
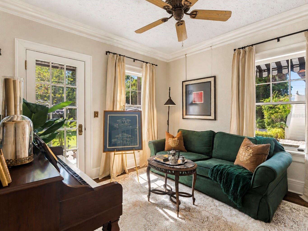
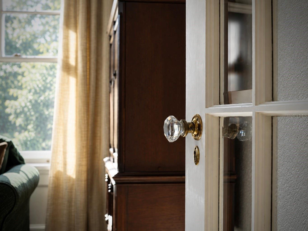
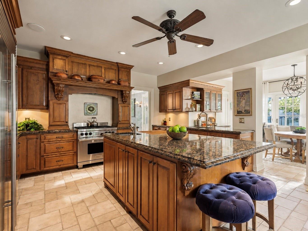
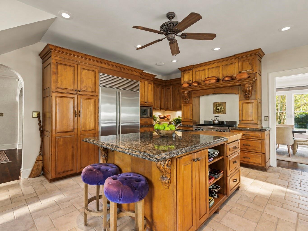
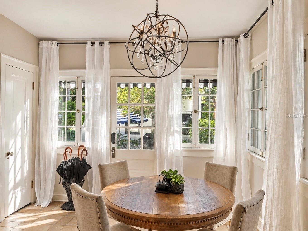
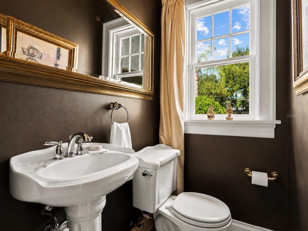
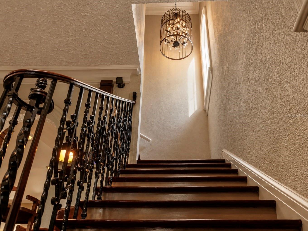
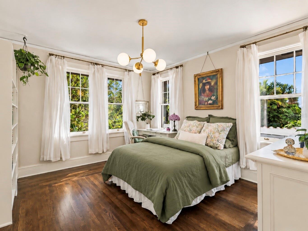
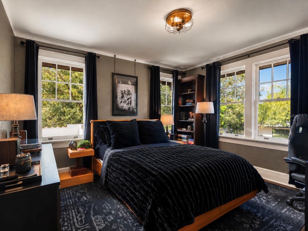
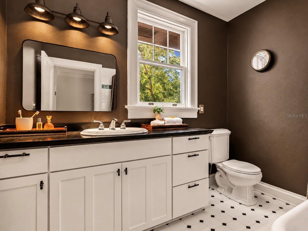
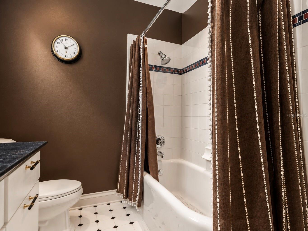
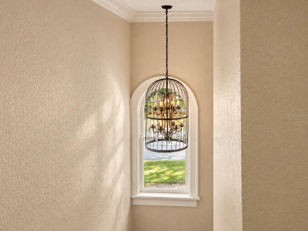
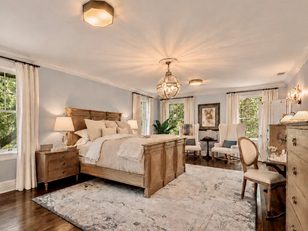
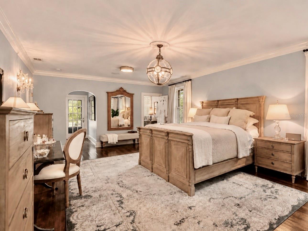
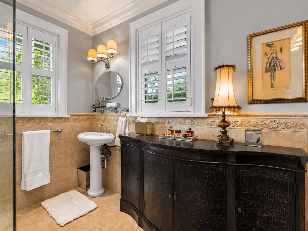
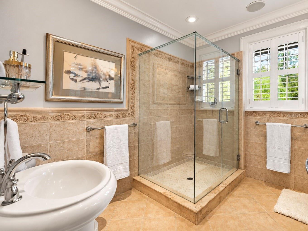
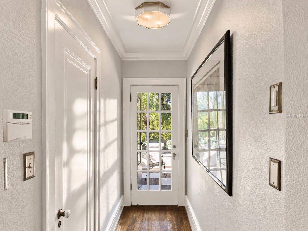
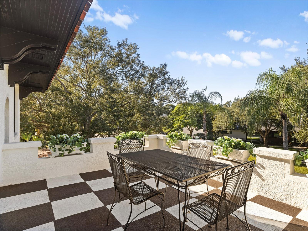
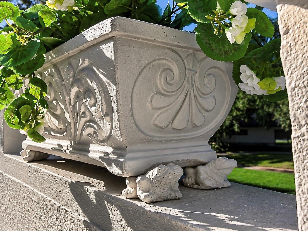
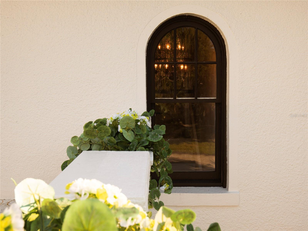
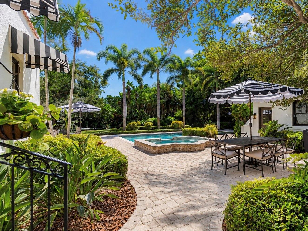
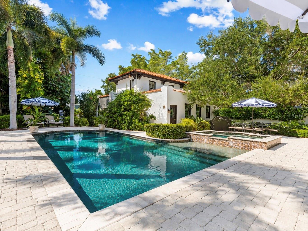
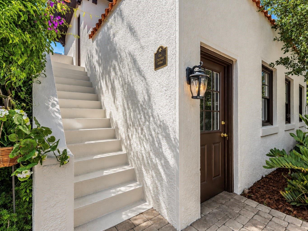
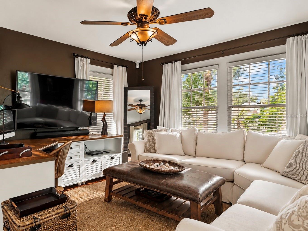
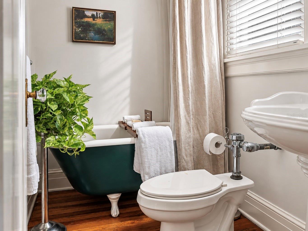
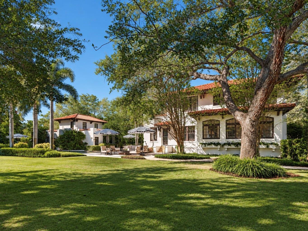
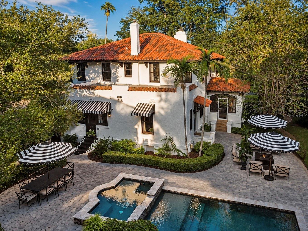
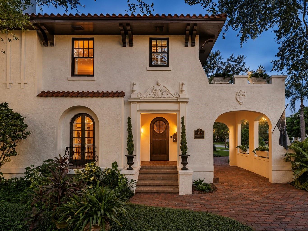
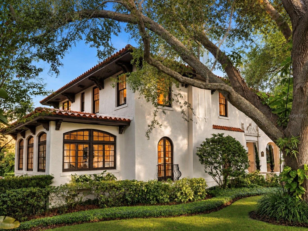
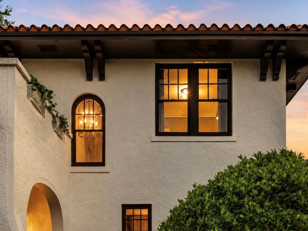
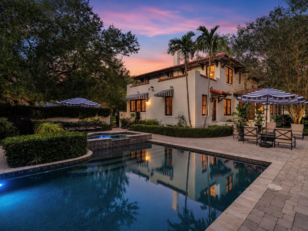
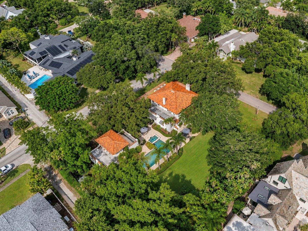
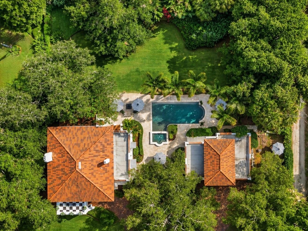
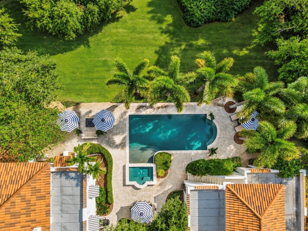
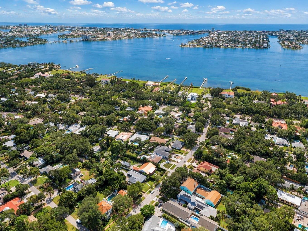
THE STECKER ESTATE | Jungle Prada, St. Petersburg Steeped in 1920s grandeur, this 1924 Beaux-Arts masterpiece sits on a high Jungle Prada bluff near coastal shores & shopping. Spanning 3,502 sq ft of living space (4,917 total built under roof), the historic property represents a rare collaboration between certified architect Roy W. Cross & designer Frank S. Cross, trained by legendary Gilded Age maestro Frank E. Edbrooke. Crafted of historic structural red clay tile under a Venezuelan barrel roof, heirloom glass casts a soft glow over original espresso-finished white oak floors. The arrival sequence features a formal Porte-Cochère leading to a grand Reception Hall wit...h a dramatic wrought iron balustrade. The expansive Grand Drawing Room boasts an artisanal fireplace, majestic crown molding, and 2 Juliet balconies with custom copper screens that capture coastal breezes. Guests flow seamlessly into the separate 12-seat Dining Hall. Behind thick, beveled glass doors sits the intimate Music Chamber, a versatile space optimized for entertaining or a main-floor guest retreat. The main level also hosts a breathtaking Glass Conservatory featuring an extraordinary 1924 Trencadís mosaic floor, a light-filled breakfast salon, and an epicurean kitchen equipped with a premium Wolf stove, Sub-Zero refrigeration, and center island. Upstairs, the palatial Estate Suite features a private, sun-kissed Promenade terrace. Two additional elegant guest chambers showcase ingenious 1920s storage systems and share a hallway bath with a historic soaking tub. Across the walled courtyard stands a detached Carriage House hosting a 3-car garage (including a climate-controlled gym/studio space), estate laundry, a cabana half-bath, and a private upper 300 SF guest suite featuring a clawfoot tub. The rare platted 0.62AC double corner lot showcases a saltwater pool/spa, expansive gardens boasting Empire Zoysia turf, 2 fireplaces, and a custom tree fort built by a Frank Lloyd Wright apprentice.

No upcoming open house dates. Check back later.
Bedrooms
- Total Bedrooms: 5
Bathrooms
- Full bathrooms: 3
- Half bathrooms: 2
Appliances
- Convection Oven
- Dishwasher
- Disposal
- Dryer
- Exhaust Fan
- Gas Water Heater
- Microwave
- Range
- Range Hood
- Refrigerator
- Tankless Water Heater
Architectural Style
- Mediterranean
Construction Materials
- Block
- Other
- Stucco
Cooling
- Central Air
Exterior Features
- Awning(s)
- Balcony
- Courtyard
- Fire Pit
- Garden
- Hurricane Shutters
- Lighting
- Outdoor Grill
- Private Yard
- Sidewalk
- Smart Irrigation
Fireplace Features
- Gas
- Living Room
- Wood Burning
Flooring
- Brick
- Ceramic Tile
- Wood
Foundation Details
- Crawlspace
Green Energy Efficient
- Appliances
- Thermostat
Green Indoor Air Quality
- Non Toxic Pest Control
- Ventilation
Heating
- Central
- Electric
Interior Features
- Ceiling Fans(s)
- Crown Molding
- High Ceilings
- Solid Wood Cabinets
- Stone Counters
- Thermostat
- Walk-In Closet(s)
Laundry Features
- In Garage
- Inside
Levels
- Two
Lot Features
- Corner Lot
- City Limits
- Key Lot
- Near Public Transit
- Oversized Lot
- Sidewalk
- Paved
Other Equipment
- Fire Pit
- Irrigation Equipment
- Private Yard
- Smart Irrigation
Parking Features
- Bath In Garage
- Driveway
- Garage Door Opener
- Garage Faces Rear
- Garage Faces Side
- Guest
- Oversized
Pets Allowed
- Yes
Pool Features
- In Ground
- Chlorine Free
- Heated
- Indoor
- Other
- Salt Water
- Waterfall
- Tile
- Vinyl
Property Condition
- Completed
Road Surface Type
- Paved
Roof
- Tile
Security Features
- Security System
- Security System Owned
- Smoke Detector(s)
Sewer
- Public Sewer
Spa Features
- Heated
- In Ground
Utilities
- BB/HS Internet Available
- Cable Connected
- Electricity Connected
- Public
- Sprinkler Meter
View
- Garden
WaterSource
- Public
Window Features
- Blinds
- Window Treatments
Rooms
- Bedroom 2
- Bedroom 3
- Bedroom 4
- Dining Room
- Family Room
- Kitchen
- Living Room
- Primary Bathroom
- Primary Bedroom
- Dinette
- Balcony/Porch/Lanai

CHARLES RUTENBERG REALTY INC
866-580-6402
Data Source: Stellar MLS
MLS#: TB8564268
Data Source Copyright: © 2026 Stellar MLS All rights reserved.
This property was listed on 11/6/2026 and last updated as of 11/8/2026 3:34:10 PM. OSI IDX updated the data from Stellar MLS on 11/8/2026 at 4:53 PM. This information is for your personal, non-commercial use and may not be used for any purpose other than to identify prospective properties you may be interested in purchasing. Display of MLS data is usually deemed reliable but is NOT guaranteed accurate by the MLS. Buyers are responsible for verifying the accuracy of all information and should investigate the data themselves or retain appropriate professionals. Information from sources other than the Listing Agent may have been included in the MLS data. Unless otherwise specified in writing, Broker/Agent has not and will not verify any information obtained from other sources. The Broker/Agent providing the information contained herein may or may not have been the Listing and/or Selling Agent.
Your Search Results
FEATURED LISTINGS
© 2026 Charles Rutenberg Realty, Inc
DMCA Notice | Terms & Services | Privacy Policy | Accessibility Statement
EQUAL HOUSING OPPORTUNITY


Charles Rutenberg Realty, Inc
1545 S. Belcher Rd, Clearwater, FL 33764
Mobile: 813-300-5567
gary@garyveach.com
