2151 Chianti Place, 2-1212
Palm Harbor, FL 34683
For Sale - Active
offered at $249,900
3
bedrooms
2.5
baths
1,361
sq ft
$184
price per sf
Condo/Townhouse
property type
3 Days
time on site
2002
yr. built
19.99 acre
lot size
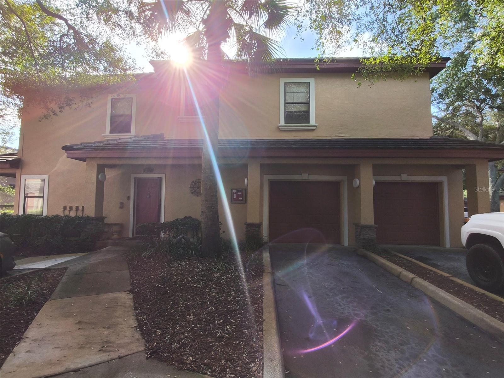
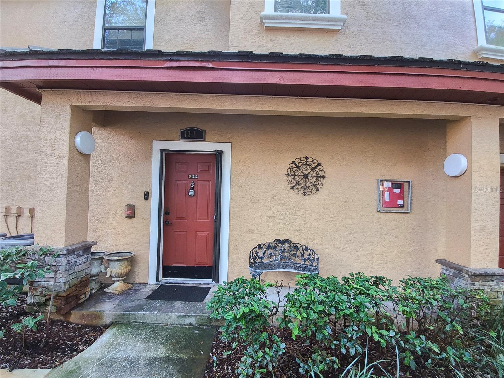
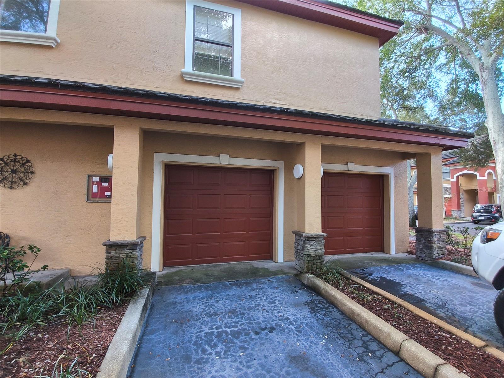
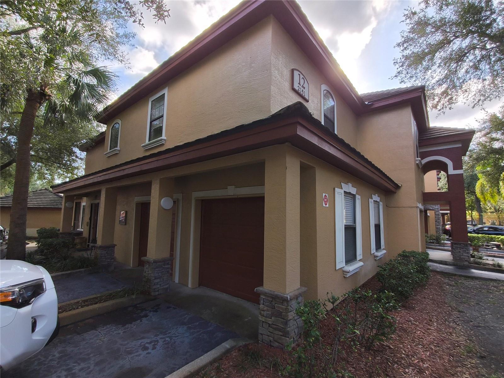
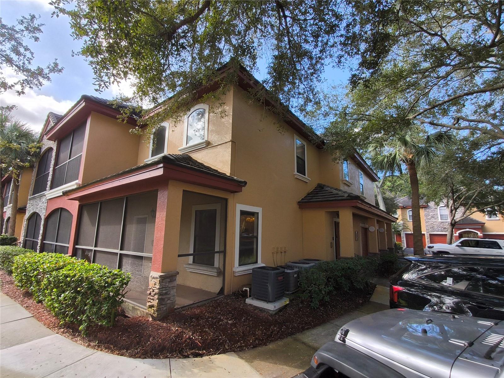
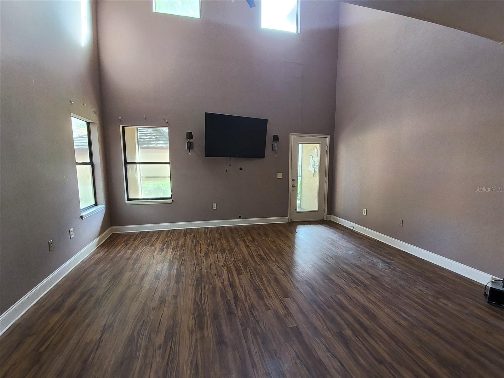
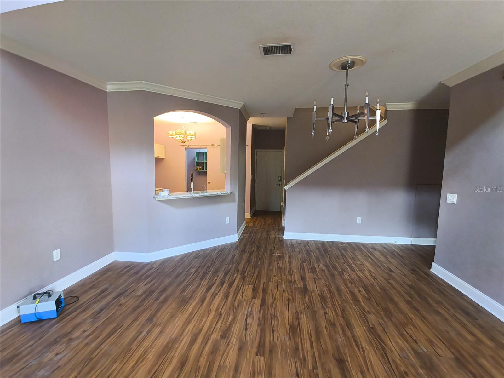
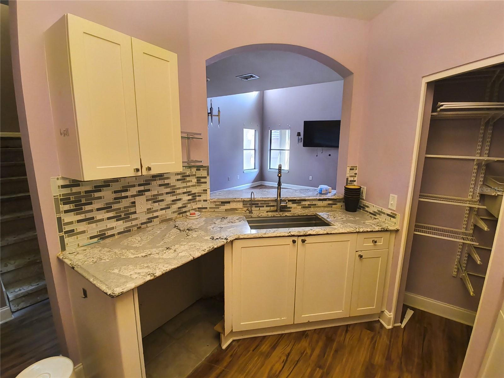
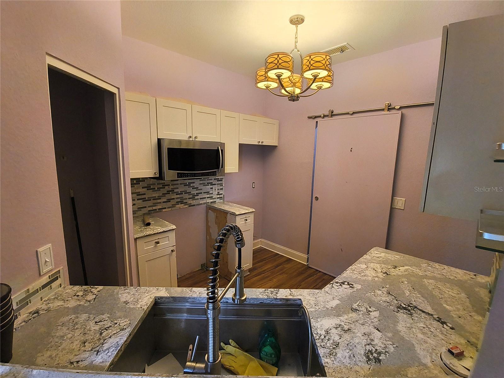
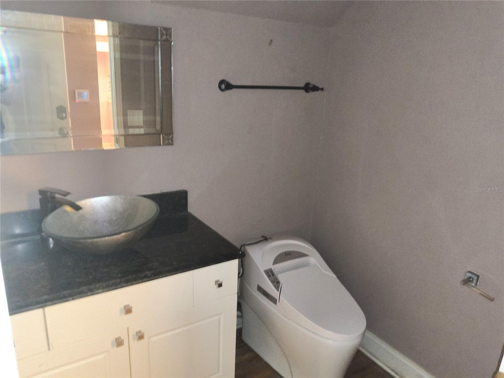
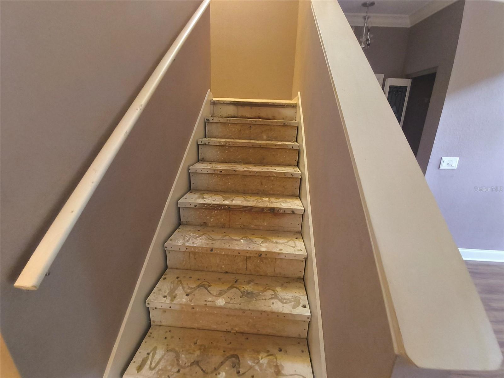
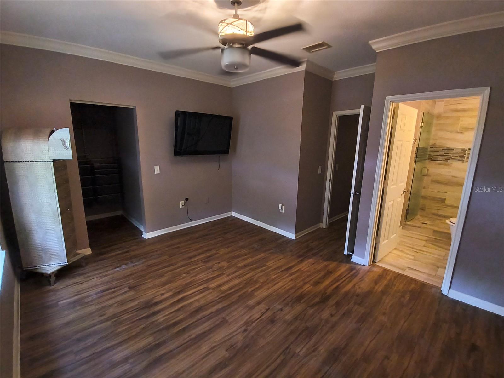
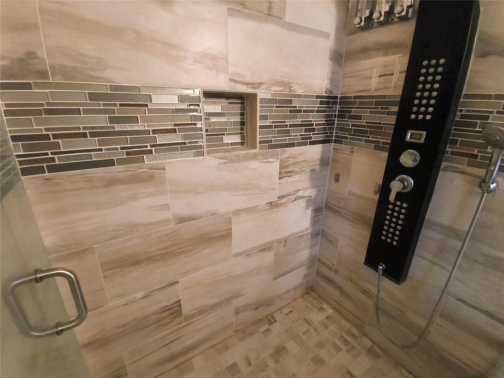
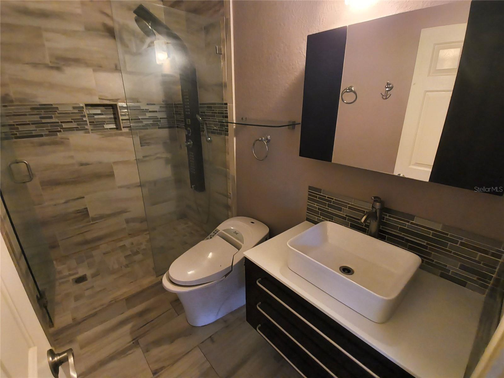
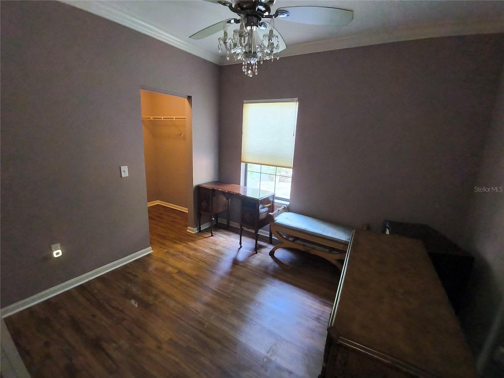
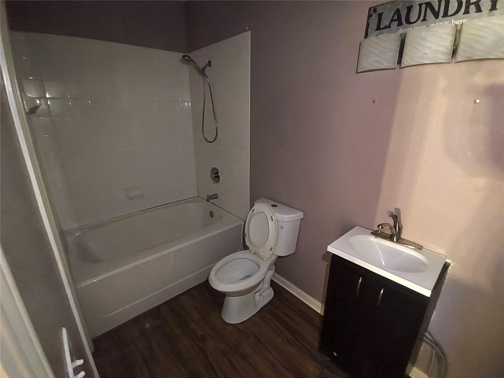
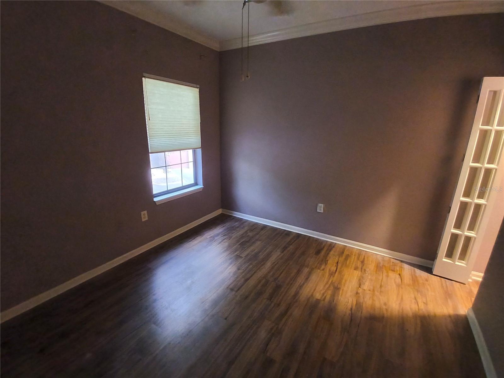
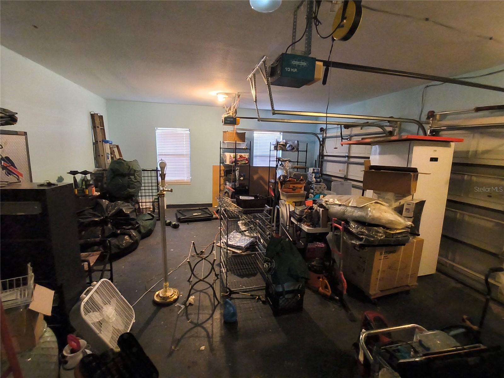
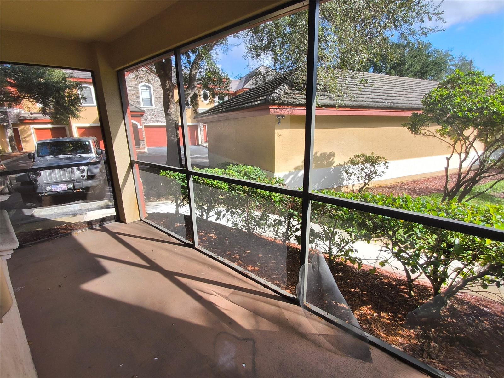
An Exceptional Opportunity in Tuscany at Innisbrook! Enjoy the spacious design and desirable features of this two-story end-unit townhome offering 3 bedrooms, 2.5 baths, and a hard-to-find attached two-car garage. The home features cathedral ceilings, a generously sized living room, and a spacious main-level layout with the kitchen and convenient half bath. Upstairs, you'll find a private owner's suite, two additional bedrooms, and a second full bath. The property boasts numerous upgrades and improvements, offering a great head start for its next owner. While it could use a little extra love and attention to bring it back to its full potential, the possibilities... are endless! With its desirable floor plan, end-unit location, and attached two-car garage, this home is priced to sell and presents an excellent opportunity for a buyer looking to add their own finishing touches. Tuscany at Innisbrook offers an impressive collection of resort-style amenities, including a heated whirlpool spa with waterfall, two heated swimming pools with sundecks, a state-of-the-art fitness center, tennis and basketball courts, playground, billiards room, theater room, an expansive 8,460-square-foot clubhouse, picnic areas with barbecue grills, and a convenient car wash station with pressure wand and vacuum. Controlled-access entrance adds an extra level of convenience. The property is now vacant and ready for immediate showings. Come see the potential and make this opportunity your own!

No upcoming open house dates. Check back later.
Bedrooms
- Total Bedrooms: 3
Bathrooms
- Full bathrooms: 2
- Half bathrooms: 1
Appliances
- Electric Water Heater
- Microwave
- Range
Association
- Association Fee Frequency: Monthly
- Association Name: Brianna Sutherland
- Association Phone: 727.943.5697
Association Amenities
- Clubhouse
Association Fee Includes
- Common Area Taxes
- Pool
- Escrow Reserves Fund
- Maintenance Structure
- Maintenance Grounds
- Pest Control
- Recreational Facilities
- Sewer
- Trash
Community Features
- Clubhouse
- Fitness Center
- Gated Community - No Guard
Construction Materials
- Stucco
Cooling
- Central Air
Exterior Features
- Sidewalk
Flooring
- Laminate
- Tile
Foundation Details
- Slab
Heating
- Central
- Electric
Interior Features
- Cathedral Ceiling(s)
- Ceiling Fans(s)
- Crown Molding
- Primary Bedroom Upstairs
- Solid Surface Counters
Laundry Features
- Electric Dryer Hookup
- Washer Hookup
Levels
- Two
Pets Allowed
- Cats OK
- Dogs OK
Property Condition
- Completed
Road Surface Type
- Asphalt
Roof
- Tile
Security Features
- Gated Community
Sewer
- Public Sewer
Utilities
- BB/HS Internet Available
- Cable Available
- Electricity Connected
- Sewer Connected
- Water Connected
WaterSource
- Public
Rooms
- Kitchen
- Living Room
- Primary Bedroom
- Bedroom 2
- Bedroom 3

CHARLES RUTENBERG REALTY INC
866-580-6402
Data Source: Stellar MLS
MLS#: TB8565620
Data Source Copyright: © 2026 Stellar MLS All rights reserved.
This property was listed on 11/6/2026 and last updated as of 11/7/2026 4:24:12 PM. OSI IDX updated the data from Stellar MLS on 11/8/2026 at 4:53 PM. This information is for your personal, non-commercial use and may not be used for any purpose other than to identify prospective properties you may be interested in purchasing. Display of MLS data is usually deemed reliable but is NOT guaranteed accurate by the MLS. Buyers are responsible for verifying the accuracy of all information and should investigate the data themselves or retain appropriate professionals. Information from sources other than the Listing Agent may have been included in the MLS data. Unless otherwise specified in writing, Broker/Agent has not and will not verify any information obtained from other sources. The Broker/Agent providing the information contained herein may or may not have been the Listing and/or Selling Agent.
Your Search Results
FEATURED LISTINGS
© 2026 Charles Rutenberg Realty, Inc
DMCA Notice | Terms & Services | Privacy Policy | Accessibility Statement
EQUAL HOUSING OPPORTUNITY


Charles Rutenberg Realty, Inc
1545 S. Belcher Rd, Clearwater, FL 33764
Mobile: 813-300-5567
gary@garyveach.com
