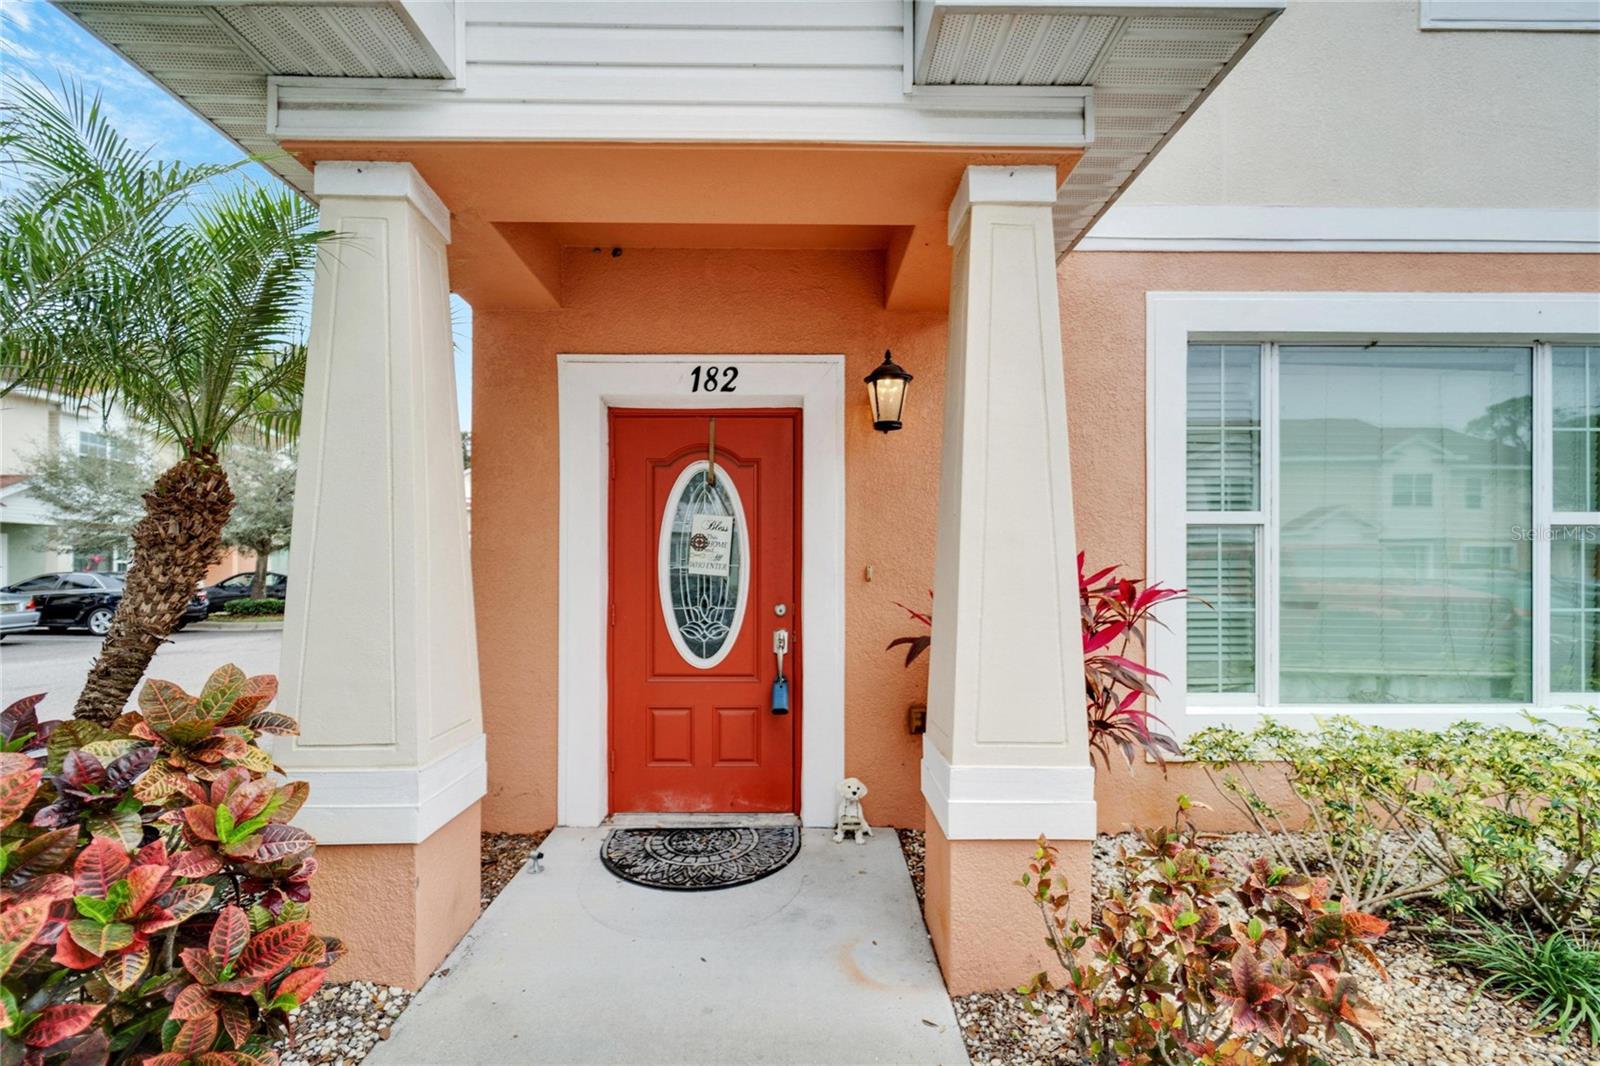
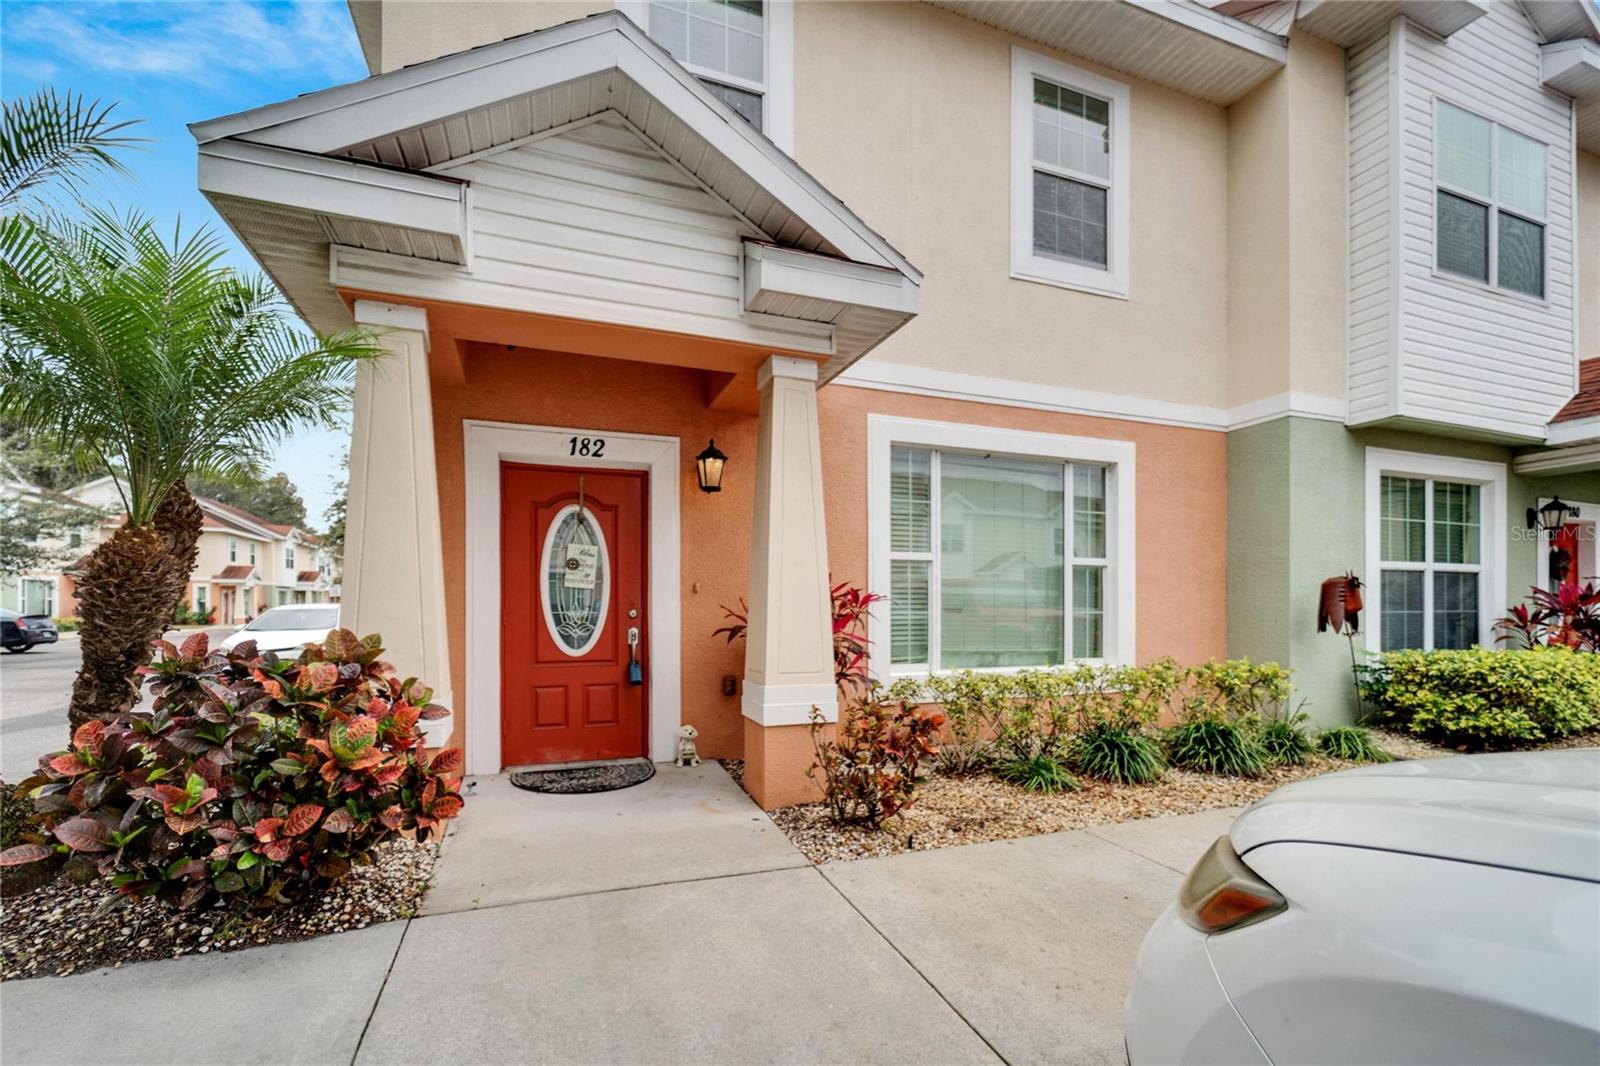
182 Alexander Woods Drive
Plant City, FL 33563
For Sale - Active
offered at $270,000
3
bedrooms
2.5
baths
1,733
sq ft
$156
price per sf
Condo/Townhouse
property type
1,034 Days
time on site
2014
yr. built
5,202 sq ft
lot size
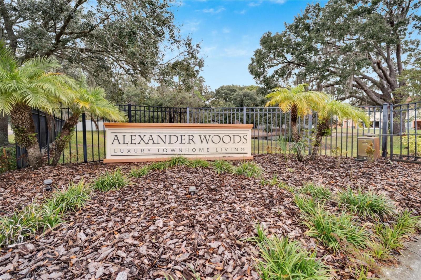
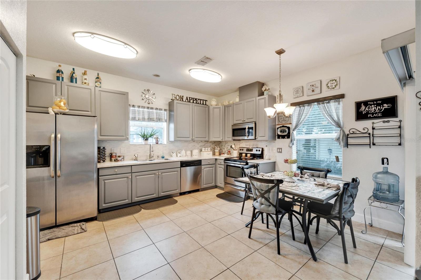
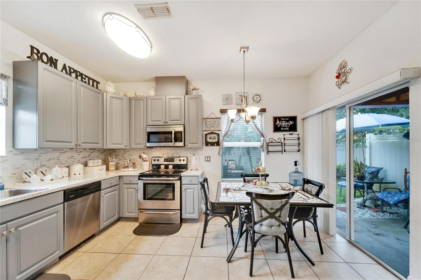
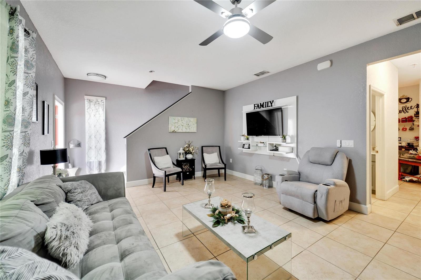
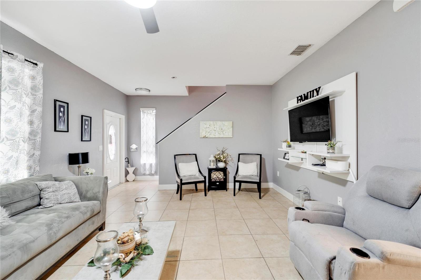
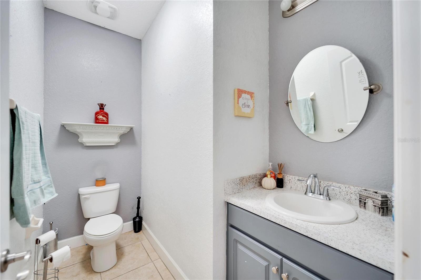
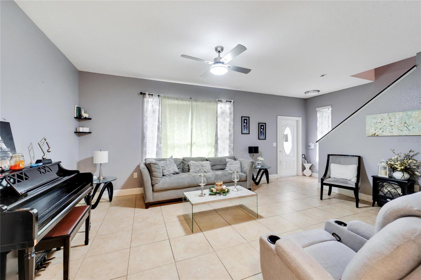
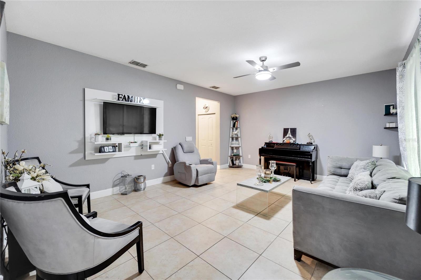
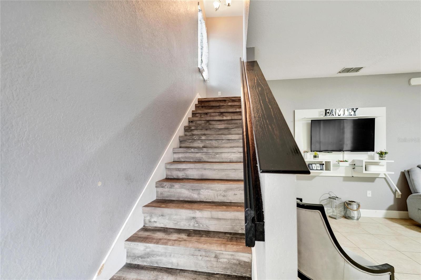
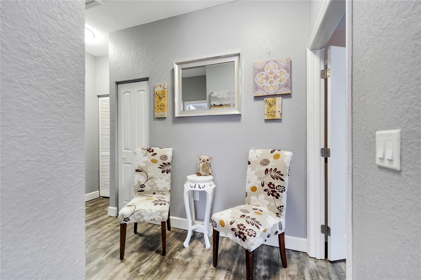
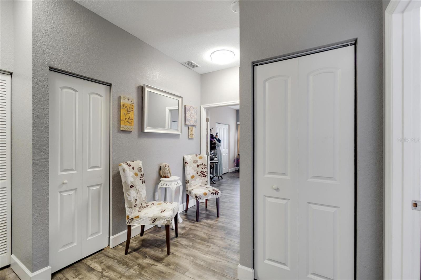
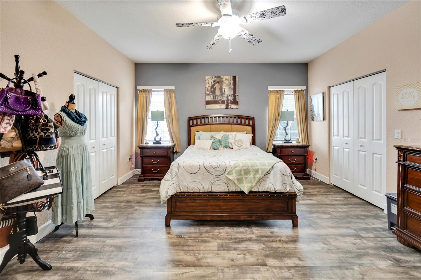
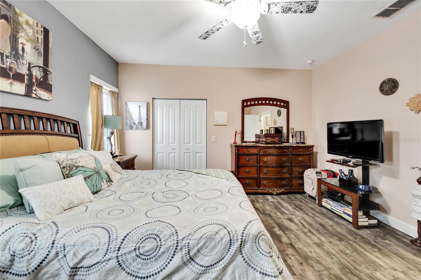
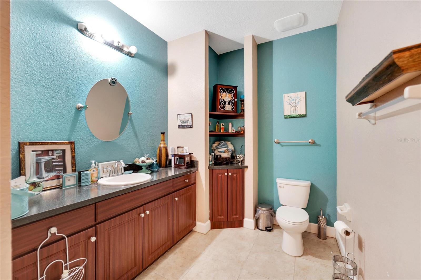
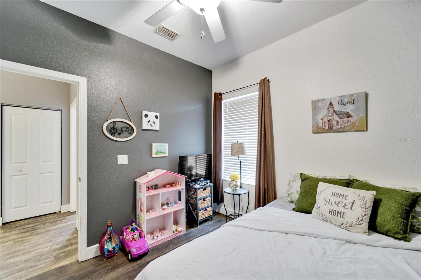
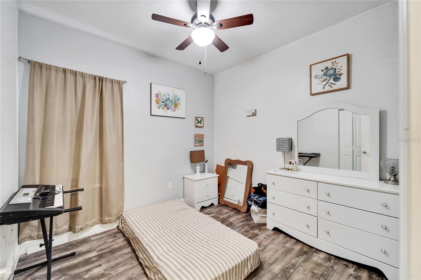
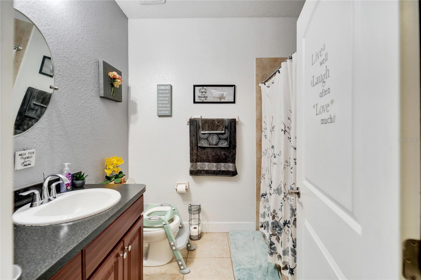
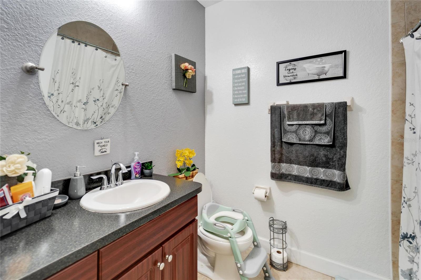
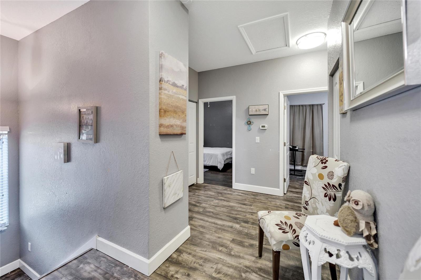
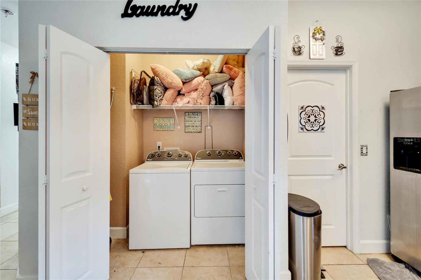
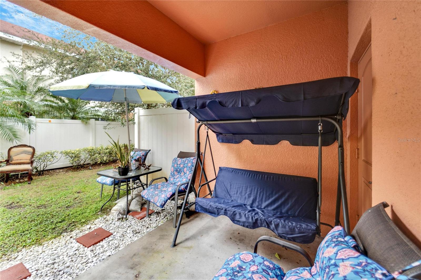
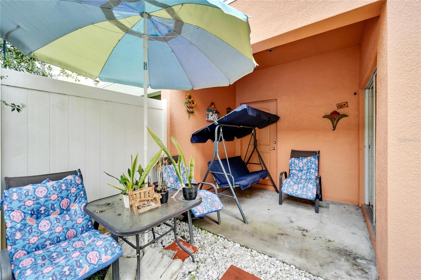
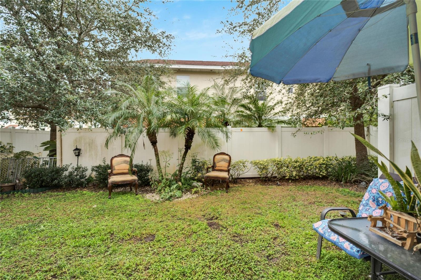
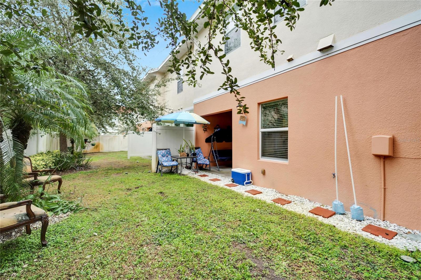
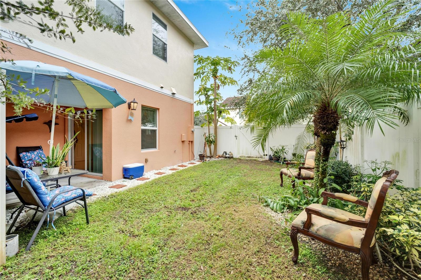
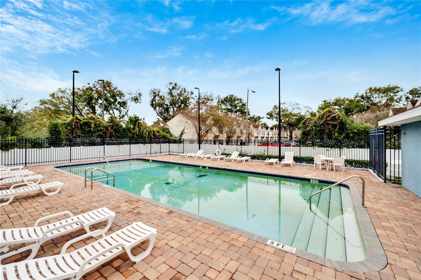
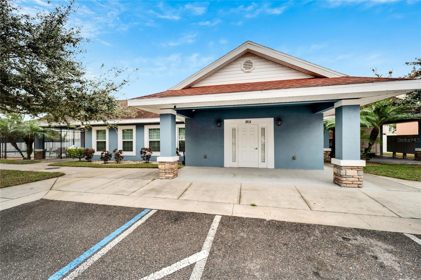
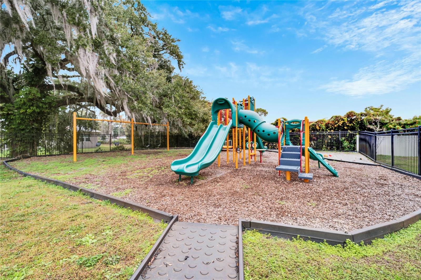
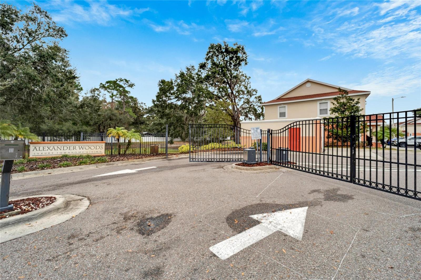
**Seller will contribute $5,000 towards buyers closing cost. **This charming townhome located in Plant City is a wonderful find. Move in ready with 3 bedrooms and 2.5 bathrooms, there's plenty of space for any type of homeowner. The kitchen is a true showcase with its solid wood cabinets, stainless steel appliances, and granite countertops. It's perfect for those who love to cook and entertain. The living area is spacious and perfect for family gatherings. Plenty of closets, storage space, and windows that bring plenty of natural light. Large separate laundry closet nestled in the kitchen. This adorable townhome also features beautiful tile flooring throughout all liv...ing spaces in home. Updated flooring on staircase and second floor. One of it’s greatest features is the cute and cozy back porch that's covered, providing a great space for outdoor relaxation. The backyard is also a good size, perfect for outdoor activities and entertaining. The community is gated and offers visitor parking, a clubhouse, community pool, and a playground. Plant City is a delightful southern town and home to The Strawberry Festival. This townhome is centrally located and close to great schools, churches, and community events. Additionally, it's just minutes away from shopping, restaurants, and major highways, making it a convenient location for everyone. Don't miss out on this amazing home, it's truly a must-see!

Co-listed By: Hayley Chase
No upcoming open house dates. Check back later.
Bedrooms
- Total Bedrooms: 3
Bathrooms
- Full bathrooms: 2
- Half bathrooms: 1
Appliances
- Dishwasher
- Microwave
- Range
- Refrigerator
Association
- Association Fee: $214
- Association Fee Frequency: Monthly
- Association Name: Christine Trimmer
- Association Phone: 813-333-1047
Association Fee Includes
- Pool
- Maintenance Structure
- Maintenance Grounds
- Management
- Pool
- Private Road
- Trash
Community Features
- Clubhouse
- Community Mailbox
- Deed Restrictions
- Gated Community - No Guard
- Playground
- Pool
- Sidewalks
Construction Materials
- Block
- Stucco
Cooling
- Central Air
Exterior Features
- Sidewalk
- Sliding Doors
Flooring
- Ceramic Tile
- Laminate
Foundation Details
- Block
Heating
- Central
Interior Features
- Ceiling Fans(s)
- High Ceilings
- Primary Bedroom Upstairs
- Solid Wood Cabinets
- Walk-In Closet(s)
Laundry Features
- In Kitchen
- Laundry Closet
Levels
- Two
Pets Allowed
- Yes
Road Surface Type
- Asphalt
Roof
- Shingle
Sewer
- Public Sewer
Utilities
- BB/HS Internet Available
- Cable Available
- Public
- Water Available
WaterSource
- Public
Rooms
- Kitchen
- Great Room
- Primary Bedroom
- Bedroom 2
- Bedroom 3

CHARLES RUTENBERG REALTY INC
866-580-6402
Hayley Chase
Data Source: Stellar MLS
MLS#: T3494844
Data Source Copyright: © 2026 Stellar MLS All rights reserved.
This property was listed on 1/7/2024 and last updated as of 4/4/2024 12:39:07 AM. OSI IDX updated the data from Stellar MLS on 11/6/2026 at 10:11 AM. This information is for your personal, non-commercial use and may not be used for any purpose other than to identify prospective properties you may be interested in purchasing. Display of MLS data is usually deemed reliable but is NOT guaranteed accurate by the MLS. Buyers are responsible for verifying the accuracy of all information and should investigate the data themselves or retain appropriate professionals. Information from sources other than the Listing Agent may have been included in the MLS data. Unless otherwise specified in writing, Broker/Agent has not and will not verify any information obtained from other sources. The Broker/Agent providing the information contained herein may or may not have been the Listing and/or Selling Agent.
Your Search Results
FEATURED LISTINGS
© 2026 Charles Rutenberg Realty, Inc
DMCA Notice | Terms & Services | Privacy Policy | Accessibility Statement
EQUAL HOUSING OPPORTUNITY


Charles Rutenberg Realty, Inc
1545 S. Belcher Rd, Clearwater, FL 33764
Mobile: 813-300-5567
gary@garyveach.com
