19029 Us Highway 19 N, 16c
Clearwater, FL 33764
For Sale - Active
offered at $169,900
2
bedrooms
2
baths
1,150
sq ft
$148
price per sf
Single Family
property type
474 Days
time on site
1977
yr. built
--
lot size
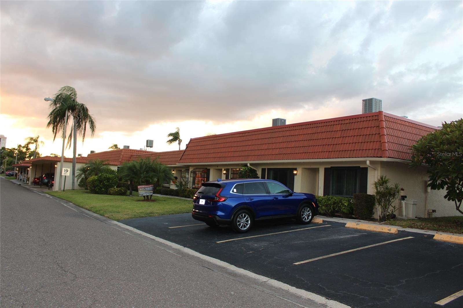
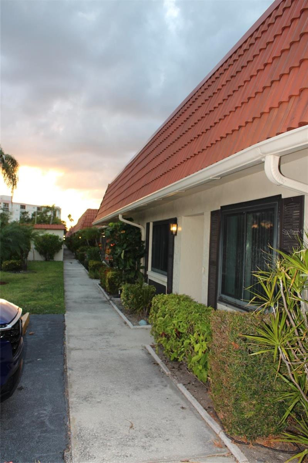
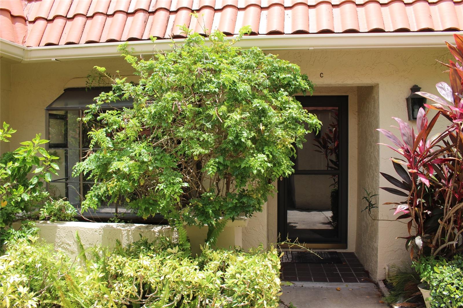
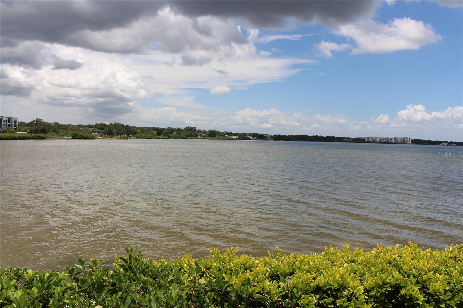
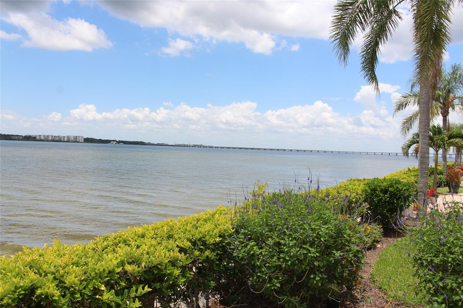
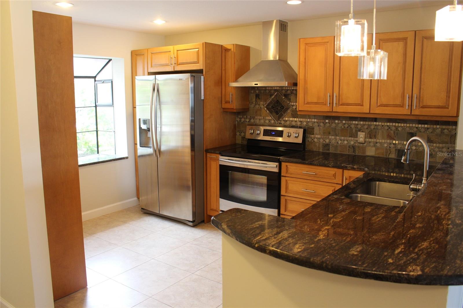
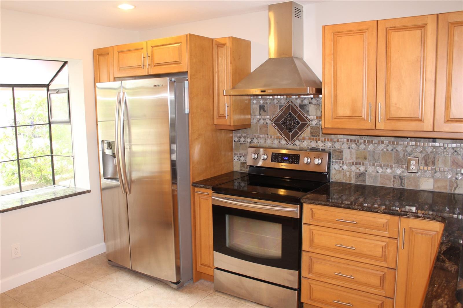
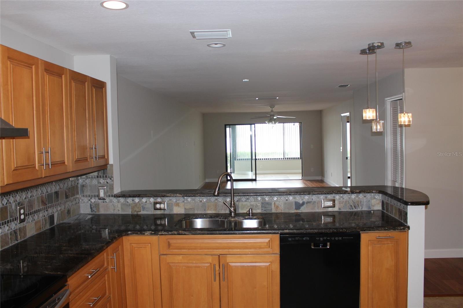
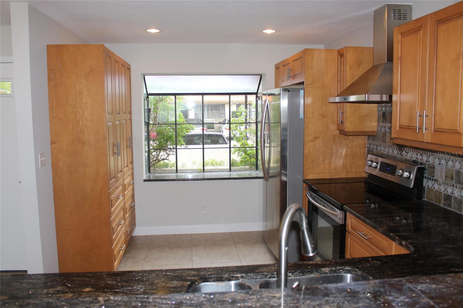
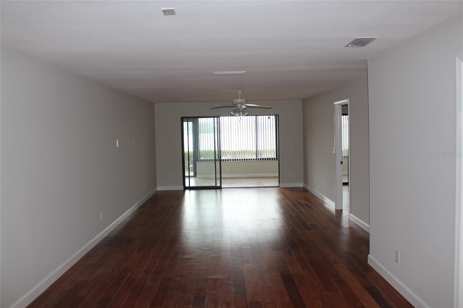
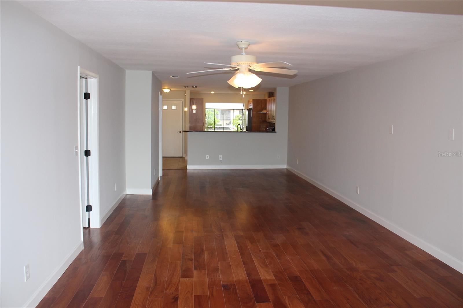
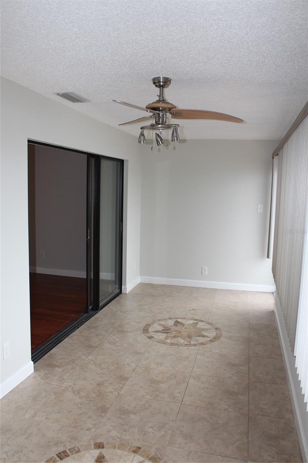
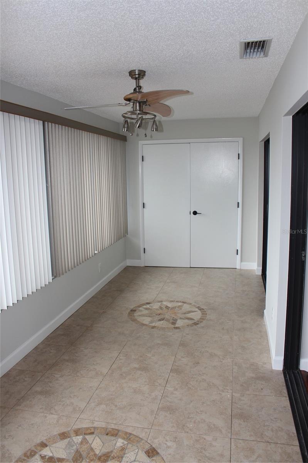
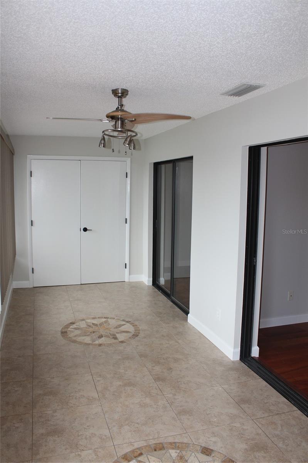
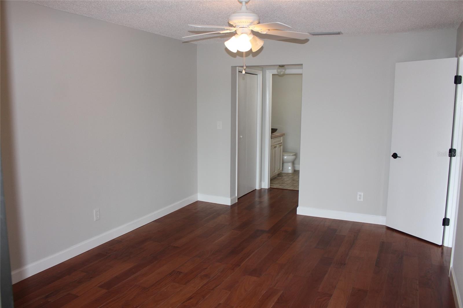
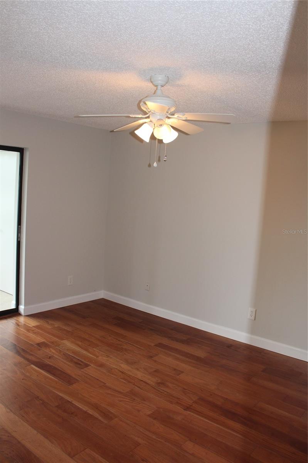
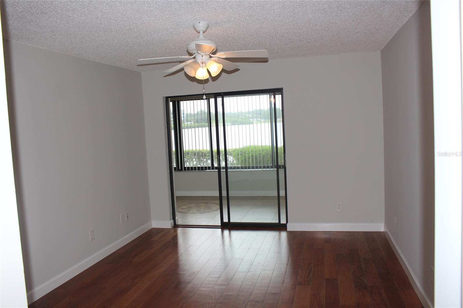
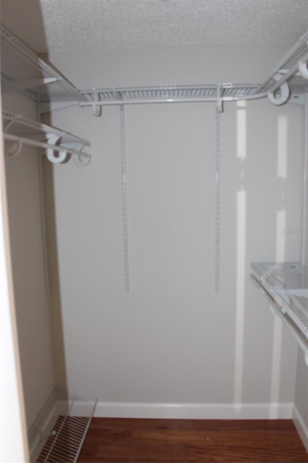
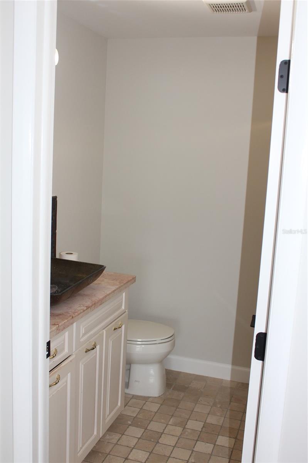
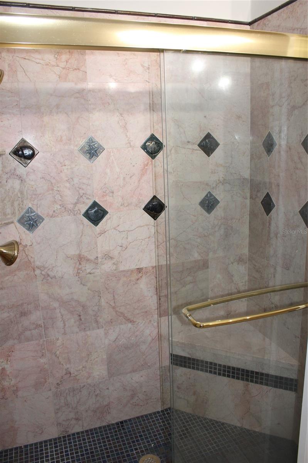
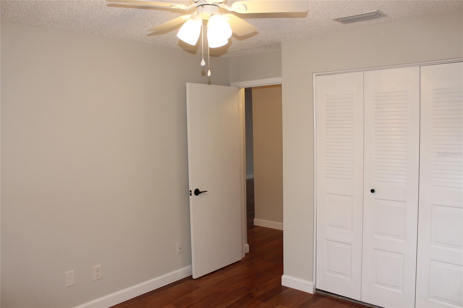
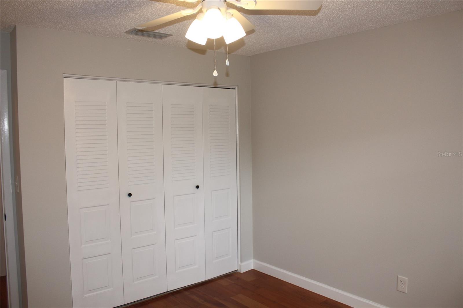
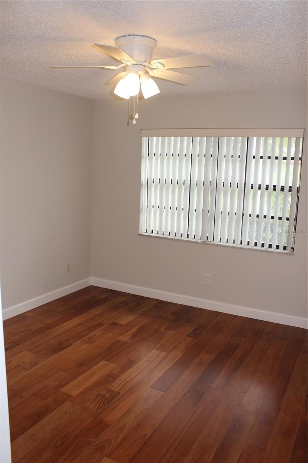
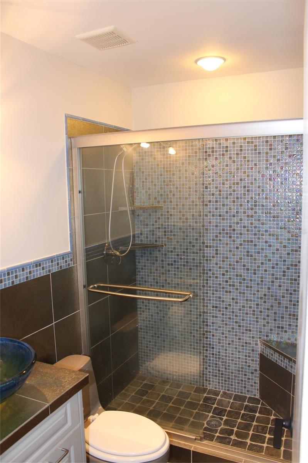
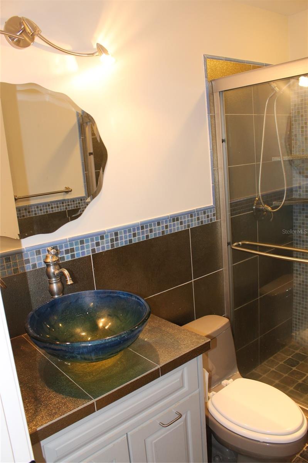
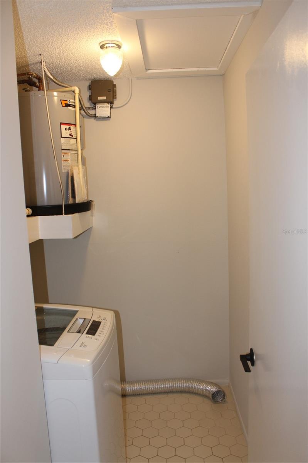
Affordable Resort Style Living. 2 bedroom, 2 bath villa with a direct view of Tampa Bay with a private patio. Freshly painted and ready. New AC August 2026. Spacious kitchen with loads of cabinets, garden window, stainless steel appliances and breakfast bar. Large living area with sliding glass doors to the enclosed air conditioned porch. Wood floors in the living room, dining room and bedrooms. Large master bedroom with a walk in closet plus a second closet for additional storage and sliding glass doors all with direct waterview. Guest bedroon is situaited near the guest bath . The large porch area give access to the open private patio. Large laundry room that wi...ll accomodate a full size washer and dryer, Great for entertaining of just lounge around and take in the view. There is covered parking with storage and guest parking. Imperial Cove is a 55+ active community offering a clubhouse with a heated pool, a ballroom, billard room, game room, library, shuffelboard, a putting green and 2 fishing docks. Located close to shopping, restaurants, Clearwater Beach, malls, St. Petersburg/Clearwater International Airport and Tampa International Airport. All room dimensions are estimated and buyer should measure the rooms for exact sizes and verify all printed material herein.

Co-listed By: Scott Reed, jscottreed51@gmail.com
No upcoming open house dates. Check back later.
Bedrooms
- Total Bedrooms: 2
Bathrooms
- Full bathrooms: 2
Appliances
- Dishwasher
- Electric Water Heater
- Microwave
- Range
- Refrigerator
- Washer
Architectural Style
- Mediterranean
Community Features
- Clubhouse
- Deed Restrictions
- Gated Community - No Guard
- Playground
- Sidewalks
- Tennis Court(s)
- Street Lights
Construction Materials
- Stucco
Cooling
- Central Air
Exterior Features
- Lighting
- Private Mailbox
- Sidewalk
- Storage
Flooring
- Ceramic Tile
- Laminate
- Vinyl
Foundation Details
- Slab
Heating
- Baseboard
- Electric
Interior Features
- Living Room/Dining Room Combo
- Primary Bedroom Main Floor
- Solid Wood Cabinets
- Split Bedroom
- Walk-In Closet(s)
Laundry Features
- Inside
Levels
- One
Other Structures
- Storage
Patio and Porch Features
- Enclosed
- Patio
- Porch
Pool Features
- Gunite
- Heated
Road Responsibility
- Private Maintained Road
Road Surface Type
- Asphalt
Roof
- Other
Sewer
- Public Sewer
Utilities
- Cable Connected
- Electricity Connected
- Fire Hydrant
- Sewer Connected
- Underground Utilities
- Water Connected
Vegetation
- Mature Landscaping
- Trees/Landscaped
View
- Water
WaterSource
- See Remarks
Rooms
- Living Room
- Dining Room
- Kitchen
- Laundry
- Primary Bedroom
- Bedroom 2
- Balcony/Porch/Lanai

CHARLES RUTENBERG REALTY INC
866-580-6402
Scott Reed, jscottreed51@gmail.com
Data Source: Stellar MLS
MLS#: TB8409184
Data Source Copyright: © 2026 Stellar MLS All rights reserved.
This property was listed on 7/20/2025 and last updated as of 10/3/2026 6:06:10 PM. OSI IDX updated the data from Stellar MLS on 11/6/2026 at 7:19 AM. This information is for your personal, non-commercial use and may not be used for any purpose other than to identify prospective properties you may be interested in purchasing. Display of MLS data is usually deemed reliable but is NOT guaranteed accurate by the MLS. Buyers are responsible for verifying the accuracy of all information and should investigate the data themselves or retain appropriate professionals. Information from sources other than the Listing Agent may have been included in the MLS data. Unless otherwise specified in writing, Broker/Agent has not and will not verify any information obtained from other sources. The Broker/Agent providing the information contained herein may or may not have been the Listing and/or Selling Agent.
Your Search Results
FEATURED LISTINGS
© 2026 Charles Rutenberg Realty, Inc
DMCA Notice | Terms & Services | Privacy Policy | Accessibility Statement
EQUAL HOUSING OPPORTUNITY


Charles Rutenberg Realty, Inc
1545 S. Belcher Rd, Clearwater, FL 33764
Mobile: 813-300-5567
gary@garyveach.com
