9306 Channing Hill Drive
Ruskin, FL 33573
For Sale - Active
offered at $304,900
4
bedrooms
2
baths
1,935
sq ft
$158
price per sf
Single Family
property type
399 Days
time on site
2022
yr. built
6,050 sq ft
lot size
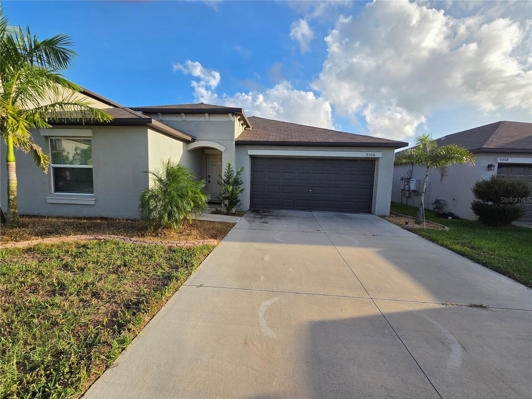
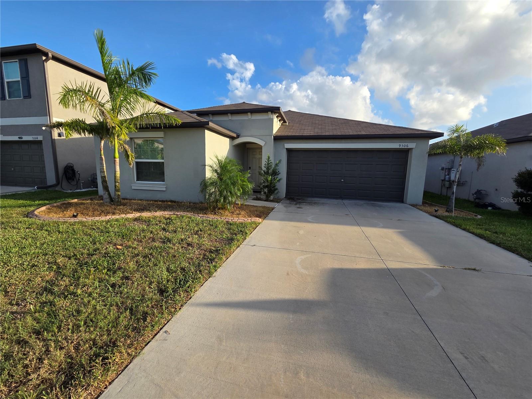
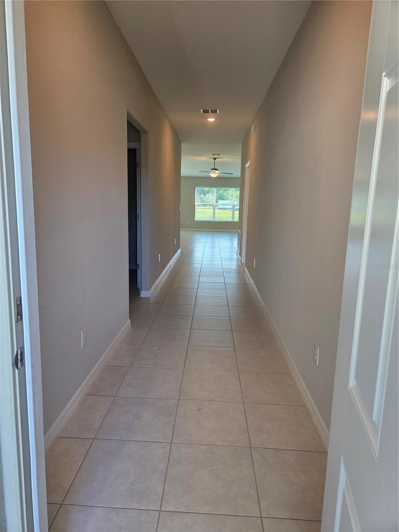
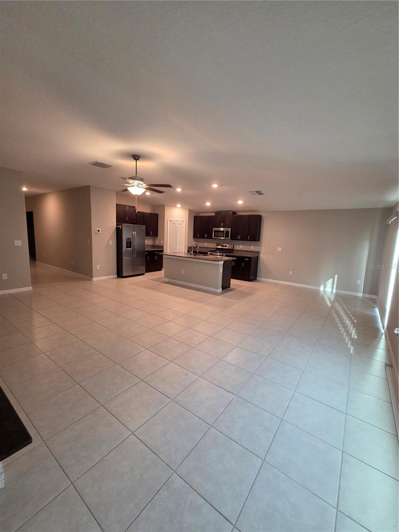
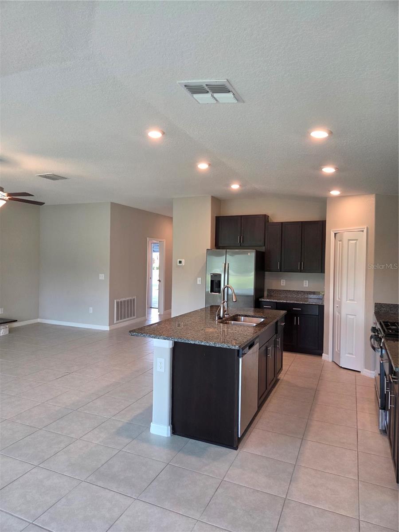
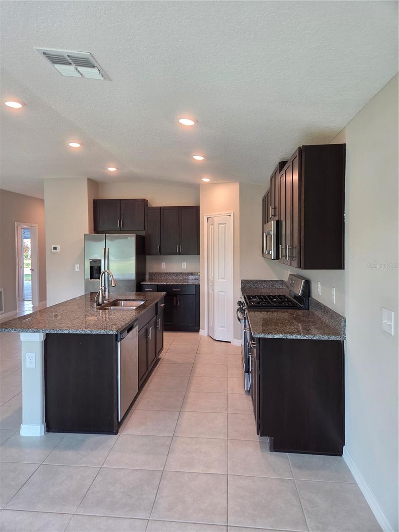
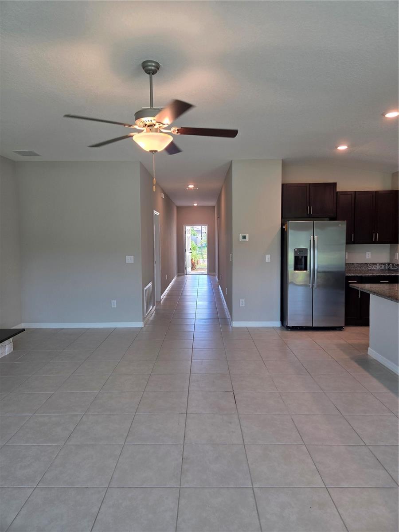
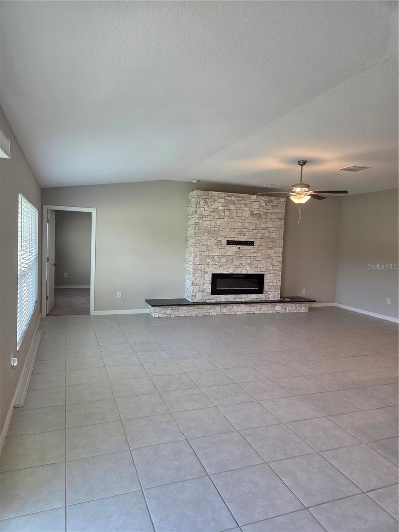
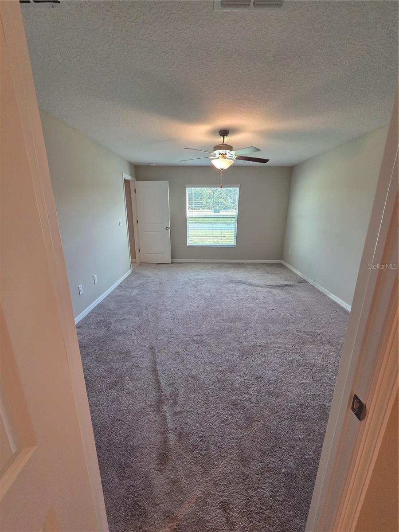
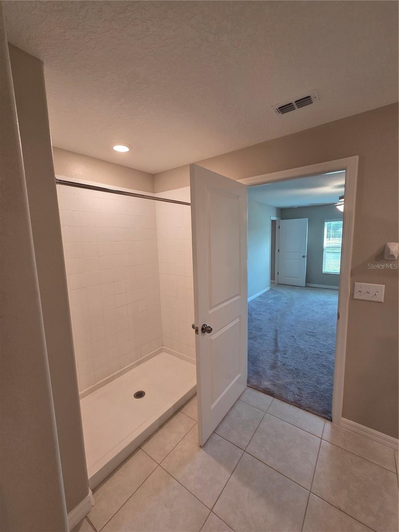
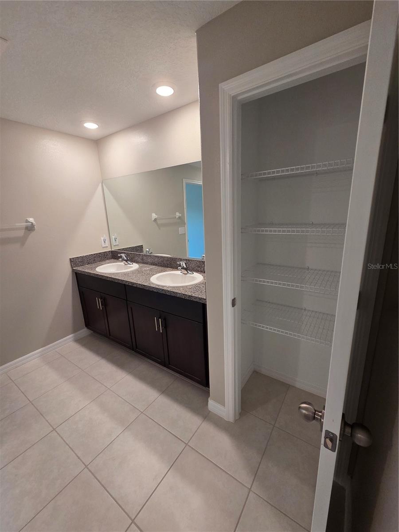
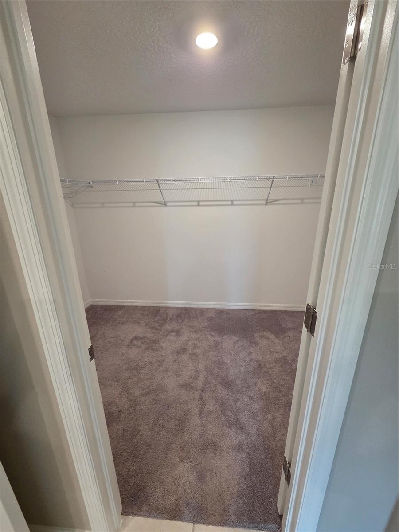
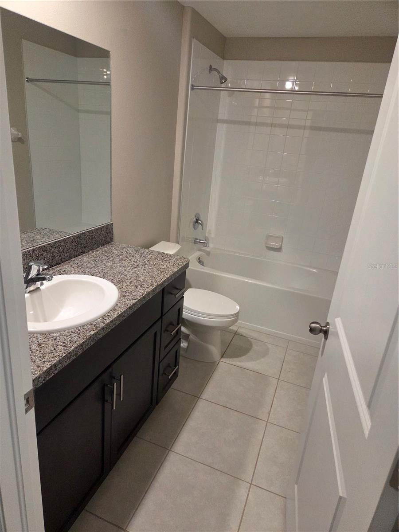
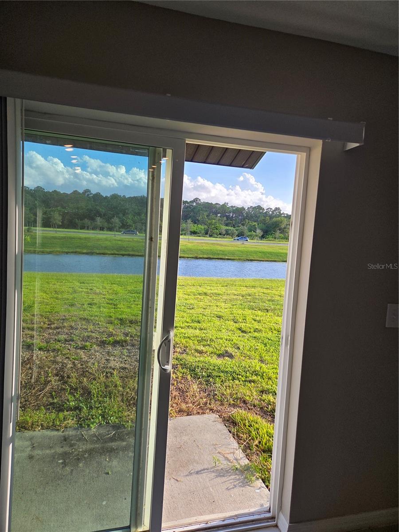
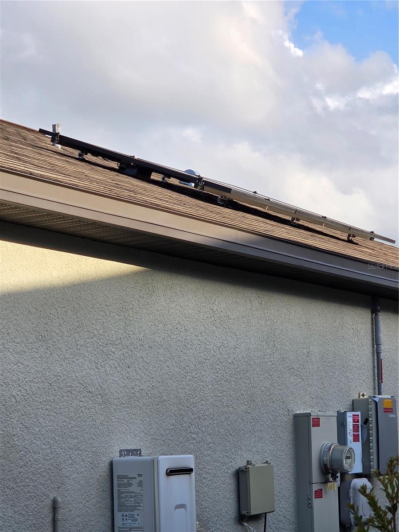
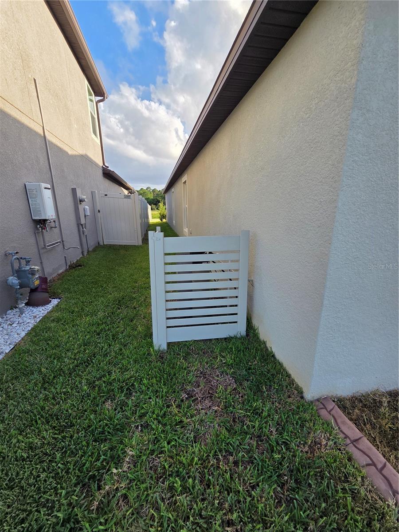
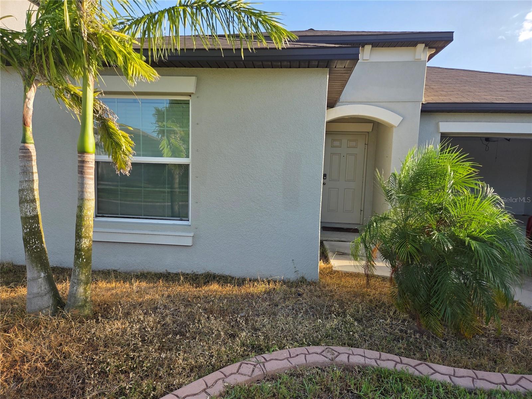
Short Sale. SHORT SALE APPROVED WITH HUGH REDUCTION - CAN CLOSE QUICKLY!!! ONLY 4 YEARS YOUNG and located in Belmont West of Ruskin. This 4 bedroom, 2 bath home with a WATERVIEW is ready for occupancy. Upon entering, spacious foyer with 3 bedrooms and 1 bathroom from the hallway. Open floor plan for kitchen, living room and dining area. Full home water treatment/softener system. Walk-in pantry. GAS stove. Lots of counter space with a dedicated coffee/tea/beverage area. Faux brick wall in living area with remote control fireplace and lots of space for a mounted TV. Spacious Master En-Suite Bedroom. Step-in shower and dual sinks. Huge walk-in closet. Leased Solar Pan...els for savings on electricity. Close to shopping and restaurants, and 8 minutes to Apollo Beach with more restaurants. 15 minutes to E.G. Simmons Park and Apollo Beach's Drive-in Movie theater. This home is worth the look.

No upcoming open house dates. Check back later.
Bedrooms
- Total Bedrooms: 4
Bathrooms
- Full bathrooms: 2
Appliances
- Dishwasher
- Disposal
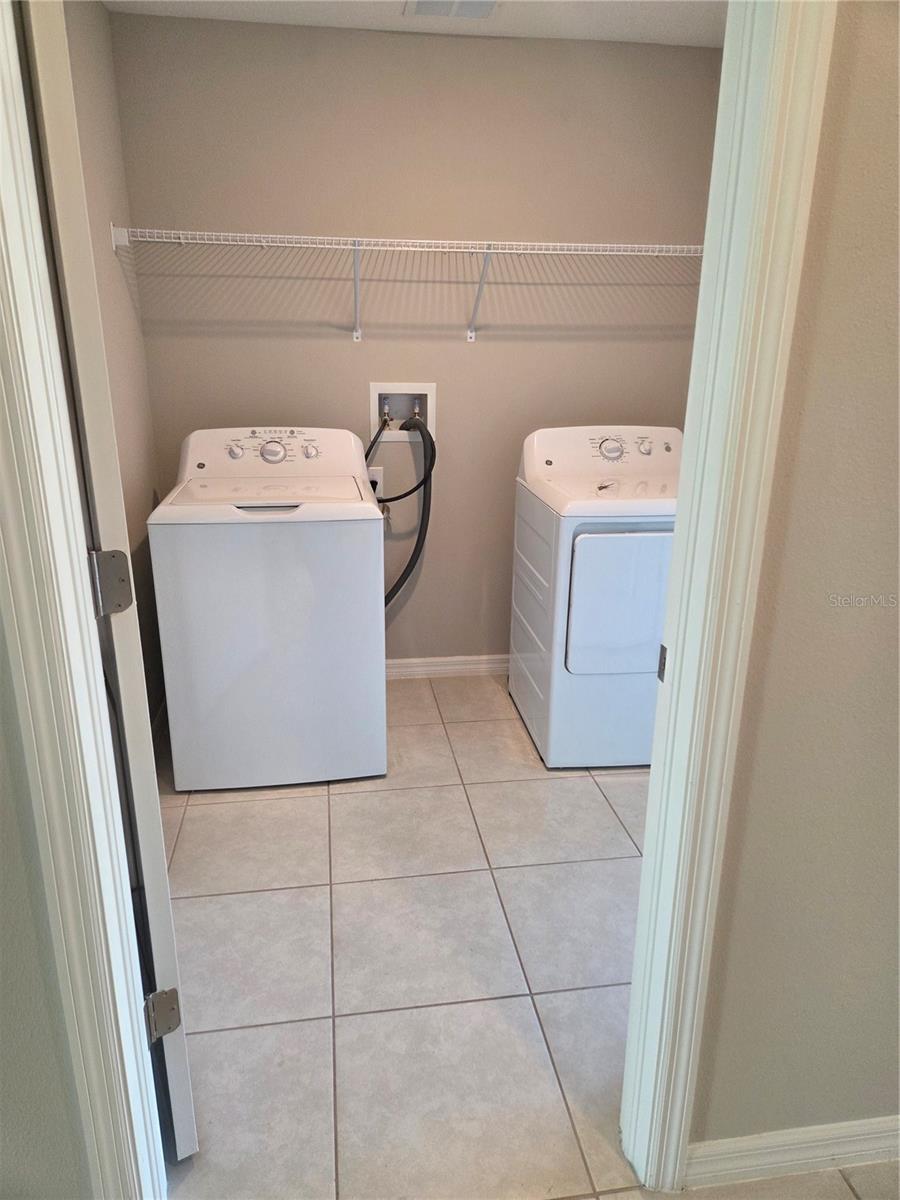
- Dryer
- Electric Water Heater
- Microwave
- Range
- Range Hood
- Washer
- Water Filtration System
- Water Softener
- Whole House R.O. System
Association
- Association Fee: $140
- Association Fee Frequency: Annually
- Association Name: Belmont II Community Association
- Association Phone: 813-349-6552
Association Fee Includes
- Pool
- Trash
Community Features
- Community Mailbox
- Deed Restrictions
- Dog Park
- Park
- Playground
- Pool
- Tennis Court(s)
Construction Materials
- Stucco
Cooling
- Central Air
Exterior Features
- Sidewalk
Fireplace Features
- Decorative
- Electric
- Insert
- Living Room
Flooring
- Carpet
- Ceramic Tile
Foundation Details
- Block
- Slab
Green Energy Generation
- Solar
Heating
- Central
Interior Features
- Built-in Features
- Ceiling Fans(s)
- High Ceilings
- Kitchen/Family Room Combo
- Open Floorplan
- Solid Surface Counters
- Thermostat
- Walk-In Closet(s)
- Window Treatments
Laundry Features
- Inside
Levels
- One
Lot Features
- In County
- Sidewalk
- Paved
Other Equipment
- Irrigation Equipment
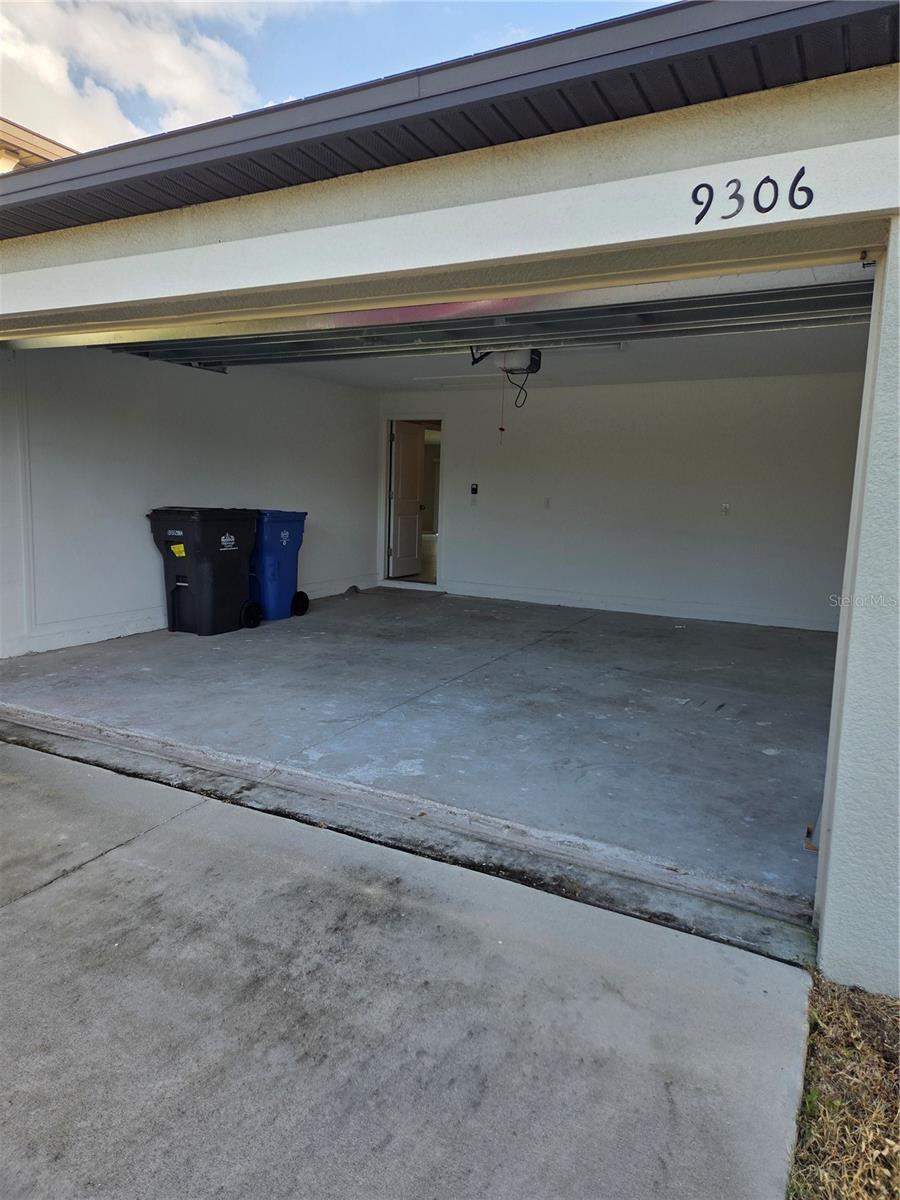
Parking Features
- Driveway
- Garage Door Opener
Pets Allowed
- Cats OK
- Dogs OK
Road Surface Type
- Paved
Roof
- Shingle
Sewer
- Public Sewer
Utilities
- BB/HS Internet Available
- Cable Available
- Electricity Connected
- Natural Gas Connected
- Public
- Water Connected
WaterSource
- Public
Rooms
- Primary Bedroom
- Kitchen
- Living Room
- Bedroom 2
- Bedroom 3
- Bedroom 4
- Laundry
- Primary Bathroom

CHARLES RUTENBERG REALTY INC
866-580-6402
Data Source: Stellar MLS
MLS#: TB8433658
Data Source Copyright: © 2026 Stellar MLS All rights reserved.
This property was listed on 10/3/2025 and last updated as of 10/27/2026 8:15:10 PM. OSI IDX updated the data from Stellar MLS on 11/6/2026 at 10:06 AM. This information is for your personal, non-commercial use and may not be used for any purpose other than to identify prospective properties you may be interested in purchasing. Display of MLS data is usually deemed reliable but is NOT guaranteed accurate by the MLS. Buyers are responsible for verifying the accuracy of all information and should investigate the data themselves or retain appropriate professionals. Information from sources other than the Listing Agent may have been included in the MLS data. Unless otherwise specified in writing, Broker/Agent has not and will not verify any information obtained from other sources. The Broker/Agent providing the information contained herein may or may not have been the Listing and/or Selling Agent.
Your Search Results
FEATURED LISTINGS
© 2026 Charles Rutenberg Realty, Inc
DMCA Notice | Terms & Services | Privacy Policy | Accessibility Statement
EQUAL HOUSING OPPORTUNITY


Charles Rutenberg Realty, Inc
1545 S. Belcher Rd, Clearwater, FL 33764
Mobile: 813-300-5567
gary@garyveach.com
