13612 S Village Drive, 5212
Tampa, FL 33618
For Sale - Active
offered at $219,000
3
bedrooms
2
baths
1,363
sq ft
$161
price per sf
Condo/Townhouse
property type
324 Days
time on site
1981
yr. built
2 sq ft
lot size
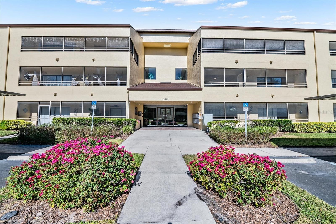
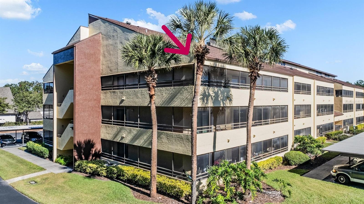
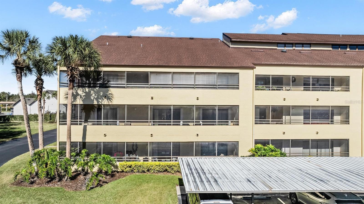
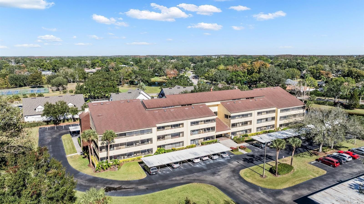
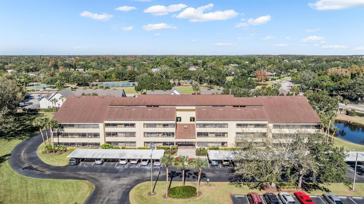
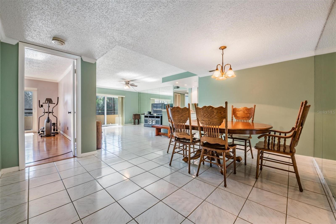
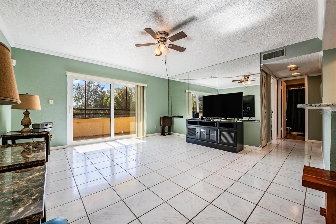
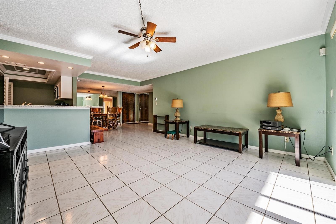
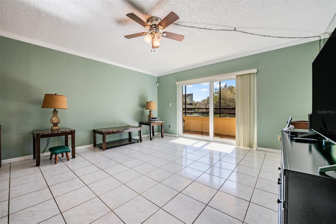
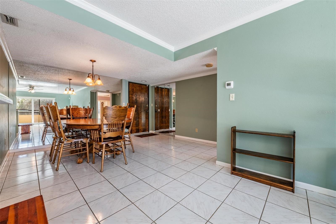
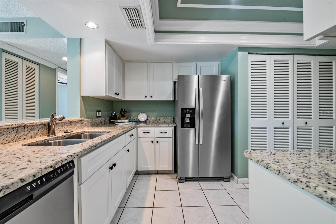
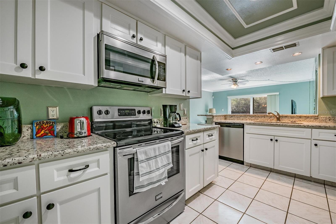
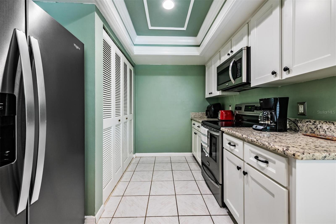
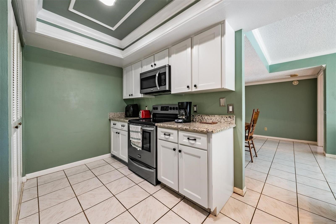
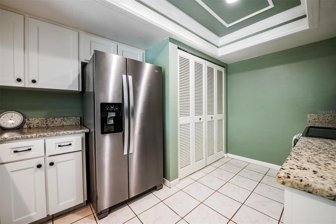
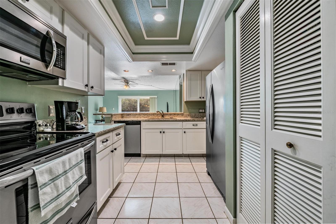
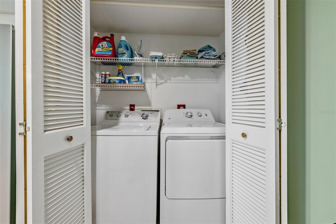
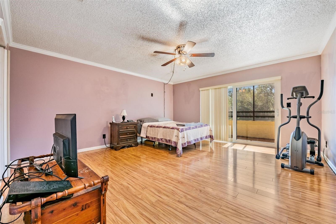
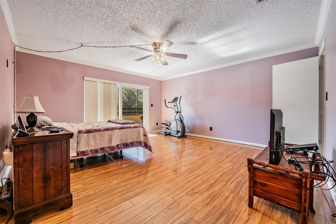
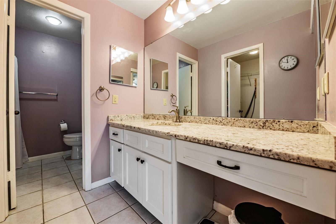
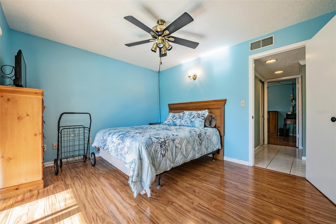
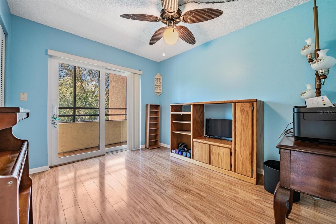
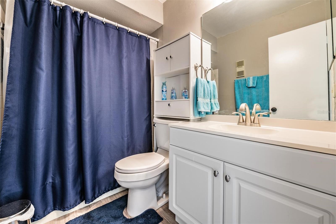
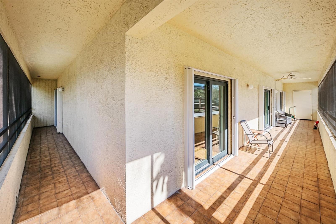
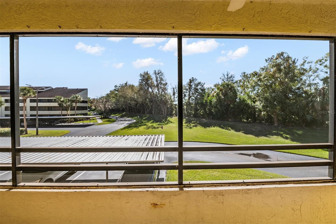
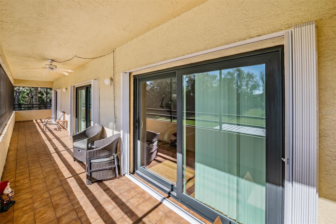
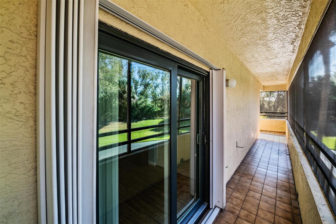
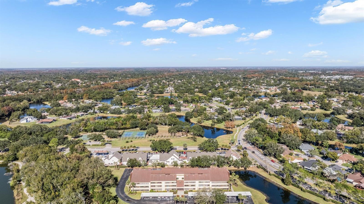
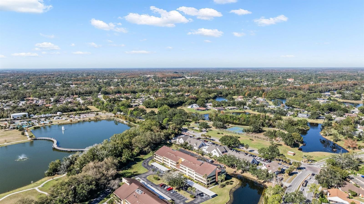
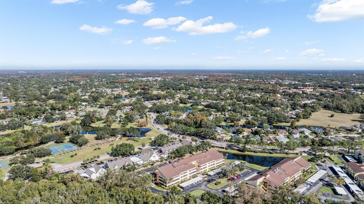
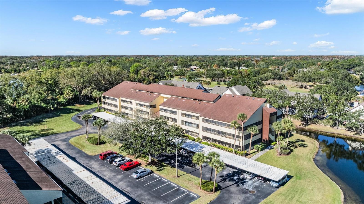
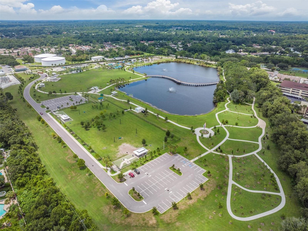
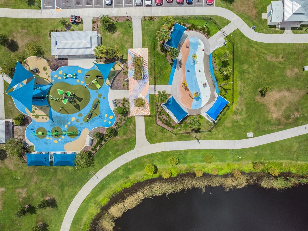
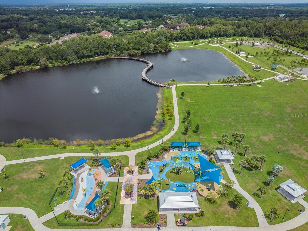
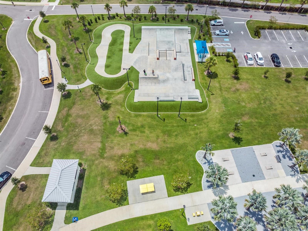
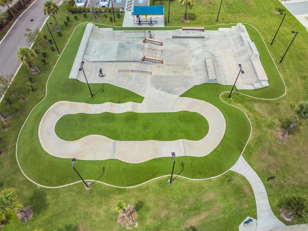
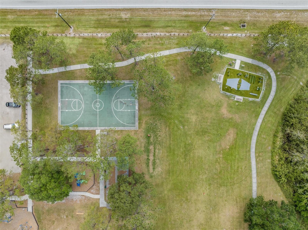
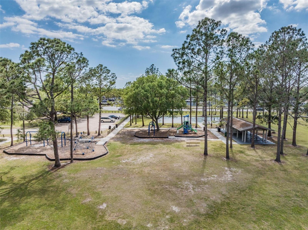
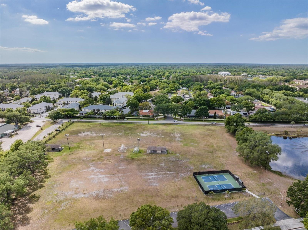
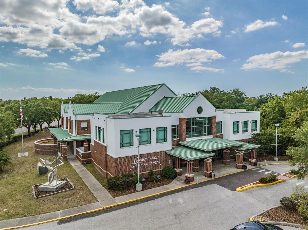
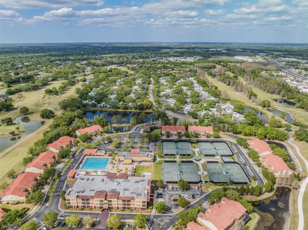
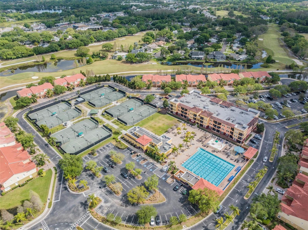
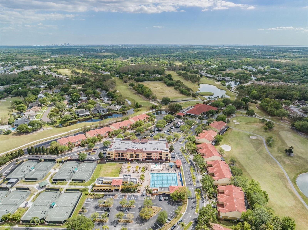
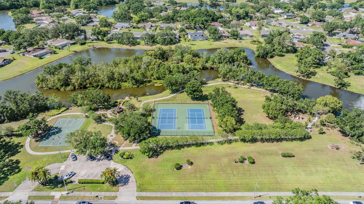
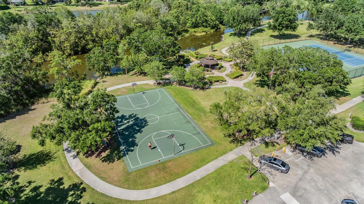
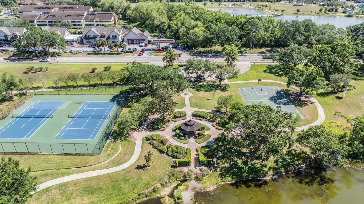
REMODELED and highly desirable 3/2 spacious and open corner unit in Village Towers, located in the heart of Carrollwood. Upon entering the building through the secured key entry lobby, you will find a lovely sitting area. Take the elevator to the second floor and you are home. This unit offers views from every room, with sliding doors leading to the expansive wrap-around balcony, perfect for relaxing for your morning coffee or afternoon drinks. The split plan design provides privacy for the primary bedroom, which features an ensuite bathroom with a large granite vanity and walk in closet. There are two additional bedrooms situated on the opposite side of the condomini...um, accompanied by a second bathroom. The kitchen includes a pass-through bar open to the living room, coffered ceiling, tile floors, granite counters and abundant cabinetry, with all appliances provided. The convenient indoor laundry area includes shelving and comes equipped with a washer and dryer. The current owner has installed heavy duty-hurricane resistant sliders on all doors as well as hurricane shutters. Additionally, there is a storage room on the balcony. The covered, reserved parking space is conveniently located just outside the building's entrance, with ample guest parking also available. Village Towers is situated near the new Carrollwood Village Park, which offers a playground, splash pad, dog park and walking trails, minutes to fine dining and shopping, Carrollwood Golf and Country Club and VISTA community garden. Enjoy the nearby Carrollwood Cultural Center, featuring various classes, concerts, shows, and festivals. The upscale neighborhood of Carrollwood boasts beautiful tree-lined streets with sidewalks, ideal for morning or afternoon walks. This location also provides easy access to I-275, Veterans Expressway, hospitals, and Tampa International Airport. Schedule your showing today to secure this desirable residence.

No upcoming open house dates. Check back later.
Bedrooms
- Total Bedrooms: 3
Bathrooms
- Full bathrooms: 2
Appliances
- Dishwasher
- Disposal
- Dryer
- Ice Maker
- Microwave
- Range
- Refrigerator
- Washer
Association
- Association Fee2: $818
- Association Fee2 Frequency: Annually
- Association Name: Carrollwood Village Phase II
- Association Phone: 813-936-4139
Association Amenities
- Elevators
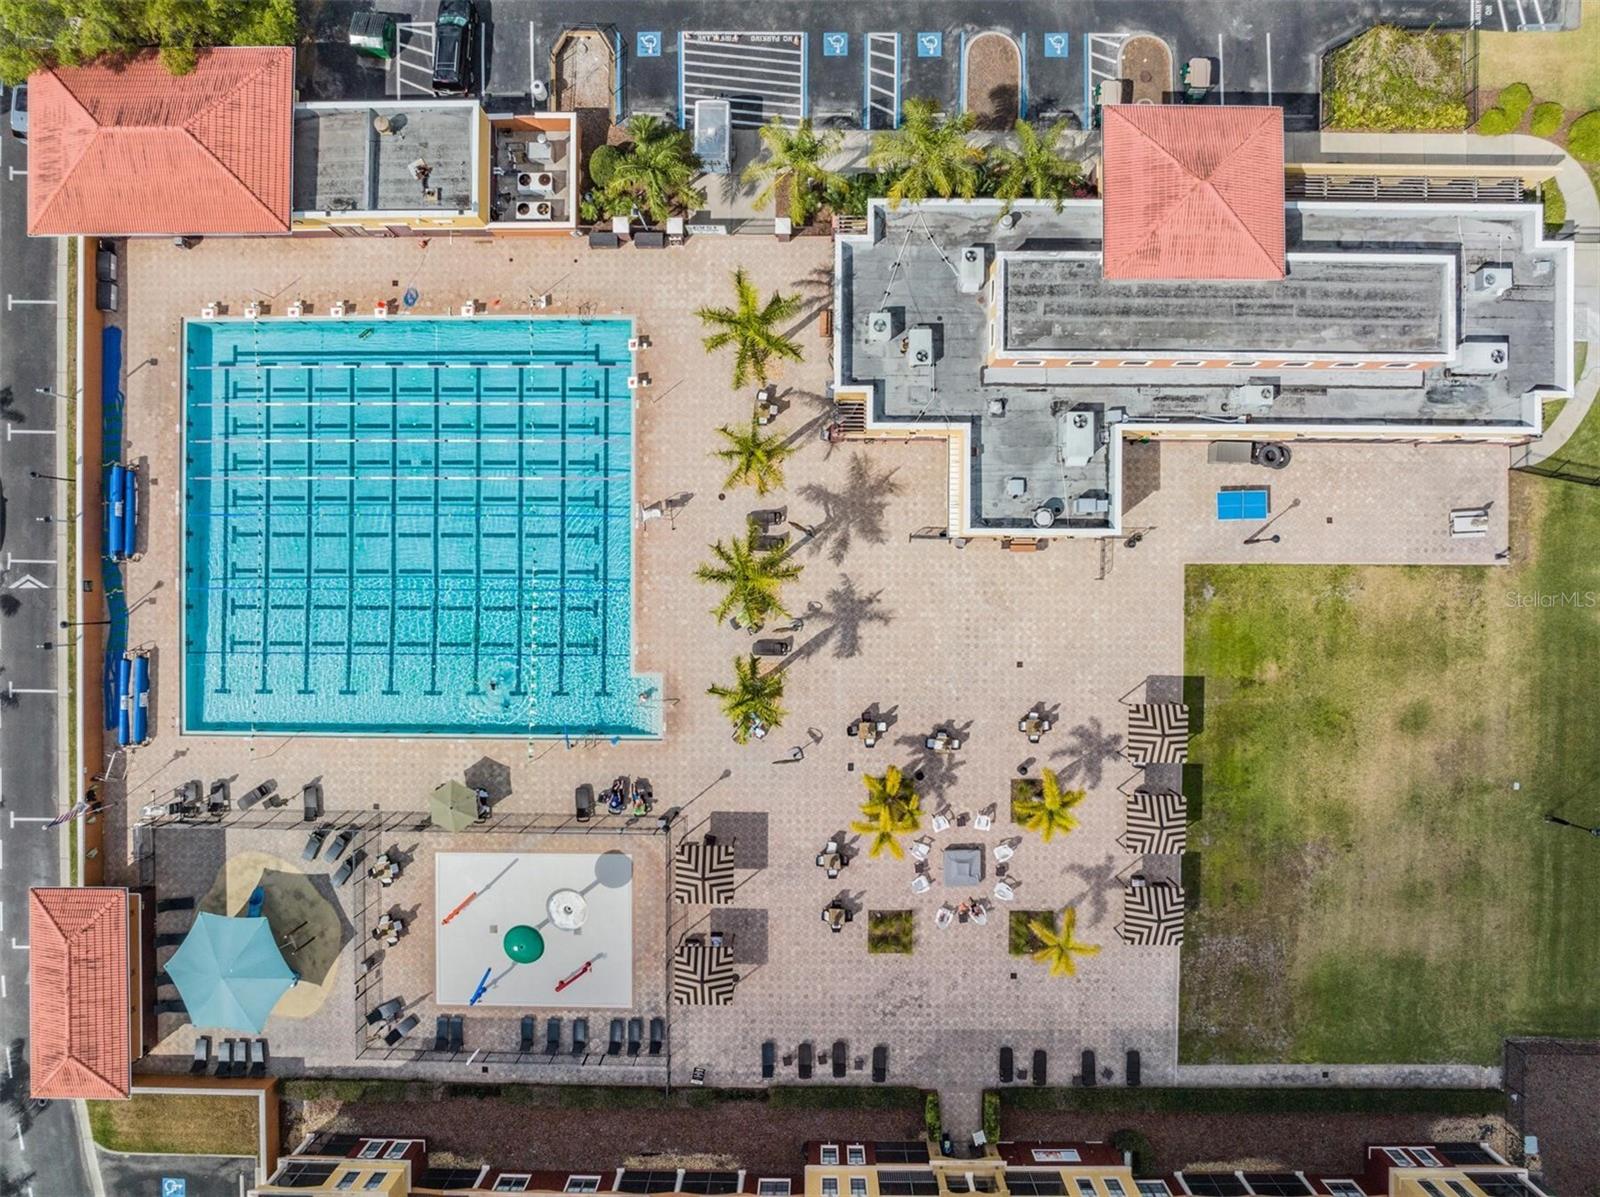
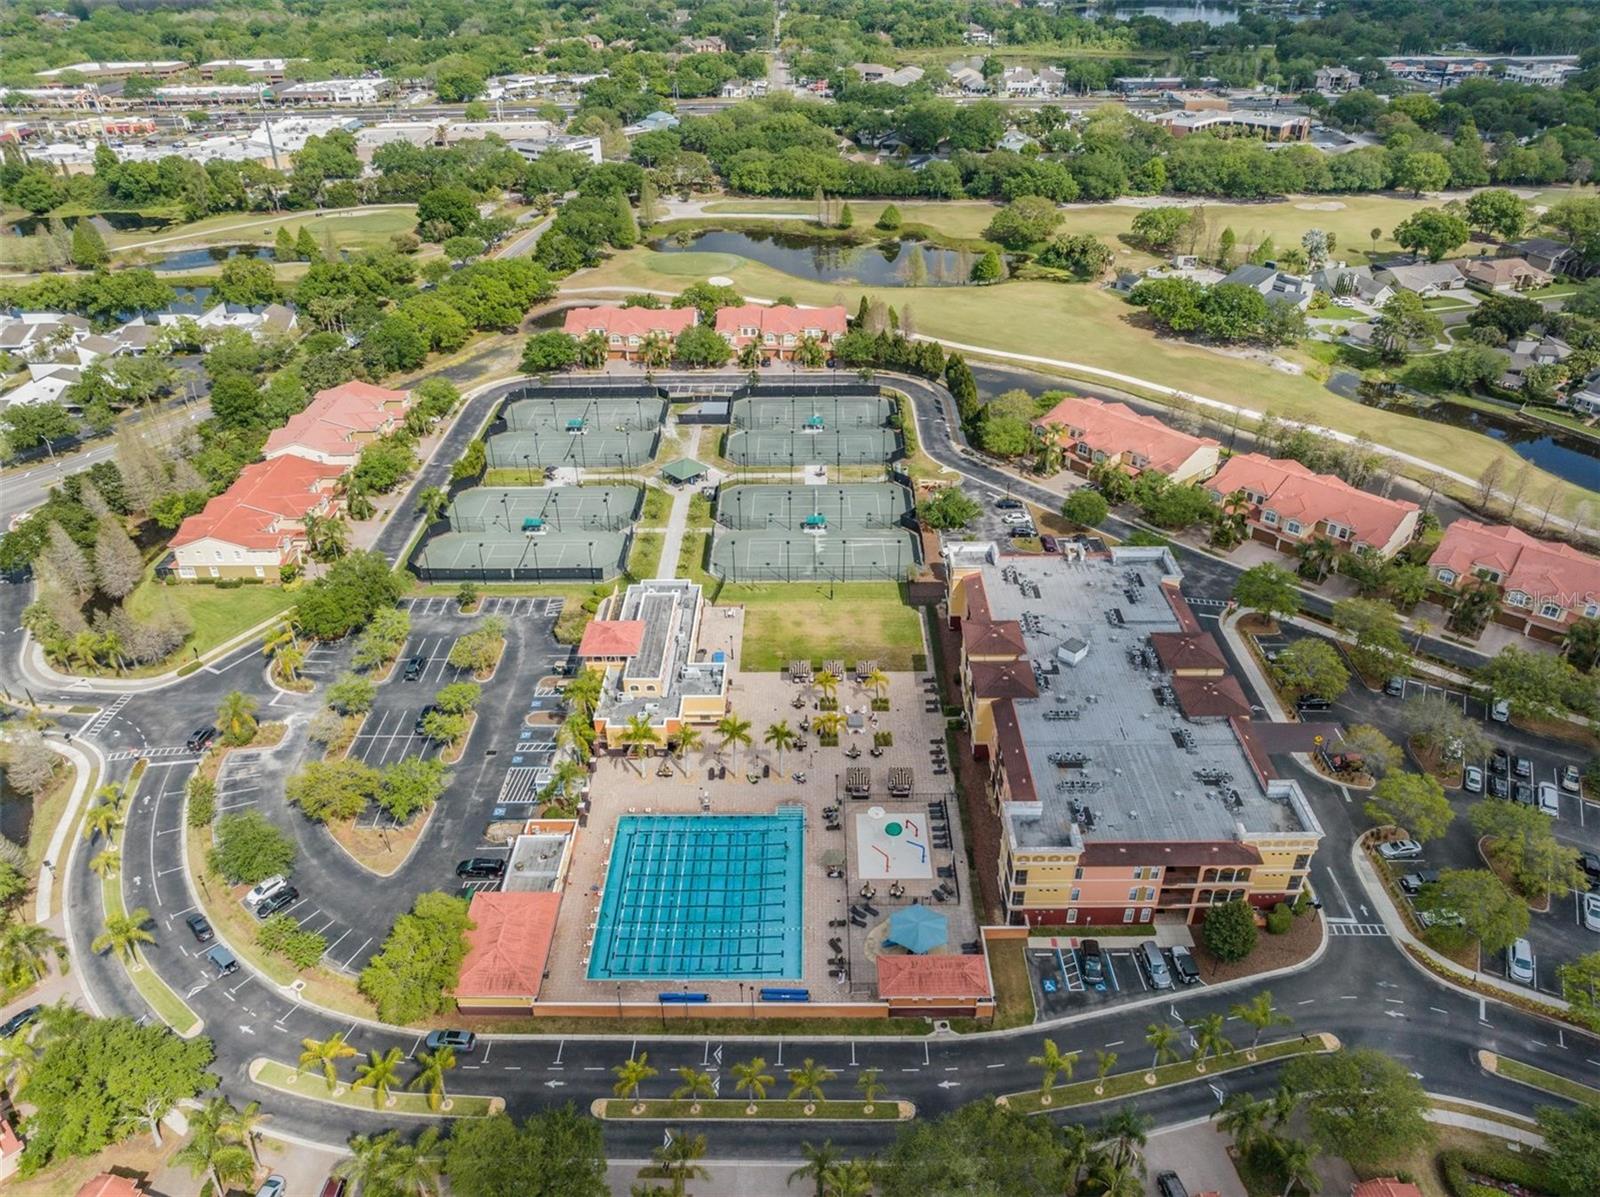
- Pool
- Tennis Court(s)
Association Fee Includes
- Cable TV
- Pool
- Maintenance Structure
- Maintenance Grounds
- Recreational Facilities
- Sewer
- Trash
- Water
Community Features
- Buyer Approval Required
- Deed Restrictions
- Pool
- Tennis Court(s)
- Street Lights
Construction Materials
- Concrete
- Stucco
Cooling
- Central Air
Exterior Features
- Balcony
- Hurricane Shutters
- Lighting
- Private Mailbox
- Sidewalk
- Sliding Doors
- Storage
- Tennis Court(s)
Flooring
- Ceramic Tile
- Laminate
Foundation Details
- Slab
Heating
- Central
Interior Features
- Ceiling Fans(s)
- Elevator
- Open Floorplan
- Walk-In Closet(s)
Laundry Features
- In Kitchen
Levels
- One
Other Equipment
- Irrigation Equipment
Parking Features
- Covered
Pets Allowed
- Cats OK
- Number Limit
Pool Features
- Lighting
Property Condition
- Completed
Road Surface Type
- Asphalt
Roof
- Shingle
Sewer
- Public Sewer
Utilities
- BB/HS Internet Available
- Cable Available
- Electricity Connected
- Phone Available
- Public
- Sewer Connected
- Underground Utilities
- Water Connected
View
- Trees/Woods
WaterSource
- Public
Window Features
- Blinds
Rooms
- Living Room
- Kitchen
- Dining Room
- Primary Bedroom
- Bedroom 2
- Bathroom 3
- Balcony/Porch/Lanai

CHARLES RUTENBERG REALTY INC
866-580-6402
Data Source: Stellar MLS
MLS#: TB8454146
Data Source Copyright: © 2026 Stellar MLS All rights reserved.
This property was listed on 12/17/2025 and last updated as of 6/15/2026 1:51:12 PM. OSI IDX updated the data from Stellar MLS on 11/6/2026 at 11:44 AM. This information is for your personal, non-commercial use and may not be used for any purpose other than to identify prospective properties you may be interested in purchasing. Display of MLS data is usually deemed reliable but is NOT guaranteed accurate by the MLS. Buyers are responsible for verifying the accuracy of all information and should investigate the data themselves or retain appropriate professionals. Information from sources other than the Listing Agent may have been included in the MLS data. Unless otherwise specified in writing, Broker/Agent has not and will not verify any information obtained from other sources. The Broker/Agent providing the information contained herein may or may not have been the Listing and/or Selling Agent.
Your Search Results
FEATURED LISTINGS
© 2026 Charles Rutenberg Realty, Inc
DMCA Notice | Terms & Services | Privacy Policy | Accessibility Statement
EQUAL HOUSING OPPORTUNITY


Charles Rutenberg Realty, Inc
1545 S. Belcher Rd, Clearwater, FL 33764
Mobile: 813-300-5567
gary@garyveach.com
