2465 Northside Drive, 1001
Clearwater, FL 33761
For Sale - Active
offered at $182,900
2
bedrooms
2
baths
1,060
sq ft
$173
price per sf
Single Family
property type
295 Days
time on site
1979
yr. built
--
lot size
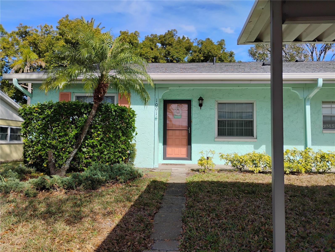
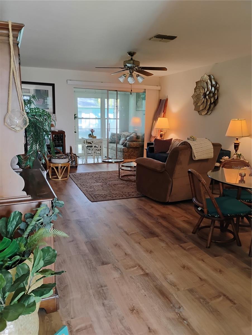
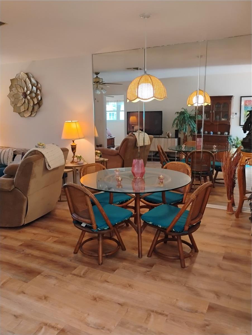
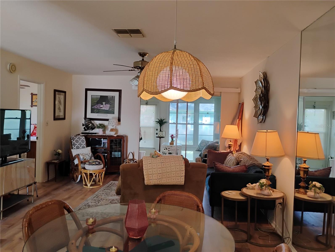
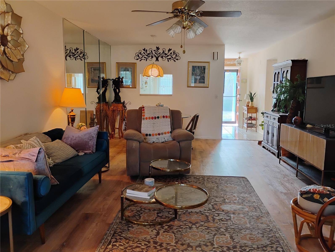
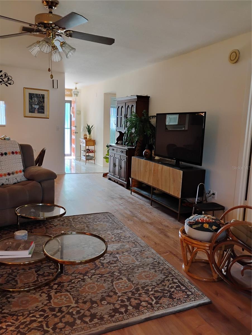
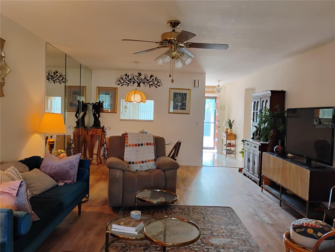
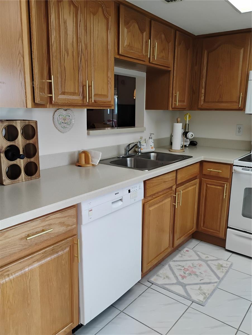
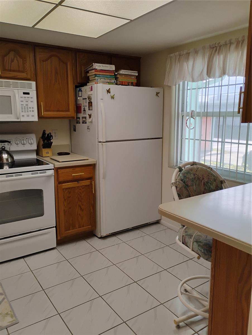
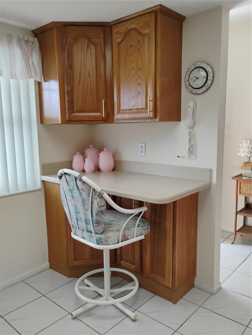
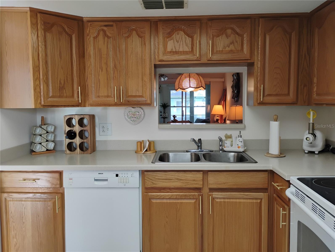
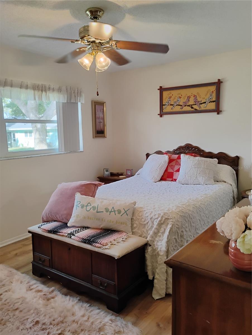
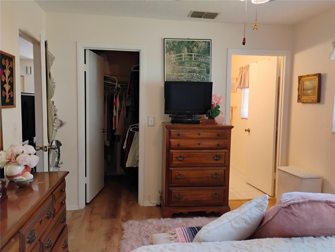
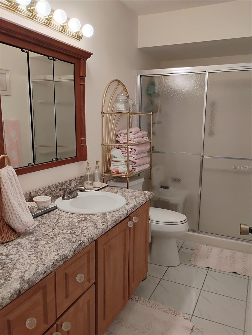
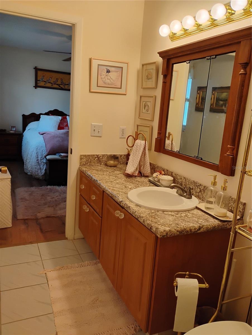
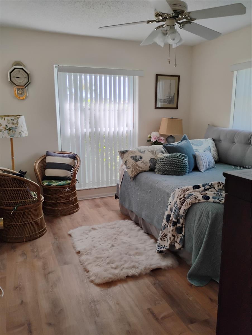
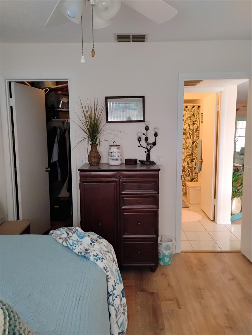
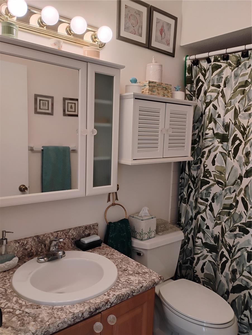
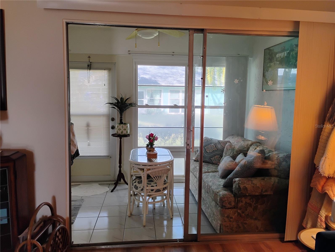
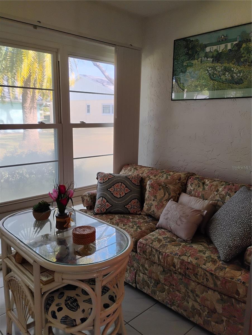
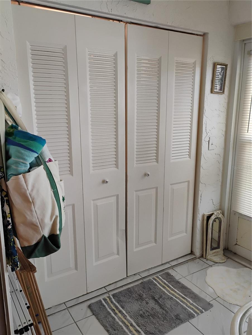
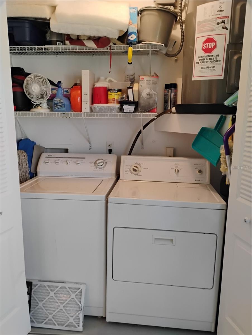
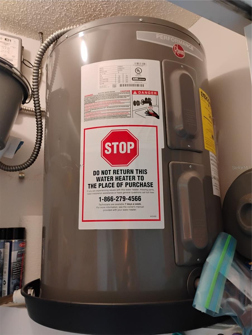
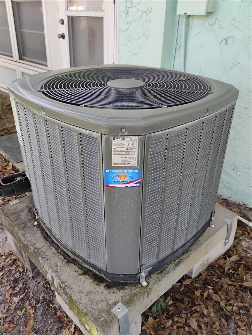
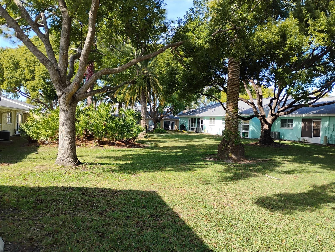
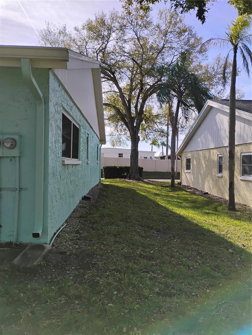
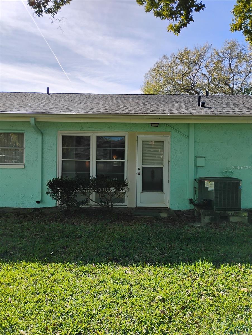
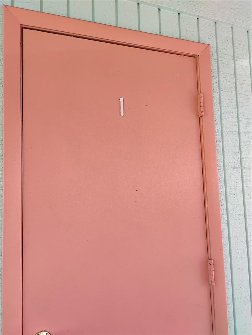
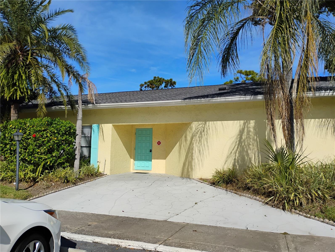
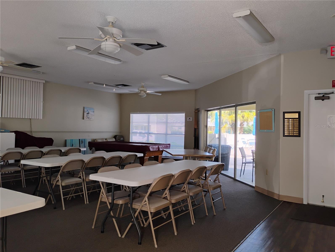
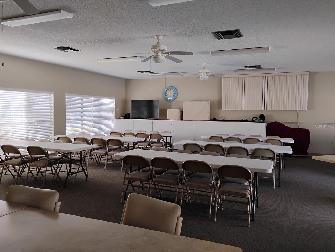
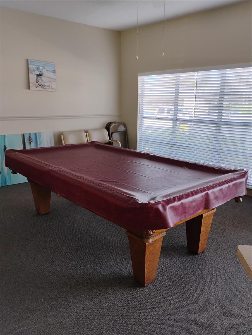
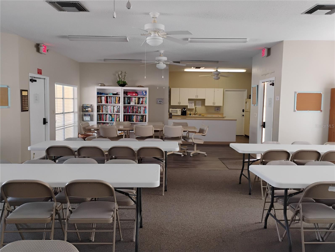
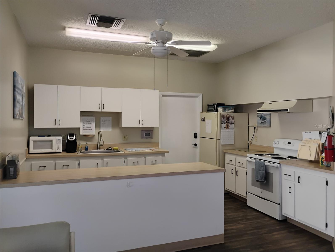
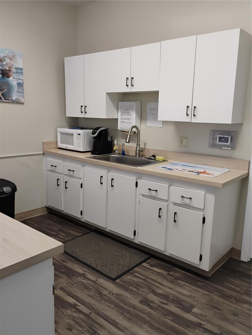
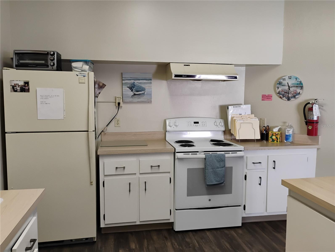
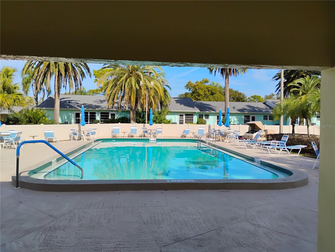
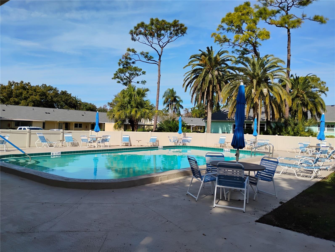
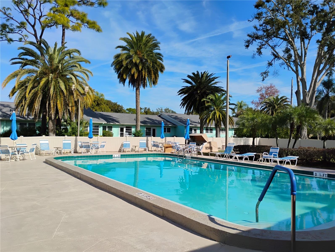
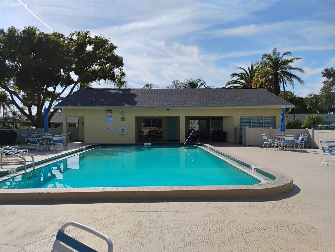
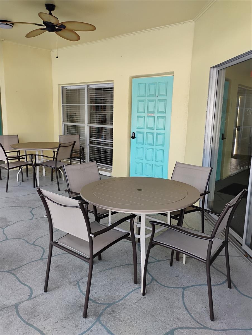
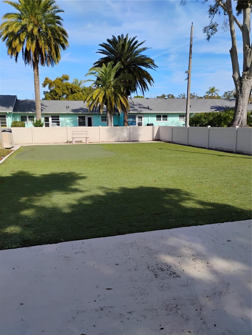
Back on the market? Reduced. Woodland Villas. This beautiful highly desired end unit located in Woodland Villa's is one of Clearwater's most vibrant 55 plus subdivisions. This end unit of course has extra windows to help make the home light and bright. It also features a brand new electrical box that is up to code with a 25 year lifetime warranty! Other new features include new smoke alarm, new bathtub fixture (not cheap) The A/C unit is approx. 8 years new. Kitchen cabinets were replaced along with countertops and flooring 3 years new. There Is a nice enclosed lanai for morning coffee or simple relaxation. This villa also features a private washer and dryer. This ...villa is in walking distance to restaurants and public transportation. Villa is located approx. 15 minutes to the Dunedin Causeway, 5 minutes from Countryside mall, grocery store and the gym, 25 minutes to the airport as well as Clearwater Beach. This community has a beautiful clubhouse where the party never End unnseems to end. You will be welcomed with open arms to all events (besides private) They have bingo 2x a month, play cards every week, occasionally board game parties as well as themed parties such as Valentine's, Christmas, NYE, St. Patty Day as well as bbq's, birthdays and any other reason you would like to get together. You are welcome to sit back and relax or jump up and get involved, either way you will always feel welcomed here. Also each unit has a carport along with a storage unit. This is also a great community if you are a snowbird. The home was just appraised at$183,900. Thank you. End Unit. Motivated Seller

No upcoming open house dates. Check back later.
Bedrooms
- Total Bedrooms: 2
Bathrooms
- Full bathrooms: 2
Appliances
- Dishwasher
- Disposal
- Dryer
- Microwave
- Refrigerator
- Trash Compactor
- Washer
Architectural Style
- Other
Association
- Association Fee: $573
- Association Fee Frequency: Monthly
- Association Name: Amika
Community Features
- Clubhouse
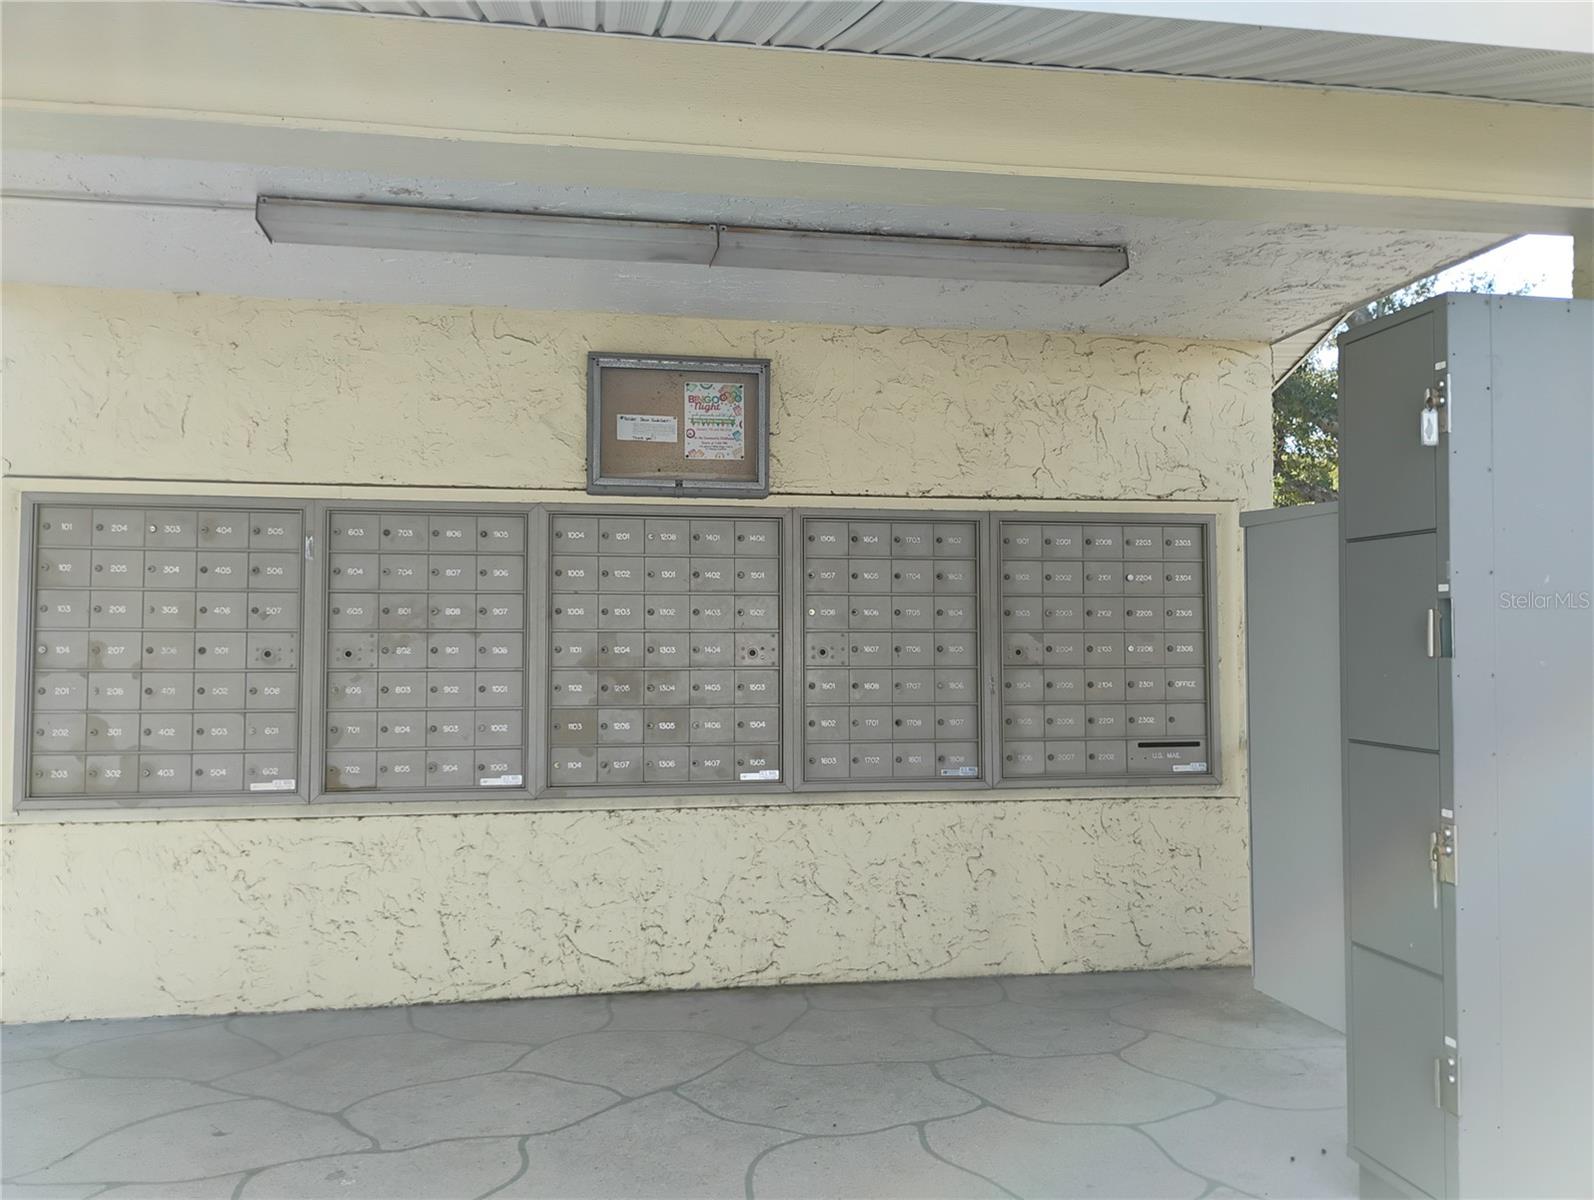
- Community Mailbox
- Deed Restrictions
- Irrigation-Reclaimed Water
- No Truck/RV/Motorcycle Parking
- Pool
- Sidewalks
- Street Lights
Construction Materials
- Block
Cooling
- Central Air
- Attic Fan
Exterior Features
- Lighting
- Sidewalk
- Storage
Flooring
- Laminate
Foundation Details
- Block
Heating
- Central
Interior Features
- Ceiling Fans(s)
- Eat-in Kitchen
- Living Room/Dining Room Combo
- Open Floorplan
- Primary Bedroom Main Floor
- Walk-In Closet(s)
Laundry Features
- Inside
- Laundry Closet
Levels
- One
Lot Features
- Corner Lot
- City Limits
- Landscaped
- Near Golf Course
- Near Public Transit
- Sidewalk
Other Equipment
- Irrigation Equipment
Other Structures
- Other
Parking Features
- Covered
Patio and Porch Features
- Enclosed
- Rear Porch
Pets Allowed
- No
Pool Features
- Deck
- Gunite
- In Ground
Road Surface Type
- Asphalt
Roof
- Shingle
Sewer
- Public Sewer
Utilities
- Cable Connected
- Phone Available
- Public
- Sewer Connected
- Sprinkler Recycled
- Water Connected
Vegetation
- Mature Landscaping
- Oak Trees
View
- Trees/Woods
WaterSource
- Public
Window Features
- Blinds
Rooms
- Living Room
- Kitchen
- Primary Bedroom

CHARLES RUTENBERG REALTY INC
866-580-6402
Data Source: Stellar MLS
MLS#: TB8463639
Data Source Copyright: © 2026 Stellar MLS All rights reserved.
This property was listed on 1/15/2026 and last updated as of 10/25/2026 6:05:11 PM. OSI IDX updated the data from Stellar MLS on 11/6/2026 at 11:22 AM. This information is for your personal, non-commercial use and may not be used for any purpose other than to identify prospective properties you may be interested in purchasing. Display of MLS data is usually deemed reliable but is NOT guaranteed accurate by the MLS. Buyers are responsible for verifying the accuracy of all information and should investigate the data themselves or retain appropriate professionals. Information from sources other than the Listing Agent may have been included in the MLS data. Unless otherwise specified in writing, Broker/Agent has not and will not verify any information obtained from other sources. The Broker/Agent providing the information contained herein may or may not have been the Listing and/or Selling Agent.
Your Search Results
FEATURED LISTINGS
© 2026 Charles Rutenberg Realty, Inc
DMCA Notice | Terms & Services | Privacy Policy | Accessibility Statement
EQUAL HOUSING OPPORTUNITY


Charles Rutenberg Realty, Inc
1545 S. Belcher Rd, Clearwater, FL 33764
Mobile: 813-300-5567
gary@garyveach.com
