2048 Sun Down Drive
Clearwater, FL 33763
For Sale - Active
offered at $355,000
4
bedrooms
3
baths
1,606
sq ft
$221
price per sf
Condo/Townhouse
property type
183 Days
time on site
2007
yr. built
1,708 sq ft
lot size
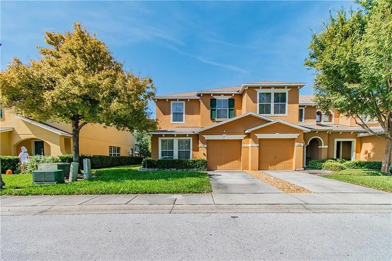
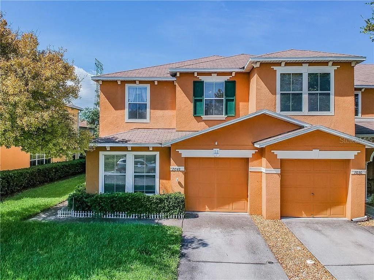
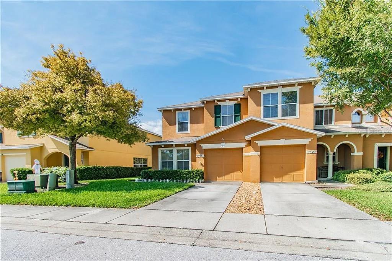
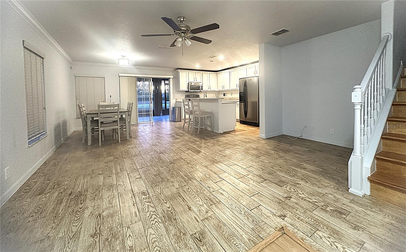
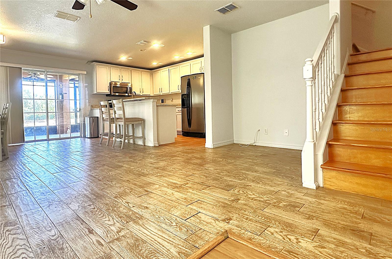
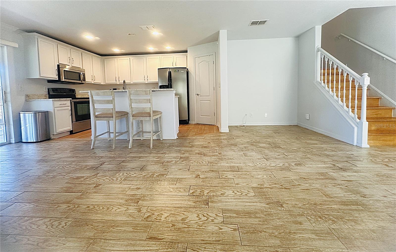
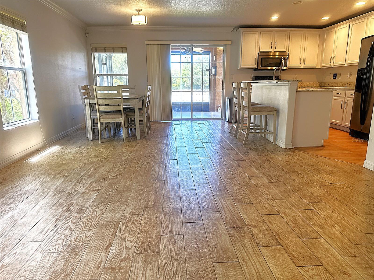
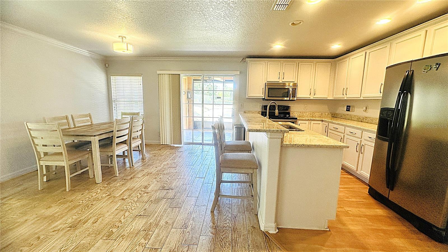
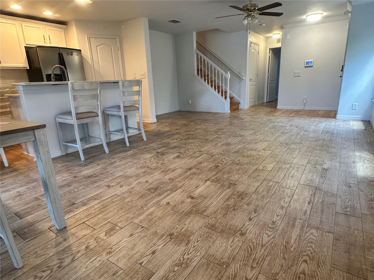
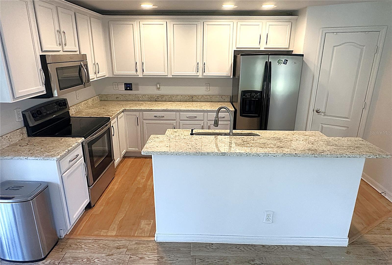
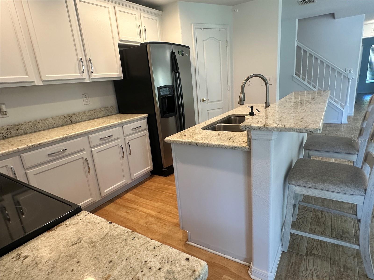
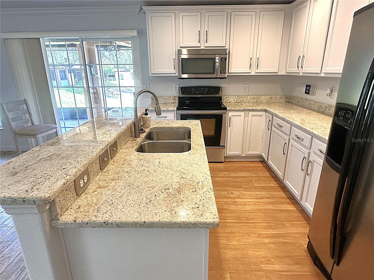
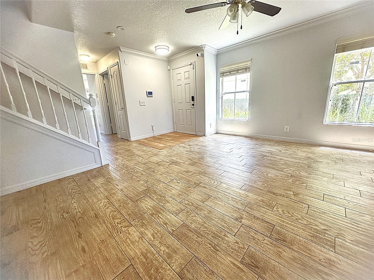
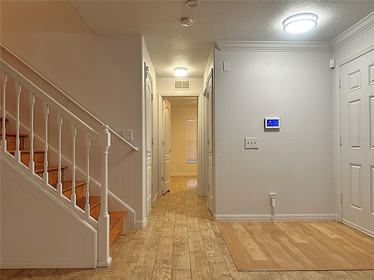
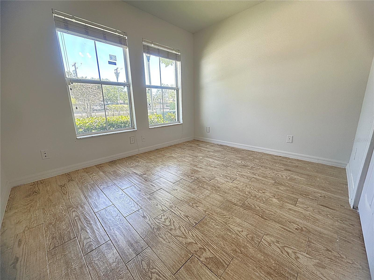
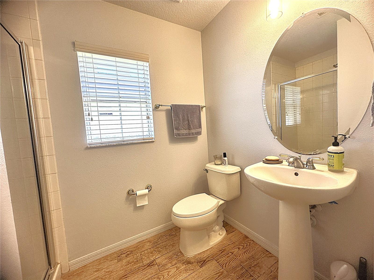
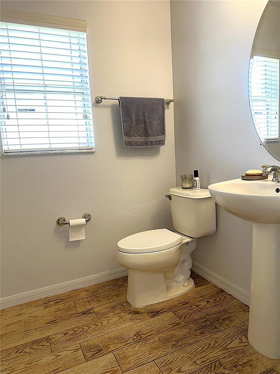
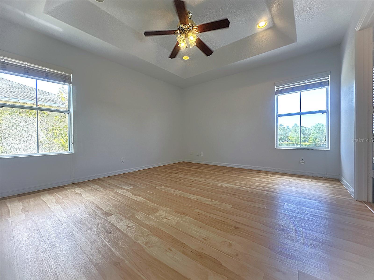
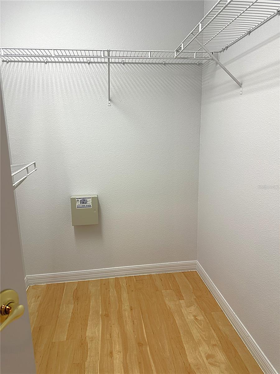
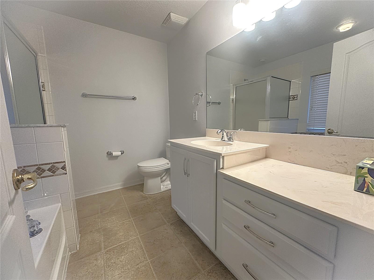
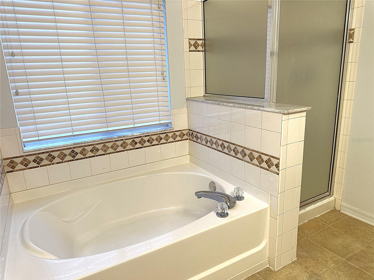
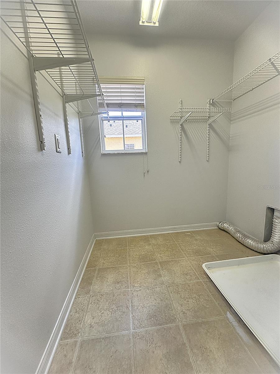
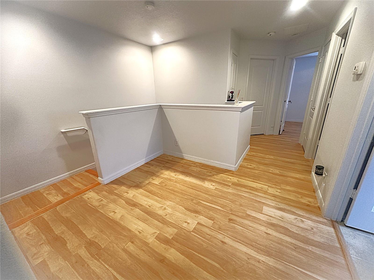
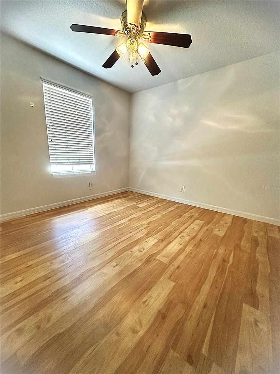
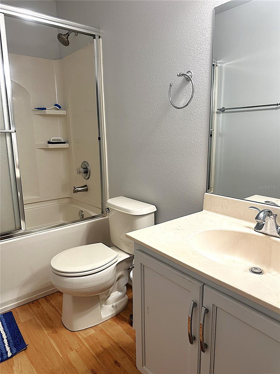
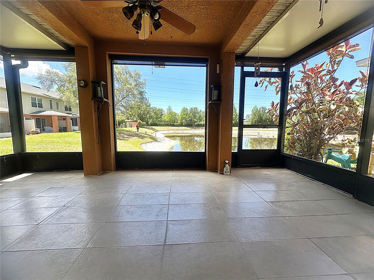
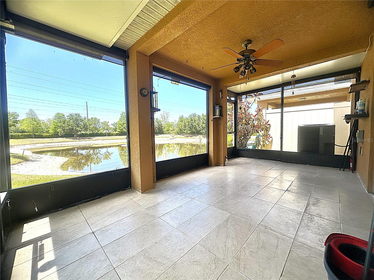
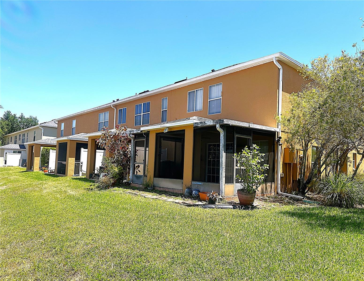
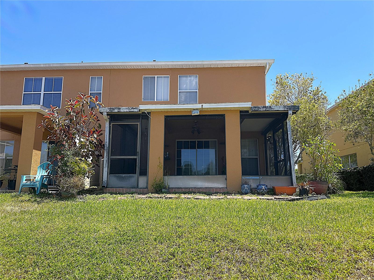
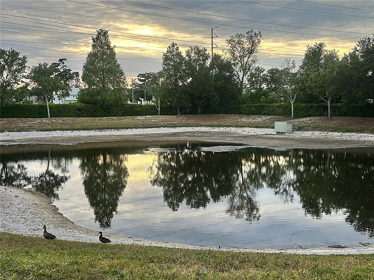
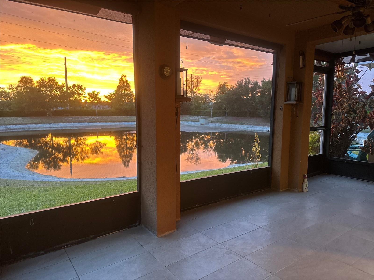
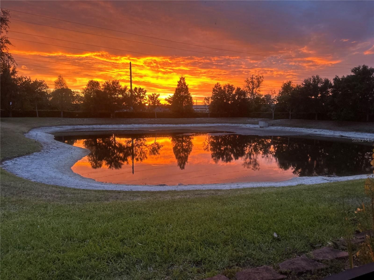
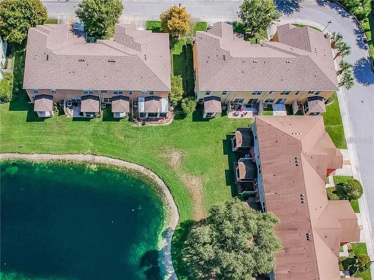
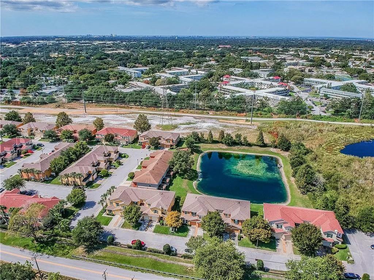
Whether you are searching for a primary residence or the perfect second home, this spacious townhome offers comfort, convenience, and plenty of room for the whole family. Featuring 4 bedrooms and 3 full bathrooms, this beautifully maintained home combines low-maintenance Florida living with a peaceful pond view behind the property. Start your mornings with coffee on the large back patio while enjoying tranquil water views and watching ducks glide across the pond, then unwind in the evening with stunning Florida sunsets just steps from your door. The home also includes an oversized one-car garage, a private driveway, and ample guest parking throughout the community.... The generous living areas provide an inviting space for entertaining, while the well-appointed kitchen features contemporary appliances, a large pantry, and abundant counter space for everyday cooking and gatherings. Beautiful vinyl wood pattern flooring extends throughout the kitchen, staircase, and entire second floor, adding warmth and elegance to the home. Upstairs, you will find three generously sized bedrooms, including a spacious primary suite featuring an elegant tray ceiling, walk-in closet, and private en-suite bathroom. The secondary bedrooms share a full bathroom with a tub/shower combination. A conveniently located second-floor laundry room with washer and dryer hookups adds comfort and convenience to everyday living. Located in the well-maintained, pet-friendly Sunset Pointe Townhomes community with a low HOA fee, residents enjoy numerous amenities, including a resort-style pool, playground, basic cable, internet, trash service, roof repair, exterior maintenance, and lawn care. No flood zone and non-evacuation zone. Ideally situated just 17 minutes from the beach, 18 minutes from Tampa, 8 minutes from Dunedin, and only 5 minutes from movie theaters, this home also offers quick access to a wide variety of restaurants, shopping, entertainment, and medical facilities. Call for your private showing today before this beauty is gone!

No upcoming open house dates. Check back later.
Bedrooms
- Total Bedrooms: 4
Bathrooms
- Full bathrooms: 3
Appliances
- Built-In Oven
- Convection Oven
- Cooktop
- Disposal
- Electric Water Heater
- Freezer
- Ice Maker
- Microwave
- Range
- Refrigerator
Association
- Association Fee: $414
- Association Fee Frequency: Monthly
- Association Name: Dan Yoder/Proactive Property management
- Association Phone: 727-942-4755
Association Fee Includes
- Cable TV
- Common Area Taxes
- Pool
- Escrow Reserves Fund
- Internet
- Maintenance Structure
- Management
- Trash
Community Features
- Community Mailbox
- Deed Restrictions
- Dog Park
- Playground
- Pool
- Sidewalks
Construction Materials
- Stucco
Cooling
- Central Air
Flooring
- Ceramic Tile
- Hardwood
Foundation Details
- Block
Heating
- Central
- Electric
Interior Features
- Ceiling Fans(s)
- Crown Molding
- Open Floorplan
- Solid Wood Cabinets
- Stone Counters
- Thermostat
- Walk-In Closet(s)
Laundry Features
- Electric Dryer Hookup
- Inside
- Laundry Room
- Upper Level
- Washer Hookup
Levels
- Two
Pets Allowed
- Breed Restrictions
- Number Limit
- Size Limit
Road Surface Type
- Asphalt
Roof
- Shingle
Sewer
- Public Sewer
Utilities
- BB/HS Internet Available
- Cable Available
- Cable Connected
- Electricity Connected
- Phone Available
WaterSource
- Public
Rooms
- Great Room
- Office
- Kitchen
- Primary Bedroom
- Bedroom 1
- Bedroom 2
- Balcony/Porch/Lanai

CHARLES RUTENBERG REALTY INC
866-580-6402
Data Source: Stellar MLS
MLS#: TB8506531
Data Source Copyright: © 2026 Stellar MLS All rights reserved.
This property was listed on 5/7/2026 and last updated as of 10/20/2026 2:28:11 PM. OSI IDX updated the data from Stellar MLS on 11/6/2026 at 9:58 AM. This information is for your personal, non-commercial use and may not be used for any purpose other than to identify prospective properties you may be interested in purchasing. Display of MLS data is usually deemed reliable but is NOT guaranteed accurate by the MLS. Buyers are responsible for verifying the accuracy of all information and should investigate the data themselves or retain appropriate professionals. Information from sources other than the Listing Agent may have been included in the MLS data. Unless otherwise specified in writing, Broker/Agent has not and will not verify any information obtained from other sources. The Broker/Agent providing the information contained herein may or may not have been the Listing and/or Selling Agent.
Your Search Results
FEATURED LISTINGS
© 2026 Charles Rutenberg Realty, Inc
DMCA Notice | Terms & Services | Privacy Policy | Accessibility Statement
EQUAL HOUSING OPPORTUNITY


Charles Rutenberg Realty, Inc
1545 S. Belcher Rd, Clearwater, FL 33764
Mobile: 813-300-5567
gary@garyveach.com
