11007 Standing Stone Drive
Wimauma, FL 33598
For Sale - Active
offered at $485,000
6
bedrooms
3
baths
4,156
sq ft
$117
price per sf
Single Family
property type
172 Days
time on site
2015
yr. built
9,708 sq ft
lot size
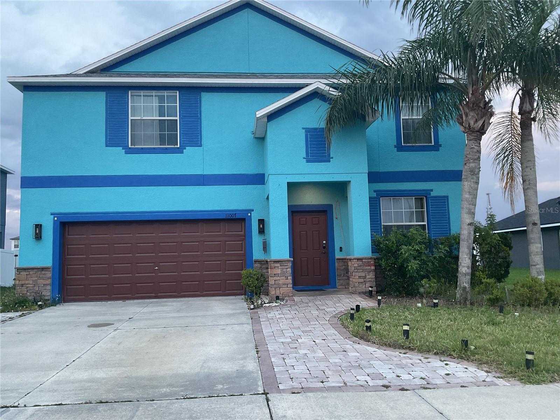
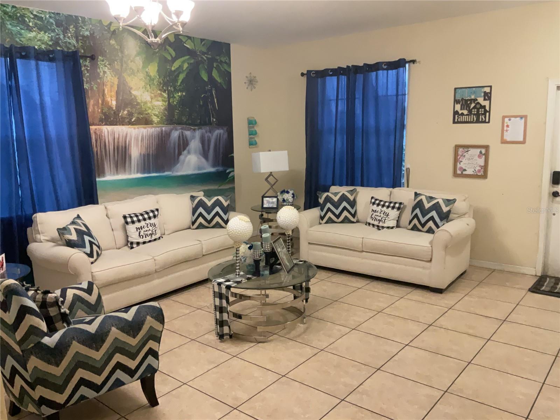
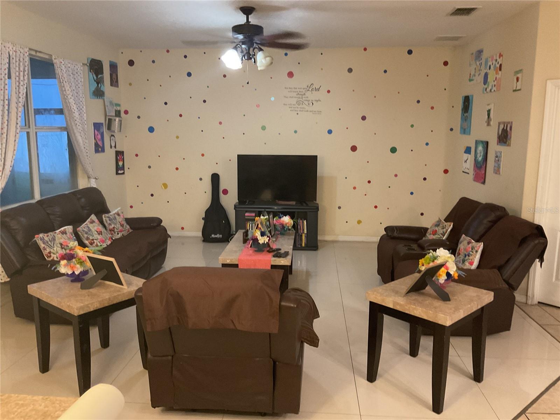
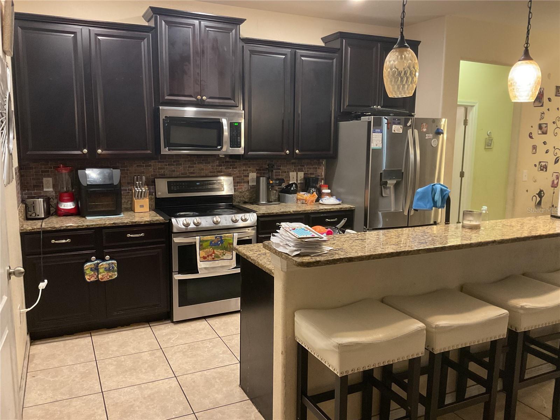
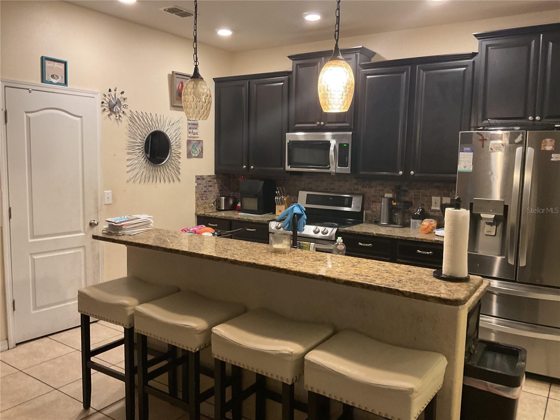
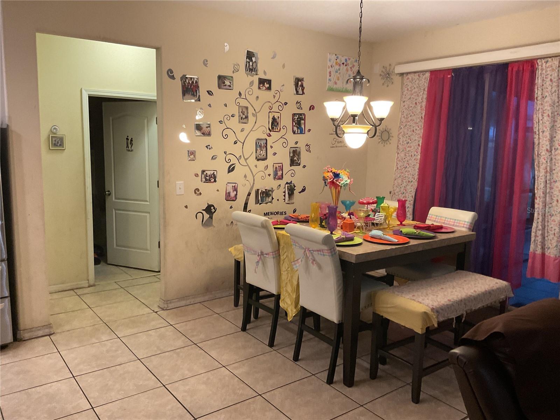
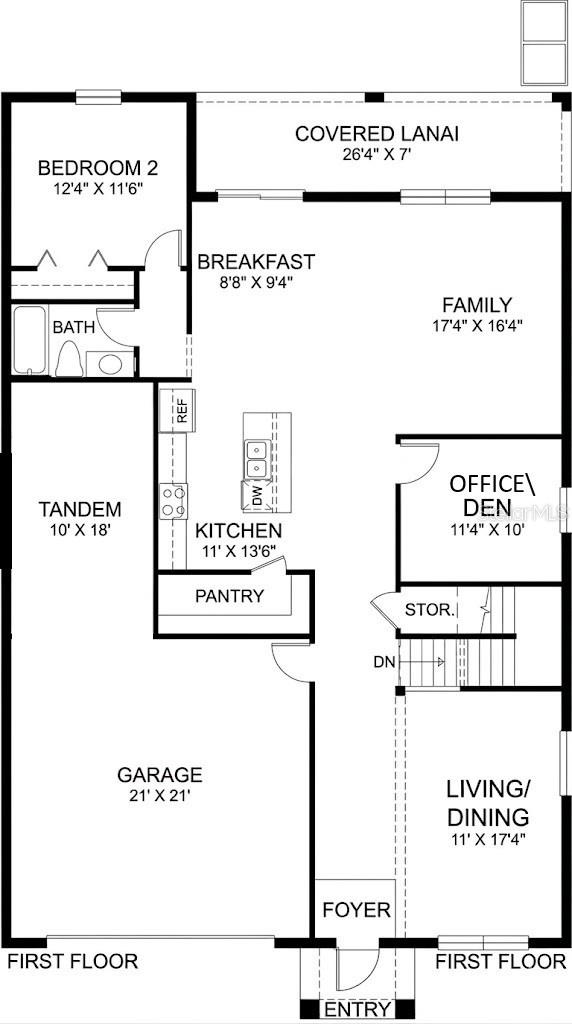
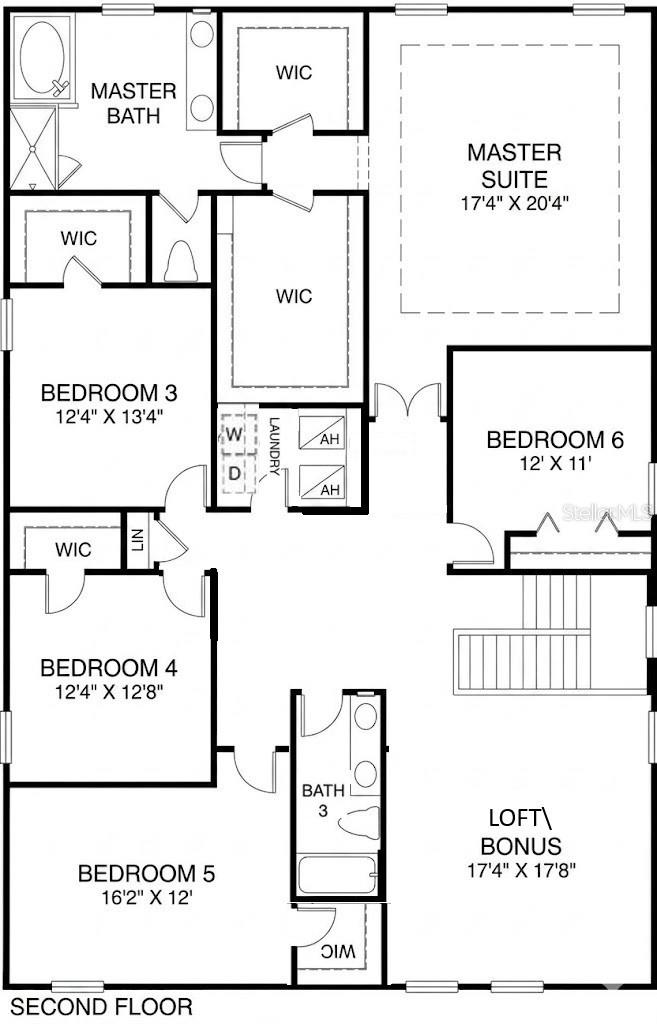
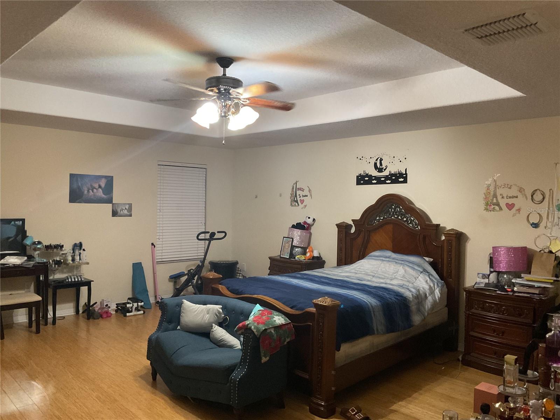
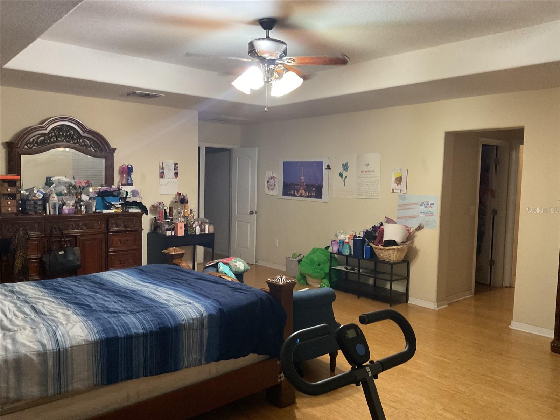
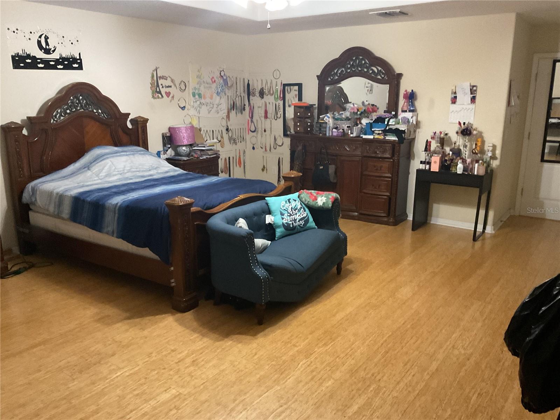
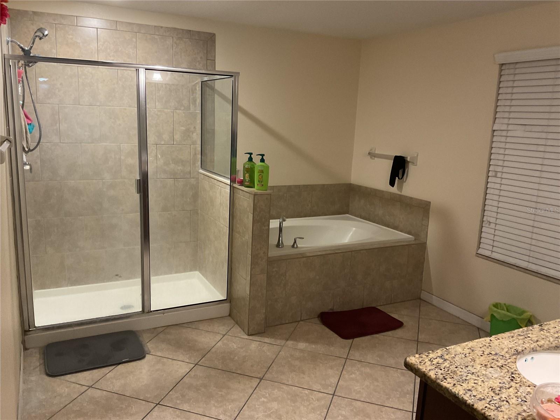
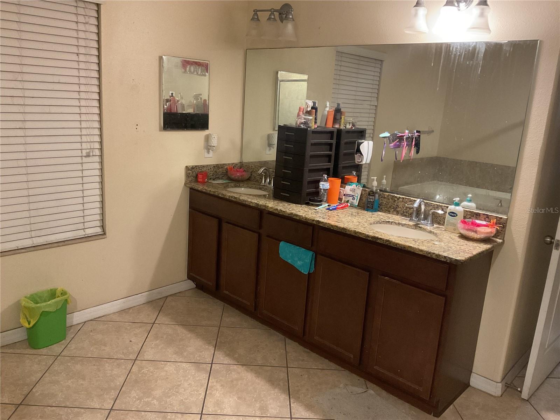
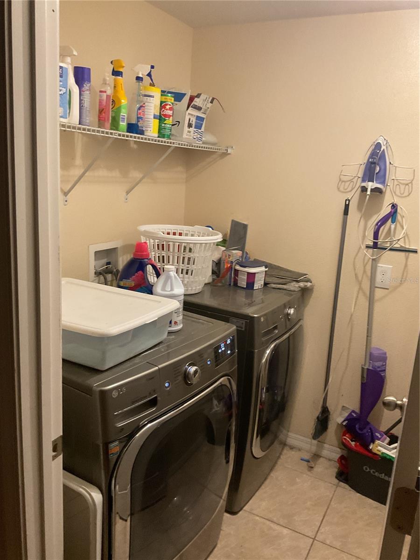
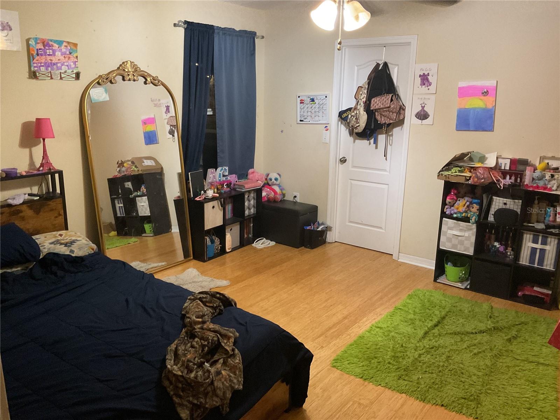
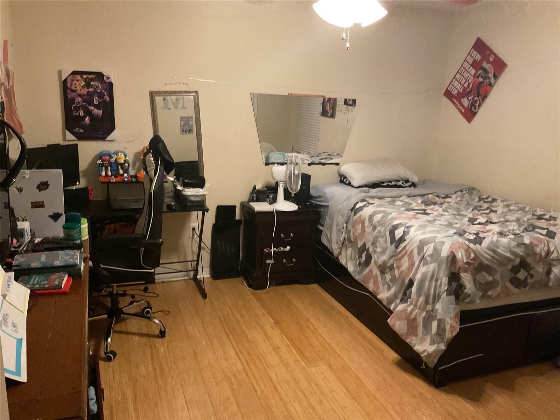
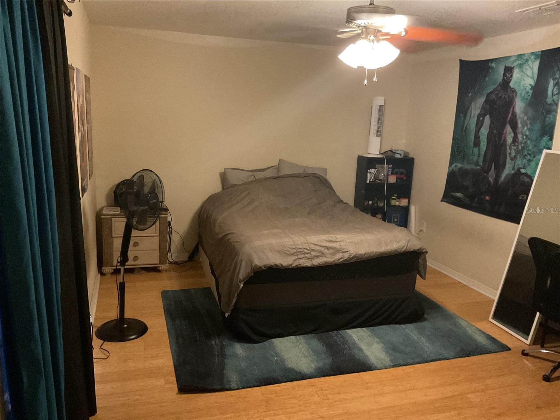
Welcome to your South Shore Bay sanctuary! Step into grandeur with the highly coveted Sequoia floor plan, offering an expansive 4,156 square feet of meticulously designed living space. From the moment you enter the foyer, you are greeted by soaring volume ceilings and an impressive open-concept layout that flows seamlessly from the formal living and dining areas into the heart of the home. The chef-inspired kitchen features 42” upper cabinets, sleek granite countertops, and stainless steel appliances, all overlooking a massive family room perfect for entertaining. This rare layout includes a versatile 6th bedroom and a private den/office on the main level. Upsta...irs, a sprawling loft leads to a true master retreat and four additional generously sized bedrooms. With a massive bonus room for movie nights and a convenient upstairs laundry, this home combines luxury with effortless functionality.

No upcoming open house dates. Check back later.
Bedrooms
- Total Bedrooms: 6
Bathrooms
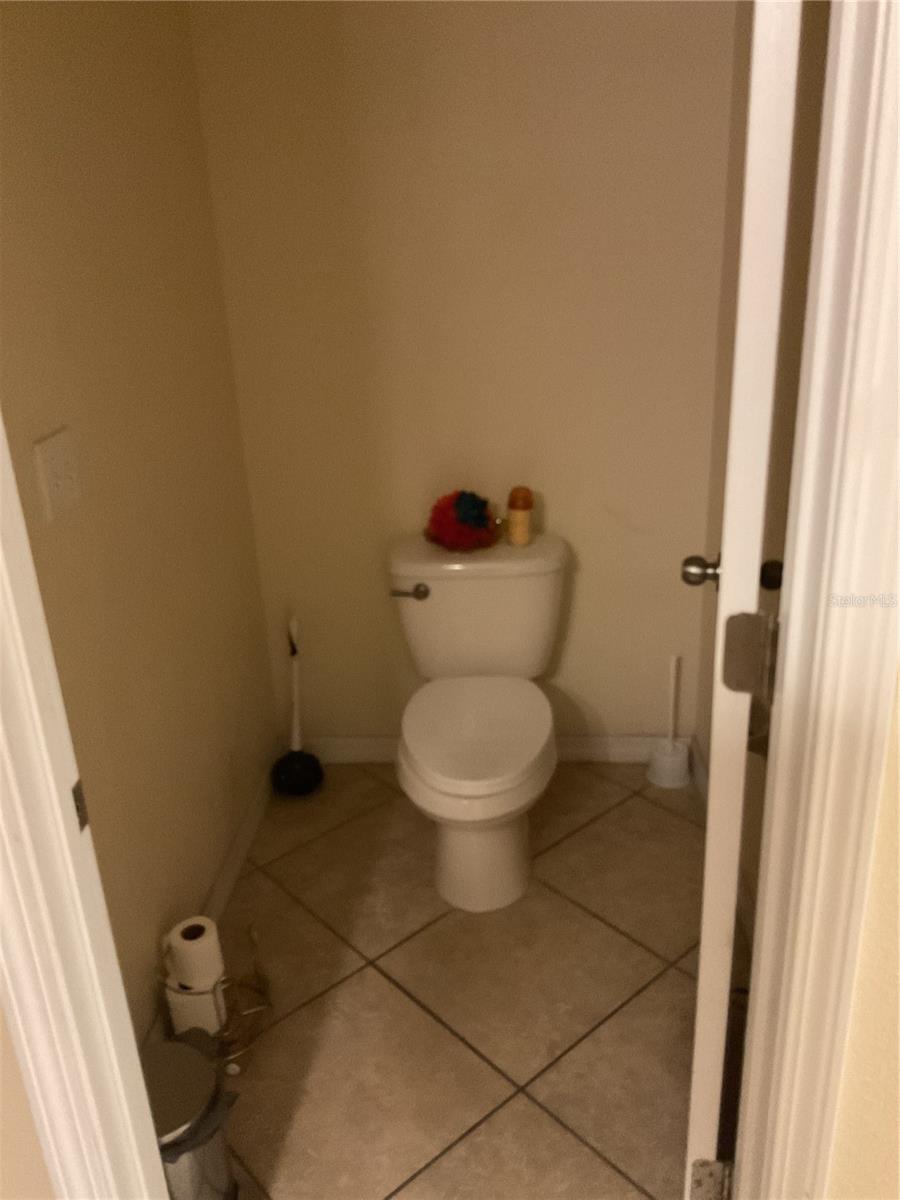
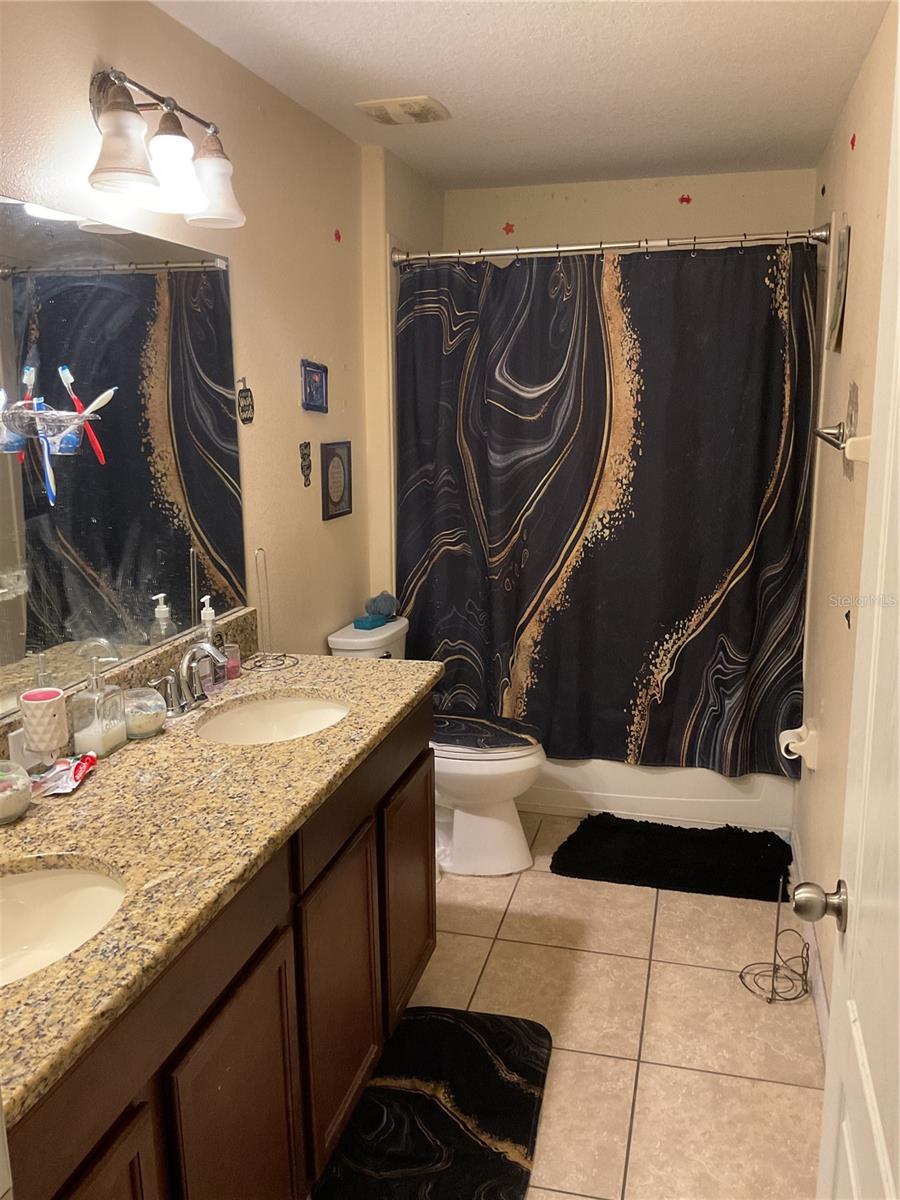
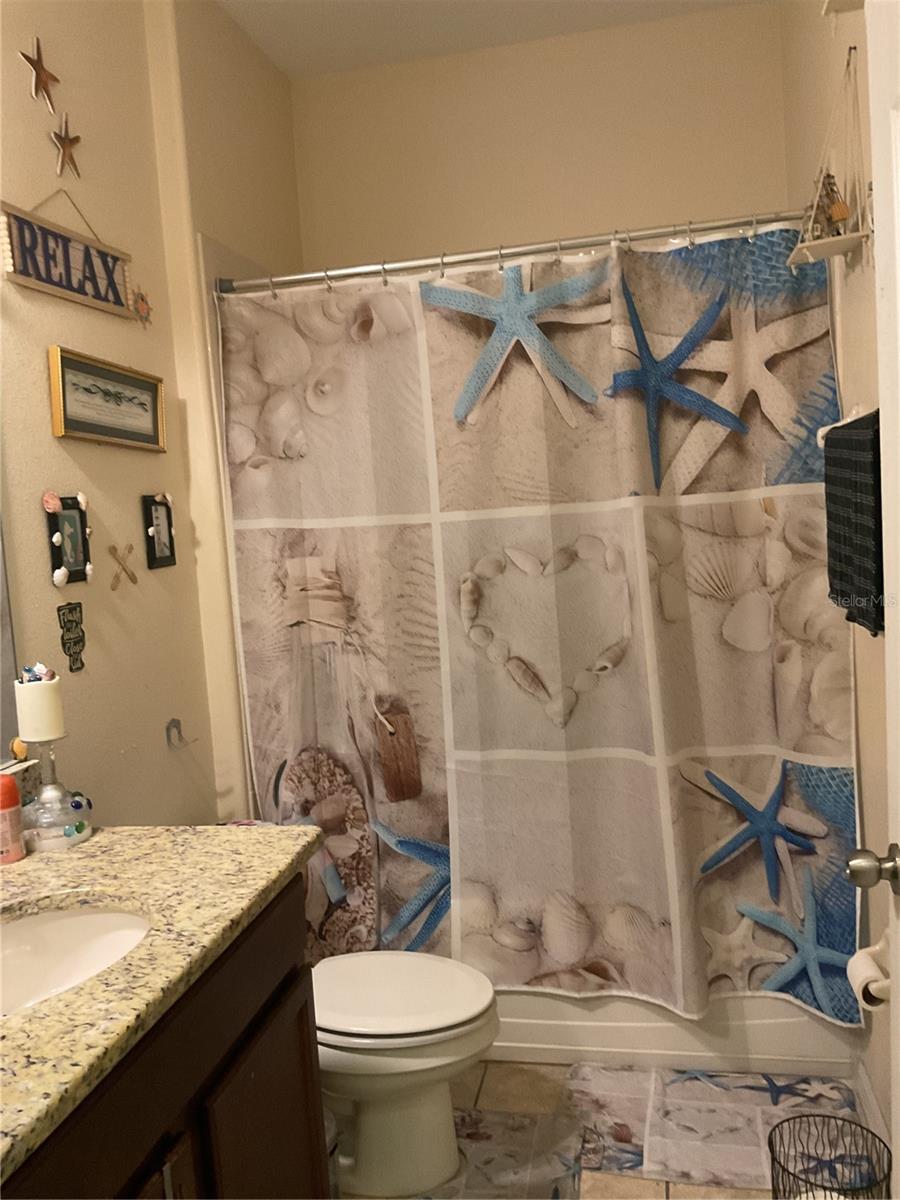
- Full bathrooms: 3
Appliances
- Dishwasher
- Microwave
- Range
- Refrigerator
- Tankless Water Heater
- Water Softener
Association
- Association Fee: $175
- Association Fee Frequency: Annually
- Association Name: Highland Meadows at Ayersworth
- Association Phone: 1-800-235-1478
Construction Materials
- Block
- Concrete
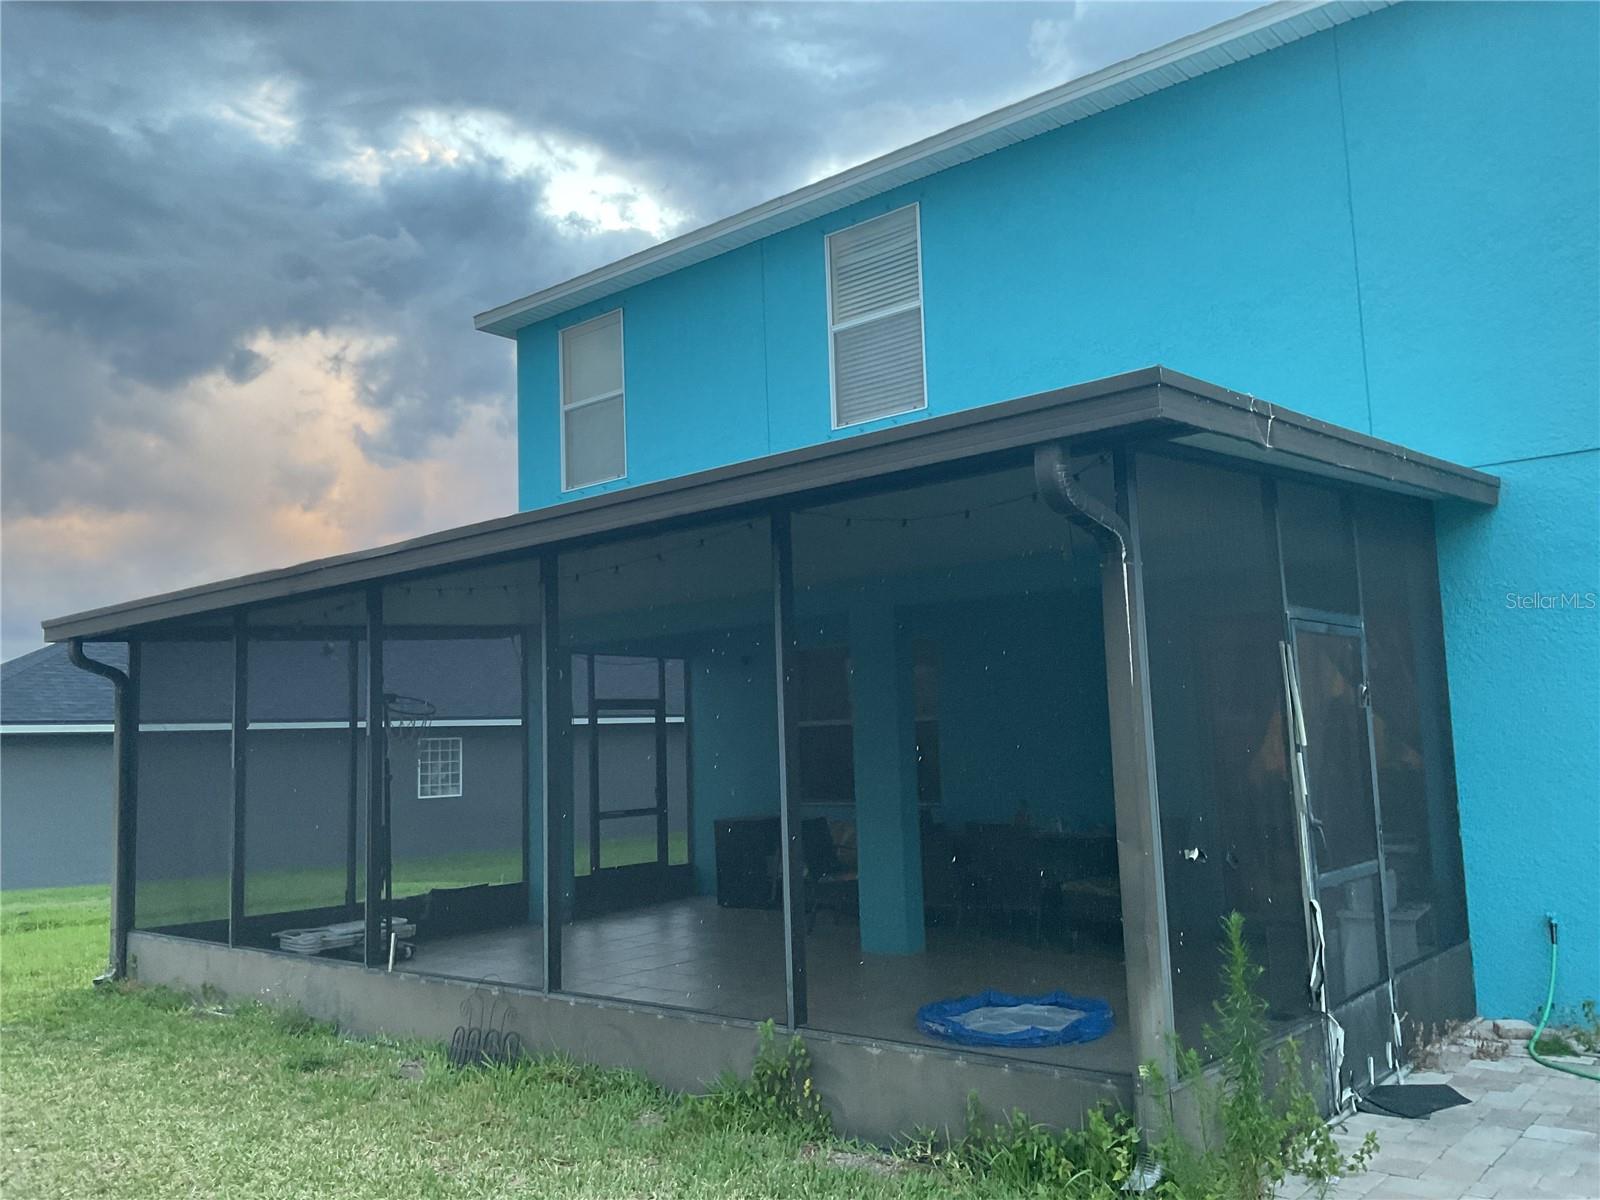
- Stucco
Cooling
- Central Air
Exterior Features
- Hurricane Shutters
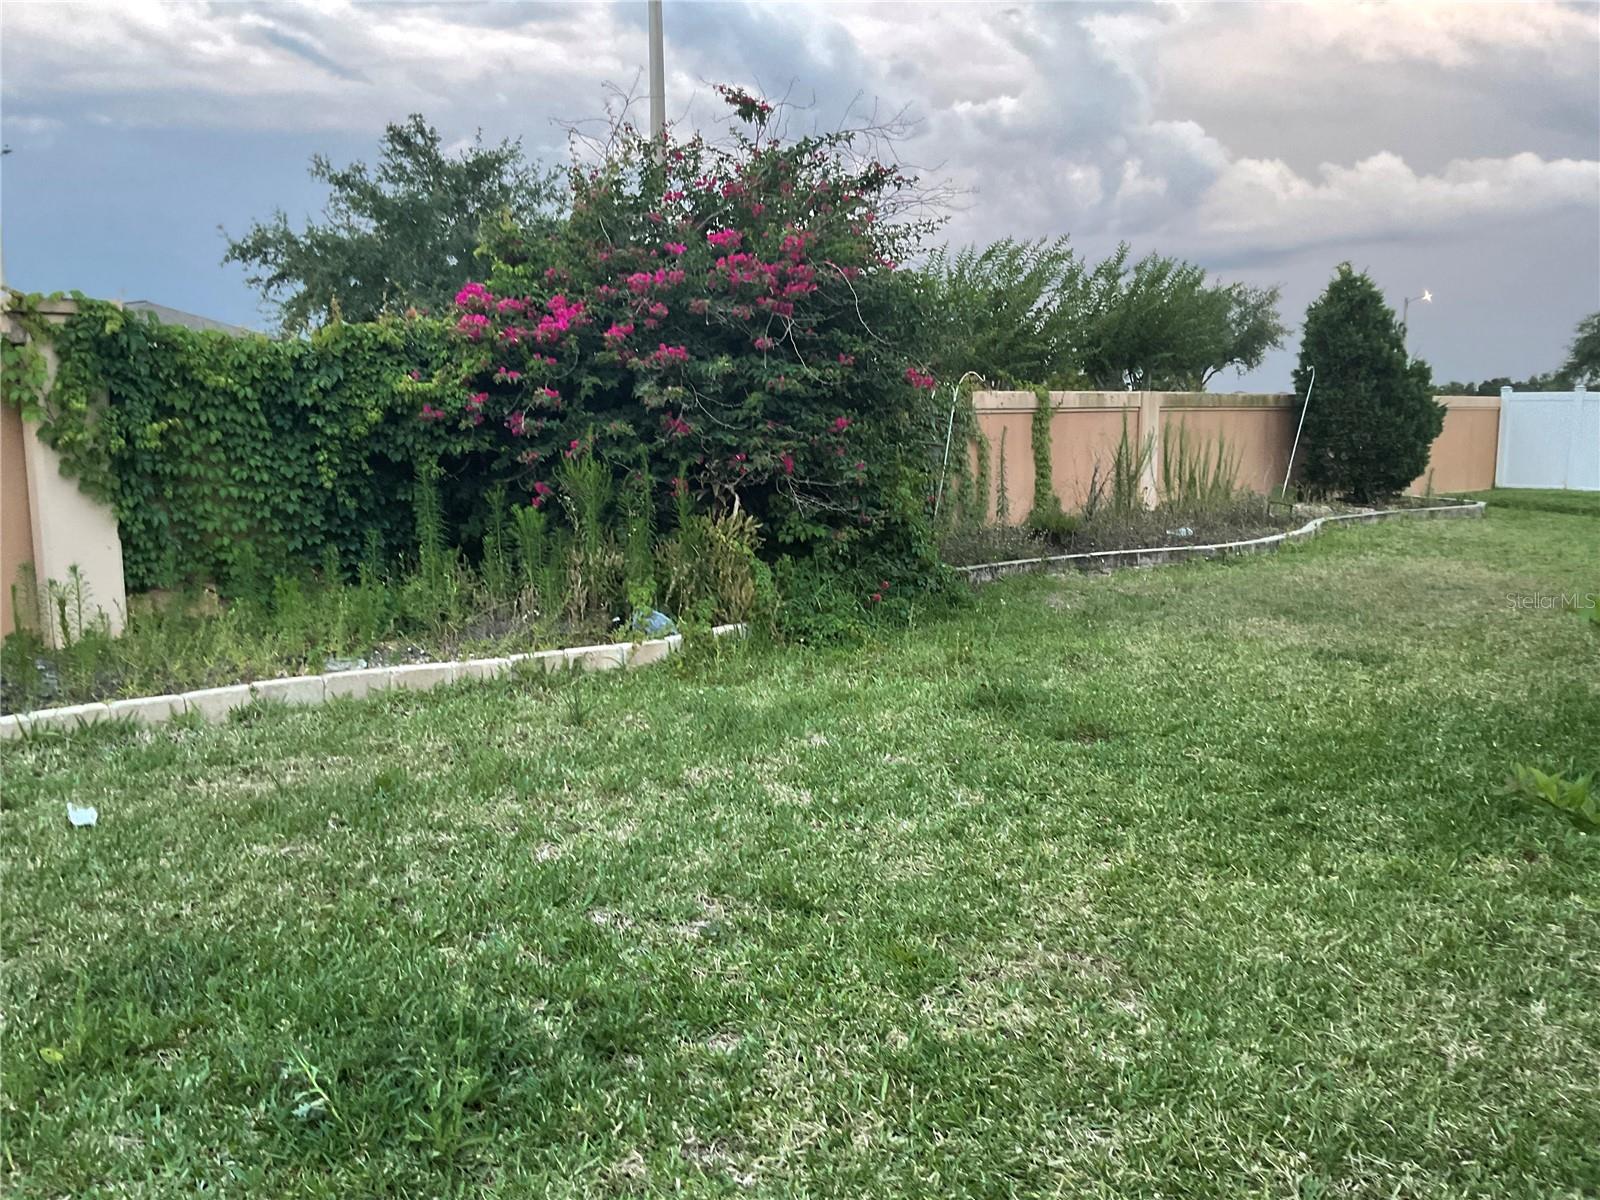
- Private Yard
- Sidewalk
- Sliding Doors
- Sprinkler Metered
Flooring
- Bamboo
- Marble
- Tile
Foundation Details
- Block
- Slab
Heating
- Central
- Electric
Interior Features
- Ceiling Fans(s)
- Kitchen/Family Room Combo
- Open Floorplan
- Primary Bedroom Upstairs
- Stone Counters
- Vaulted Ceiling(s)
- Walk-In Closet(s)
Laundry Features
- Electric Dryer Hookup
- Laundry Room
- Washer Hookup
Levels
- Two
Other Equipment
- Irrigation Equipment
- Private Yard
Parking Features
- Driveway
- Garage Door Opener
- Oversized
Pets Allowed
- Yes
Road Surface Type
- Asphalt
- Concrete
- Paved
Roof
- Shingle
Security Features
- Smoke Detector(s)
Sewer
- Public Sewer
Utilities
- Cable Available
- Electricity Connected
- Fiber Optics
- Sprinkler Meter
WaterSource
- Public
Window Features
- Blinds
- Shutters
Rooms
- Primary Bedroom
- Bedroom 2
- Bedroom 3
- Bedroom 4
- Bedroom 5
- Bedroom 1
- Balcony/Porch/Lanai
- Living Room
- Loft
- Kitchen

CHARLES RUTENBERG REALTY INC
866-580-6402
Data Source: Stellar MLS
MLS#: TB8509787
Data Source Copyright: © 2026 Stellar MLS All rights reserved.
This property was listed on 5/18/2026 and last updated as of 8/4/2026 5:14:10 PM. OSI IDX updated the data from Stellar MLS on 11/6/2026 at 10:17 AM. This information is for your personal, non-commercial use and may not be used for any purpose other than to identify prospective properties you may be interested in purchasing. Display of MLS data is usually deemed reliable but is NOT guaranteed accurate by the MLS. Buyers are responsible for verifying the accuracy of all information and should investigate the data themselves or retain appropriate professionals. Information from sources other than the Listing Agent may have been included in the MLS data. Unless otherwise specified in writing, Broker/Agent has not and will not verify any information obtained from other sources. The Broker/Agent providing the information contained herein may or may not have been the Listing and/or Selling Agent.
Your Search Results
FEATURED LISTINGS
© 2026 Charles Rutenberg Realty, Inc
DMCA Notice | Terms & Services | Privacy Policy | Accessibility Statement
EQUAL HOUSING OPPORTUNITY


Charles Rutenberg Realty, Inc
1545 S. Belcher Rd, Clearwater, FL 33764
Mobile: 813-300-5567
gary@garyveach.com
