2024 Larkspur Court
Trinity, FL 34655
For Sale - Active
offered at $499,000
4
bedrooms
2
baths
2,287
sq ft
$218
price per sf
Single Family
property type
141 Days
time on site
2004
yr. built
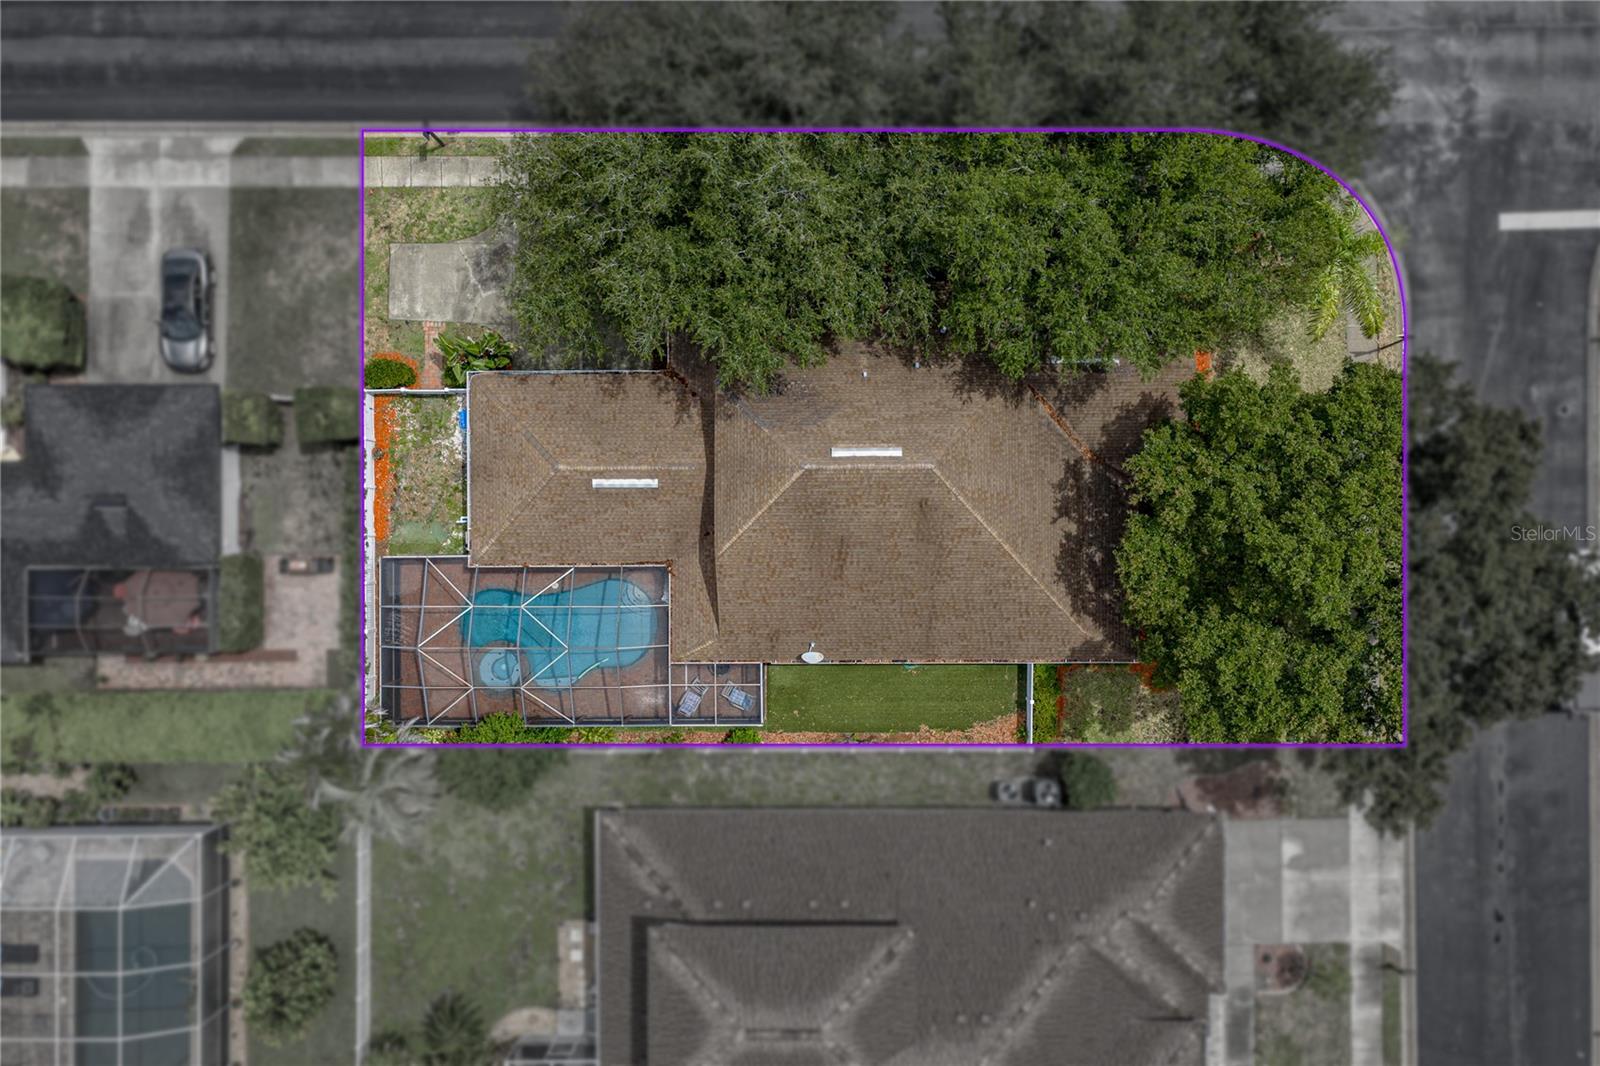
8,929 sq ft
lot size
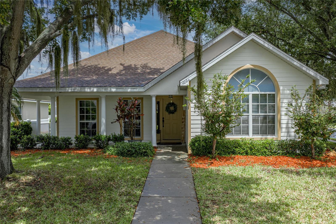
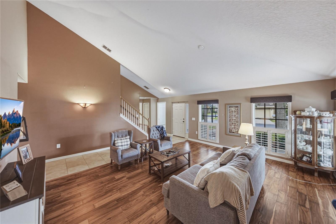
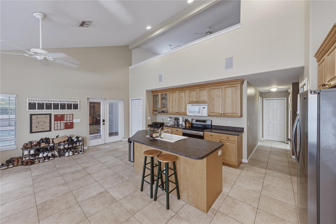
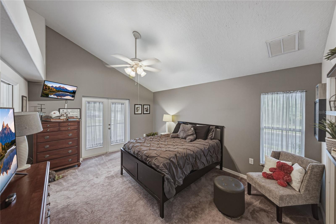
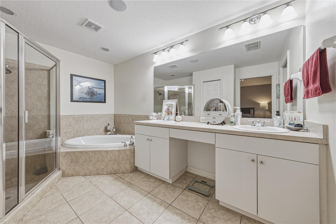
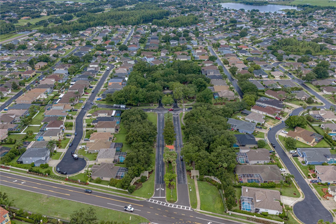
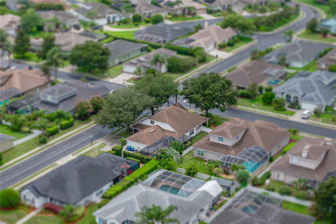
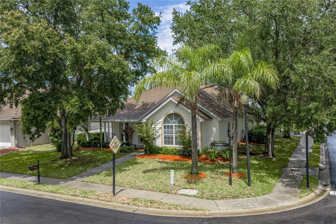
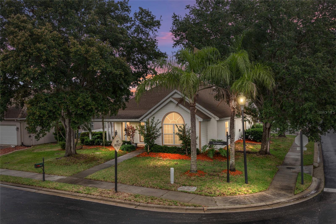
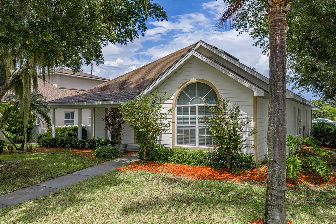
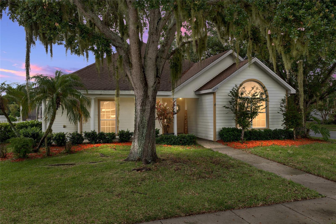
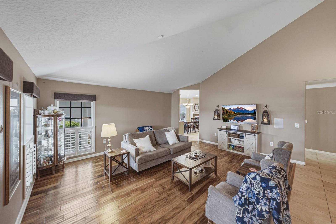
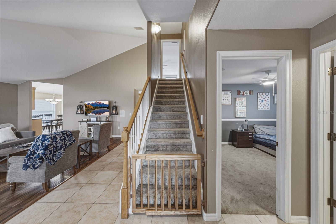
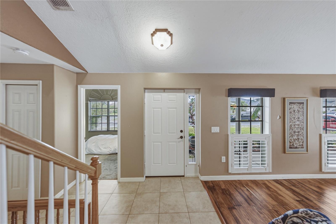
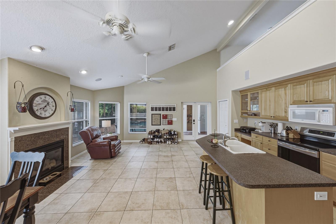
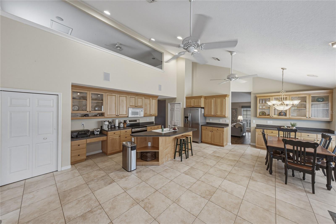
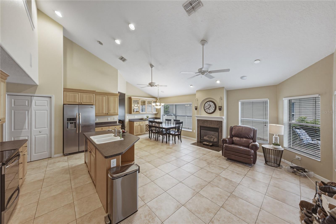
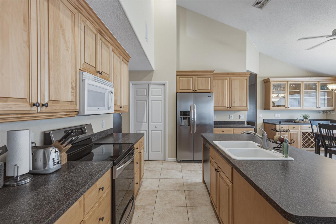
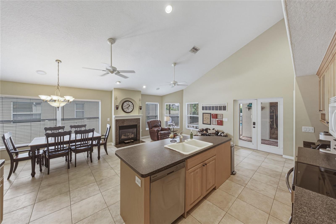
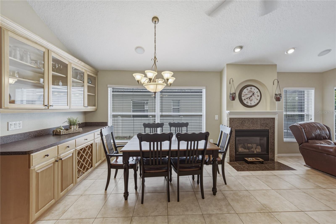
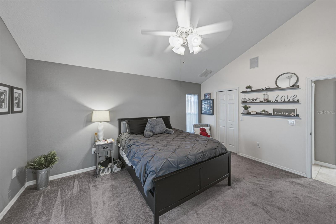
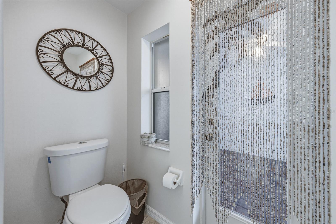
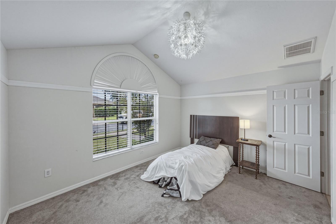
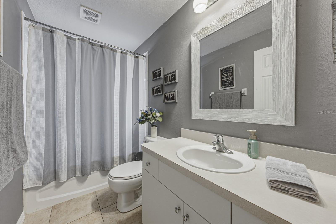
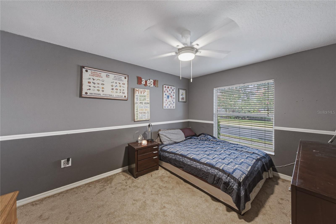
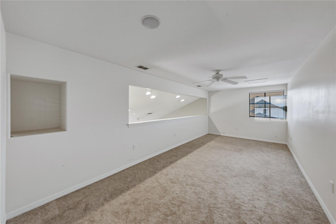
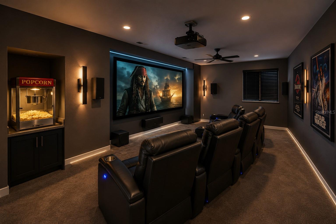
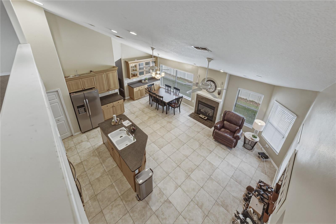
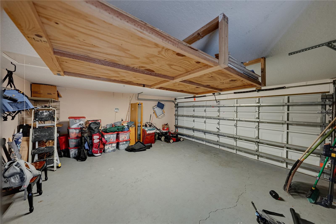
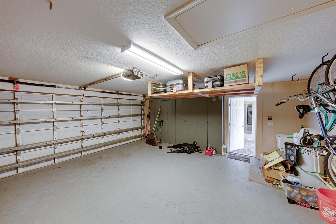
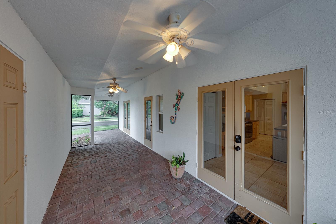
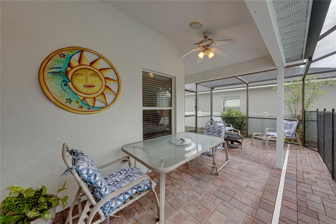
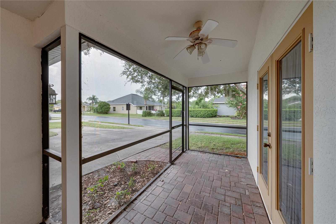
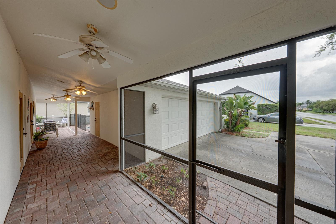
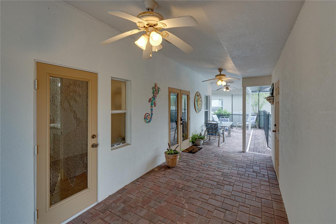
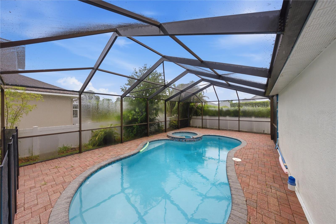
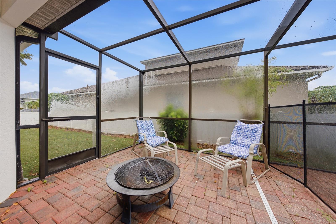
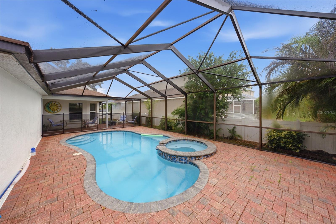
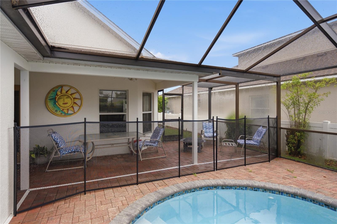
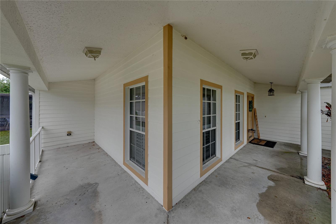
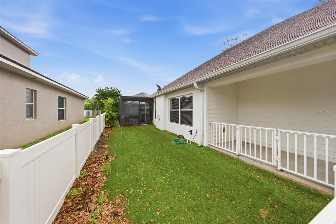
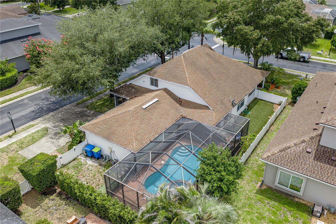
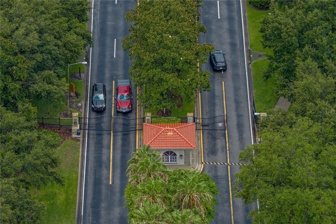
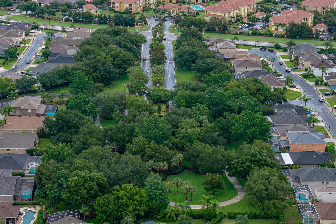
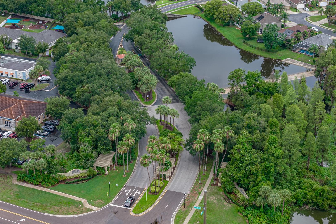
Virtually Staged. Affordably priced pool home in Fox Wood. Welcome to 2024 Larkspur Court in the highly desirable Fox Wood community of Trinity! This custom built, 4 bedroom, 2 bath POOL home offers 2,287 square feet of living space, offers an exceptional floor plan and dramatic high ceilings. As you enter, you'll immediately notice the spacious formal living room, architectural high ceiling, wood floors and open layout. As you enter the great room, you immediately notice the very tall ceilings, fireplace and centrally located kitchen. The first floor owner's suite provides split plan privacy and very tall ceiling. While two additional bedrooms and a full bath are als...o located downstairs and around the corner. Upstairs, you'll find a 4th bedroom loft style layout that can serve as a home office, home theater, home schooling area, playroom, or guest retreat. Step outside and discover your own private Florida oasis featuring a screened in sparkling freeform pool, an inground spa, and expansive covered and pavered lanai, perfect for year round outdoor entertaining. The detached two-car garage is separated by a breezeway. Tropical landscaping is taken care of by an irrigation system, and covered wrap around front porch adds a touch of southern charm. Off the covered porch and screened lanai is a Putt-putt artificial turf area perfect for practice or a dog run. HVAC and Water heaters are 2021. Your new home is NOT IN A FLOOD ZONE and located in the Fox Wood community, in the heart of Trinity. Residents seek this community because of it's gated security, top-rated schools, and close proximity to shopping, restaurants, medical facilities, Trinity Hospital, golf courses, and the Suncoast Parkway for an easy commute to Tampa International Airport and the Gulf beaches. If you've been searching for a home that combines space, flexibility, and resort-style outdoor living in one of Trinity's more established and desirable neighborhoods, 2024 Larkspur Court deserves a place at the top of your list. Schedule your private showing today! All measurements are to the nearest foot and are not guaranteed.

No upcoming open house dates. Check back later.
Bedrooms
- Total Bedrooms: 4
Bathrooms
- Full bathrooms: 2
Appliances
- Convection Oven
- Dishwasher
- Disposal
- Dryer
- Electric Water Heater
- Microwave
- Range
- Refrigerator
- Washer
Association
- Association Fee2: $100
- Association Fee2 Frequency: Quarterly
- Association Name: Managemnt and Associates
- Association Phone: 813-433-2000
Association Amenities
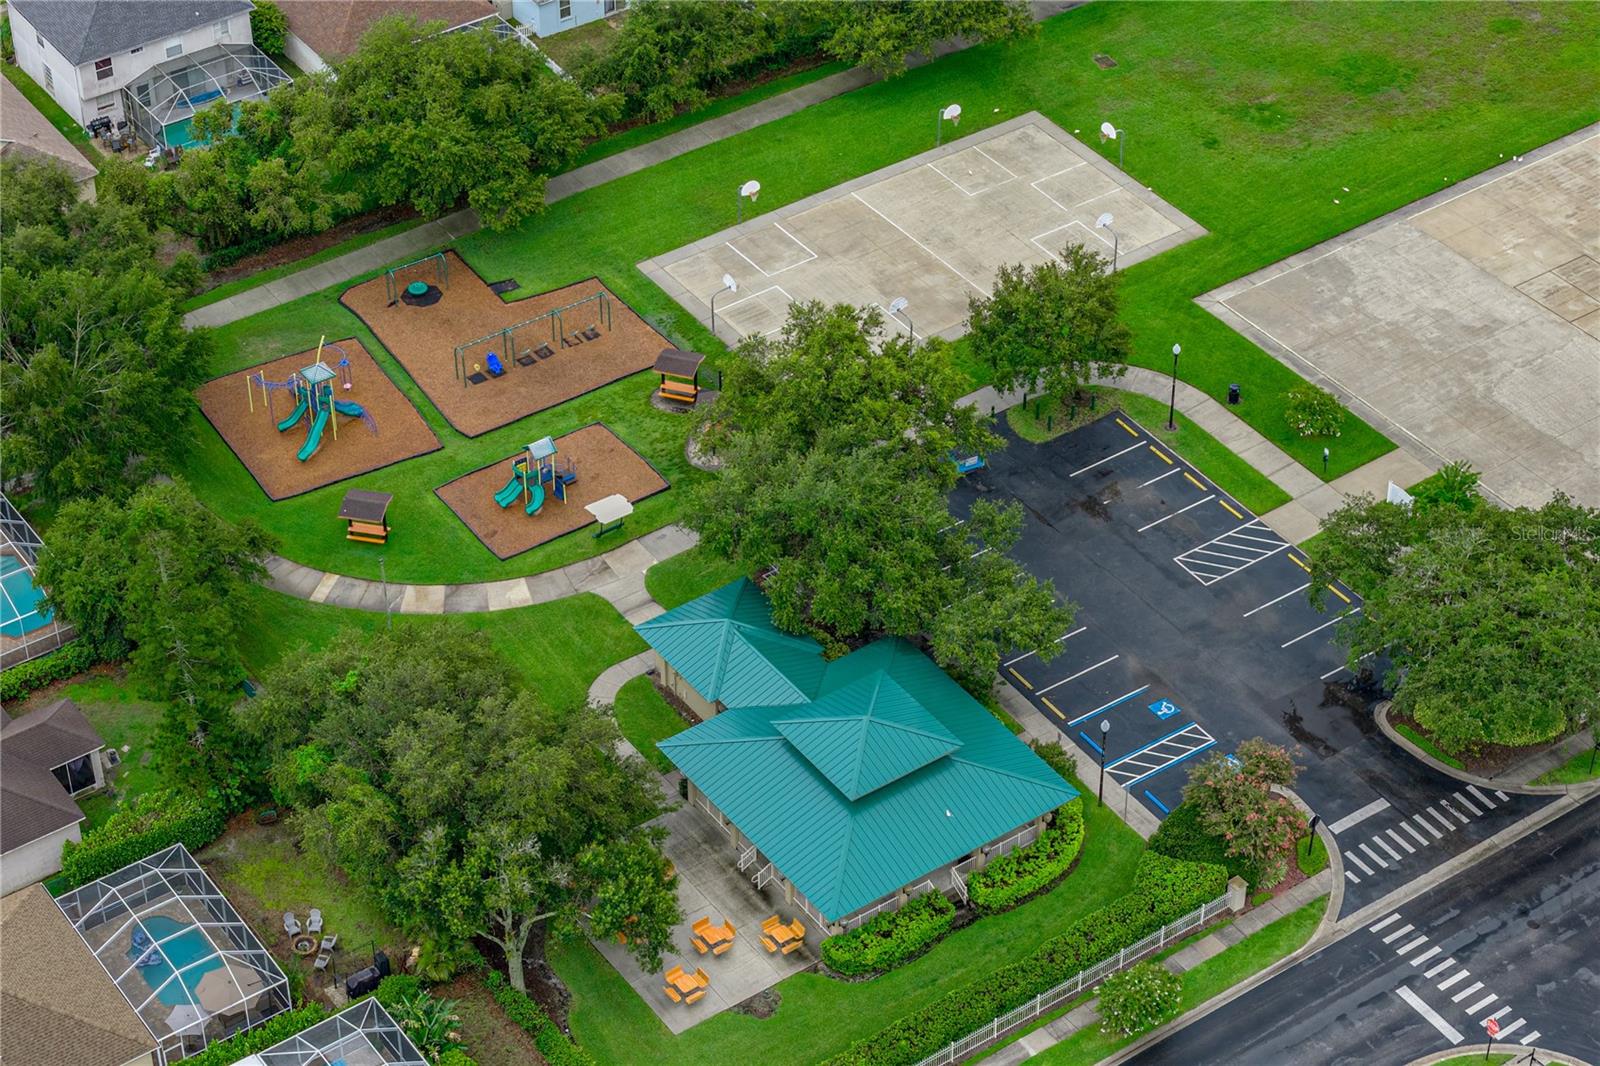
- Clubhouse
- Fence Restrictions
- Gated
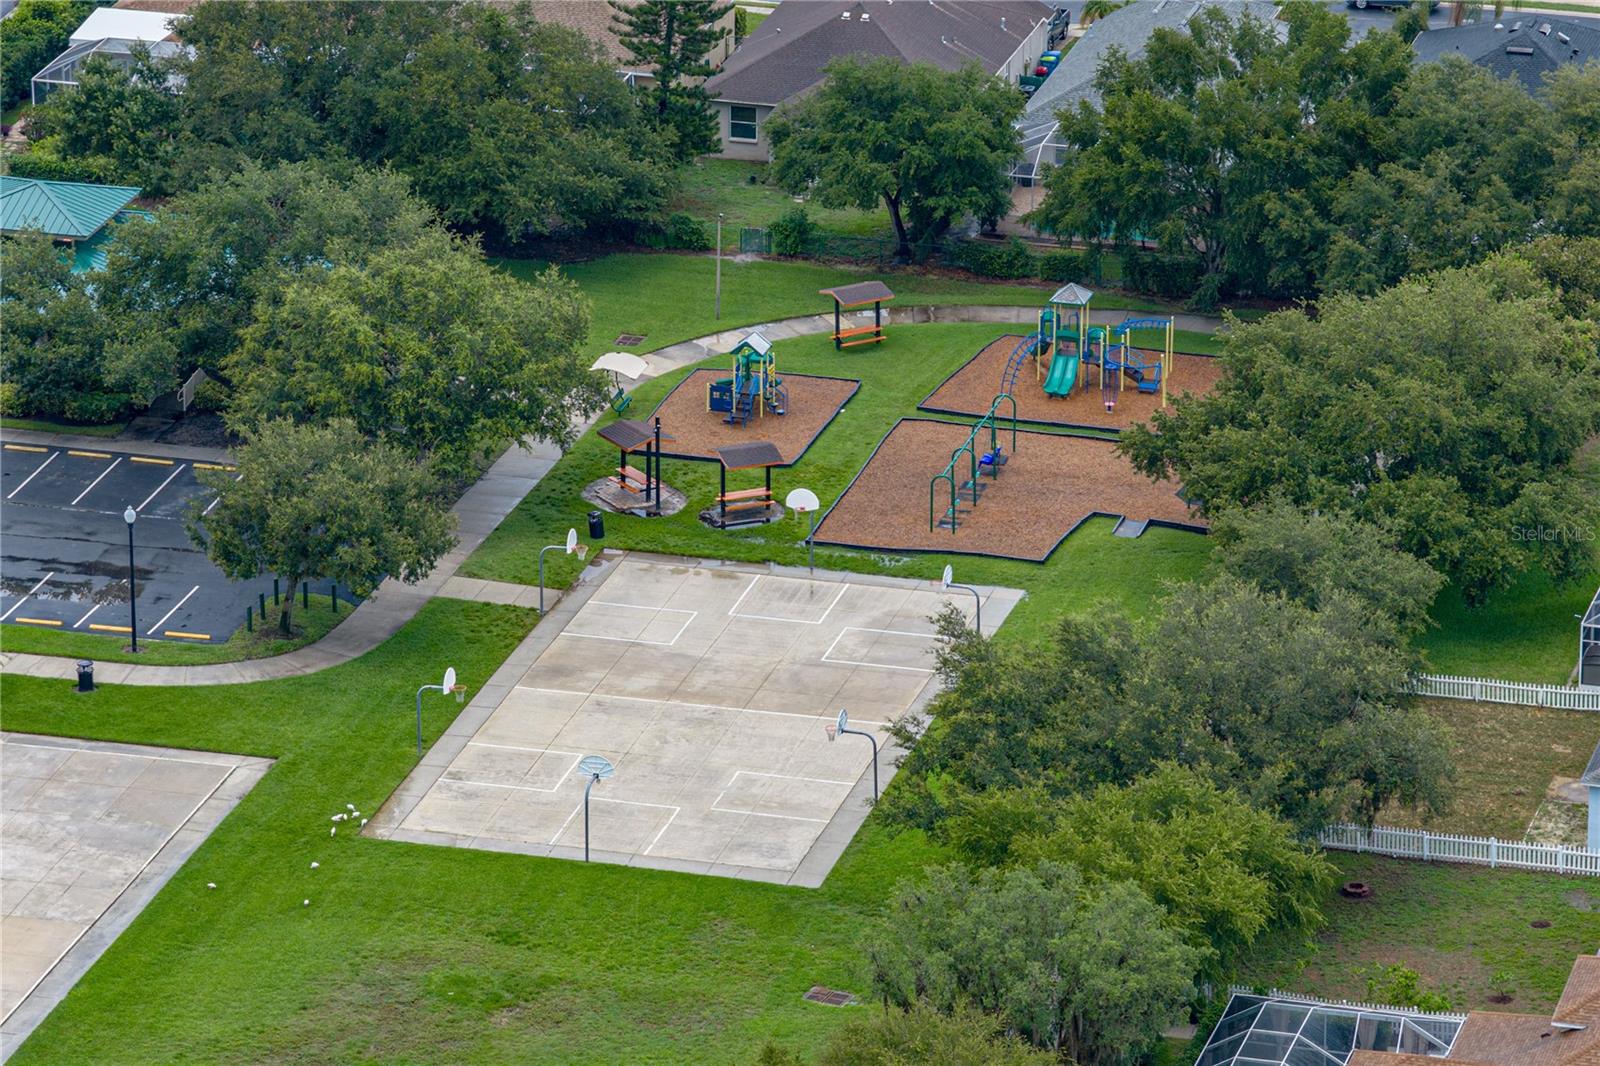
- Park
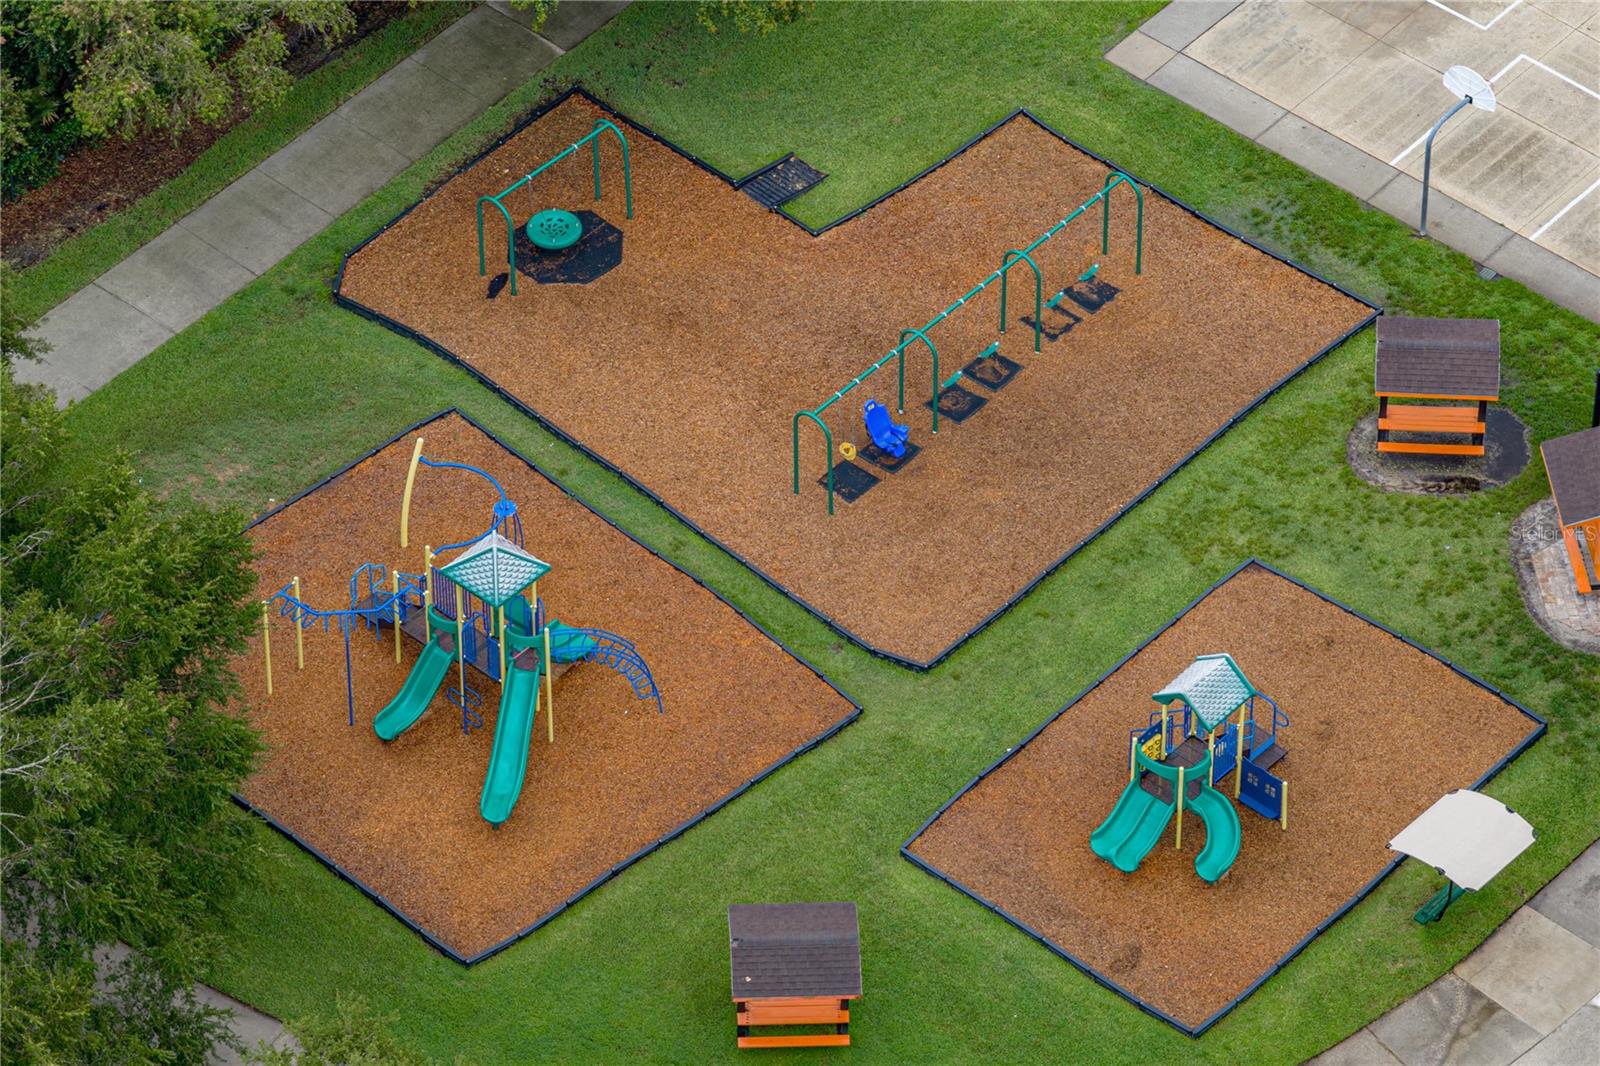
- Playground
- Recreation Facilities
- Vehicle Restrictions
Association Fee Includes
- Common Area Taxes
- Management
- Private Road
- Recreational Facilities
Community Features
- Association Recreation - Owned
- Clubhouse
- Deed Restrictions
- Dog Park
- Gated Community - No Guard
- Golf Carts OK
- No Truck/RV/Motorcycle Parking
- Park
- Playground
- Sidewalks
Construction Materials
- Block
Cooling
- Central Air
Exterior Features
- Dog Run
- Private Mailbox
- Rain Gutters
- Sidewalk
Fencing
- Fenced
- Vinyl
Fireplace Features
- Gas
Flooring
- Carpet
- Ceramic Tile
- Hardwood
Foundation Details
- Slab
Heating
- Central
- Electric
Interior Features
- High Ceilings
- Open Floorplan
- Primary Bedroom Main Floor
- Split Bedroom
- Walk-In Closet(s)
- Window Treatments
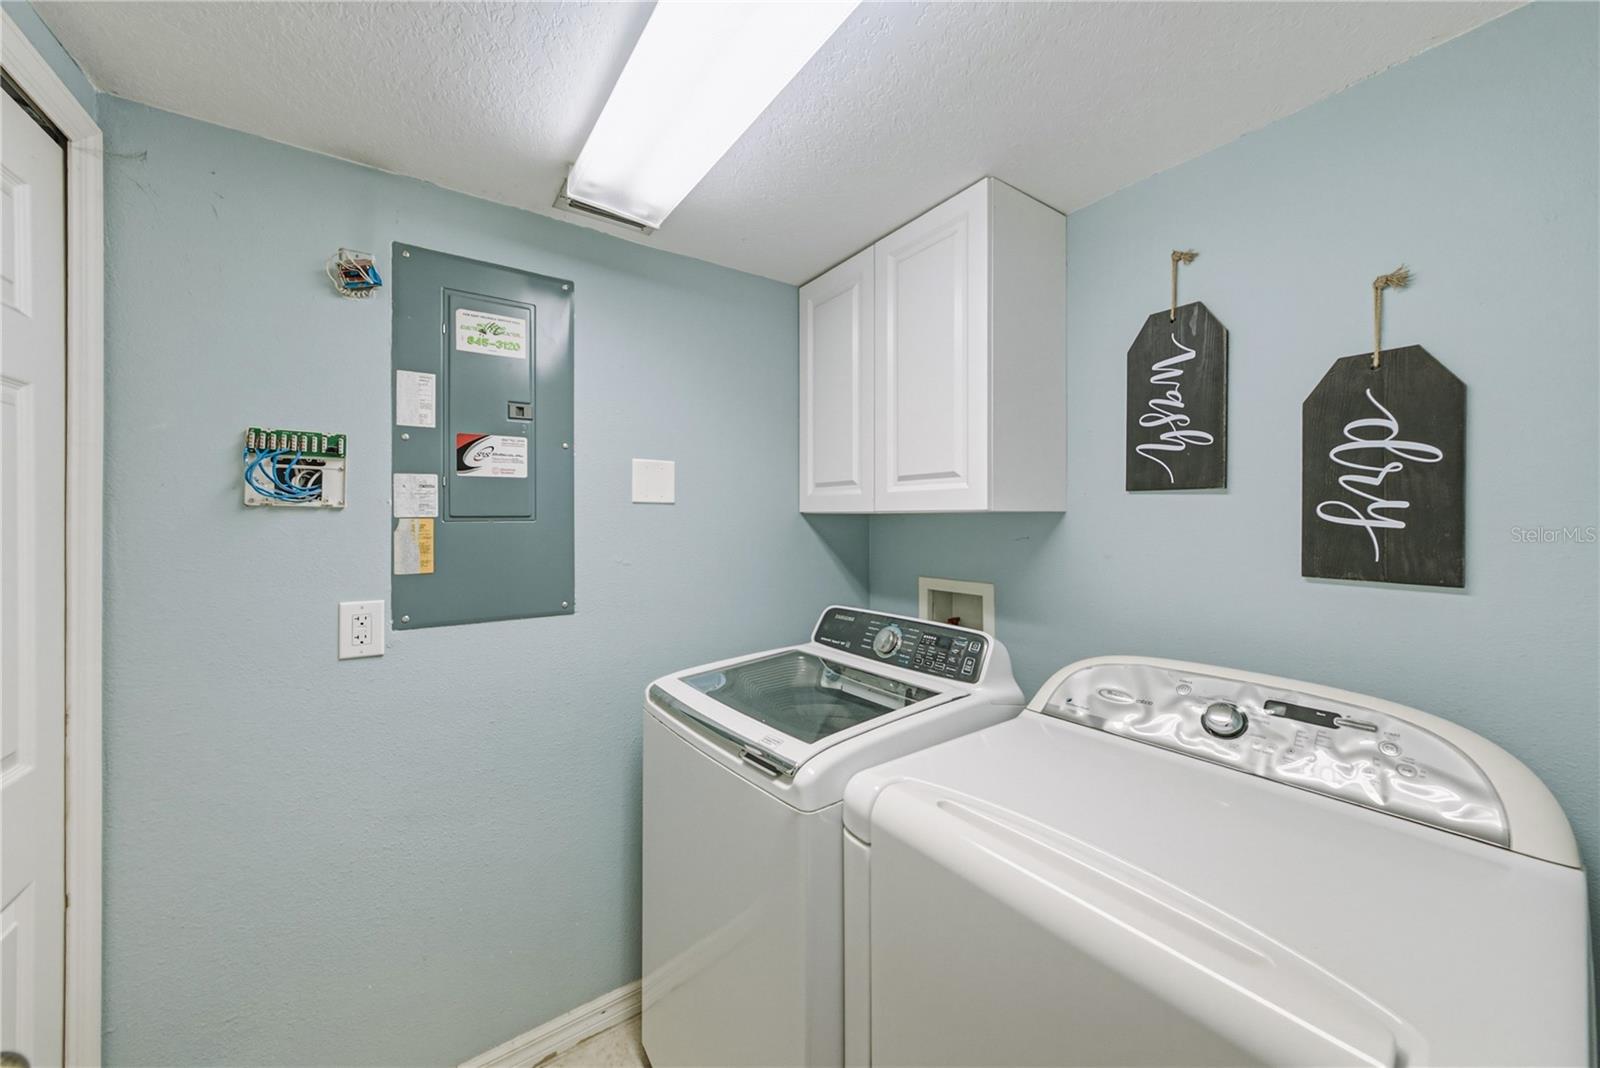
Laundry Features
- Inside
- Laundry Room
Levels
- Two
Lot Features
- In County
- Landscaped
- Sidewalk
- Paved
Other Equipment
- Irrigation Equipment
Parking Features
- Garage Door Opener
- Garage Faces Side
Patio and Porch Features
- Covered
- Front Porch
- Porch
- Rear Porch
- Screened
- Wrap Around
Pets Allowed
- Breed Restrictions
Pool Features
- Child Safety Fence
- Gunite
- In Ground
Property Condition
- Completed
Road Surface Type
- Asphalt
Roof
- Shingle
Security Features
- Smoke Detector(s)
Sewer
- Public Sewer
Spa Features
- In Ground
Utilities
- Cable Connected
- Electricity Connected
- Natural Gas Connected
- Public
- Sewer Connected
- Underground Utilities
- Water Connected
Vegetation
- Oak Trees
- Trees/Landscaped
WaterSource
- Public
Window Features
- Aluminum Frames
Rooms
- Family Room
- Kitchen
- Living Room
- Primary Bedroom
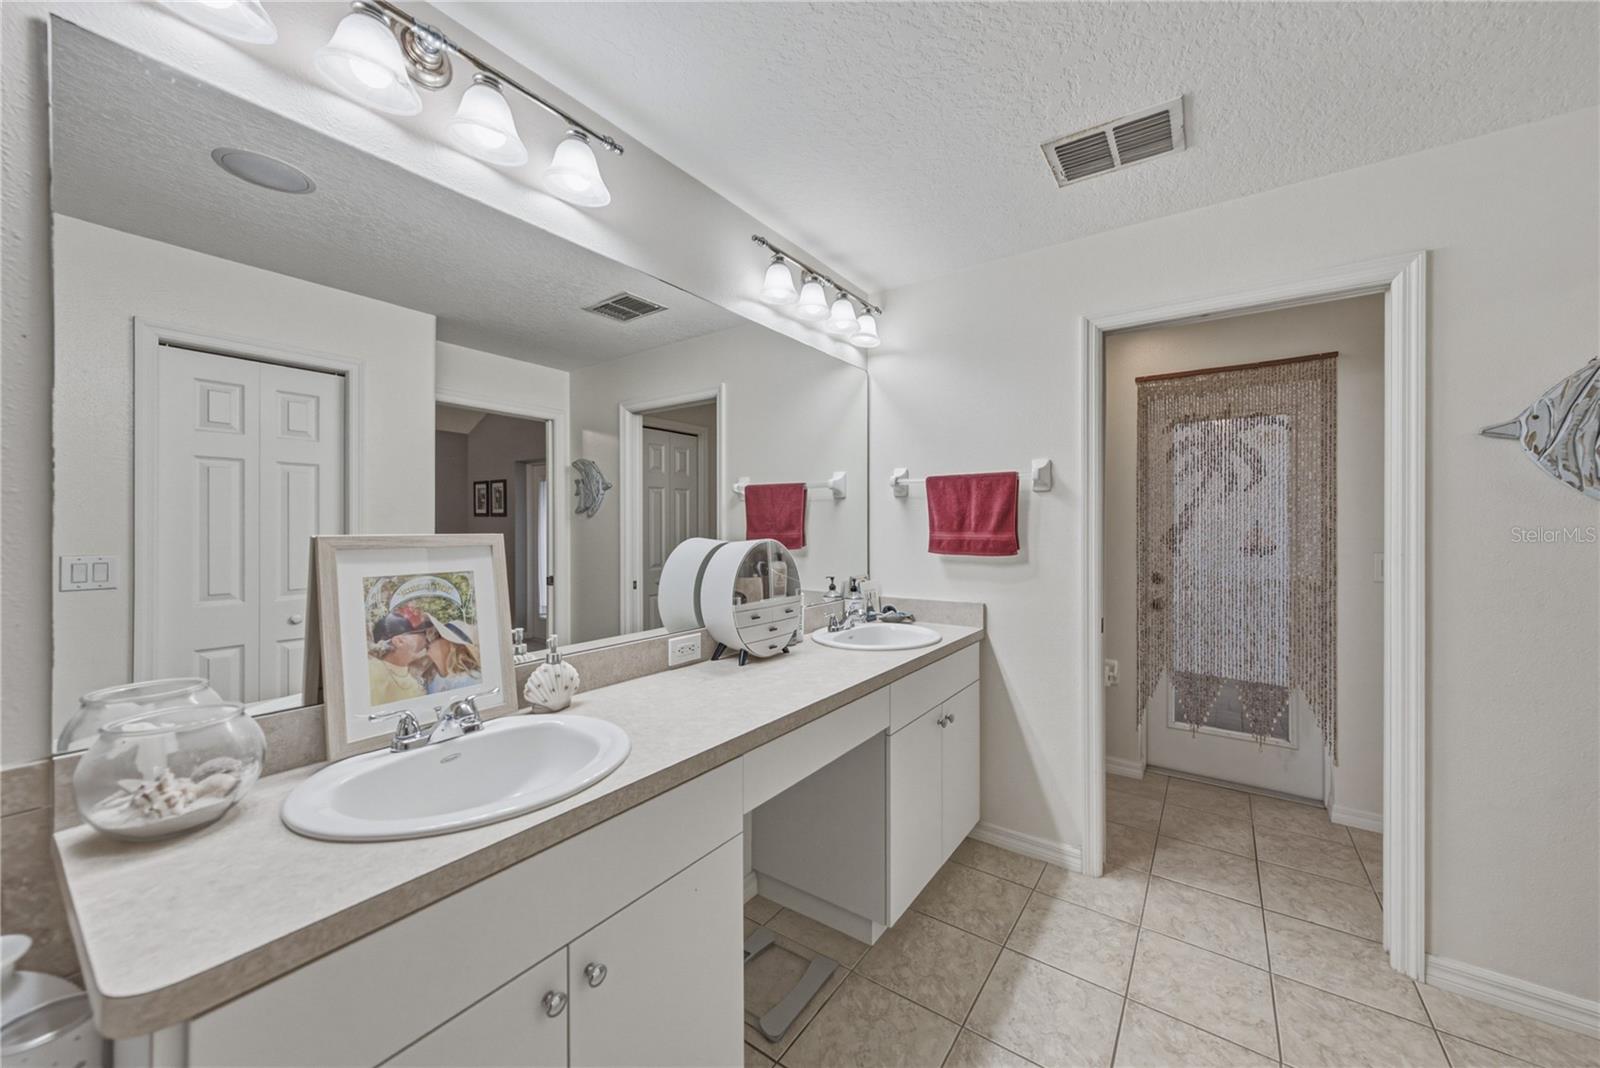
- Primary Bathroom
- Bedroom 2
- Bedroom 3
- Bathroom 2
- Bedroom 4

CHARLES RUTENBERG REALTY INC
866-580-6402
Data Source: Stellar MLS
MLS#: TB8519755
Data Source Copyright: © 2026 Stellar MLS All rights reserved.
This property was listed on 6/18/2026 and last updated as of 10/18/2026 4:35:09 PM. OSI IDX updated the data from Stellar MLS on 11/6/2026 at 10:03 AM. This information is for your personal, non-commercial use and may not be used for any purpose other than to identify prospective properties you may be interested in purchasing. Display of MLS data is usually deemed reliable but is NOT guaranteed accurate by the MLS. Buyers are responsible for verifying the accuracy of all information and should investigate the data themselves or retain appropriate professionals. Information from sources other than the Listing Agent may have been included in the MLS data. Unless otherwise specified in writing, Broker/Agent has not and will not verify any information obtained from other sources. The Broker/Agent providing the information contained herein may or may not have been the Listing and/or Selling Agent.
Your Search Results
FEATURED LISTINGS
© 2026 Charles Rutenberg Realty, Inc
DMCA Notice | Terms & Services | Privacy Policy | Accessibility Statement
EQUAL HOUSING OPPORTUNITY


Charles Rutenberg Realty, Inc
1545 S. Belcher Rd, Clearwater, FL 33764
Mobile: 813-300-5567
gary@garyveach.com
