9167 Bella Vita Circle
Land O Lakes, FL 34637
For Sale - Active
offered at $489,900
4
bedrooms
3.5
baths
2,872
sq ft
$171
price per sf
Single Family
property type
133 Days
time on site
2018
yr. built
6,600 sq ft
lot size
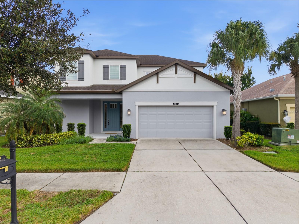
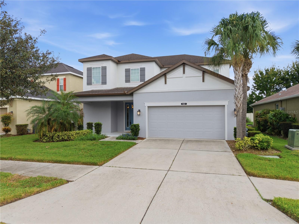
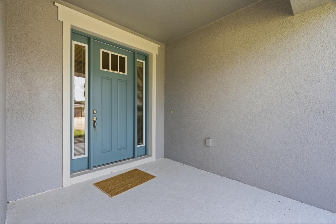
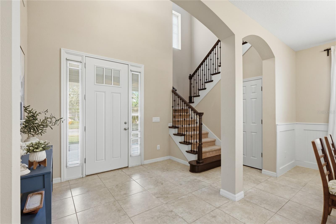
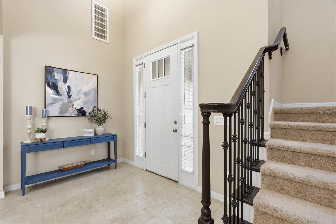
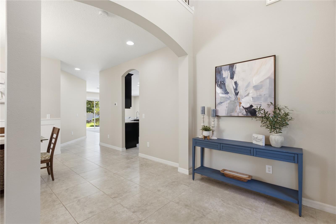
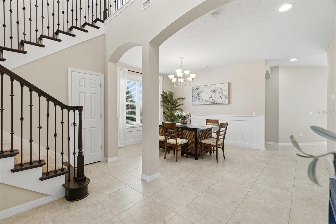
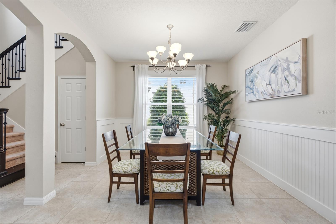
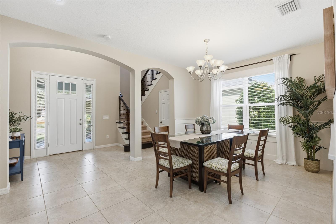
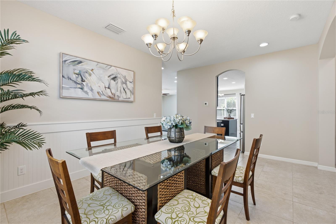
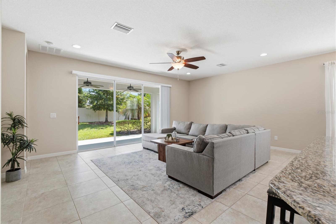
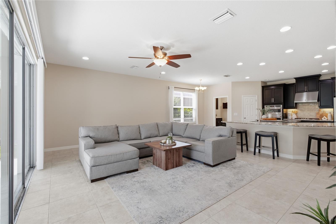
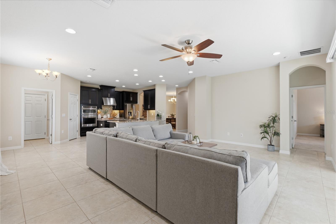
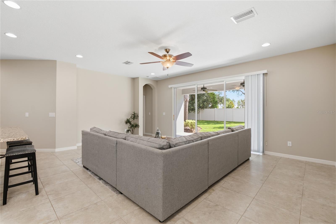
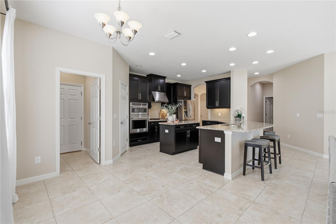
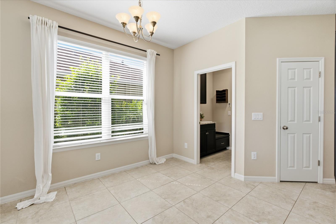
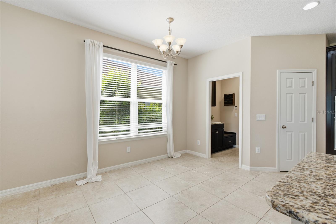
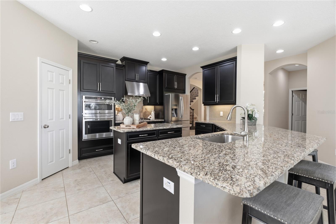
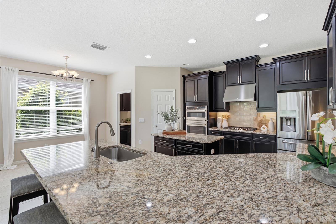
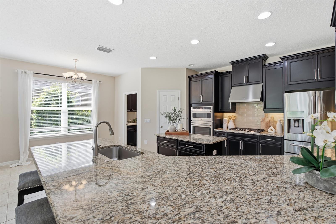
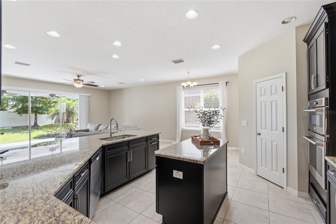
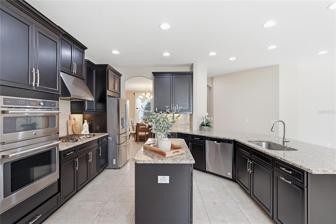
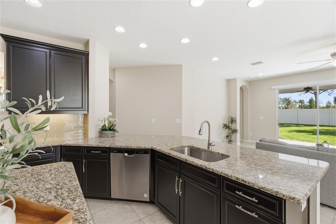
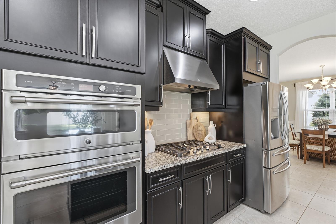
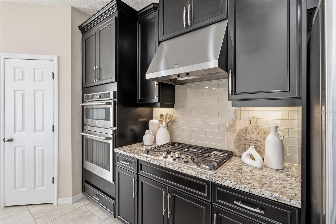
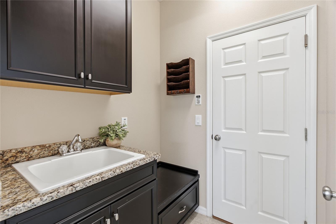
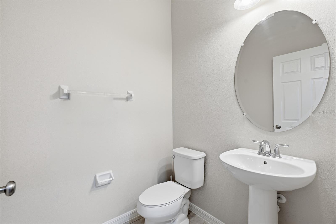
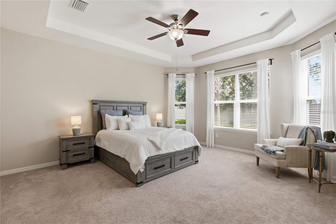
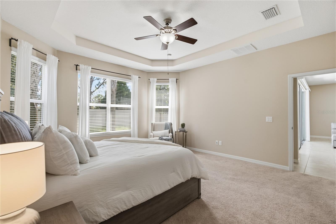
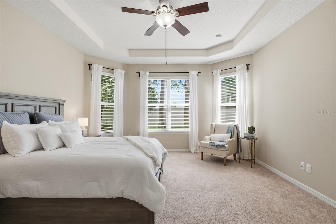
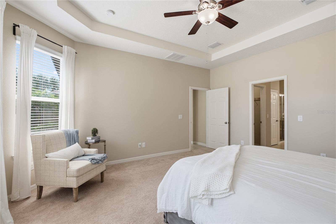
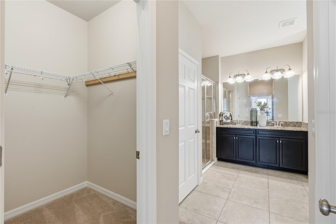
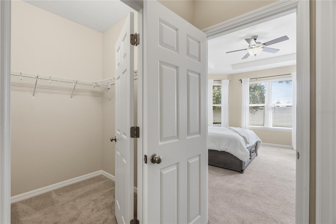
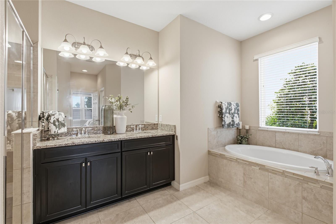
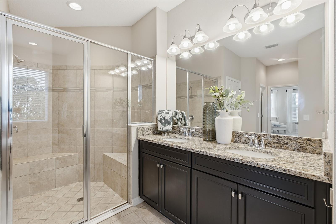
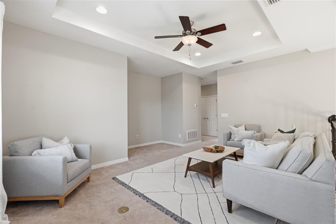
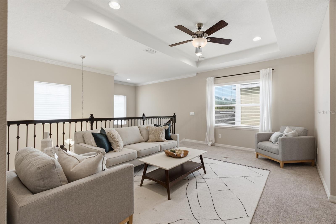
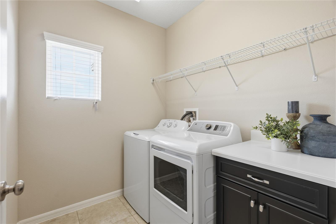
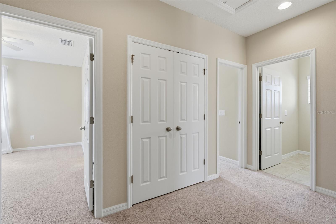
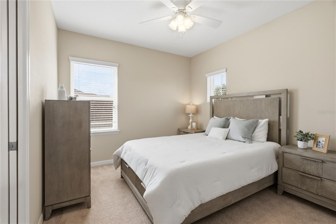
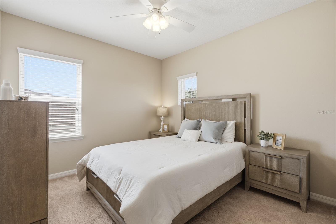
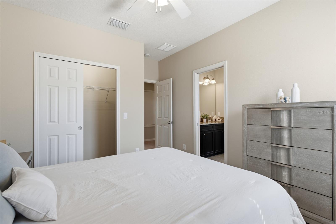
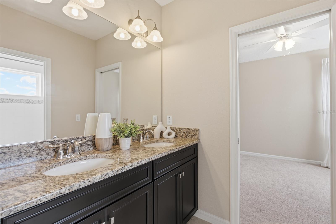
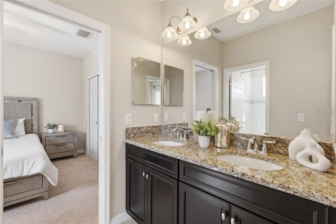
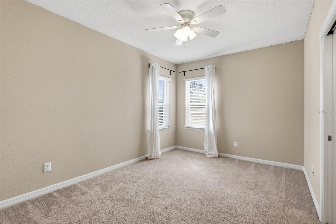
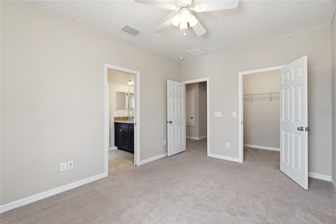
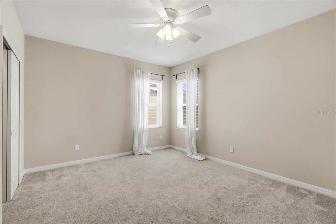
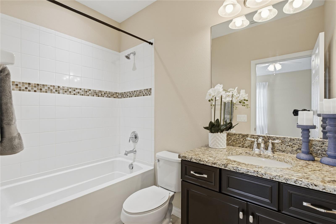
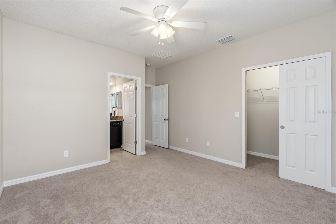
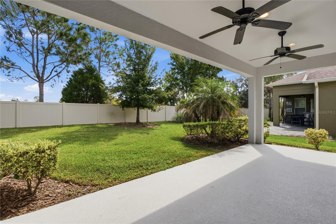
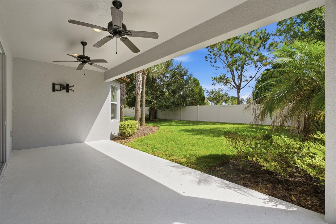
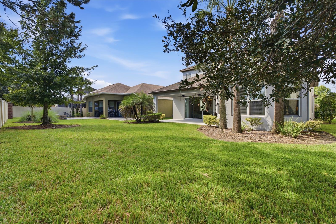
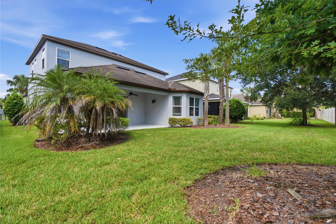
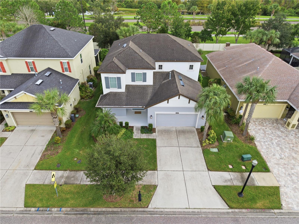
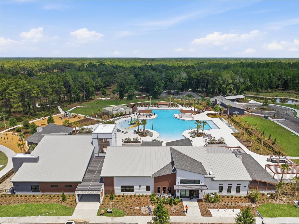
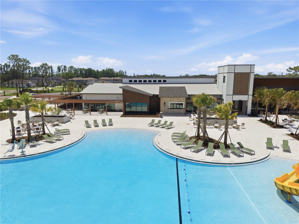
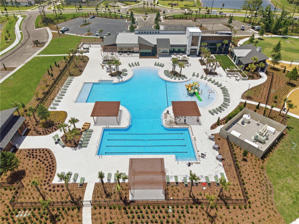
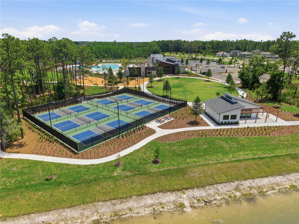
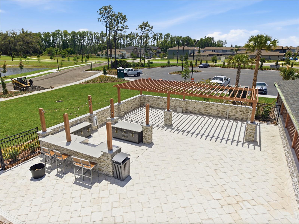
STUNNING MOVE-IN READY TAYLOR MORRISON HOME IN THE EXCLUSIVE GATED COMMUNITY OF GARDENIA GLEN AT CONNERTON! Welcome home to this beautifully appointed Craftsman-style residence located in the highly sought-after gated, low-maintenance community of Gardenia Glen within the award-winning Connerton master-planned community. Offering 4 bedrooms, 3.5 bathrooms, a spacious loft, formal dining room, and a 2-car garage, this exceptional home seamlessly blends elegant design with everyday comfort. From the moment you arrive, you'll be captivated by the inviting front porch and freshly painted exterior, creating outstanding curb appeal and a warm welcome. Step inside to disco...ver soaring ceilings, abundant natural light, and tile flooring throughout the main living areas. Designed with both entertaining and functionality in mind, the formal dining room features custom lighting and decorative wainscoting, providing the perfect setting for holiday gatherings and special occasions. At the heart of the home is the impressive gourmet kitchen, showcasing built-in wall ovens, a gas cooktop, stainless steel range hood, dishwasher, oversized refrigerator, decorative glass subway tile backsplash, and not one, but two expansive center islands ideal for meal preparation, casual dining, and entertaining guests. The open-concept floor plan seamlessly connects the kitchen to the spacious grand room and casual dining area, creating an inviting space for everyday living. Sliding glass doors lead to the oversized 23.8' x 10' covered lanai overlooking a private backyard with no rear neighbors, offering the perfect opportunity to create your dream outdoor retreat. The luxurious first-floor owner's suite serves as a private sanctuary, complete with elegant bay windows, dual walk-in closets, and a spa-inspired ensuite bathroom featuring dual granite vanities, a relaxing soaking tub, and an oversized tiled walk-in shower with decorative accents. Additional thoughtful upgrades include a functional mudroom with built-in cabinetry, laundry tub, and a charming built-in dog bed with storage drawers underneath. A striking staircase with wrought-iron spindles leads to the second floor, where you'll find an open-to-below loft, two generously sized secondary bedrooms connected by a Jack-and-Jill bathroom, and a fourth bedroom featuring an oversized walk-in closet and private ensuite bath. Additional features include a water softener system, reclaimed water irrigation, and maintenance-friendly living within one of Connerton's most desirable gated neighborhoods. Residents enjoy access to Connerton's exceptional resort-style amenities, including a clubhouse, resort-style pool, splash park, state-of-the-art fitness center, scenic walking and biking trails, and multiple sports courts for basketball, tennis, and volleyball. The community continues to expand with a second clubhouse coming soon, featuring an additional resort-style pool, pump track, and six pickleball courts. This move-in-ready home offers the perfect combination of luxury, comfort, and an unparalleled Florida lifestyle.

Sunday, November 8, 2026
from 1:00 PM to 3:00 PMBedrooms
- Total Bedrooms: 4
Bathrooms
- Full bathrooms: 3
- Half bathrooms: 1
Appliances
- Dishwasher
- Gas Water Heater
- Microwave
- Range
- Refrigerator
Architectural Style
- Contemporary
Association
- Association Fee: $261
- Association Fee Frequency: Quarterly
- Association Name: Loreall Jarrett
- Association Phone: 813-996-5800
Association Amenities
- Basketball Court
- Clubhouse
- Fitness Center
- Gated
- Maintenance
- Park
- Playground
- Pool
- Recreation Facilities
- Tennis Court(s)
- Trail(s)
Association Fee Includes
- Pool
- Maintenance Grounds
- Recreational Facilities
Community Features
- Deed Restrictions
- Dog Park
- Irrigation-Reclaimed Water
- Park
- Playground
Construction Materials
- Block
- Stucco
- Frame
Cooling
- Central Air
Exterior Features
- Lighting
Flooring
- Carpet
- Ceramic Tile
Foundation Details
- Slab
Green Energy Efficient
- Appliances
Green Water Conservation
- Drip Irrigation
Heating
- Central
- Natural Gas
Interior Features
- Ceiling Fans(s)
- Eat-in Kitchen
- In Wall Pest System
- Primary Bedroom Main Floor
- Solid Surface Counters
- Vaulted Ceiling(s)
- Walk-In Closet(s)
Laundry Features
- Inside
Levels
- Two
Lot Features
- In County
- Sidewalk
Other Equipment
- Irrigation Equipment
Patio and Porch Features
- Covered
- Deck
- Patio
- Porch
Pets Allowed
- Yes
Property Condition
- Completed
Road Responsibility
- Private Maintained Road
Road Surface Type
- Asphalt
Roof
- Shingle
Security Features
- Gated Community
- Smoke Detector(s)
Sewer
- Public Sewer
Utilities
- Cable Connected
- Electricity Connected
- Natural Gas Connected
- Phone Available
- Sewer Connected
- Sprinkler Recycled
- Underground Utilities
- Water Connected
Vegetation
- Trees/Landscaped
WaterSource
- Public
Window Features
- Thermal Windows
Rooms
- Great Room
- Kitchen
- Primary Bathroom
- Primary Bedroom
- Bedroom 2
- Bedroom 3
- Bedroom 4

CHARLES RUTENBERG REALTY INC
866-580-6402
Data Source: Stellar MLS
MLS#: TB8515101
Data Source Copyright: © 2026 Stellar MLS All rights reserved.
This property was listed on 6/26/2026 and last updated as of 11/5/2026 1:06:11 AM. OSI IDX updated the data from Stellar MLS on 11/6/2026 at 6:41 AM. This information is for your personal, non-commercial use and may not be used for any purpose other than to identify prospective properties you may be interested in purchasing. Display of MLS data is usually deemed reliable but is NOT guaranteed accurate by the MLS. Buyers are responsible for verifying the accuracy of all information and should investigate the data themselves or retain appropriate professionals. Information from sources other than the Listing Agent may have been included in the MLS data. Unless otherwise specified in writing, Broker/Agent has not and will not verify any information obtained from other sources. The Broker/Agent providing the information contained herein may or may not have been the Listing and/or Selling Agent.
Your Search Results
FEATURED LISTINGS
© 2026 Charles Rutenberg Realty, Inc
DMCA Notice | Terms & Services | Privacy Policy | Accessibility Statement
EQUAL HOUSING OPPORTUNITY


Charles Rutenberg Realty, Inc
1545 S. Belcher Rd, Clearwater, FL 33764
Mobile: 813-300-5567
gary@garyveach.com
