19343 Paddock View Drive
Tampa, FL 33647
For Sale - Active
offered at $574,900
5
bedrooms
3.5
baths
3,822
sq ft
$150
price per sf
Single Family
property type
106 Days
time on site
2014
yr. built
5,400 sq ft
lot size
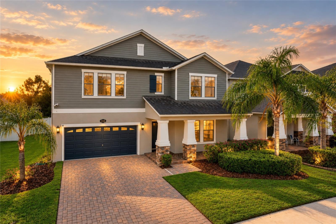
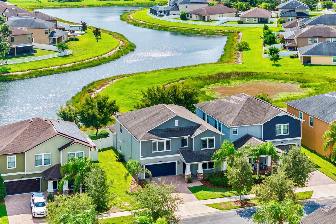
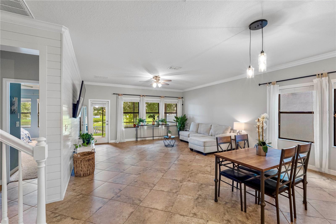
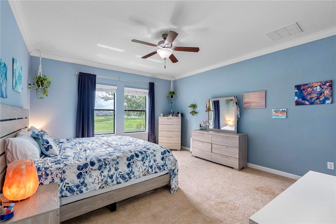
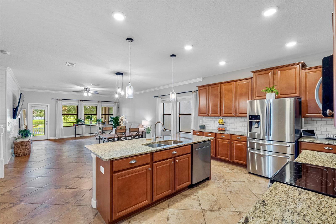
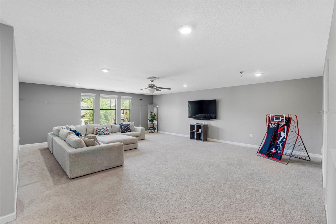
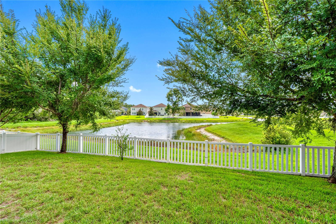
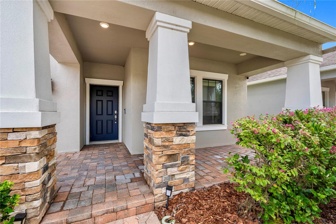
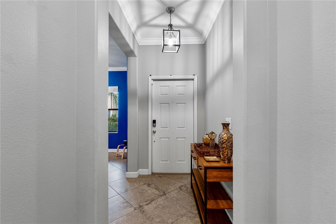
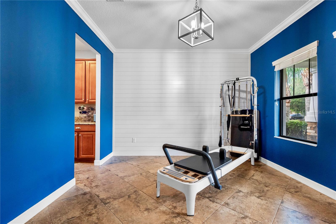
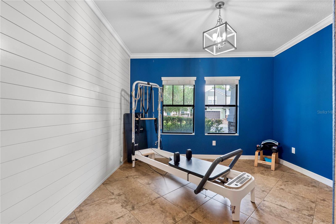
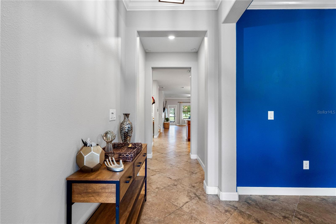
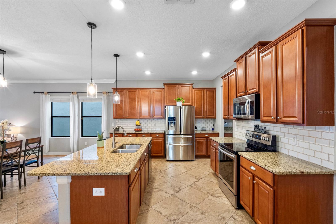
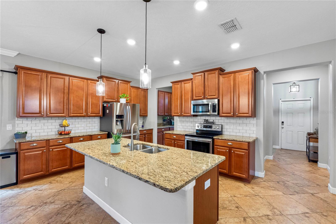
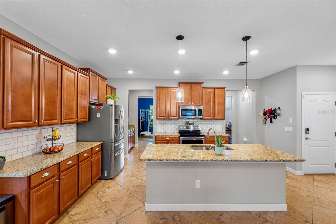
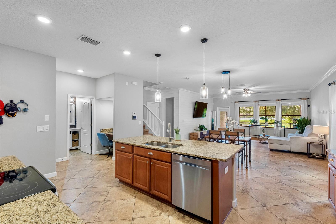
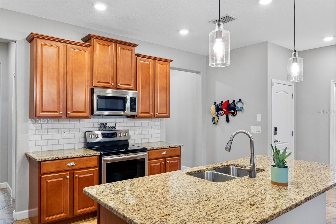
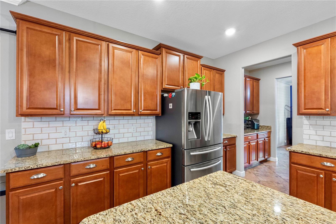
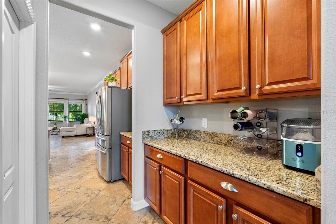
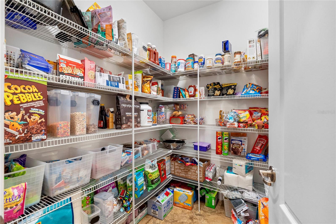
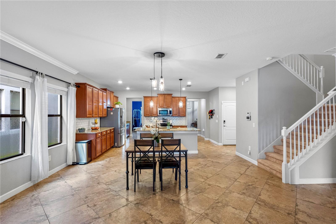
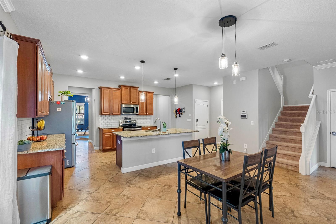
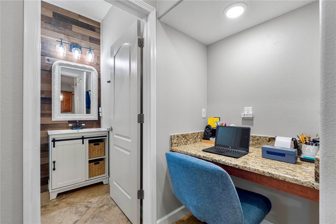
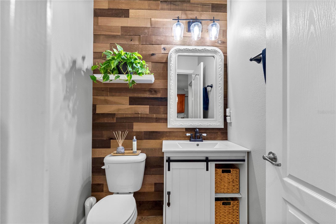
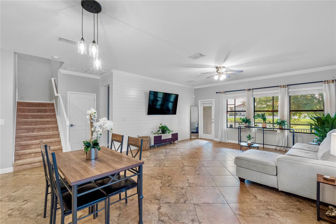
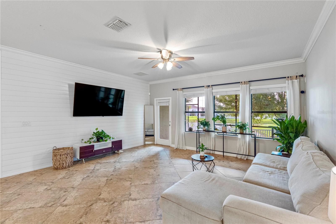
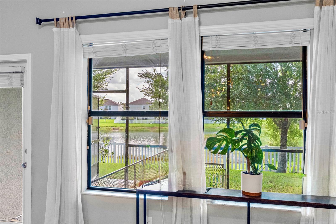
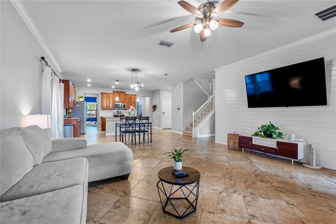
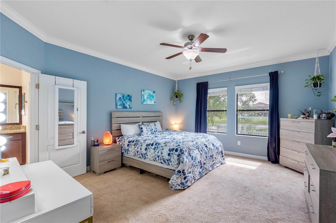
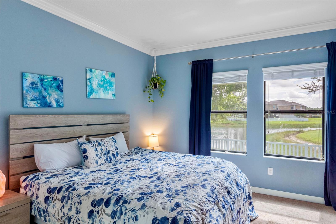
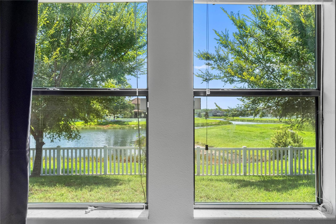
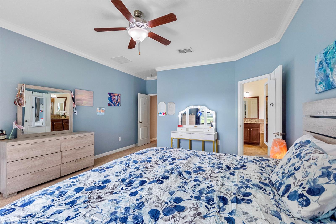
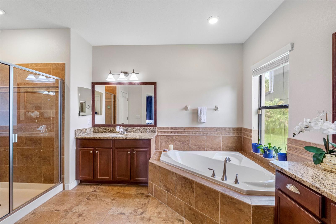
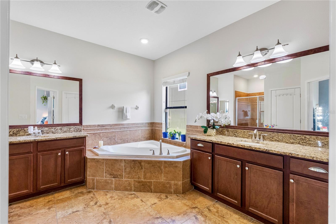
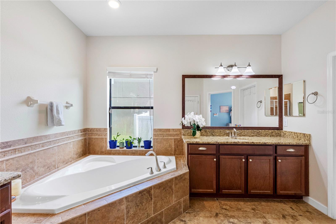
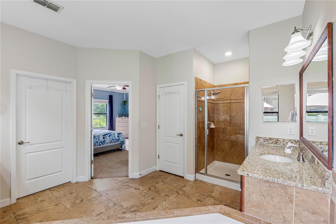
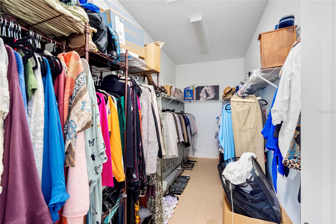
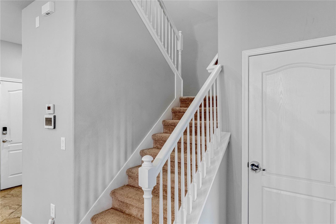
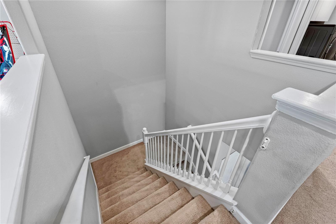
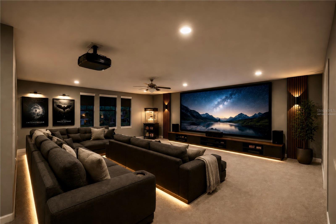
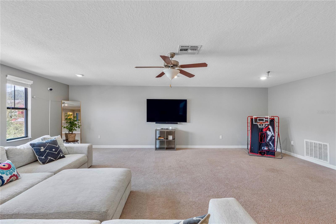
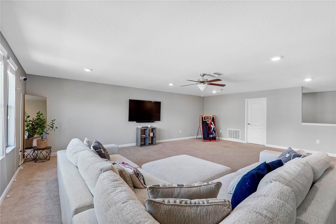
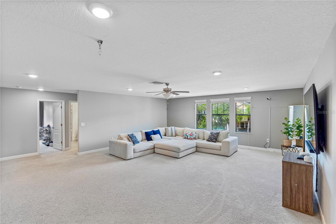
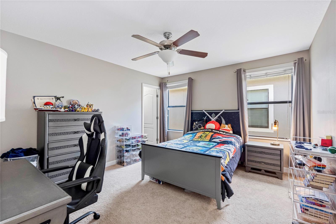
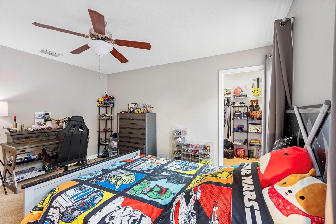
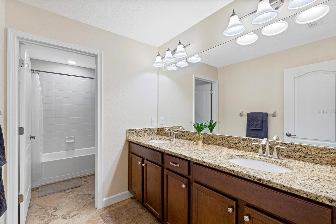
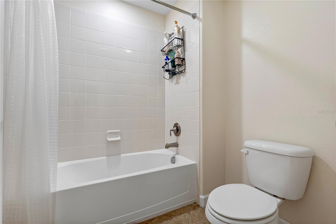
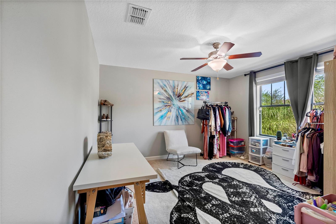
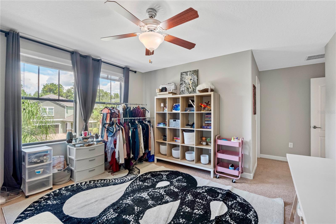
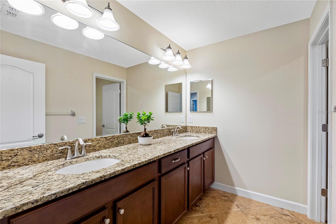
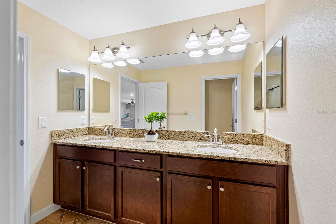
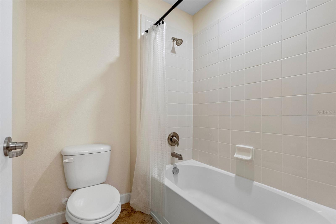
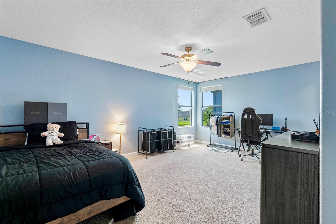
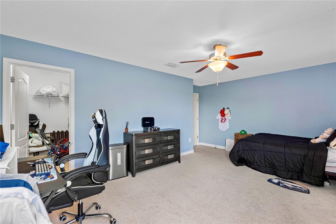
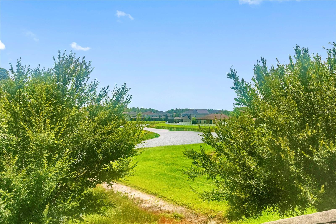
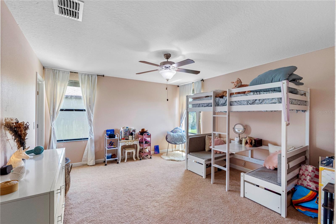
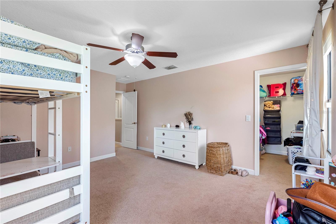
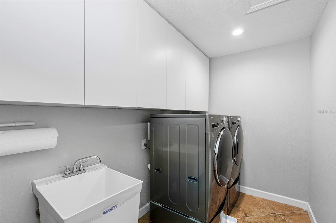
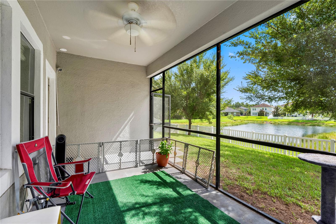
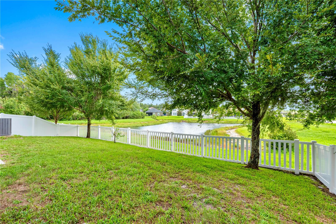
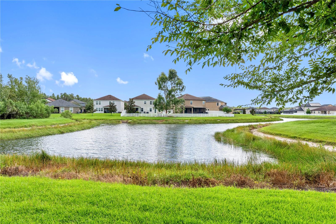
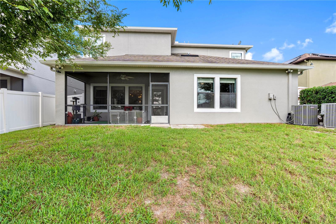
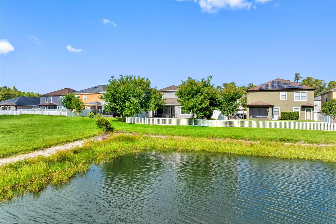
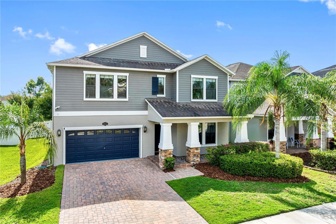
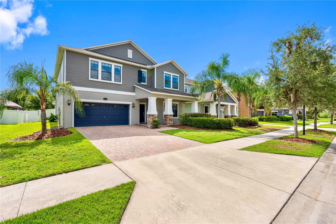
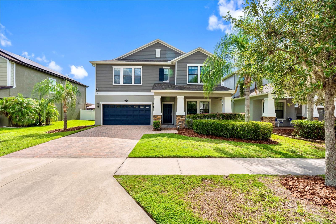
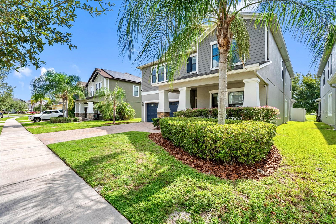
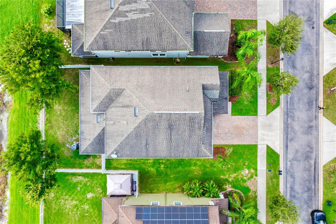
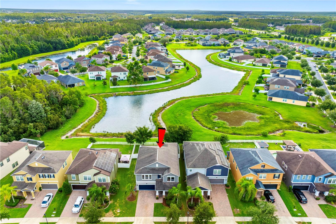
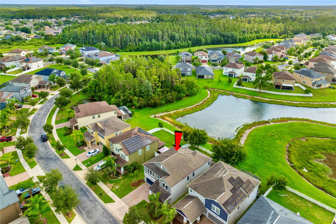
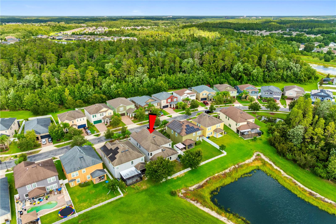
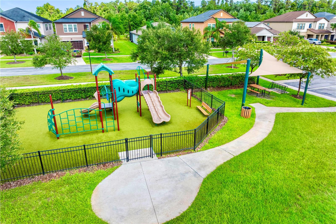
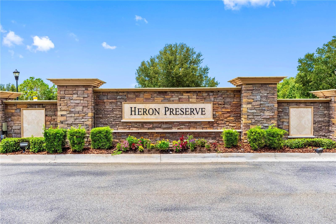
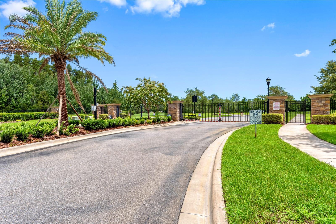
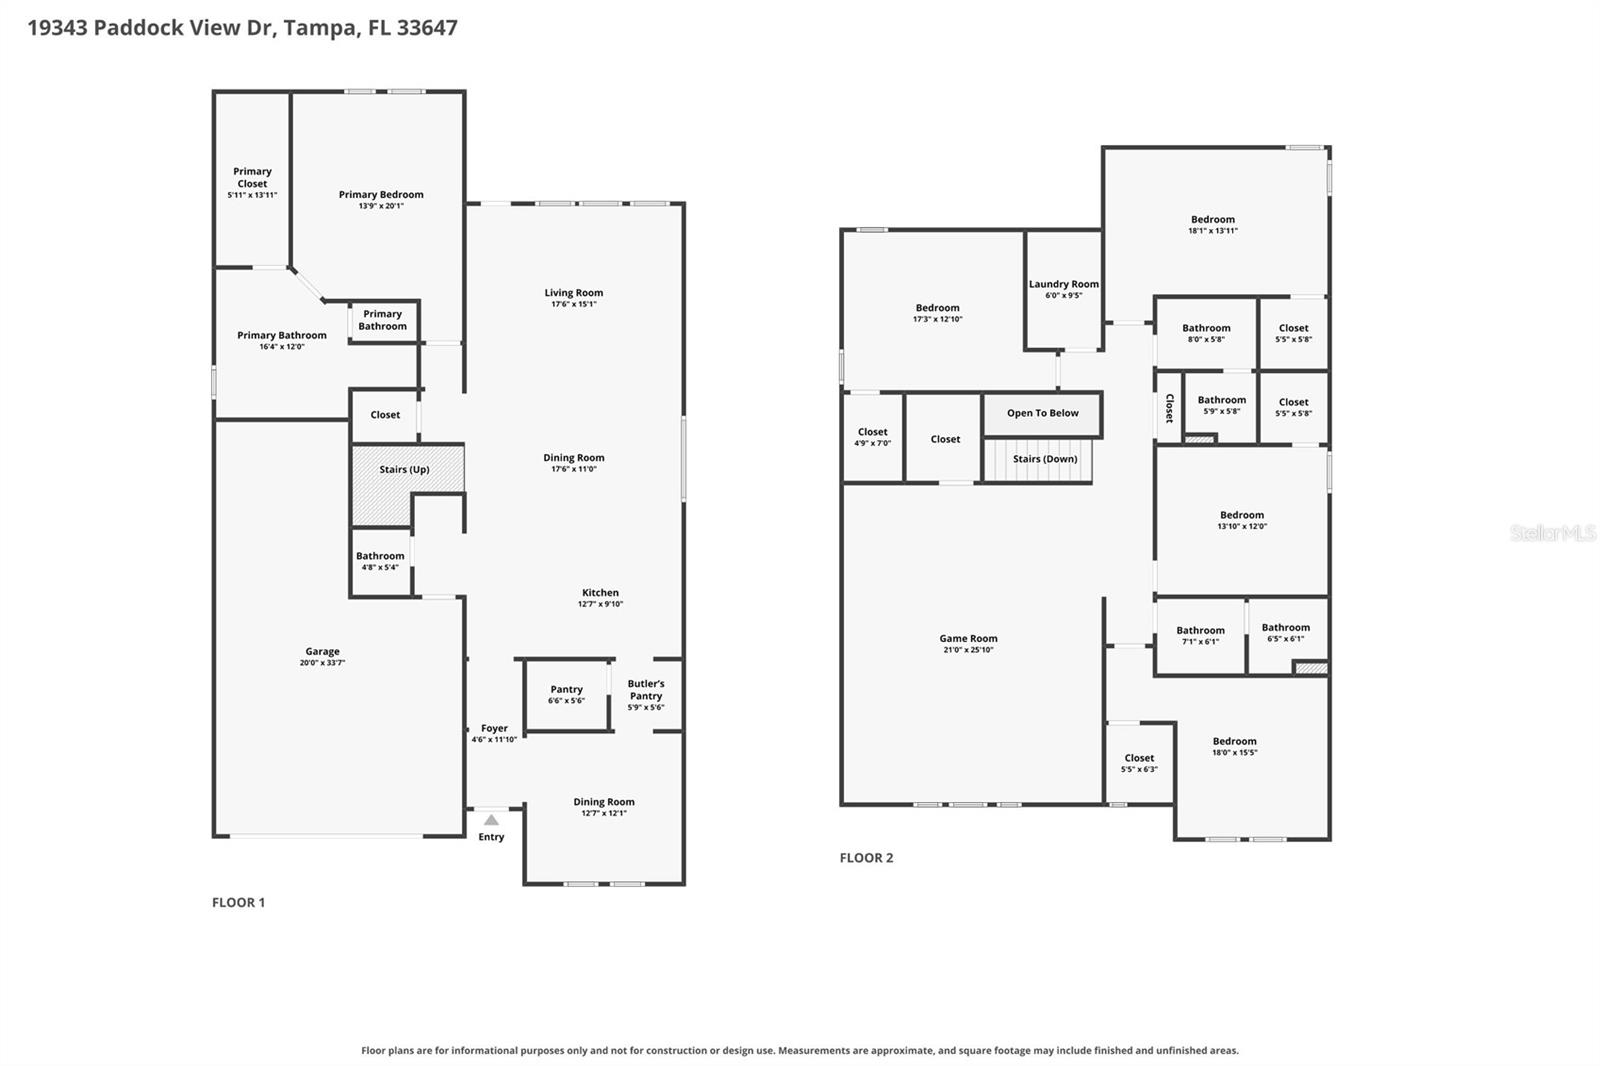
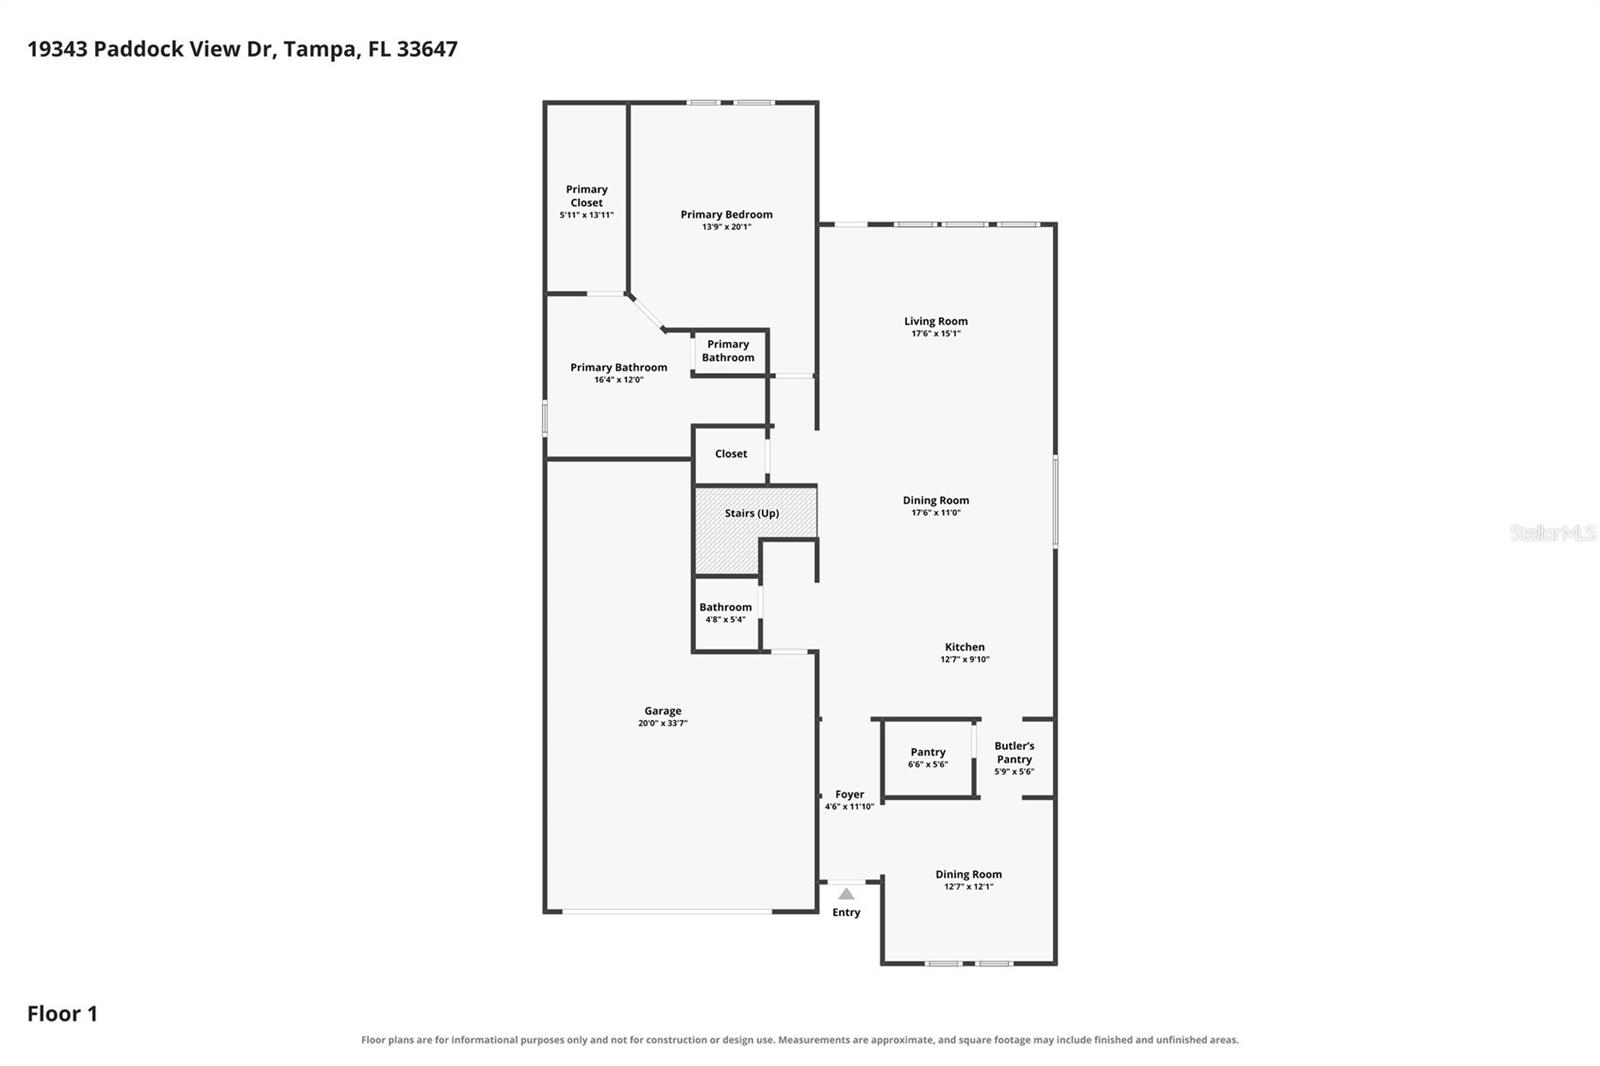
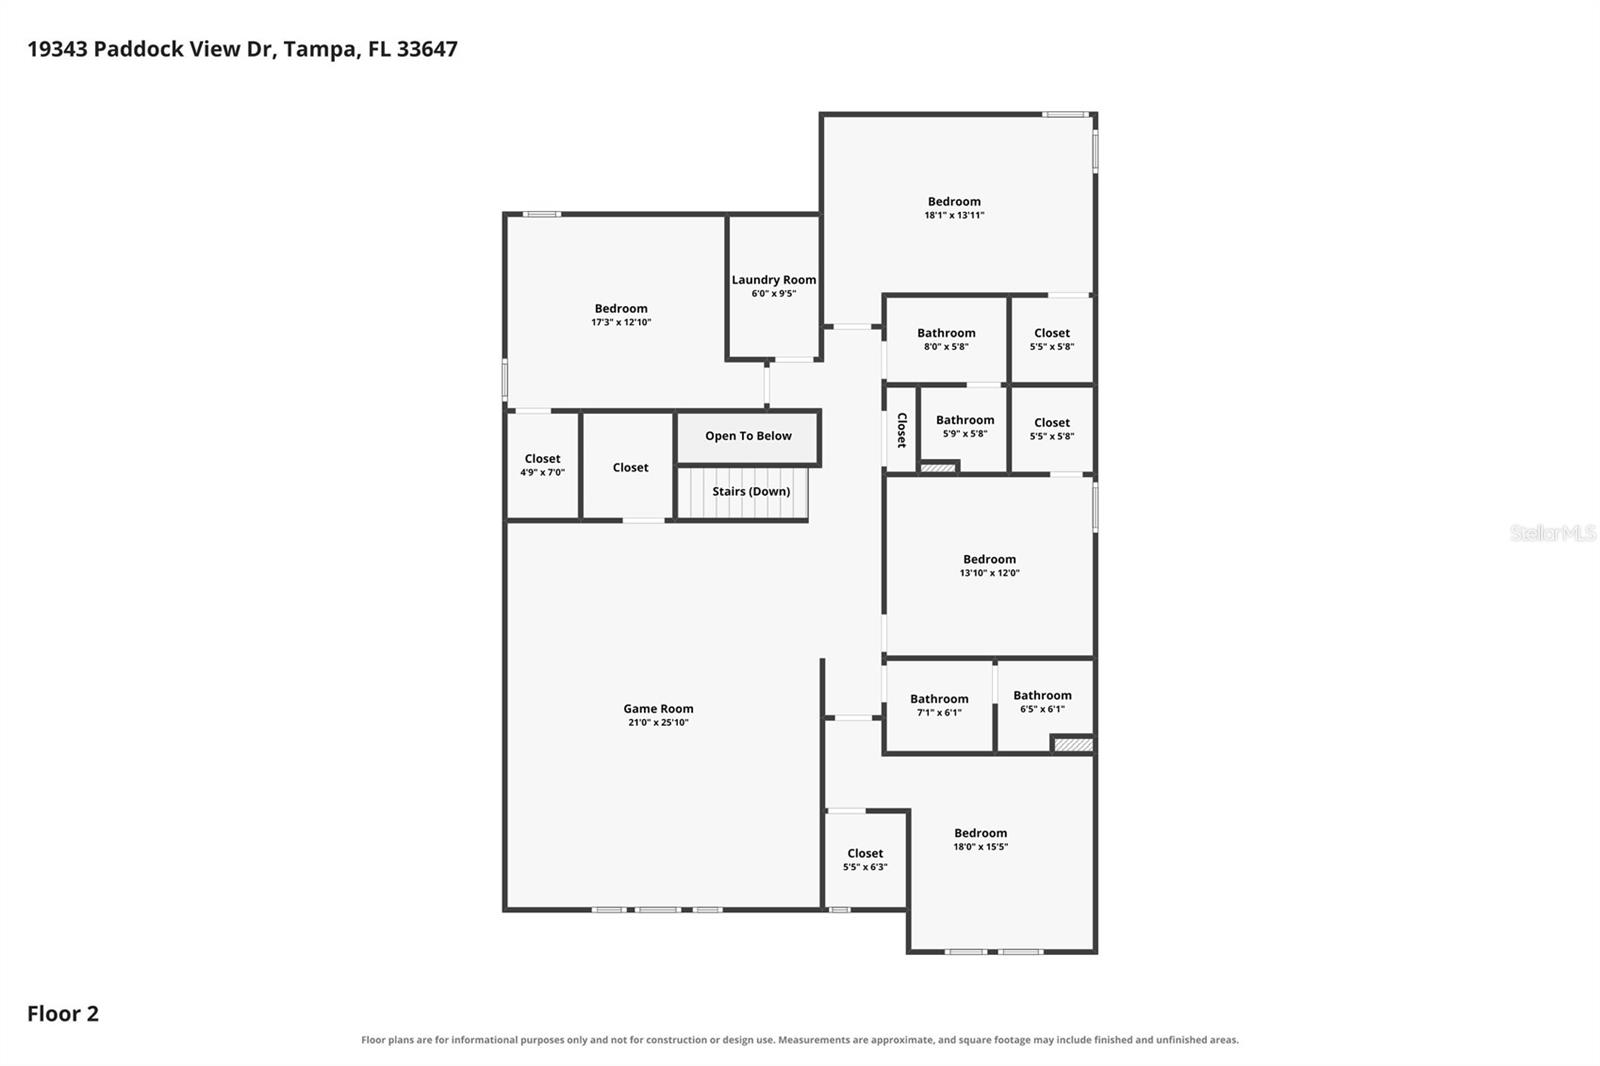
SELLER WILL CONSIDER A CREDIT TOWARD AN INTEREST RATE BUYDOWN | NEW TAMPA | GATED K-BAR RANCH | 3,822 SQ FT | FIRST-FLOOR PRIMARY SUITE | 5 BEDROOMS | 3.5 BATHS | 3-CAR GARAGE | POND VIEWS. This spacious, move-in-ready home in the gated Heron Preserve community of K-Bar Ranch delivers exceptional space, versatility, and value in one of New Tampa's desirable residential neighborhoods. Featuring 5 BEDROOMS, a LARGE UPSTAIRS BONUS ROOM, a SEPARATE DOWNSTAIRS FLEX ROOM, and a FIRST-FLOOR PRIMARY SUITE, the thoughtfully designed floor plan offers flexibility for everyday living, entertaining, and working from home. An inviting covered front porch, attractive stone accen...ts, and an oversized paver driveway create impressive curb appeal. Inside, the OPEN-CONCEPT LAYOUT features generous living and dining areas filled with natural light. The well-appointed kitchen offers 42-inch cabinetry, stone countertops, stainless steel appliances, a BUTLER'S PANTRY, oversized walk-in pantry, and a convenient coffee bar and workstation. A separate downstairs flex room provides the perfect space for a HOME OFFICE, formal dining room, or fitness room. The FIRST-FLOOR PRIMARY SUITE offers comfort and privacy, while upstairs you'll find FOUR ADDITIONAL SPACIOUS BEDROOMS, each with its own WALK-IN CLOSET, two full bathrooms with dual vanities, and a dedicated laundry room with cabinetry and a utility sink. The EXPANSIVE UPSTAIRS BONUS ROOM makes an ideal media room, home theater, game room, or additional living area, with potential for conversion into a SIXTH BEDROOM. An additional first-floor laundry closet provides flexible storage or customization options. Step outside to a SCREENED LANAI overlooking peaceful POND VIEWS and a FULLY FENCED BACKYARD with generous outdoor space and ROOM FOR A FUTURE POOL. Notable upgrades include a NEW WATER HEATER (2026), REME Halo air purification system, whole-house water filtration system, whole-house surge protector, renovated guest bathroom, crown molding, shiplap accent walls, and pre-wired security system. Enjoy the benefits of GATED COMMUNITY LIVING with Heron Preserve's private playground and dog park, plus K-Bar Ranch's RESORT-STYLE AMENITIES, including a community swimming pool, recreation center, tennis courts, and basketball courts. PRIME NEW TAMPA LOCATION! Conveniently situated near I-75, I-275, USF, major hospitals, shopping, dining, and entertainment, with easy access to WIREGRASS MALL, TAMPA PREMIUM OUTLETS, WESLEY CHAPEL, and DOWNTOWN TAMPA. Heron Preserve also offers dedicated school bus pickup and drop-off for PRIDE ELEMENTARY SCHOOL. Schedule your showing today!

No upcoming open house dates. Check back later.
Bedrooms
- Total Bedrooms: 5
Bathrooms
- Full bathrooms: 3
- Half bathrooms: 1
Appliances
- Dishwasher
- Dryer
- Electric Water Heater
- Microwave
- Range
- Refrigerator
- Washer
Association
- Association Fee: $98
- Association Fee Frequency: Monthly
- Association Name: Folio Association Management - Gina Brown
- Association Phone: 239-208-1881
Association Amenities
- Basketball Court
- Clubhouse
- Gated
- Park
- Pickleball Court(s)
- Playground
- Pool
- Tennis Court(s)
- Trail(s)
Community Features
- Clubhouse
- Deed Restrictions
- Dog Park
- Gated Community - No Guard
- Park
- Playground
- Pool
- Sidewalks
- Tennis Court(s)
- Street Lights
Construction Materials
- Block
- Frame
Cooling
- Central Air
Exterior Features
- Awning(s)
- Dog Run
- Private Mailbox
- Private Yard
- Rain Gutters
- Sidewalk
Flooring
- Carpet
- Tile
Foundation Details
- Slab
Heating
- Central
- Electric
Interior Features
- Ceiling Fans(s)
- Crown Molding
- Living Room/Dining Room Combo
- Open Floorplan
- Primary Bedroom Main Floor
- Solid Surface Counters
- Thermostat
Laundry Features
- Electric Dryer Hookup
- Laundry Closet
- Laundry Room
- Upper Level
- Washer Hookup
Levels
- Two
Other Equipment
- Private Yard
Parking Features
- Tandem
Pets Allowed
- Cats OK
- Dogs OK
Road Surface Type
- Asphalt
- Concrete
Roof
- Shingle
Security Features
- Security Gate
- Security Lights
- Security System
- Smoke Detector(s)
Sewer
- Public Sewer
Utilities
- Cable Connected
- Electricity Connected
- Sewer Connected
- Sprinkler Meter
- Underground Utilities
- Water Connected
Waterfront Features
- Pond
WaterSource
- Public
Rooms
- Kitchen
- Dining Room
- Living Room
- Primary Bedroom
- Primary Bathroom
- Bathroom 1
- Den
- Bedroom 1
- Bedroom 2
- Bedroom 3
- Bedroom 4
- Bathroom 2
- Bathroom 3
- Laundry
- Bonus Room

CHARLES RUTENBERG REALTY INC
866-580-6402
Data Source: Stellar MLS
MLS#: TB8531396
Data Source Copyright: © 2026 Stellar MLS All rights reserved.
This property was listed on 7/23/2026 and last updated as of 11/2/2026 11:22:11 PM. OSI IDX updated the data from Stellar MLS on 11/6/2026 at 6:37 AM. This information is for your personal, non-commercial use and may not be used for any purpose other than to identify prospective properties you may be interested in purchasing. Display of MLS data is usually deemed reliable but is NOT guaranteed accurate by the MLS. Buyers are responsible for verifying the accuracy of all information and should investigate the data themselves or retain appropriate professionals. Information from sources other than the Listing Agent may have been included in the MLS data. Unless otherwise specified in writing, Broker/Agent has not and will not verify any information obtained from other sources. The Broker/Agent providing the information contained herein may or may not have been the Listing and/or Selling Agent.
Your Search Results
FEATURED LISTINGS
© 2026 Charles Rutenberg Realty, Inc
DMCA Notice | Terms & Services | Privacy Policy | Accessibility Statement
EQUAL HOUSING OPPORTUNITY


Charles Rutenberg Realty, Inc
1545 S. Belcher Rd, Clearwater, FL 33764
Mobile: 813-300-5567
gary@garyveach.com
