4318 Great Lakes Drive N
Clearwater, FL 33762
For Sale - Active
offered at $259,000
2
bedrooms
1
baths
822
sq ft
$315
price per sf
Single Family
property type
89 Days
time on site
1972
yr. built
6,299 sq ft
lot size
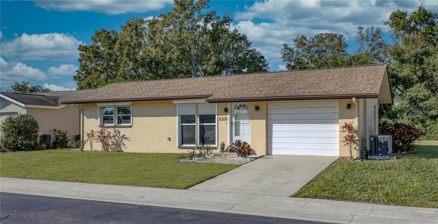
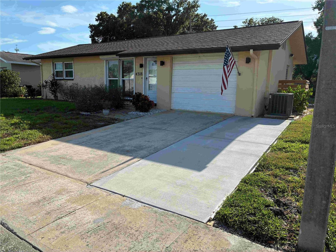
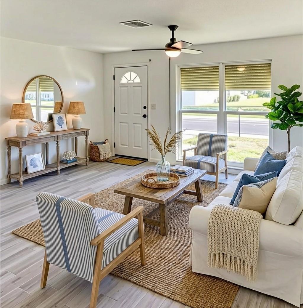
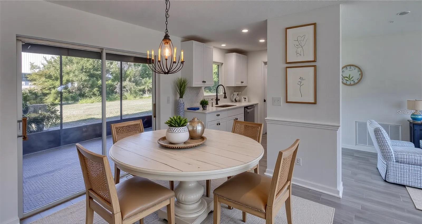
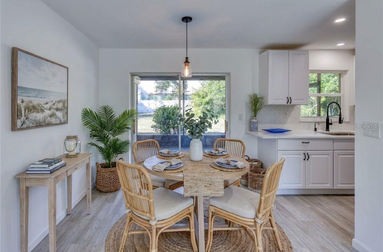
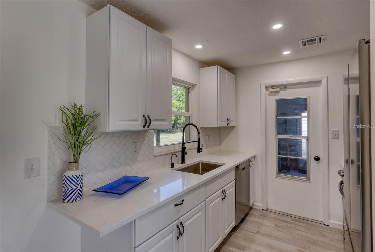
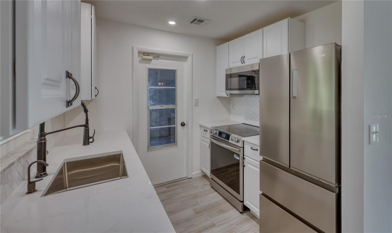
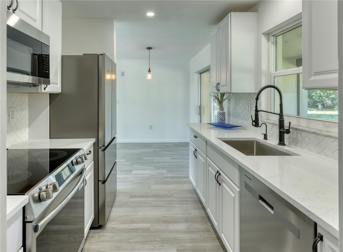
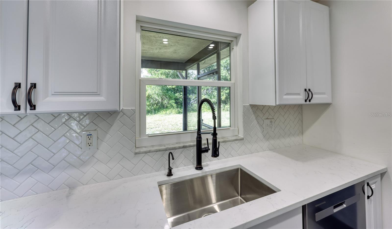
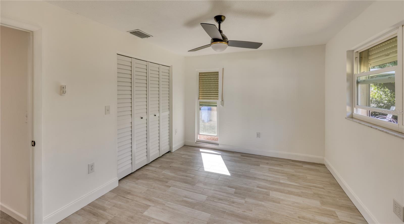
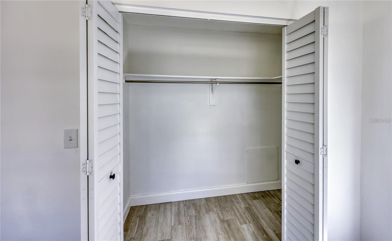
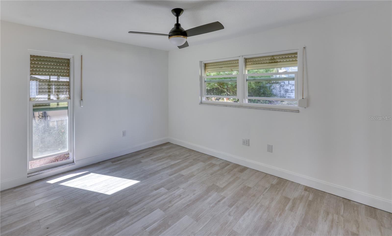
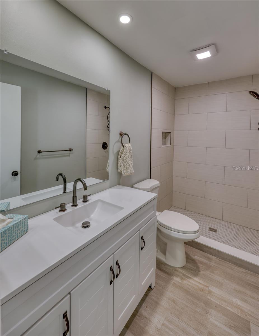
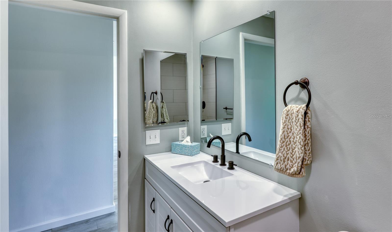
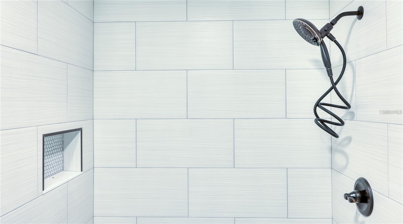
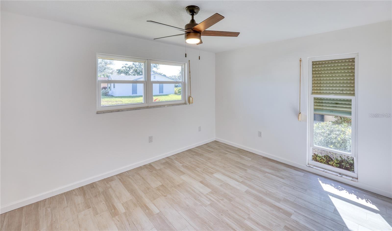
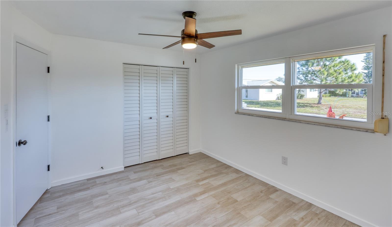
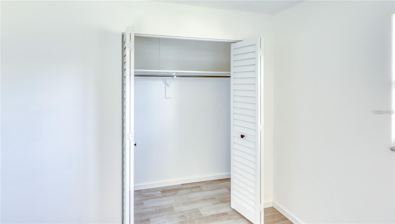
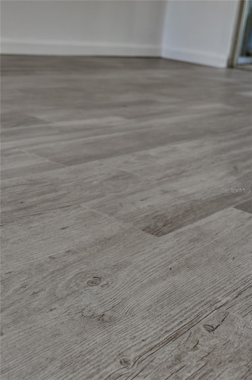
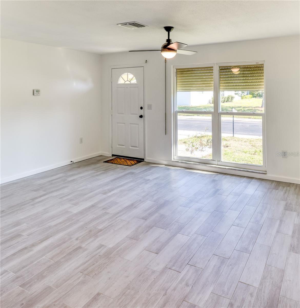
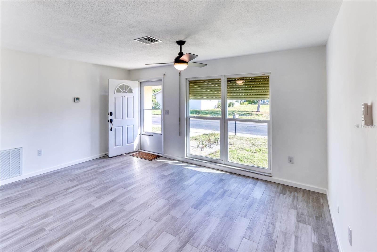
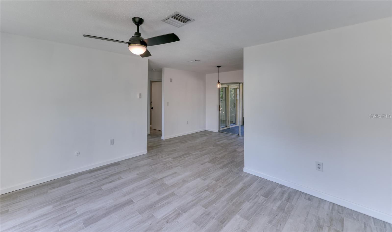
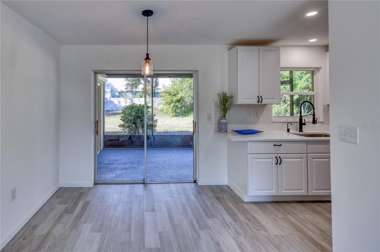
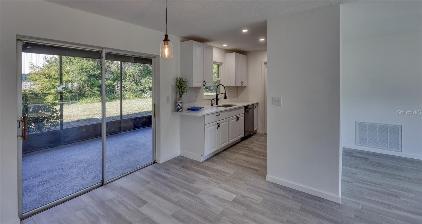
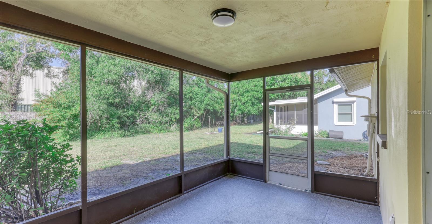
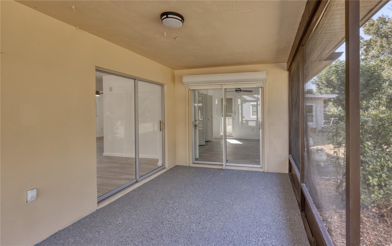
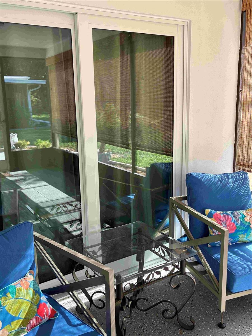
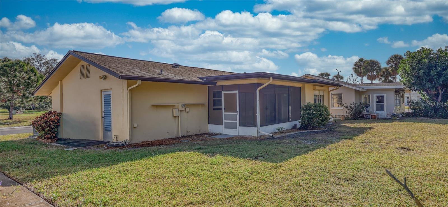
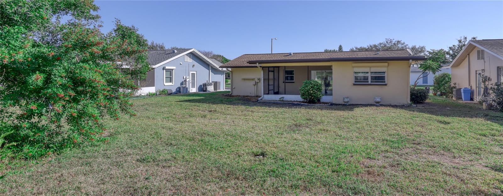
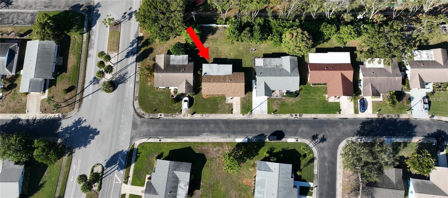
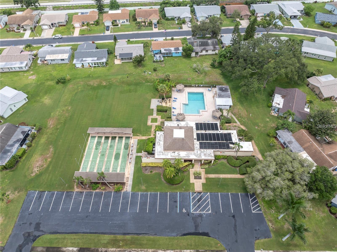
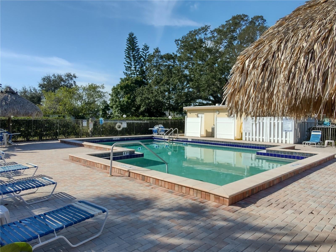
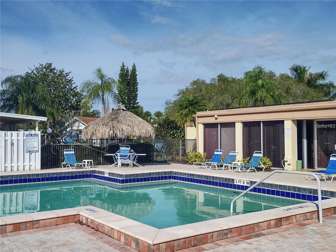
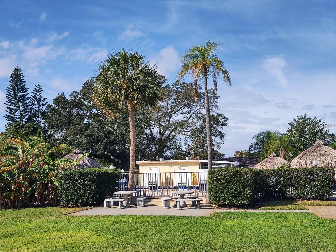
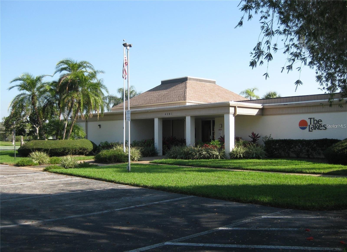
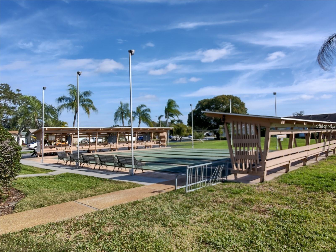
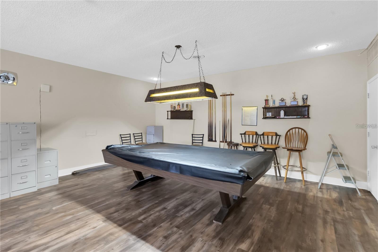
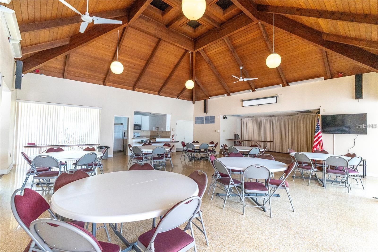
Virtually Staged. This tastefully updated single family home, situated on a large lot with no rear neighbors, is located in “The Lakes” - a popular 55+ Resort Style living community. This home has an open floor plan with an abundance of natural light and feels larger than the square footage and includes a 15’ X 9’ screened-in lanai with new epoxy flooring! Many features & upgrades include brand new "wood look" porcelain tile and fresh paint throughout, new ceiling fans and light fixtures, hot water heater (2025), newer windows, new hurricane impact sliding doors (2026), roof (2020) and air conditioner (2020). The owner has also added Cellulose blown-in insulation (...Rating R-38) and driveway extension. The kitchen boasts quartz countertops, wood cabinetry, stainless steel appliances, and lovely hardware, backsplash & faucet! The bath is also beautifully renovated from top to bottom! The primary bedroom is a good size and boasts a large walk-in closet. The second bedroom is also a good space and both bedrooms feature new plantation style closet doors! The garage is oversized and includes a designated area for your new washer and dryer which convey with the sale! The Lakes community features a heated pool and picnic area, shuffleboard and a clubhouse that can be reserved for social community or personal events. The amenities also include a game room to enjoy a game of pool and a library! A low $305 monthly HOA fee includes everything except the electric! Truly a maintenance free community! Location is perfect close to the Beaches, Tampa Airport, great restaurants and shopping. This home is equipped with hurricane shutters and is NOT in a flood zone. Note: Some pictures are virtually staged with endless possibilities and also included are the original pictures.

No upcoming open house dates. Check back later.
Bedrooms
- Total Bedrooms: 2
Bathrooms
- Full bathrooms: 1
Appliances
- Dishwasher
- Disposal
- Electric Water Heater
- Microwave
- Range
- Refrigerator
Architectural Style
- Mid-Century Modern
Association
- Association Fee: $305
- Association Fee Frequency: Monthly
- Association Name: Ben Commons
- Association Phone: 727-403-0307
Association Amenities
- Clubhouse
- Park
- Pool
Association Fee Includes
- Cable TV
- Common Area Taxes
- Pool
- Escrow Reserves Fund
- Internet
- Maintenance Grounds
- Management
- Recreational Facilities
- Sewer
- Trash
- Water
Community Features
- Buyer Approval Required
- Clubhouse
- Deed Restrictions
- Golf Carts OK
- Pool
- Sidewalks
- Street Lights
Construction Materials
- Stucco
Cooling
- Central Air
Exterior Features
- Hurricane Shutters
- Sidewalk
Flooring
- Tile
Foundation Details
- Block
Heating
- Central
- Electric
Interior Features
- Ceiling Fans(s)
- Living Room/Dining Room Combo
- Primary Bedroom Main Floor
Laundry Features
- Electric Dryer Hookup
- In Garage
- Washer Hookup
Levels
- One
Other Equipment
- Irrigation Equipment
Parking Features
- Garage Door Opener
Patio and Porch Features
- Covered
- Enclosed
- Patio
- Screened
Pets Allowed
- Cats OK
- Dogs OK
Road Surface Type
- Asphalt
- Paved
Roof
- Shingle
Sewer
- Public Sewer
Utilities
- Cable Connected
- Electricity Connected
- Public
- Sewer Connected
- Water Connected
Vegetation
- Trees/Landscaped
WaterSource
- None
Rooms
- Living Room
- Kitchen
- Dining Room
- Primary Bedroom
- Bedroom 2
- Primary Bathroom

CHARLES RUTENBERG REALTY INC
866-580-6402
Data Source: Stellar MLS
MLS#: TB8537130
Data Source Copyright: © 2026 Stellar MLS All rights reserved.
This property was listed on 8/9/2026 and last updated as of 9/20/2026 6:05:25 PM. OSI IDX updated the data from Stellar MLS on 11/6/2026 at 6:39 AM. This information is for your personal, non-commercial use and may not be used for any purpose other than to identify prospective properties you may be interested in purchasing. Display of MLS data is usually deemed reliable but is NOT guaranteed accurate by the MLS. Buyers are responsible for verifying the accuracy of all information and should investigate the data themselves or retain appropriate professionals. Information from sources other than the Listing Agent may have been included in the MLS data. Unless otherwise specified in writing, Broker/Agent has not and will not verify any information obtained from other sources. The Broker/Agent providing the information contained herein may or may not have been the Listing and/or Selling Agent.
Your Search Results
FEATURED LISTINGS
© 2026 Charles Rutenberg Realty, Inc
DMCA Notice | Terms & Services | Privacy Policy | Accessibility Statement
EQUAL HOUSING OPPORTUNITY


Charles Rutenberg Realty, Inc
1545 S. Belcher Rd, Clearwater, FL 33764
Mobile: 813-300-5567
gary@garyveach.com
