5355 2nd Avenue S
St Petersburg, FL 33707
For Sale - Active
offered at $349,500
3
bedrooms
2
baths
1,104
sq ft
$317
price per sf
Single Family
property type
73 Days
time on site
1925
yr. built
6,199 sq ft
lot size
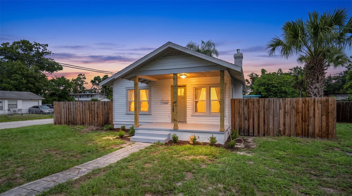
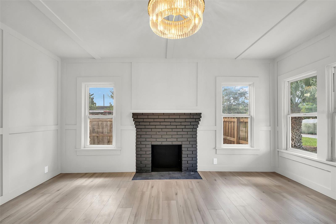
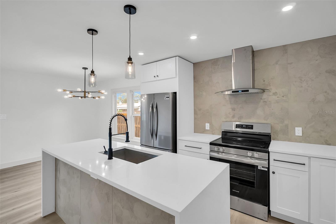
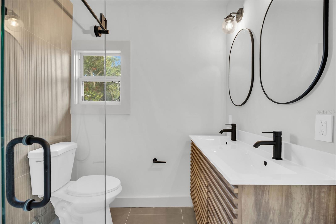
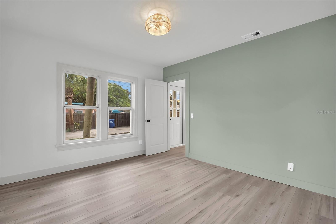
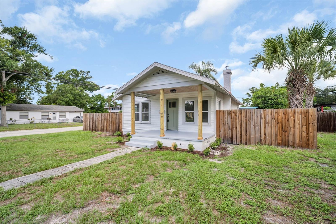
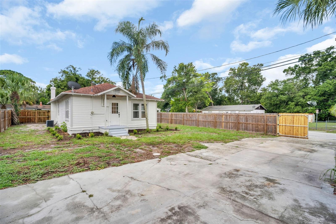
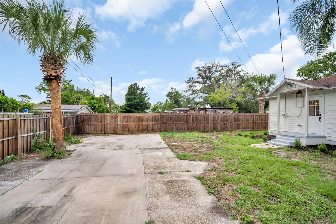
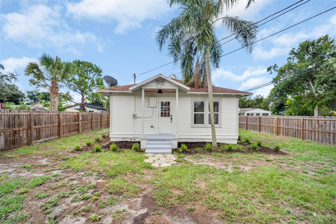
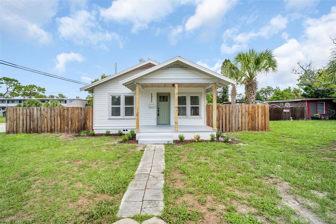
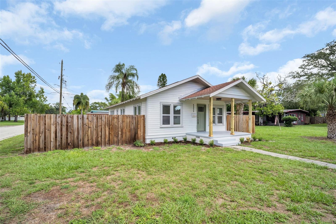
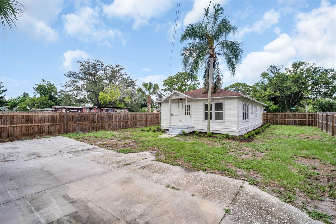
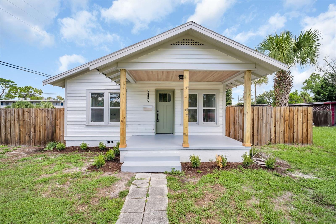
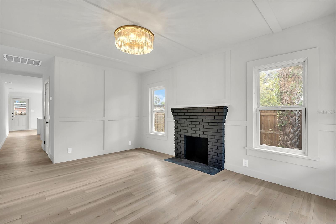
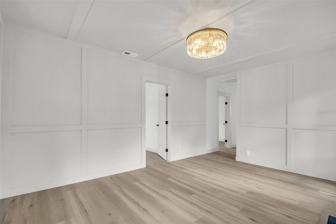
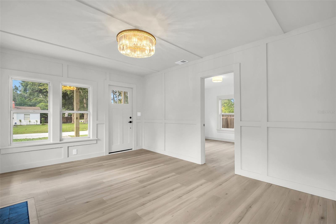
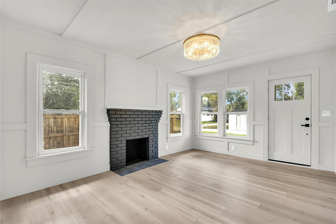
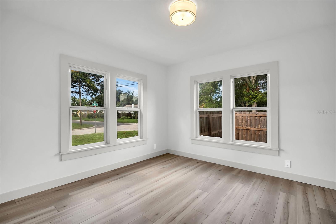
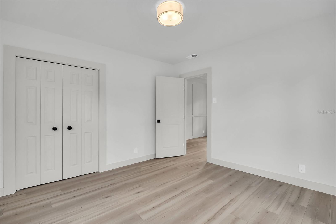
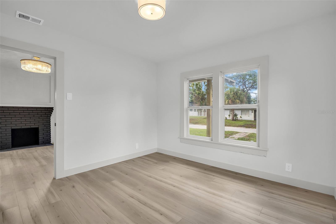
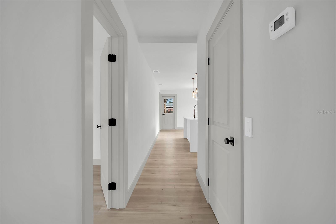
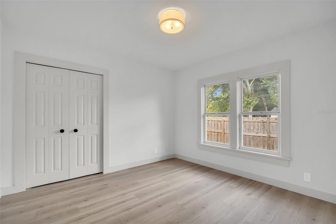
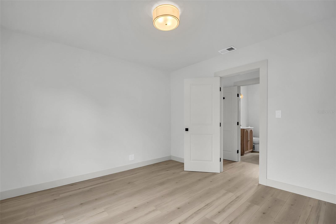
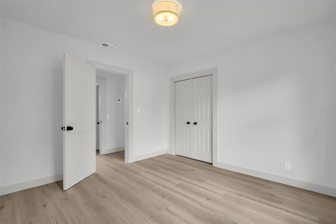
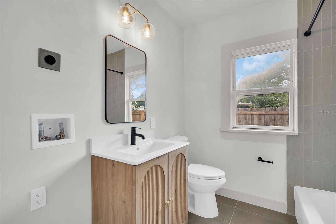
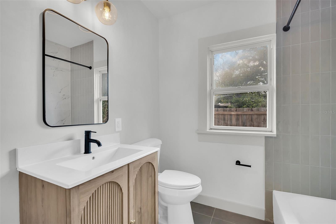
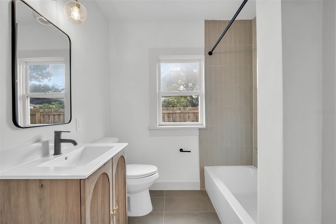
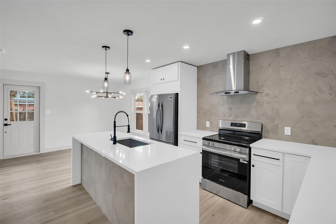
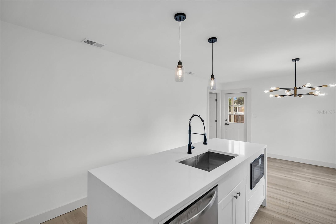
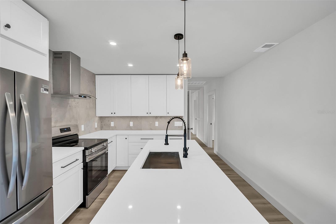
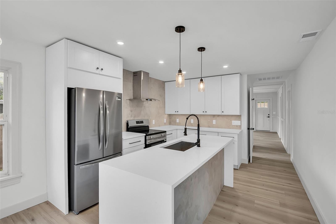
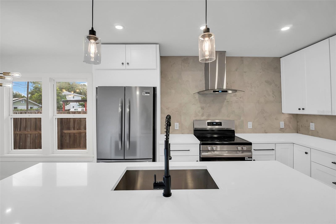
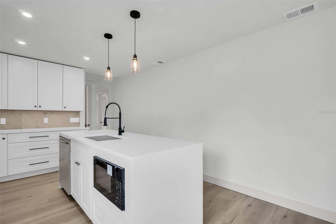
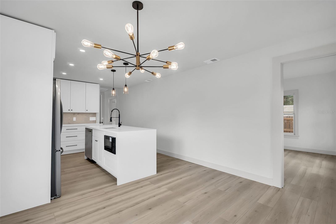
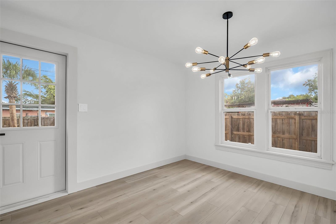
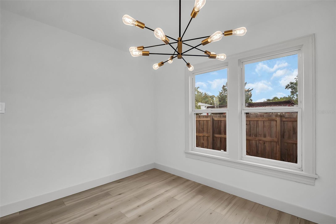
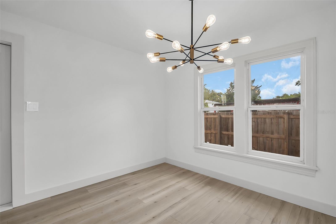
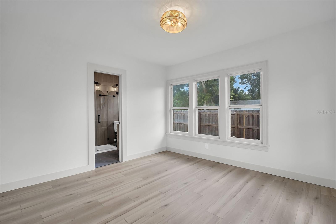
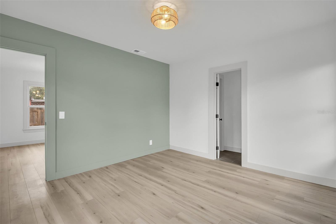
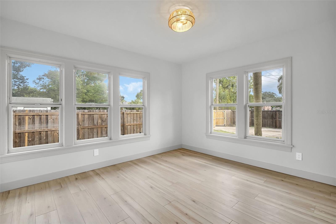
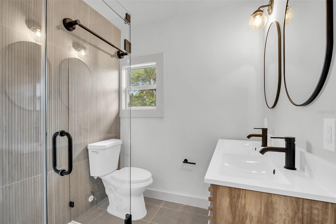
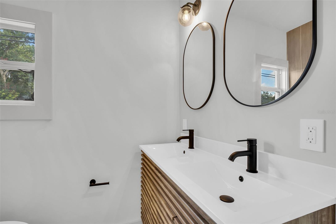
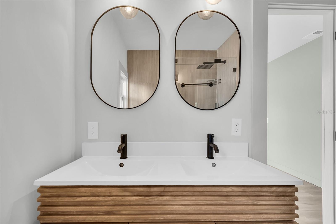
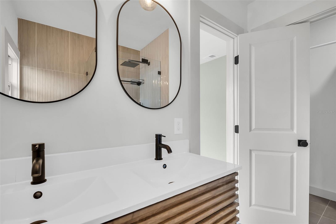
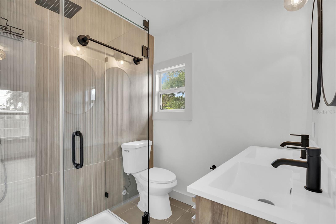
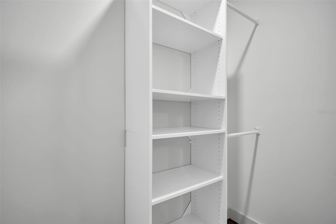
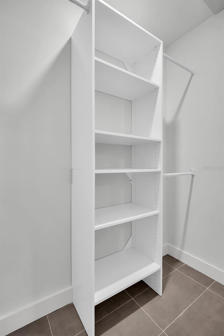
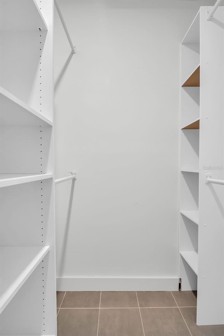
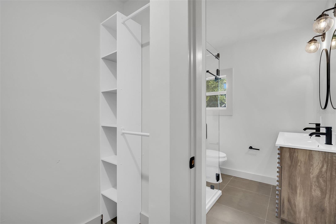
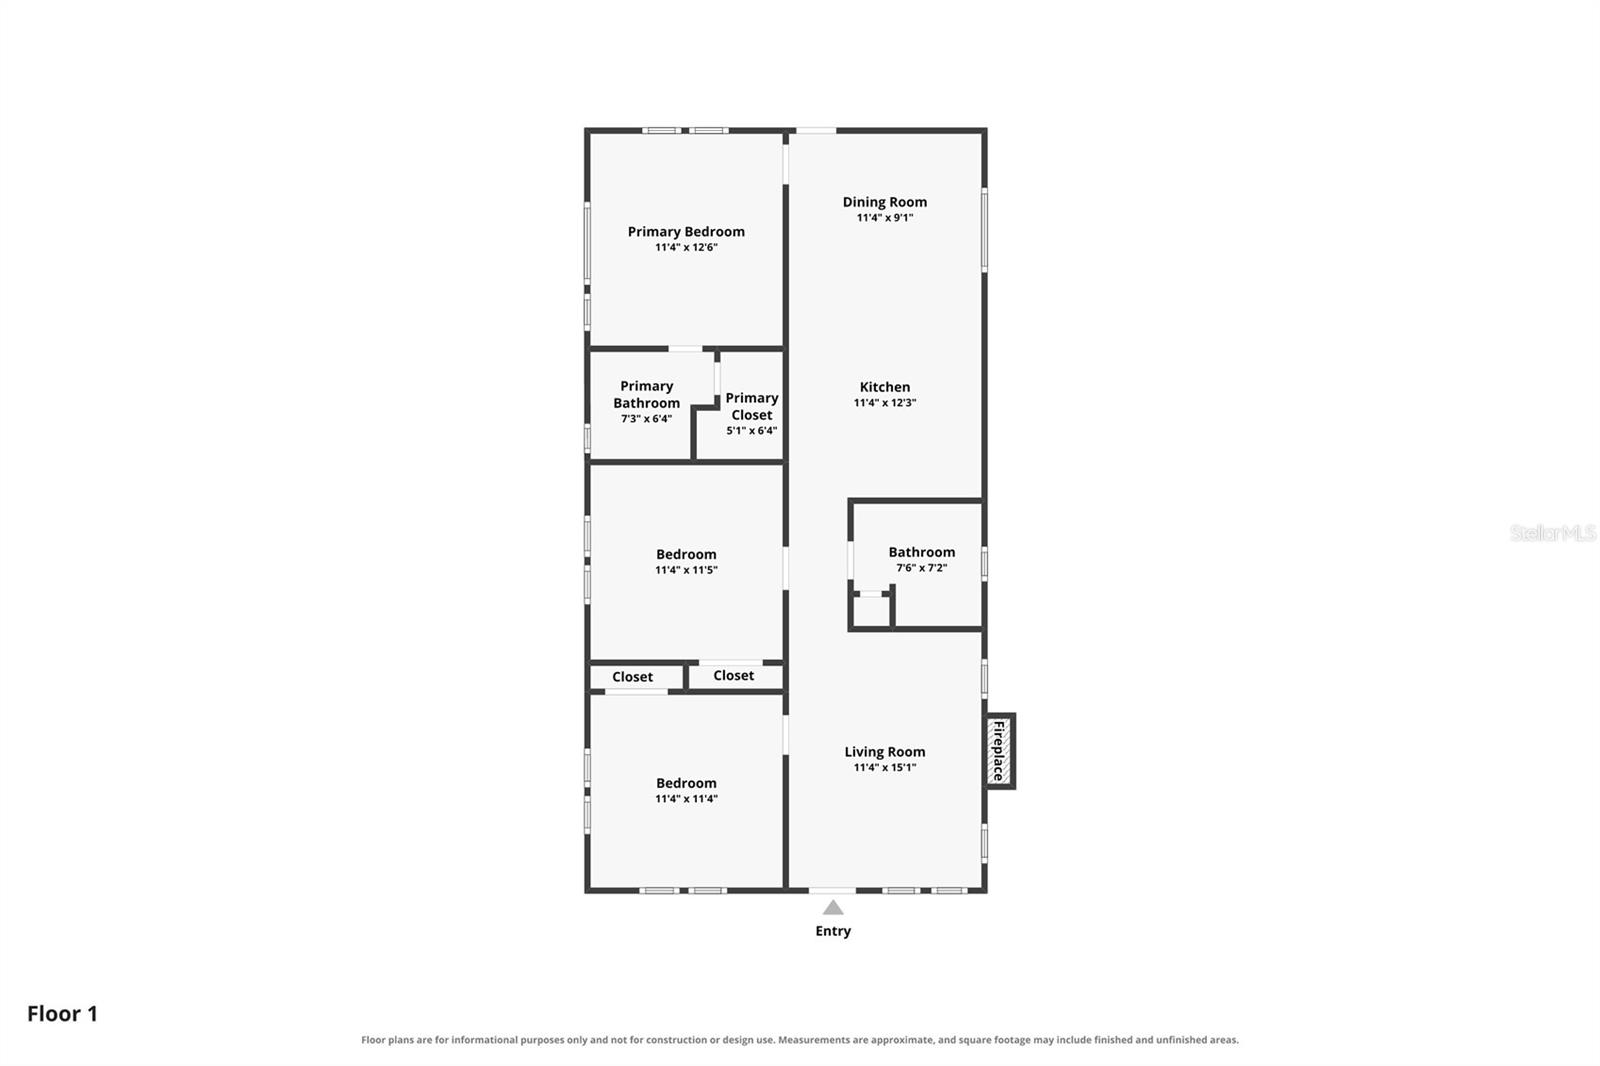
BEAUTIFULLY RENOVATED | 3 BEDROOMS | 2 BATHROOMS | 1,104 SQ FT | NO HOA NO 4-POINT ISSUES! READY TO CLOSE! Behind the welcoming front porch of this classic St. Petersburg bungalow is a bright, design-forward interior that feels completely fresh while preserving the character that makes the home special. THE BIG UPDATES ARE ALREADY DONE: NEW KITCHEN, NEW STAINLESS STEEL APPLIANCES WITH WARRANTIES, TWO NEWLY FINISHED BATHROOMS, NEW WIDE-PLANK FLOORING, NEW WATER HEATER, NEW LIGHTING AND FIXTURES, AND A ROOF REPLACED IN 2016. HVAC 2010. Natural light fills the living room, where decorative wall molding and the fireplace create a warm and memorable focal point.... The new wide-plank flooring carries throughout the home, tying together the crisp white finishes, warm wood tones, matte-black hardware, and carefully selected lighting. The kitchen is the true showpiece. White shaker cabinetry, sleek countertops, a full-height backsplash, an oversized island, pendant lighting, and a complete suite of new stainless steel appliances create a space that looks just as impressive in person as it does in the photos. The private primary suite brings a boutique-hotel feel with a warm wood double vanity, dual mirrors, matte-black fixtures, a glass-enclosed walk-in shower, and a custom walk-in closet. The second bathroom continues the same elevated design with a modern wood vanity, stylish fixtures, and a tub. Outside, the fully fenced corner lot provides double-gate access, a generous parking pad, and plenty of usable outdoor space. The covered front porch adds even more charm and gives the home a welcoming first impression. Conveniently located near Gulfport, St. Pete Beach, downtown St. Petersburg, shopping, dining, and major roadways. This is not a basic cosmetic update—it is a stylish, thoughtfully finished home where character, design, and everyday function come together beautifully.

No upcoming open house dates. Check back later.
Bedrooms
- Total Bedrooms: 3
Bathrooms
- Full bathrooms: 2
Appliances
- Dryer
- Electric Water Heater
- Range
- Refrigerator
- Washer
Community Features
- None
Construction Materials
- Frame
Cooling
- Central Air
Exterior Features
- Sidewalk
Fireplace Features
- Wood Burning
Flooring
- Carpet
- Ceramic Tile
- Wood
Foundation Details
- Crawlspace
Heating
- Central
Interior Features
- Ceiling Fans(s)
Laundry Features
- Washer Hookup
Levels
- One
Lot Features
- Corner Lot
- Paved
Parking Features
- Boat
- None
Patio and Porch Features
- Covered
- Deck
- Patio
- Porch
Road Surface Type
- Asphalt
Roof
- Shingle
Sewer
- Public Sewer
Utilities
- Cable Available
- Public
WaterSource
- Public
Rooms
- Bedroom 2
- Bedroom 3
- Family Room
- Kitchen
- Living Room
- Primary Bedroom

CHARLES RUTENBERG REALTY INC
866-580-6402
Data Source: Stellar MLS
MLS#: TB8542428
Data Source Copyright: © 2026 Stellar MLS All rights reserved.
This property was listed on 8/25/2026 and last updated as of 10/29/2026 3:24:12 PM. OSI IDX updated the data from Stellar MLS on 11/6/2026 at 10:51 AM. This information is for your personal, non-commercial use and may not be used for any purpose other than to identify prospective properties you may be interested in purchasing. Display of MLS data is usually deemed reliable but is NOT guaranteed accurate by the MLS. Buyers are responsible for verifying the accuracy of all information and should investigate the data themselves or retain appropriate professionals. Information from sources other than the Listing Agent may have been included in the MLS data. Unless otherwise specified in writing, Broker/Agent has not and will not verify any information obtained from other sources. The Broker/Agent providing the information contained herein may or may not have been the Listing and/or Selling Agent.
Your Search Results
FEATURED LISTINGS
© 2026 Charles Rutenberg Realty, Inc
DMCA Notice | Terms & Services | Privacy Policy | Accessibility Statement
EQUAL HOUSING OPPORTUNITY


Charles Rutenberg Realty, Inc
1545 S. Belcher Rd, Clearwater, FL 33764
Mobile: 813-300-5567
gary@garyveach.com
