2863 Maple Brook Loop
Lutz, FL 33558
For Sale - Active
offered at $645,000
4
bedrooms
2.5
baths
2,590
sq ft
$249
price per sf
Single Family
property type
66 Days
time on site
2010
yr. built
8,715 sq ft
lot size
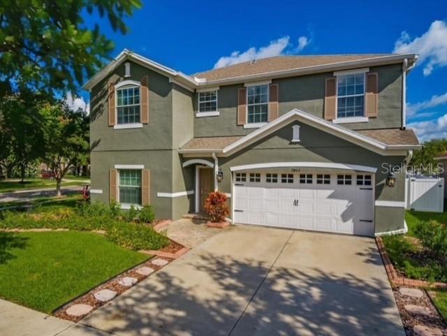
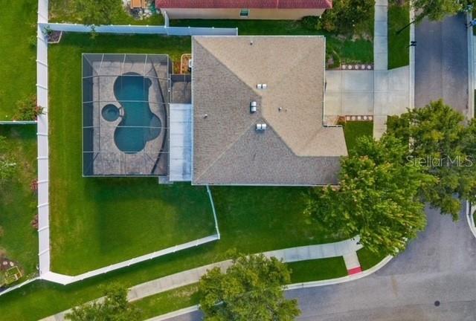
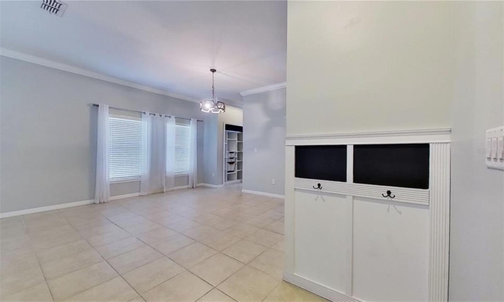
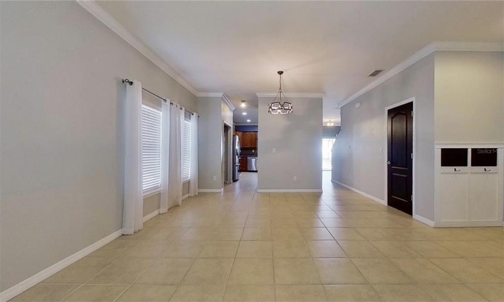
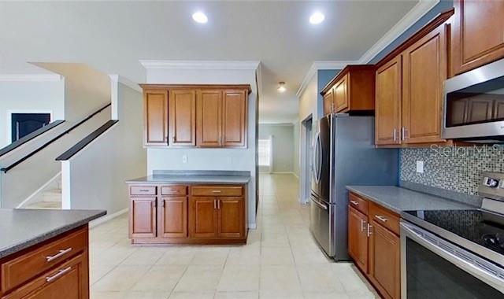
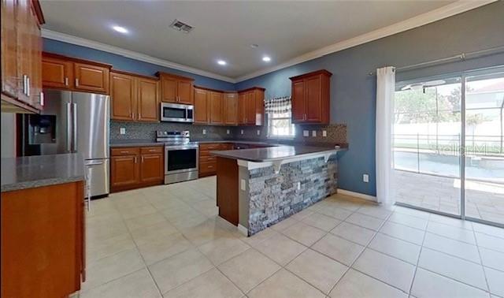
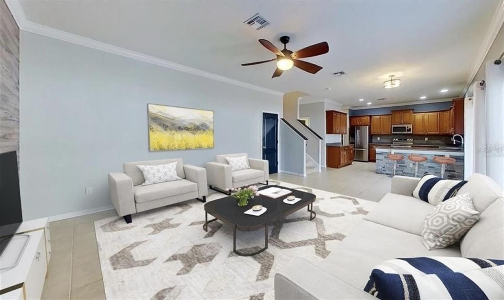
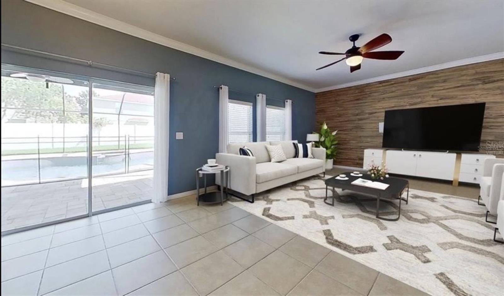
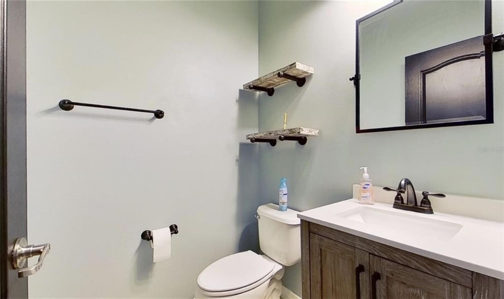
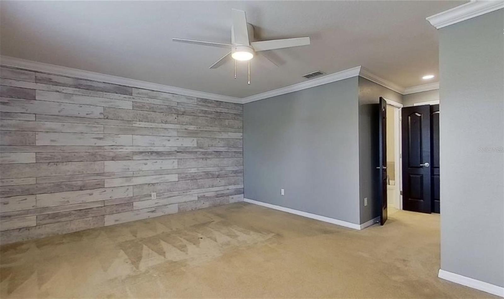
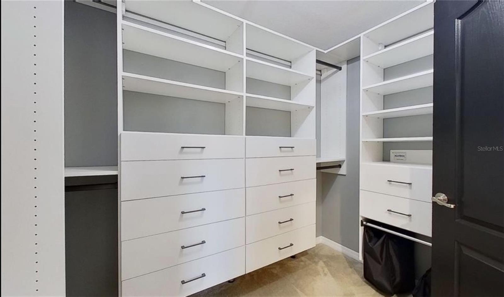
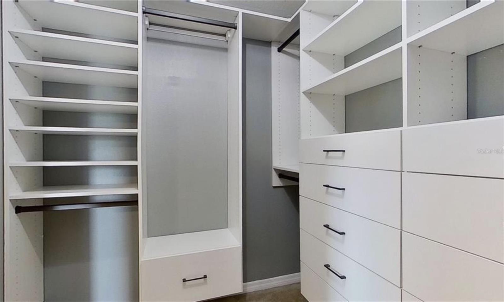
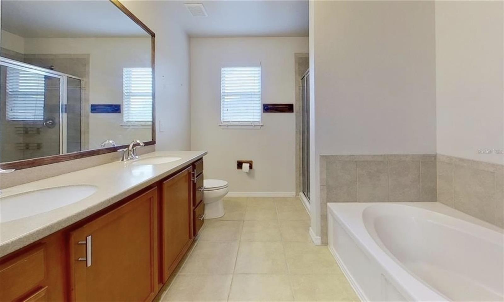
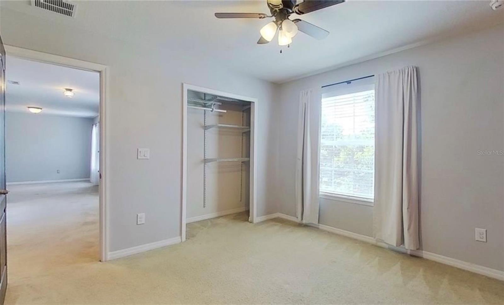
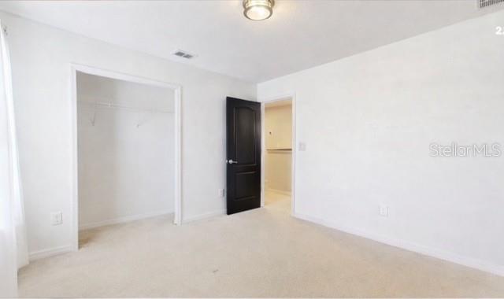
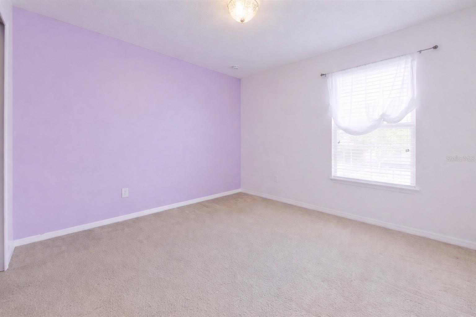
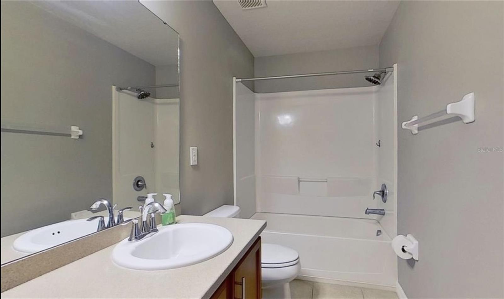
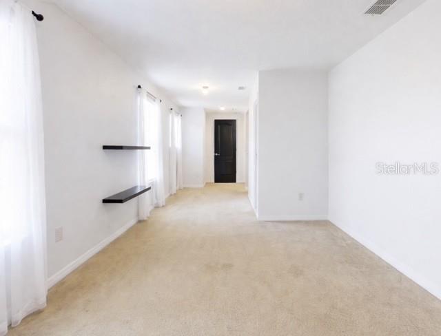
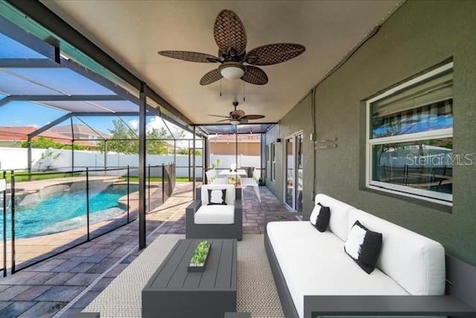
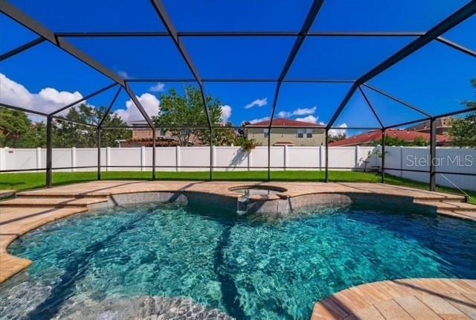
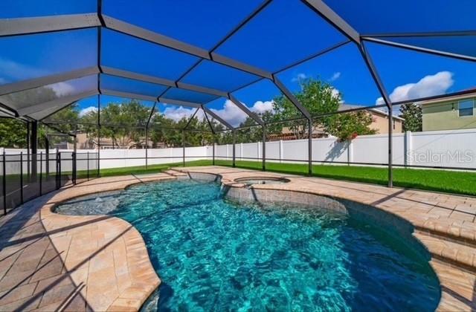
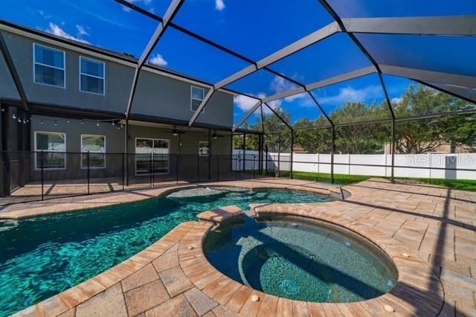
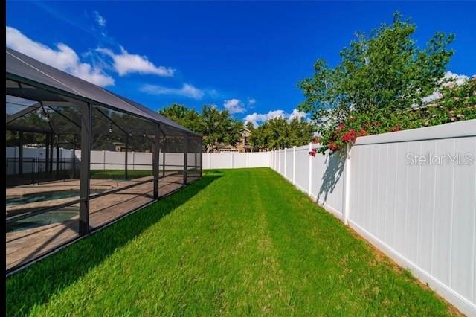
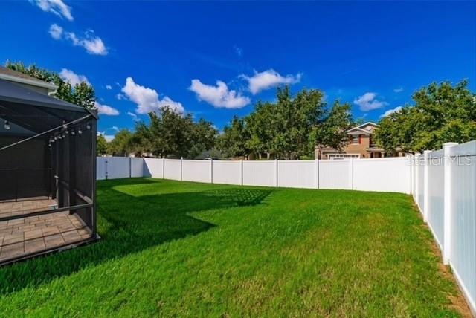
Virtually Staged. Virtually Staged. Live Where Comfort Meets Convenience in Sought-After Stonebrier! Zoned for top-rated schools including McKitrick Elementary, Martinez Middle, and Steinbrenner High, this home offers the perfect blend of location and lifestyle. Enjoy unbeatable convenience—just 7–10 minutes from popular shopping and dining like Publix, Aldi, Target, Kohl’s, Outback, CAVA, Fresh Kitchen, Greenlane, Starbucks, and First Watch—with quick access to SR-54, the Veterans Expressway, and Dale Mabry Highway. Special Note: This home includes a convertible pool table that doubles as a dining table, along with a wall mounted 86-inch TV. Plus, enjoy peace of mind... with a two-year home warranty. This beautifully upgraded 4-bedroom, 2.5-bath home sits on a spacious corner lot inside the gated community of Stonebrier - Sweetgrass. Step into your own private backyard retreat featuring a stunning screened-in heated pool and spa with LED lighting—ideal for relaxing nights or entertaining guests year-round. Inside, you’ll find an open-concept layout filled with thoughtful upgrades, including crown molding, custom wood accent walls in both the living room and primary suite, and stylish laminate/wood-style flooring throughout the entire second floor. The primary suite boasts custom California walk-in closets, while modern lighting and an upgraded thermostat add both style and comfort throughout the home. Sliding glass doors seamlessly connect indoor and outdoor living, leading to a fully fenced backyard designed for privacy and enjoyment. A dedicated paved area outside the pool enclosure is perfect for a fire pit—creating the ultimate space to gather and unwind. This home truly has it all—space, style, and an unbeatable location. Don’t miss your chance to make it yours!

No upcoming open house dates. Check back later.
Bedrooms
- Total Bedrooms: 4
Bathrooms
- Full bathrooms: 2
- Half bathrooms: 1
Appliances
- Dishwasher
- Disposal
- Dryer
- Microwave
- Range
- Refrigerator
- Washer
Association
- Association Fee: $340
- Association Fee Frequency: Quarterly
- Association Name: Camilo Clark
- Association Phone: Kelley Meurrens
Association Amenities
- Basketball Court
- Fitness Center
- Gated
- Park
- Playground
- Pool
Community Features
- Street Lights
Construction Materials
- Stucco
Cooling
- Central Air
Exterior Features
- Lighting
- Private Yard
- Rain Gutters
- Sidewalk
Fencing
- Vinyl
Flooring
- Laminate
- Tile
Foundation Details
- Slab
Heating
- Electric
Interior Features
- Ceiling Fans(s)
- Crown Molding
- Thermostat
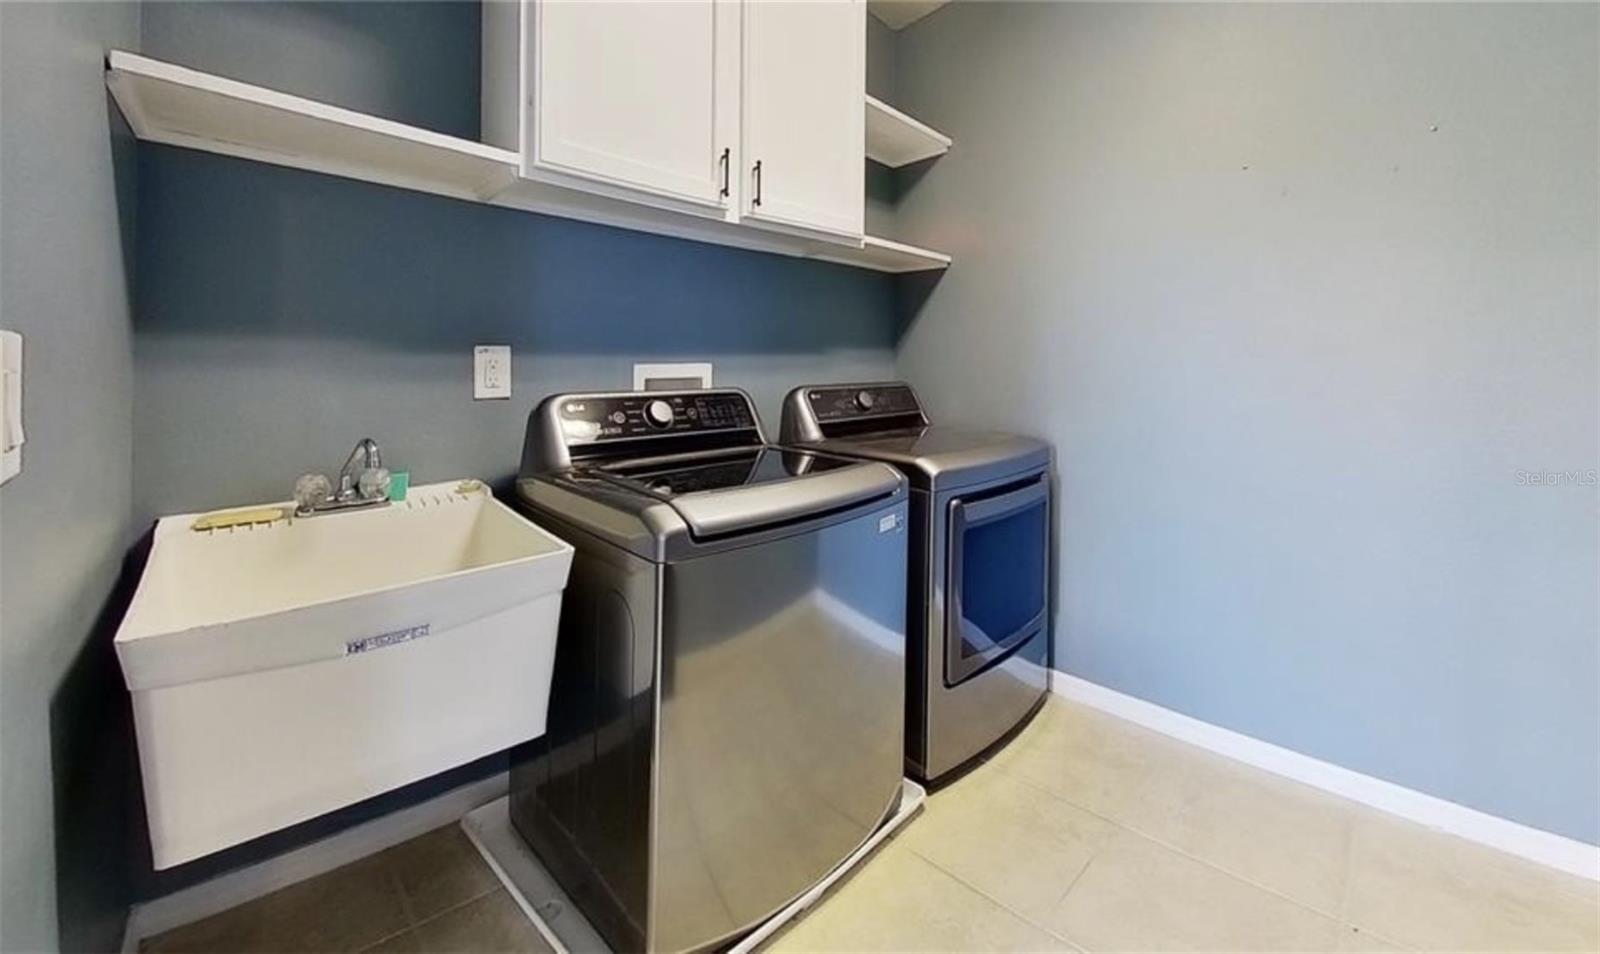
Laundry Features
- Electric Dryer Hookup
- Laundry Room
- Upper Level
- Washer Hookup
Levels
- Two
Lot Features
- Corner Lot
- In County
- Landscaped
- Sidewalk
- Paved
Other Equipment
- Irrigation Equipment
- Private Yard
Parking Features
- Driveway
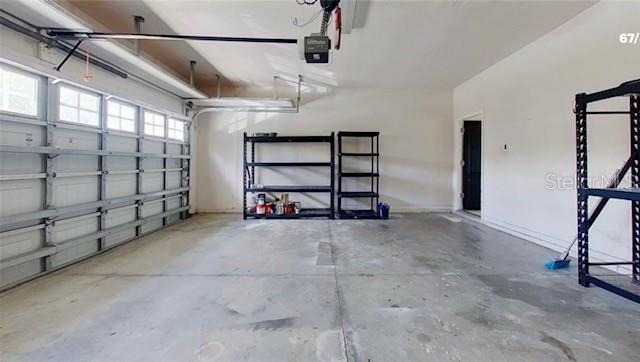
- Garage Door Opener
Patio and Porch Features
- Covered
- Enclosed
- Patio
- Screened
Pets Allowed
- Yes
Pool Features
- Heated
- In Ground
- Lighting
- Salt Water
- Screen Enclosure
Road Surface Type
- Asphalt
Roof
- Shingle
Sewer
- Public Sewer
Spa Features
- In Ground
Utilities
- Cable Connected
- Electricity Connected
- Phone Available
- Sewer Connected
- Underground Utilities
- Water Connected
WaterSource
- Public
Rooms
- Primary Bedroom
- Bathroom 1
- Bathroom 2
- Bathroom 3
- Loft
- Laundry
- Bonus Room
- Living Room
- Kitchen

CHARLES RUTENBERG REALTY INC
866-580-6402
Data Source: Stellar MLS
MLS#: TB8544490
Data Source Copyright: © 2026 Stellar MLS All rights reserved.
This property was listed on 9/1/2026 and last updated as of 11/5/2026 6:41:15 PM. OSI IDX updated the data from Stellar MLS on 11/6/2026 at 11:42 AM. This information is for your personal, non-commercial use and may not be used for any purpose other than to identify prospective properties you may be interested in purchasing. Display of MLS data is usually deemed reliable but is NOT guaranteed accurate by the MLS. Buyers are responsible for verifying the accuracy of all information and should investigate the data themselves or retain appropriate professionals. Information from sources other than the Listing Agent may have been included in the MLS data. Unless otherwise specified in writing, Broker/Agent has not and will not verify any information obtained from other sources. The Broker/Agent providing the information contained herein may or may not have been the Listing and/or Selling Agent.
Your Search Results
FEATURED LISTINGS
© 2026 Charles Rutenberg Realty, Inc
DMCA Notice | Terms & Services | Privacy Policy | Accessibility Statement
EQUAL HOUSING OPPORTUNITY


Charles Rutenberg Realty, Inc
1545 S. Belcher Rd, Clearwater, FL 33764
Mobile: 813-300-5567
gary@garyveach.com
