14284 Finsbury Drive
Spring Hill, FL 34609
For Sale - Active
offered at $289,900
3
bedrooms
2
baths
1,829
sq ft
$159
price per sf
Single Family
property type
65 Days
time on site
2015
yr. built
6,105 sq ft
lot size
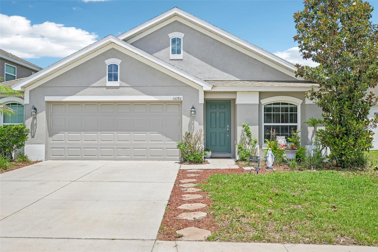
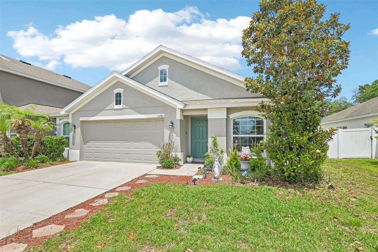
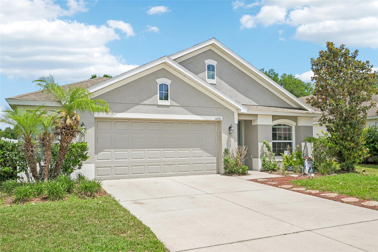
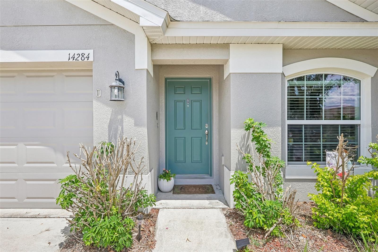
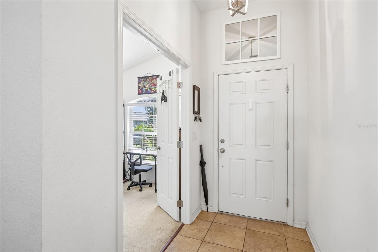
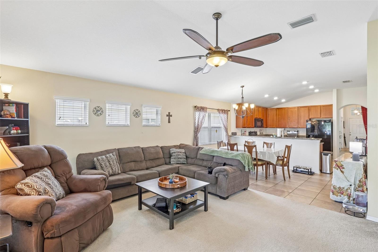
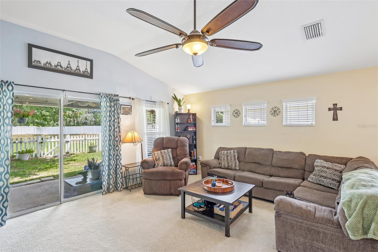
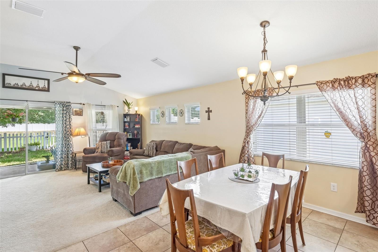
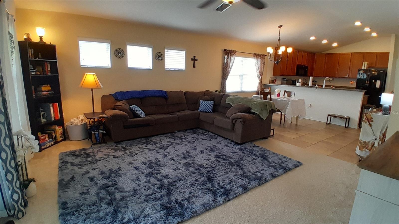
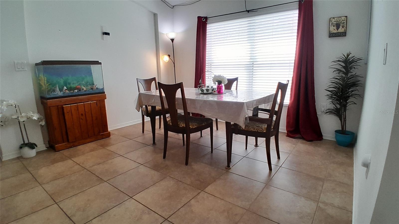
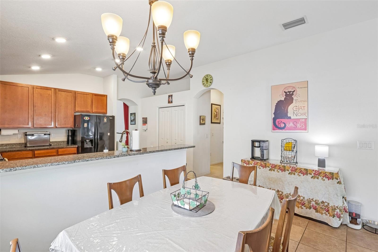
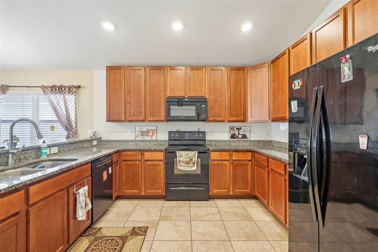
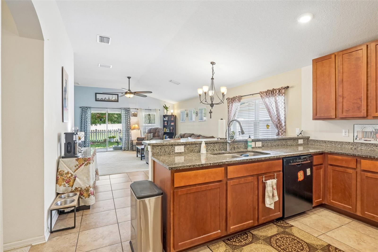
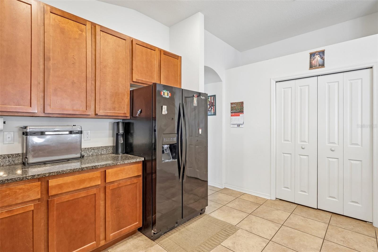
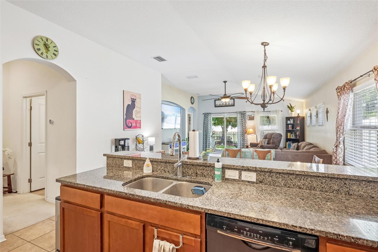
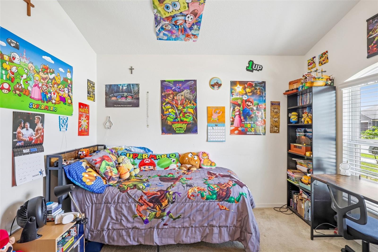
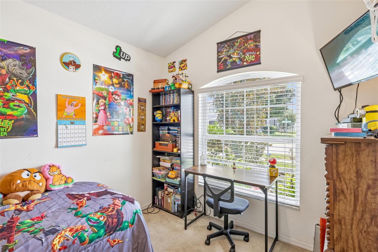
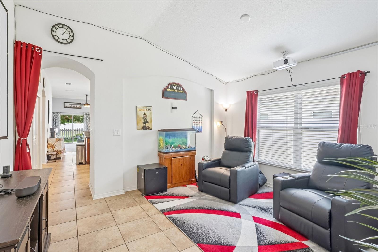
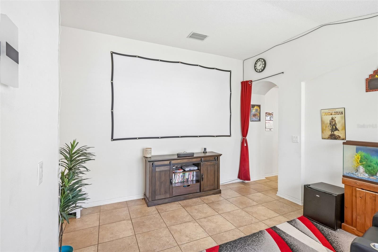
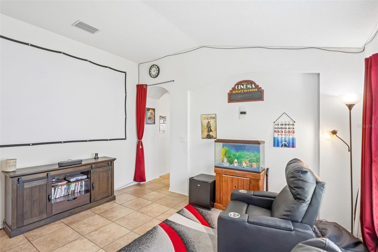
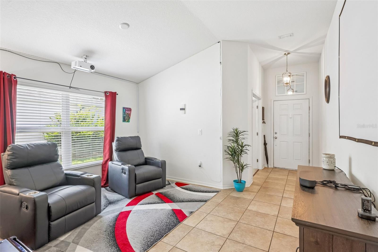
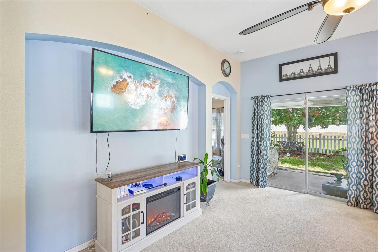
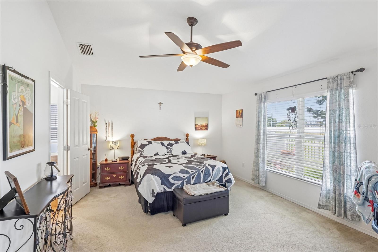
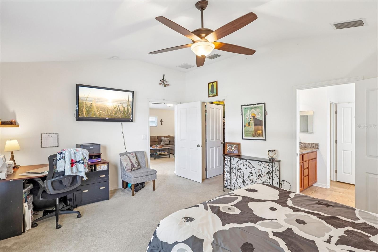
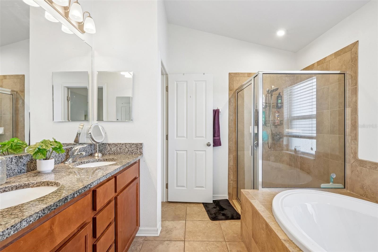
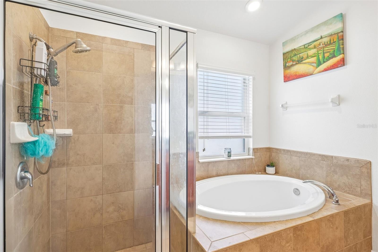
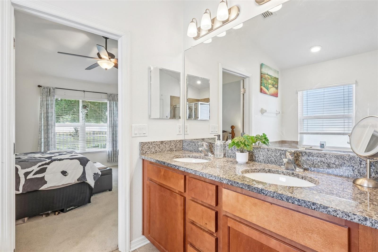
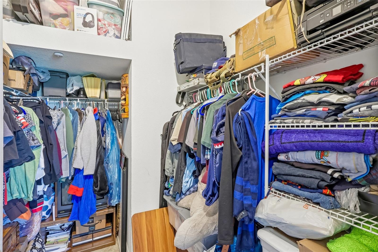
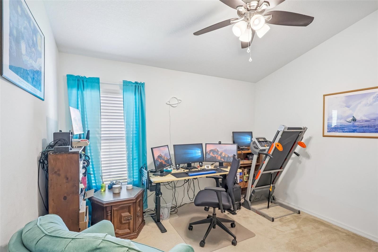
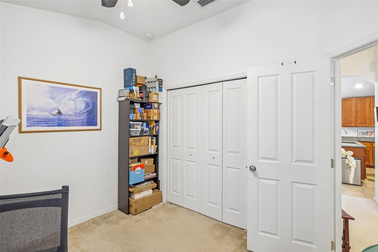
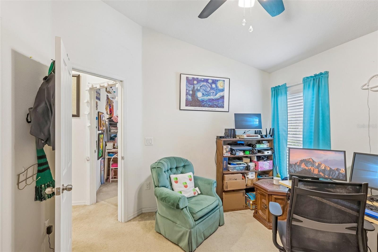
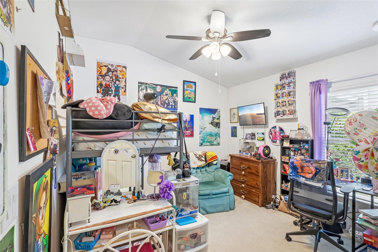
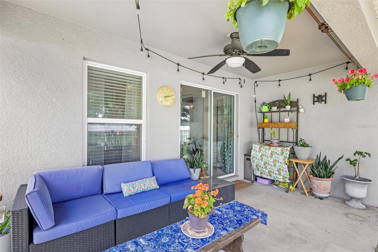
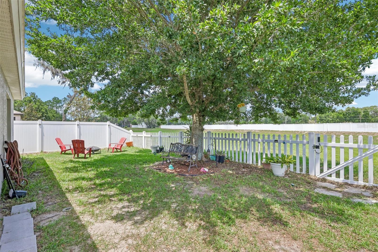
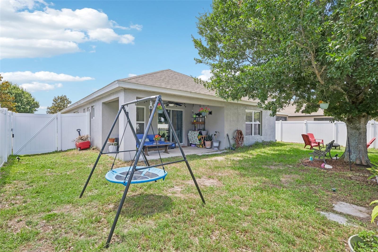
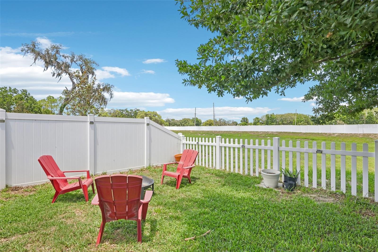
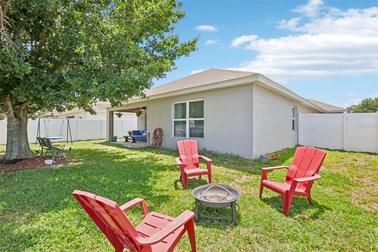
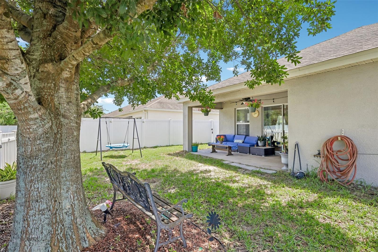
If you’ve been searching for a home with extra space, flexible rooms, and a backyard you’ll actually use, this one deserves a serious look. Located in one of Spring Hill’s most popular neighborhoods, 14284 Finsbury Drive offers a layout that works for real life — whether you need room for a growing family, work-from-home space, hobbies, or entertaining friends on the weekends. Inside, the home feels open the moment you walk in. The large living areas give you flexibility for multiple family rooms, game rooms, or a formal dining setup depending on your lifestyle. The oversized kitchen sits right in the center of everything, making it the kind of space where people natu...rally gather for holidays, birthdays, or just dinner after a long day. The primary bedroom is spacious and private, while the additional bedrooms offer plenty of room for family or guests. There’s also a dedicated office/flex room that could easily work as a 4th bedroom, den, playroom, or gym depending on your needs. Out back, you’ll find a covered patio and fully fenced yard, giving you privacy and plenty of space for pets, kids, BBQs, or simply relaxing outside without feeling crowded. The neighborhood itself is a big reason people love living here. You’re close to walking and biking trails, playgrounds, a splash pad, grocery stores, and everyday conveniences. Residents also enjoy access to community amenities including a pool, fitness center, and playground. This is one of those homes that just feels easy to live in — comfortable, functional, and in a location people genuinely enjoy being part of.

No upcoming open house dates. Check back later.
Bedrooms
- Total Bedrooms: 3
Bathrooms
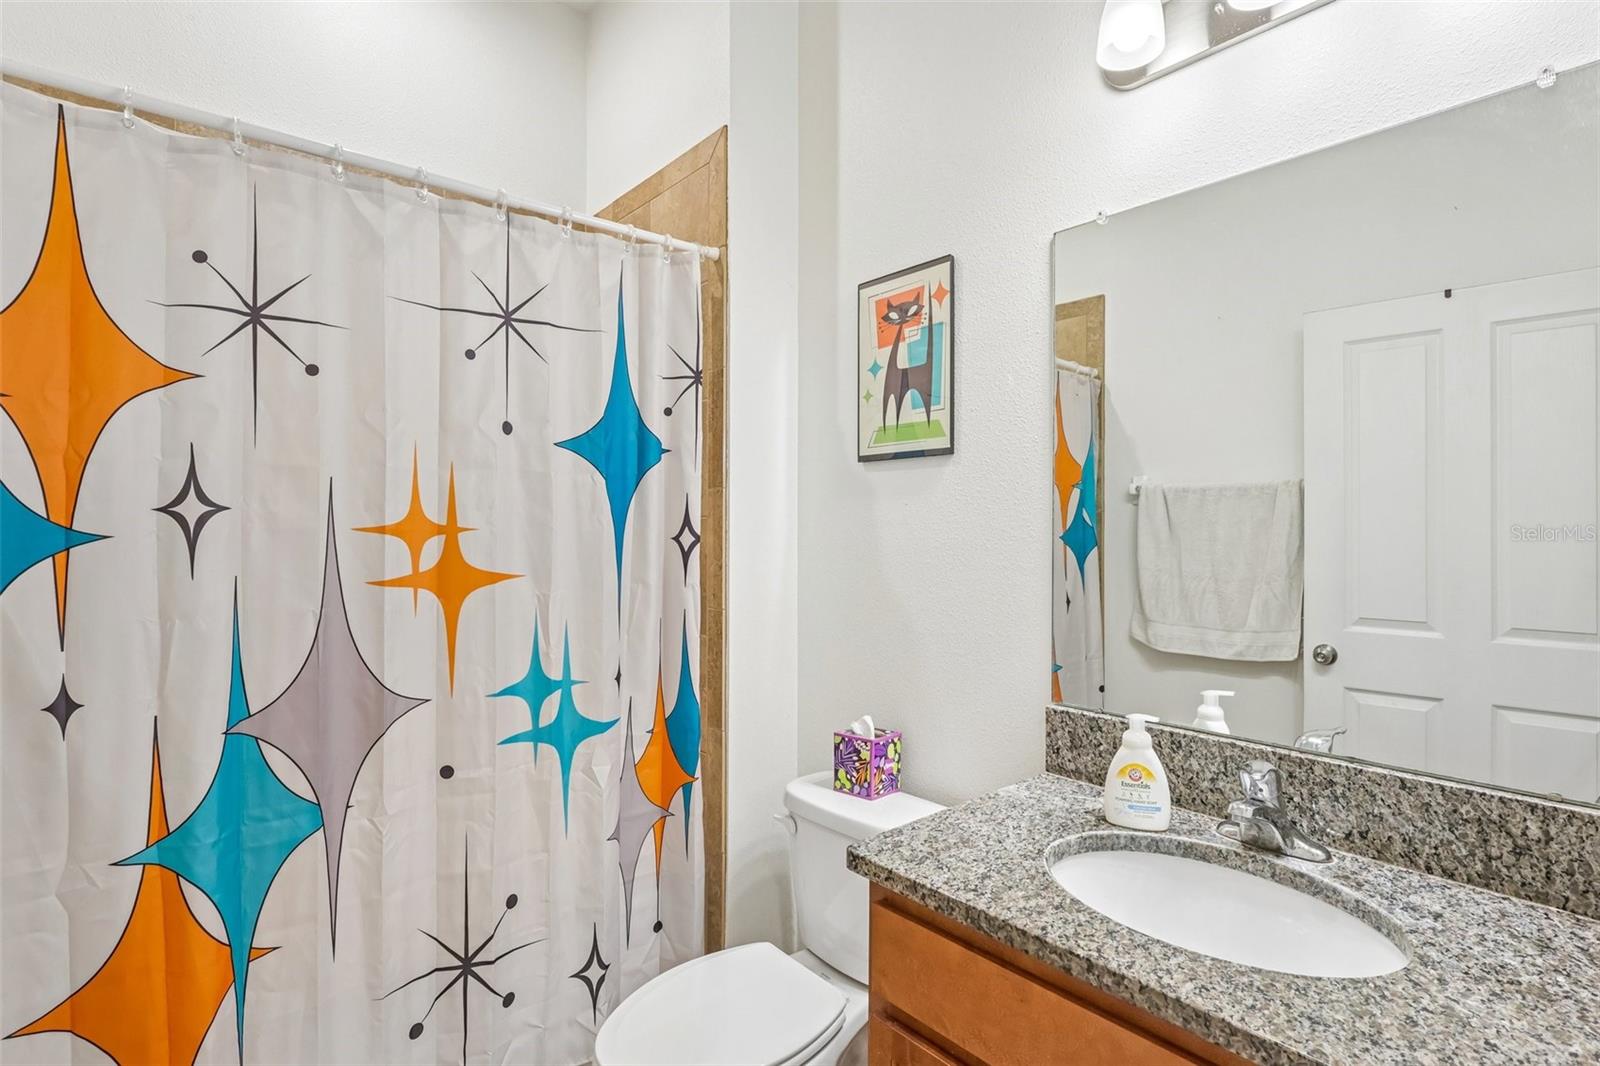
- Full bathrooms: 2
Appliances
- Dishwasher
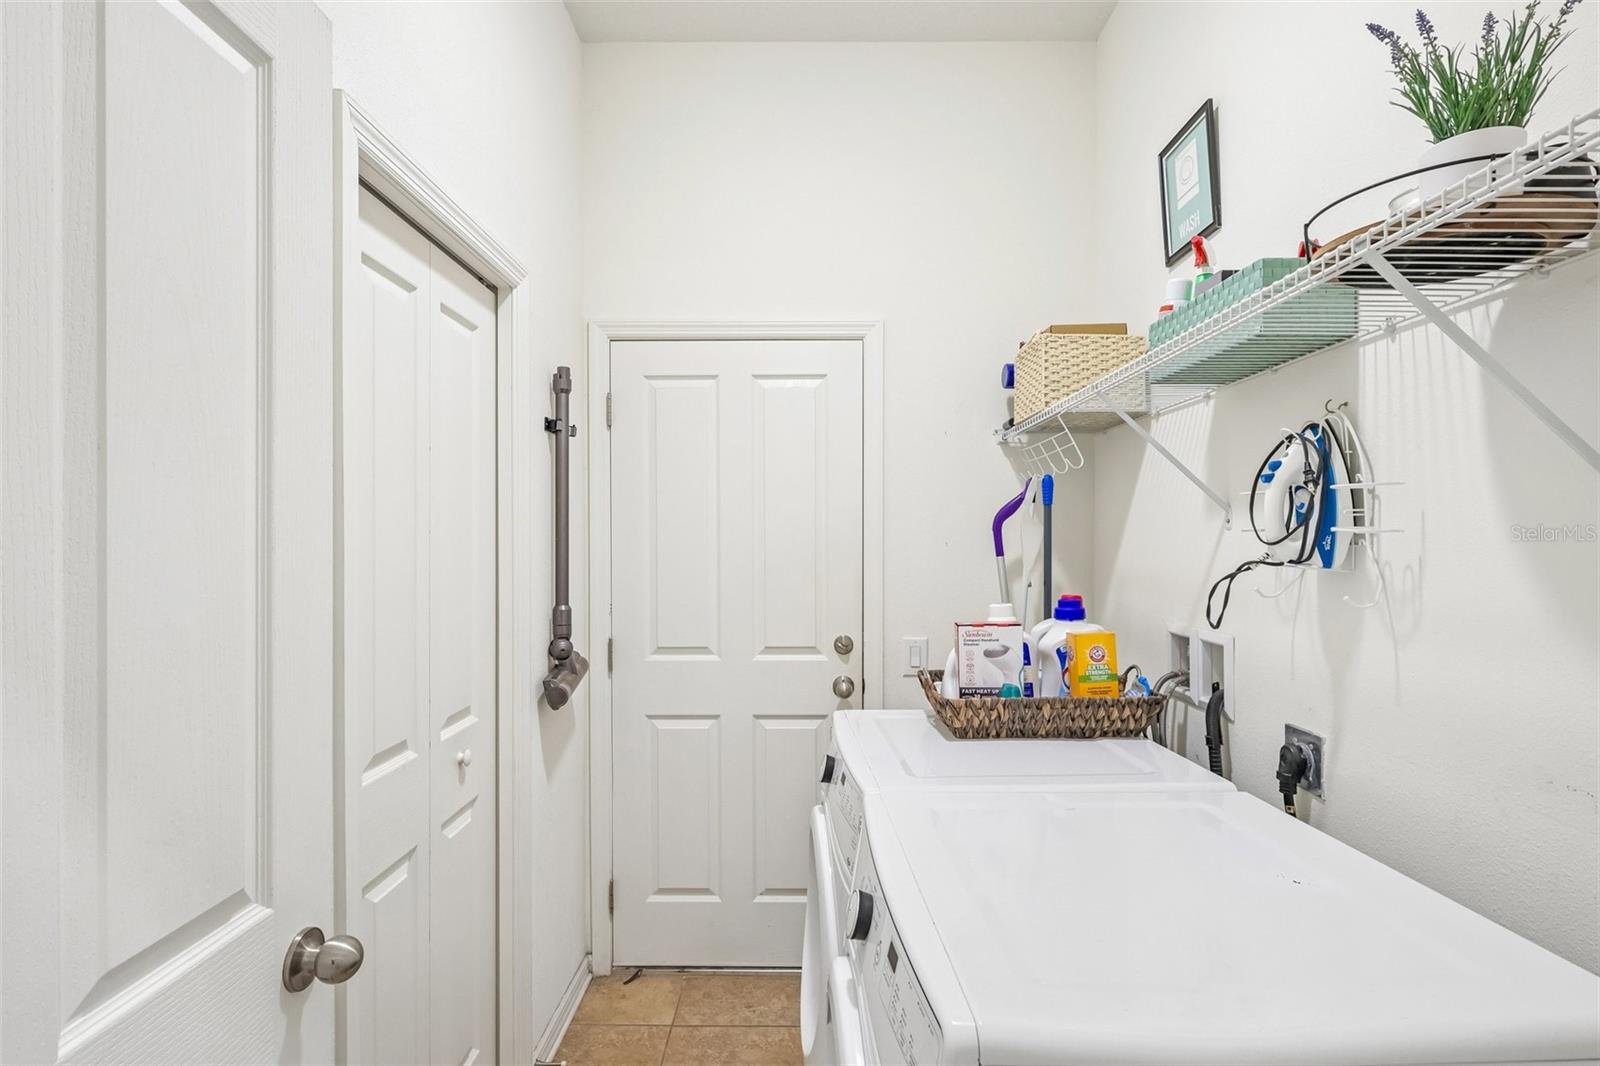
- Dryer
- Microwave
- Range
- Refrigerator
- Washer
Architectural Style
- Contemporary
Association
- Association Fee: $199
- Association Fee Frequency: Quarterly
- Association Name: James Amrhein
- Association Phone: 813-617-2998
Construction Materials
- Block
- Stucco
Cooling
- Central Air
Exterior Features
- Lighting
- Private Mailbox
- Private Yard
- Sidewalk
Fencing
- Vinyl
Flooring
- Carpet
- Ceramic Tile
Foundation Details
- Slab
Heating
- Central
Interior Features
- Built-in Features
- Ceiling Fans(s)
- High Ceilings
- Kitchen/Family Room Combo
- Living Room/Dining Room Combo
- Open Floorplan
- Solid Surface Counters
- Split Bedroom
Laundry Features
- Inside
Levels
- One
Lot Features
- Cleared
Other Equipment
- Irrigation Equipment
- Private Yard
Parking Features
- Curb Parking
- Driveway
- On Street
Patio and Porch Features
- Covered
- Porch
- Rear Porch
Pets Allowed
- Yes
Road Surface Type
- Asphalt
Roof
- Shingle
Sewer
- Public Sewer
Utilities
- Cable Connected
- Electricity Connected
Vegetation
- Mature Landscaping
WaterSource
- Public
Rooms
- Primary Bedroom
- Bedroom 1
- Bedroom 2
- Living Room
- Dining Room
- Kitchen

CHARLES RUTENBERG REALTY INC
866-580-6402
Data Source: Stellar MLS
MLS#: TB8544250
Data Source Copyright: © 2026 Stellar MLS All rights reserved.
This property was listed on 9/2/2026 and last updated as of 10/20/2026 2:44:11 PM. OSI IDX updated the data from Stellar MLS on 11/6/2026 at 10:08 AM. This information is for your personal, non-commercial use and may not be used for any purpose other than to identify prospective properties you may be interested in purchasing. Display of MLS data is usually deemed reliable but is NOT guaranteed accurate by the MLS. Buyers are responsible for verifying the accuracy of all information and should investigate the data themselves or retain appropriate professionals. Information from sources other than the Listing Agent may have been included in the MLS data. Unless otherwise specified in writing, Broker/Agent has not and will not verify any information obtained from other sources. The Broker/Agent providing the information contained herein may or may not have been the Listing and/or Selling Agent.
Your Search Results
FEATURED LISTINGS
© 2026 Charles Rutenberg Realty, Inc
DMCA Notice | Terms & Services | Privacy Policy | Accessibility Statement
EQUAL HOUSING OPPORTUNITY


Charles Rutenberg Realty, Inc
1545 S. Belcher Rd, Clearwater, FL 33764
Mobile: 813-300-5567
gary@garyveach.com
