4512 Bay Spring Court
Tampa, FL 33611
For Sale - Active
offered at $410,000
3
bedrooms
3.5
baths
2,125
sq ft
$193
price per sf
Condo/Townhouse
property type
58 Days
time on site
2007
yr. built
1,129 sq ft
lot size
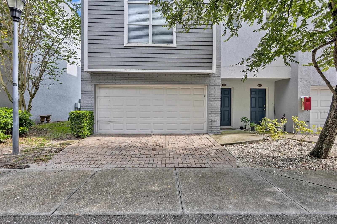
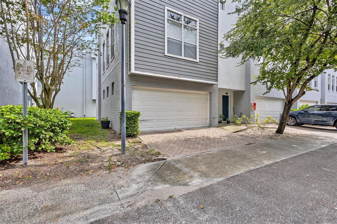
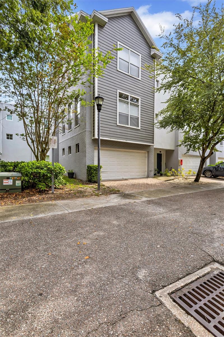
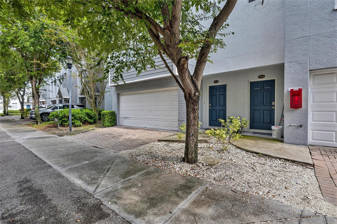
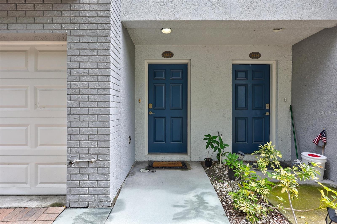
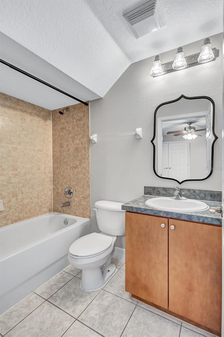
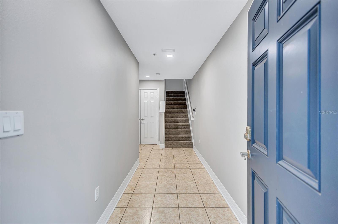
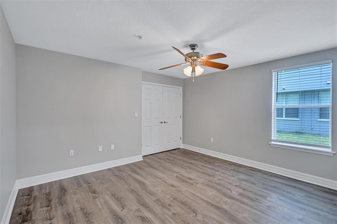
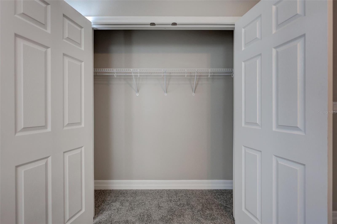
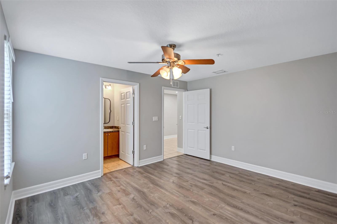
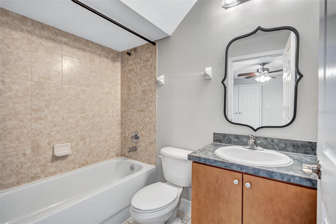
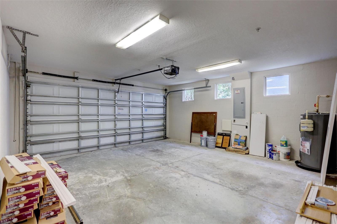
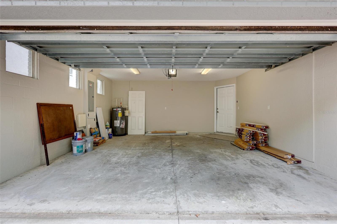
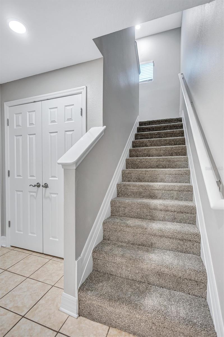
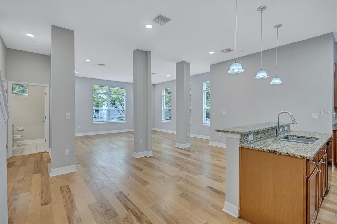
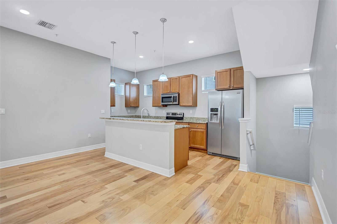
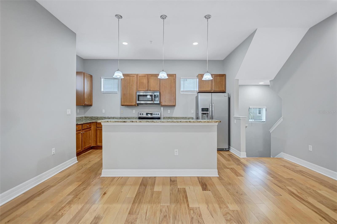
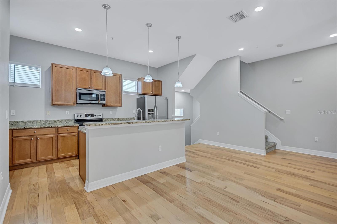
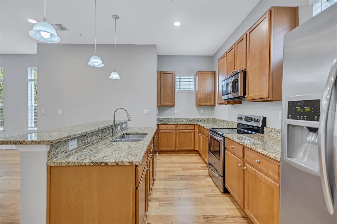
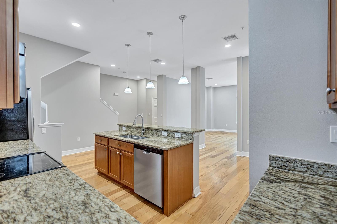
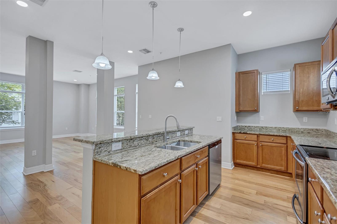
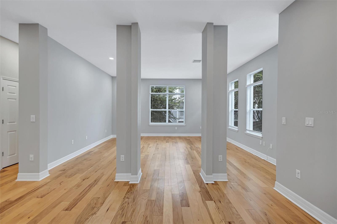
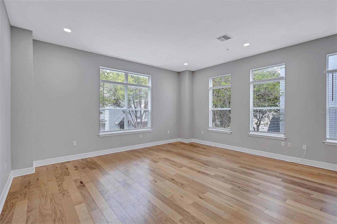
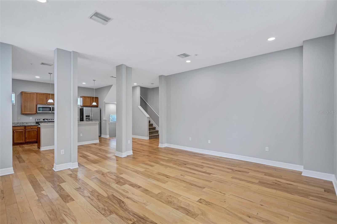
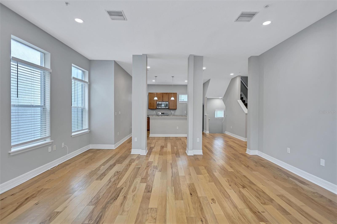
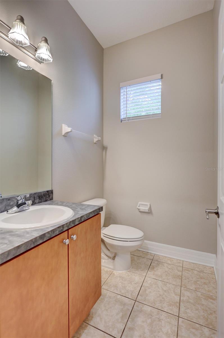
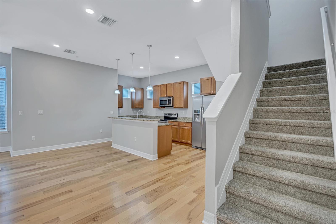
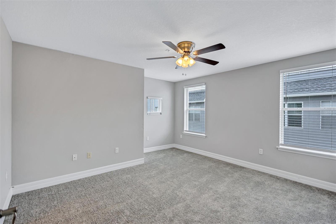
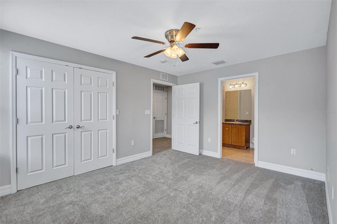
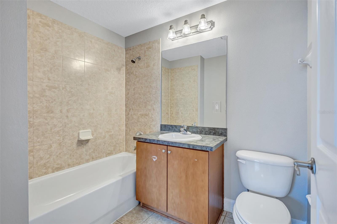
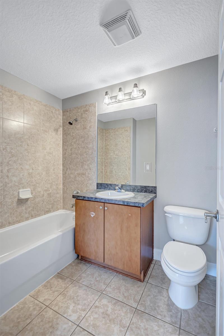
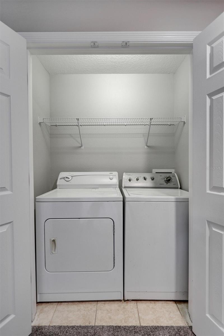
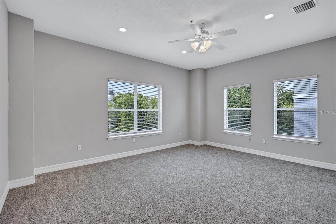
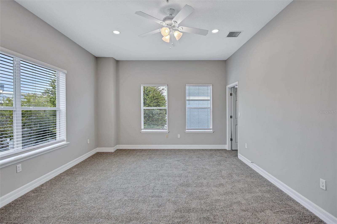
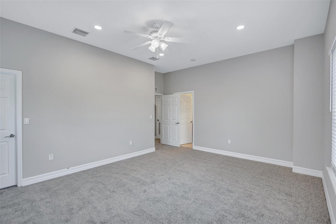
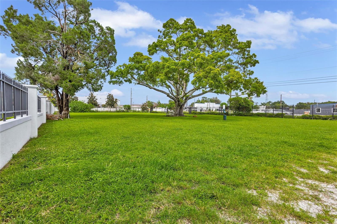
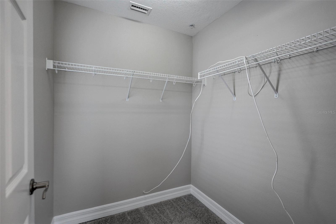
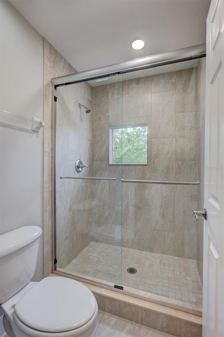
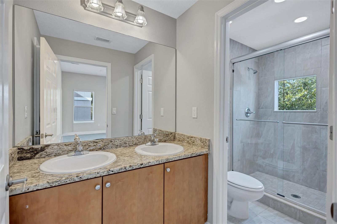
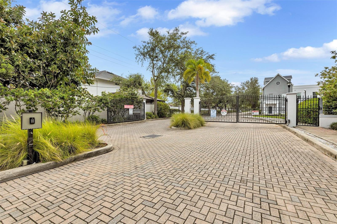
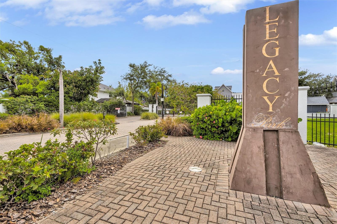
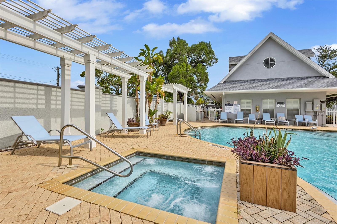
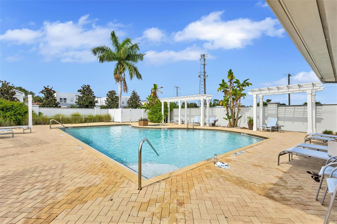
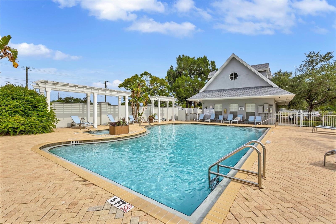
Virtually Staged. MOVE-IN READY WITH THE BIG-TICKET ITEMS ALREADY DONE! NEW 2026 ROOF, NEW HVAC, NEW WATER HEATER, NEW CARPET, FRESH INTERIOR PAINT, NEW BLINDS & NEW LED LIGHTING! Welcome to Legacy Park, a gated community in the heart of South Tampa. This spacious three-story townhome features 3 bedrooms, 3 full baths and an attached 2-car garage. The first floor offers a private bedroom with ensuite bath, perfect for guests, a home office, or additional living space. The second floor features an open kitchen, dining and living area ideal for everyday living and entertaining. Upstairs, the spacious primary suite includes a private bath and generous closet space, while... a third bedroom with its own ensuite bath and a conveniently located laundry area complete the upper level. Residents enjoy a resort-style pool and spa and an outstanding South Tampa location convenient to dining, shopping, MacDill AFB, the Selmon Expressway, Gandy Bridge, Downtown Tampa and St. Petersburg. With the major systems replaced and extensive interior updates just completed, this home is truly ready for its next owner.

No upcoming open house dates. Check back later.
Bedrooms
- Total Bedrooms: 3
Bathrooms
- Full bathrooms: 3
- Half bathrooms: 1
Appliances
- Dishwasher
- Disposal
- Dryer
- Electric Water Heater
- Microwave
- Range
- Refrigerator
- Washer
Architectural Style
- Traditional
Association
- Association Fee: $603
- Association Fee Frequency: Monthly
- Association Name: Sadip Shrestha
- Association Phone: 8139685665
Association Fee Includes
- Common Area Taxes
- Pool
- Escrow Reserves Fund
- Maintenance Grounds
- Pest Control
- Sewer
- Trash
- Water
Community Features
- Buyer Approval Required
- Clubhouse
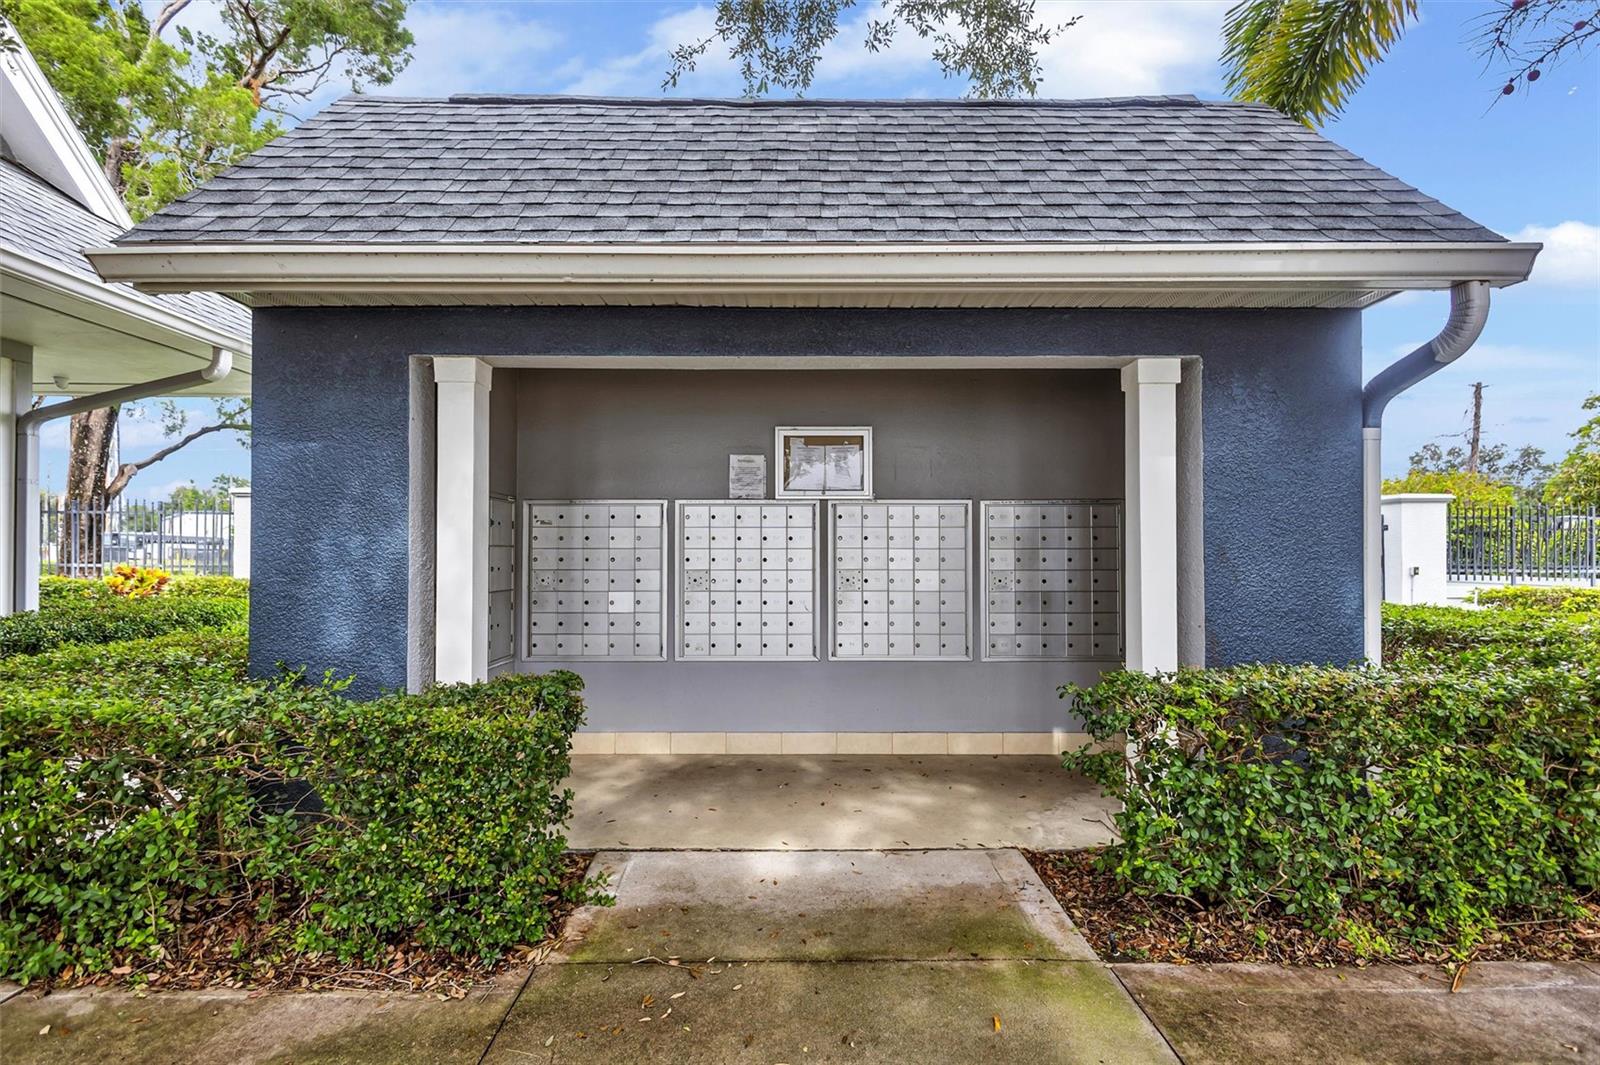
- Community Mailbox
- Deed Restrictions
- Gated Community - No Guard
- Pool
- Sidewalks
Construction Materials
- Block
- Stucco
Cooling
- Central Air
Exterior Features
- Lighting
- Sidewalk
Flooring
- Carpet
- Laminate
- Tile
Foundation Details
- Slab
Heating
- Central
- Electric
Interior Features
- Ceiling Fans(s)
- Eat-in Kitchen
- High Ceilings
- Primary Bedroom Upstairs
- Stone Counters
- Walk-In Closet(s)
- Window Treatments
Laundry Features
- Laundry Closet
- Upper Level
Levels
- Three Or More
Parking Features
- Garage Door Opener
Pets Allowed
- Yes
Road Surface Type
- Asphalt
Roof
- Built-Up
- Membrane
Security Features
- Fire Sprinkler System
- Gated Community
- Smoke Detector(s)
Sewer
- Public Sewer
Utilities
- BB/HS Internet Available
- Cable Available
- Electricity Connected
- Sewer Connected
- Water Connected
WaterSource
- Public
Window Features
- Blinds
Rooms
- Bedroom 1
- Bedroom 2
- Primary Bedroom
- Kitchen
- Living Room

CHARLES RUTENBERG REALTY INC
866-580-6402
Data Source: Stellar MLS
MLS#: TB8537916
Data Source Copyright: © 2026 Stellar MLS All rights reserved.
This property was listed on 9/9/2026 and last updated as of 10/20/2026 5:13:24 PM. OSI IDX updated the data from Stellar MLS on 11/6/2026 at 10:11 AM. This information is for your personal, non-commercial use and may not be used for any purpose other than to identify prospective properties you may be interested in purchasing. Display of MLS data is usually deemed reliable but is NOT guaranteed accurate by the MLS. Buyers are responsible for verifying the accuracy of all information and should investigate the data themselves or retain appropriate professionals. Information from sources other than the Listing Agent may have been included in the MLS data. Unless otherwise specified in writing, Broker/Agent has not and will not verify any information obtained from other sources. The Broker/Agent providing the information contained herein may or may not have been the Listing and/or Selling Agent.
Your Search Results
FEATURED LISTINGS
© 2026 Charles Rutenberg Realty, Inc
DMCA Notice | Terms & Services | Privacy Policy | Accessibility Statement
EQUAL HOUSING OPPORTUNITY


Charles Rutenberg Realty, Inc
1545 S. Belcher Rd, Clearwater, FL 33764
Mobile: 813-300-5567
gary@garyveach.com
