9541 Cypress Harbor Drive
Gibsonton, FL 33534
For Sale - Active
offered at $325,490
4
bedrooms
2
baths
1,917
sq ft
$170
price per sf
Single Family
property type
38 Days
time on site
2003
yr. built
7,294 sq ft
lot size
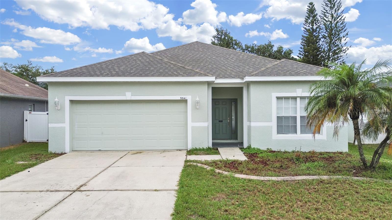
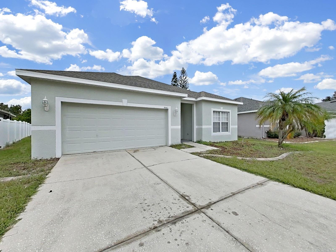
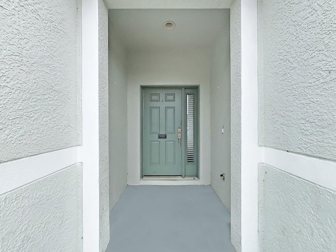
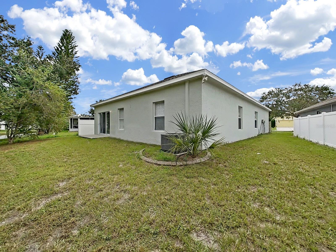
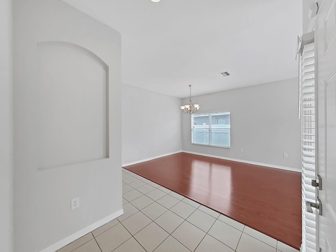
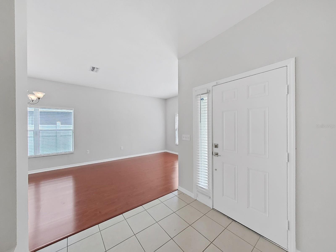
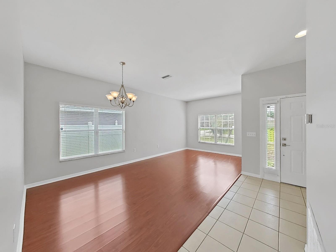
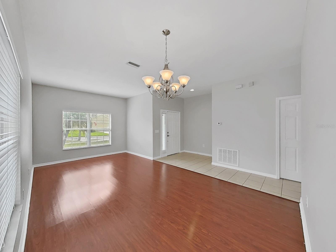
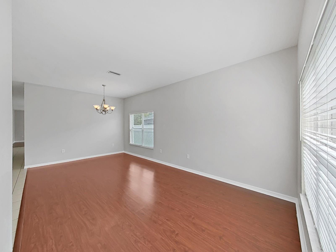
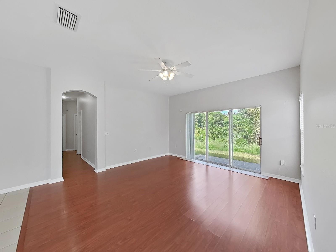
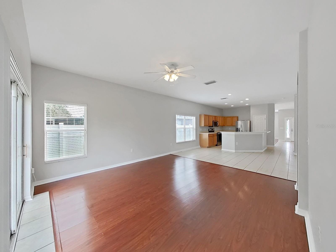
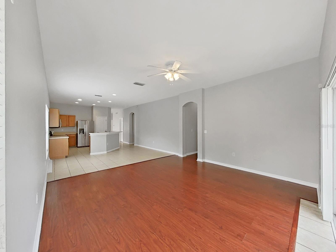
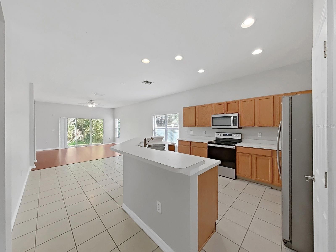
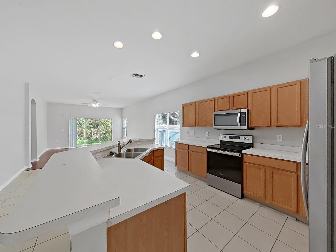
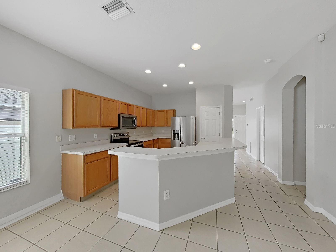
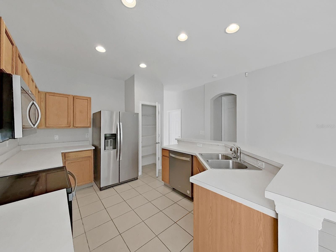
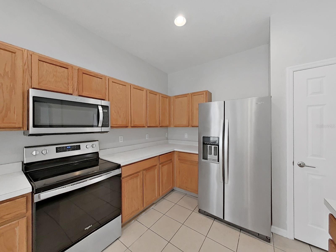
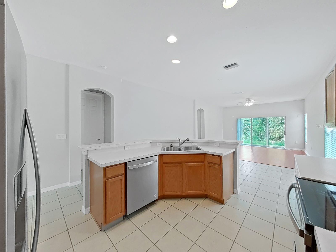
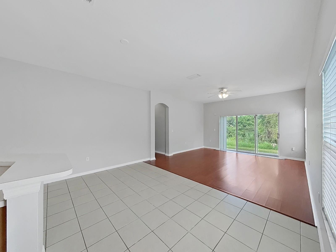
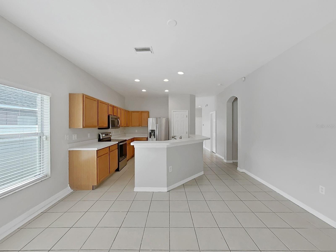
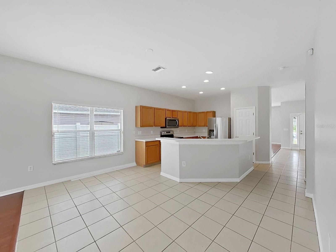
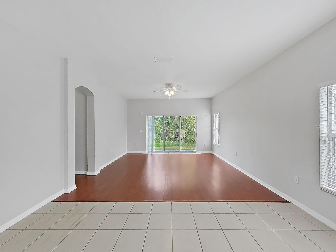
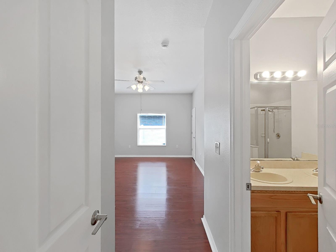
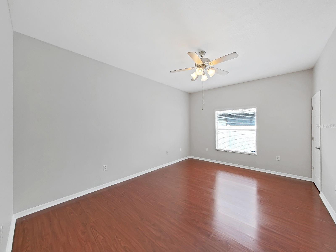
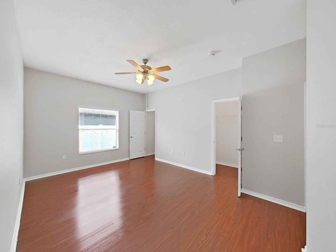
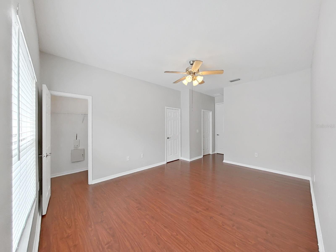
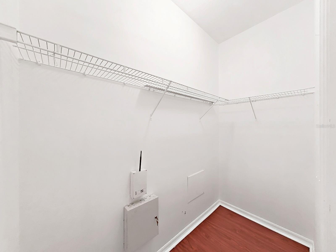
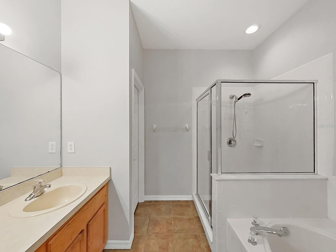
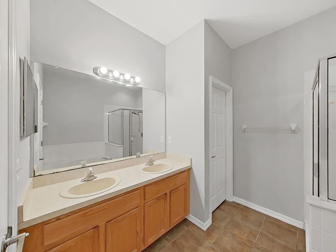
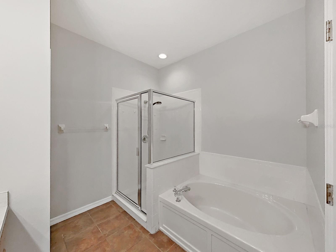
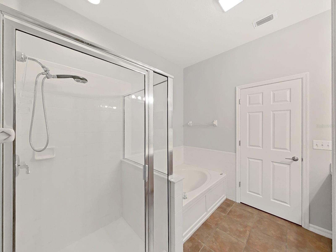
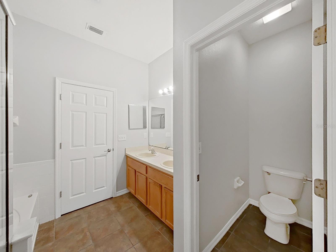
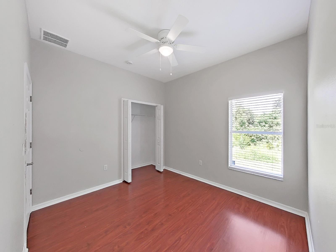
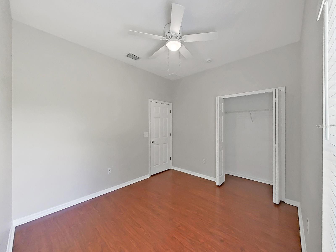
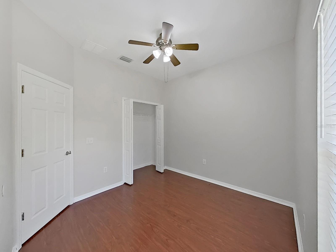
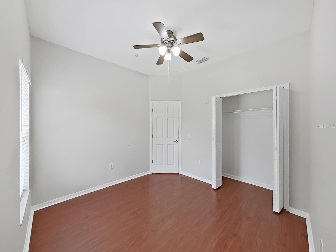
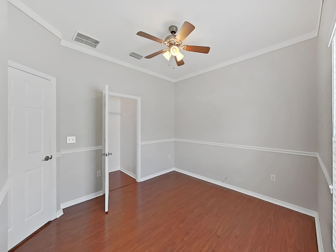
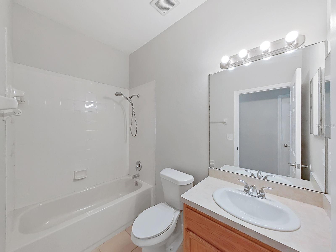
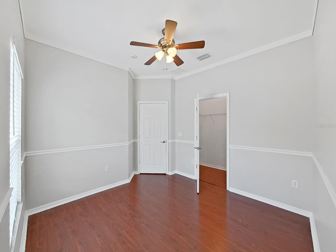
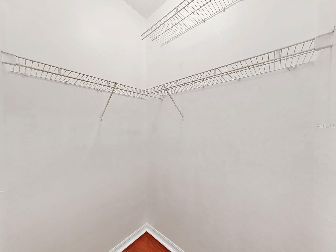
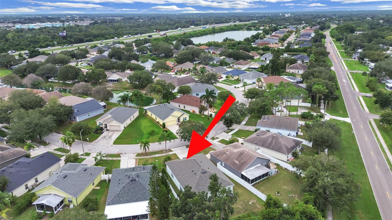
Brand-New Roof | Fresh Interior & Exterior Paint | Laminate Flooring | Move-In Ready Welcome to this beautifully renovated one-story home in the desirable South Bay Lakes community of Gibsonton! Thoughtfully updated with modern finishes throughout, this move-in-ready residence offers the perfect combination of style, comfort, and functionality. Step inside and be greeted by a bright, open floor plan featuring fresh interior paint and abundant natural light. The spacious living and dining areas provide a welcoming setting for both everyday living and entertaining. The open-concept kitchen features stainless-steel appliances, ample cabinetry, and plenty of counter s...pace. The kitchen overlooks the family room, creating a seamless gathering space for family and guests. A sliding glass door provides easy access to the backyard, extending your living space outdoors. With approximately 1,917 square feet of living space, this home offers 4 spacious bedrooms, 2 fully updated bathrooms, and a 2-car garage. The private primary suite offers a comfortable retreat featuring: Spacious walk-in shower, Dual-sink vanity, Large walk-in closet The three additional bedrooms are generously sized and feature laminate flooring, while sharing a beautifully updated second bathroom. Step outside to enjoy the private backyard, perfect for relaxing, entertaining, or enjoying Florida's beautiful year-round weather. Located in a convenient Gibsonton location, this home is close to shopping, dining, Brandon Town Center, movie theaters, downtown Tampa, and MacDill Air Force Base, with easy access to I-75 for convenient commuting throughout the Tampa Bay area. With a brand-new roof, fresh interior and exterior paint, updated bathrooms, and modern flooring, this beautifully renovated home is truly move-in ready. Don't miss this opportunity—schedule your private showing today!

No upcoming open house dates. Check back later.
Bedrooms
- Total Bedrooms: 4
Bathrooms
- Full bathrooms: 2
Appliances
- Dishwasher
- Disposal
- Microwave
- Range
- Refrigerator
Association
- Association Fee: $90
- Association Fee Frequency: Monthly
- Association Name: Timothy Wainwright
- Association Phone: 813-908-0766
Community Features
- Deed Restrictions
- Sidewalks
Construction Materials
- Block
- Stucco
Cooling
- Central Air
Exterior Features
- Private Mailbox
- Sidewalk
Flooring
- Ceramic Tile
- Laminate
Foundation Details
- Slab
Heating
- Central
Interior Features
- Ceiling Fans(s)
- Primary Bedroom Main Floor
- Split Bedroom
- Thermostat
- Walk-In Closet(s)
Laundry Features
- Inside
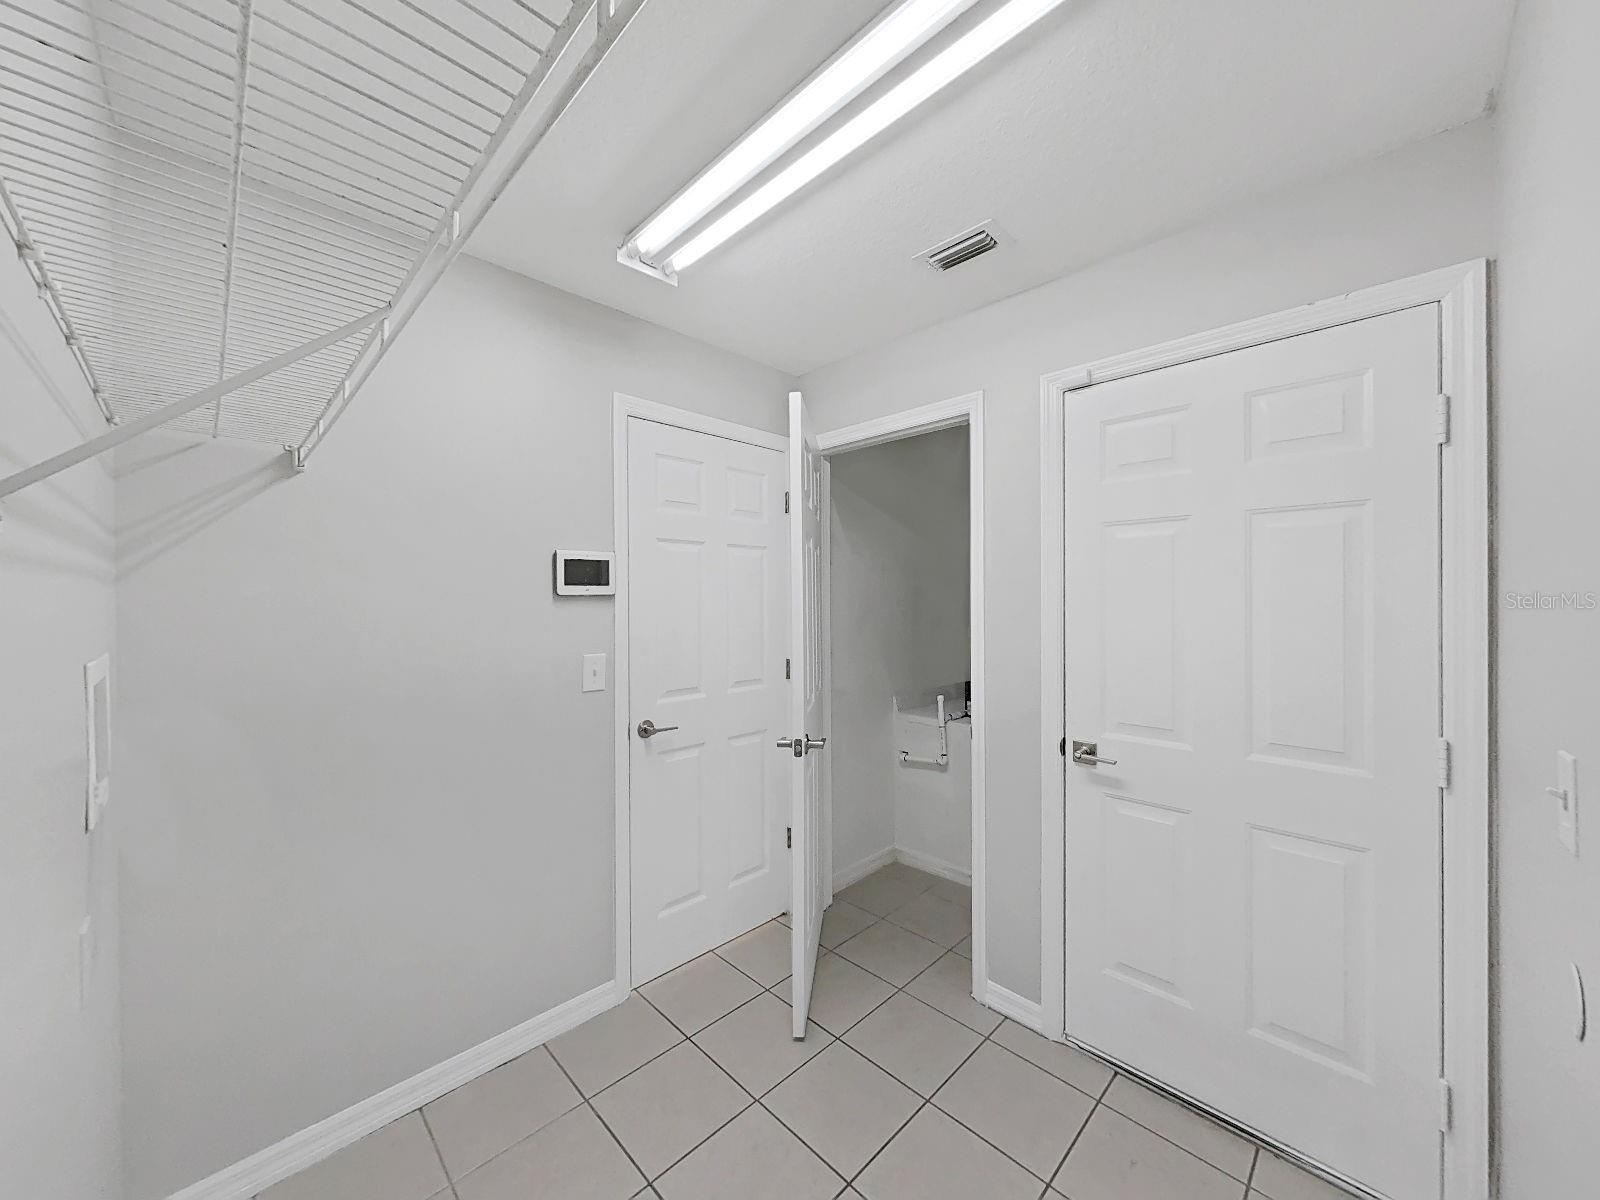
- Laundry Room
Levels
- One
Other Equipment
- Irrigation Equipment
Parking Features
- Driveway
- Garage Door Opener
Pets Allowed
- Breed Restrictions
Road Surface Type
- Concrete
Roof
- Shingle
Security Features
- Smoke Detector(s)
Sewer
- Public Sewer
Utilities
- Public
WaterSource
- Public
Window Features
- Blinds
Rooms
- Family Room
- Dining Room
- Living Room
- Kitchen
- Primary Bedroom

CHARLES RUTENBERG REALTY INC
866-580-6402
Data Source: Stellar MLS
MLS#: TB8552703
Data Source Copyright: © 2026 Stellar MLS All rights reserved.
This property was listed on 9/29/2026 and last updated as of 9/30/2026 10:48:25 AM. OSI IDX updated the data from Stellar MLS on 11/6/2026 at 10:27 AM. This information is for your personal, non-commercial use and may not be used for any purpose other than to identify prospective properties you may be interested in purchasing. Display of MLS data is usually deemed reliable but is NOT guaranteed accurate by the MLS. Buyers are responsible for verifying the accuracy of all information and should investigate the data themselves or retain appropriate professionals. Information from sources other than the Listing Agent may have been included in the MLS data. Unless otherwise specified in writing, Broker/Agent has not and will not verify any information obtained from other sources. The Broker/Agent providing the information contained herein may or may not have been the Listing and/or Selling Agent.
Your Search Results
FEATURED LISTINGS
© 2026 Charles Rutenberg Realty, Inc
DMCA Notice | Terms & Services | Privacy Policy | Accessibility Statement
EQUAL HOUSING OPPORTUNITY


Charles Rutenberg Realty, Inc
1545 S. Belcher Rd, Clearwater, FL 33764
Mobile: 813-300-5567
gary@garyveach.com
