1419 Blue Marlin Boulevard
Holiday, FL 34691
For Sale - Active
offered at $500,000
4
bedrooms
3
baths
2,480
sq ft
$202
price per sf
Single Family
property type
31 Days
time on site
2010
yr. built
9,375 sq ft
lot size
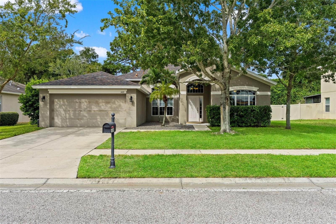
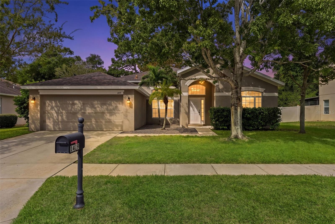
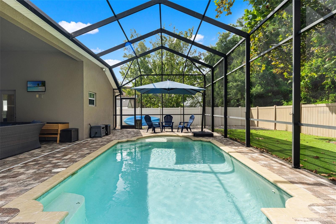
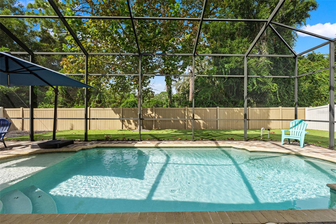
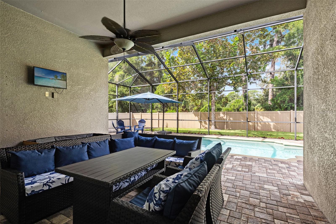
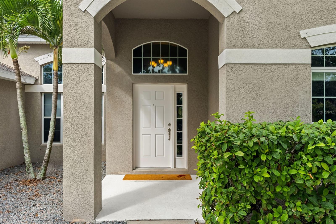
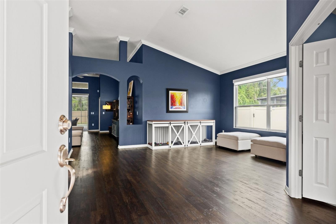
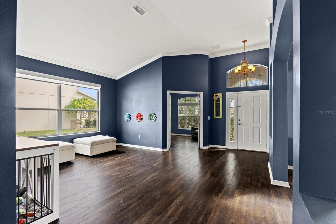
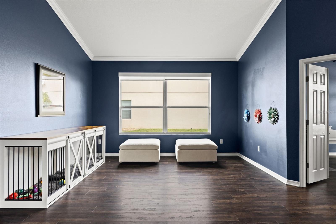
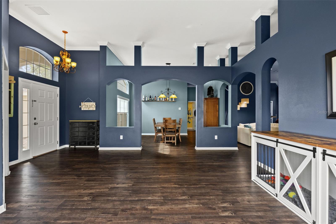
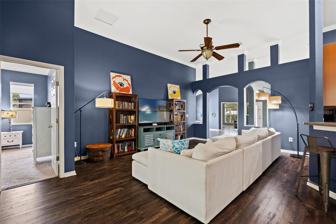
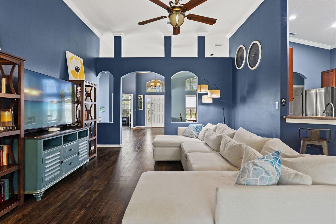
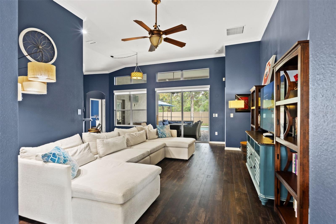
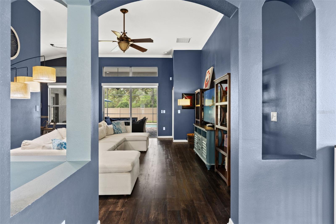
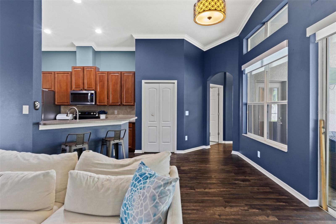
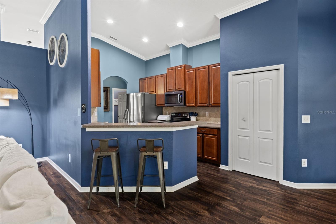
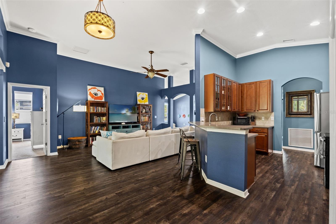
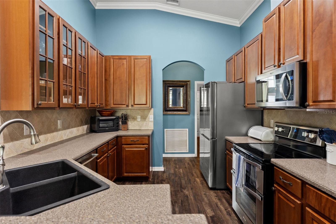
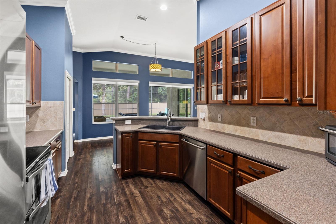
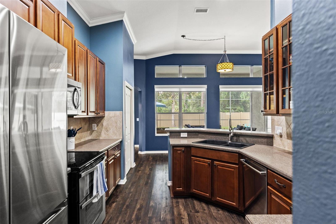
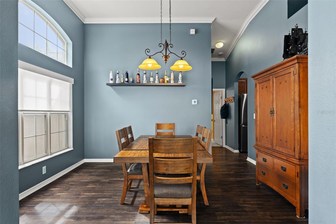
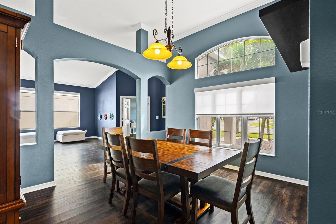
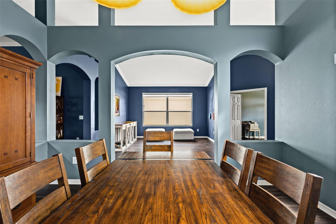
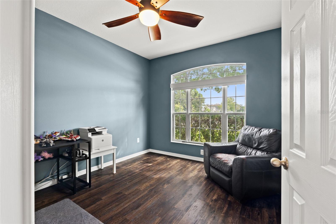
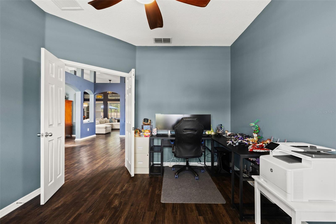
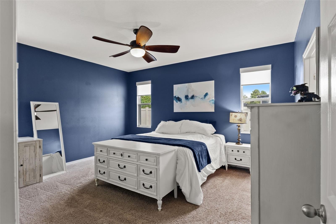
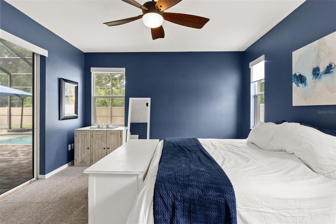
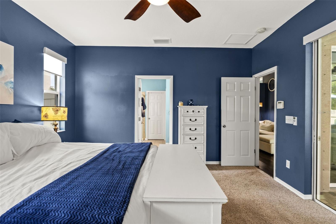
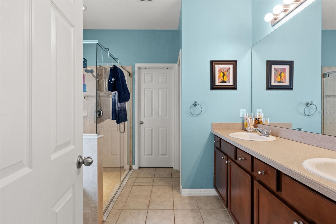
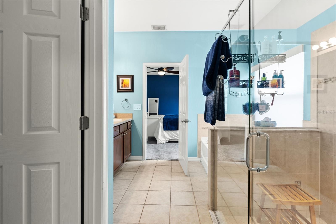
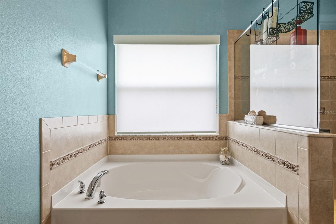
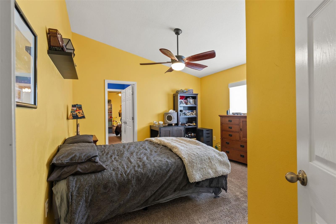
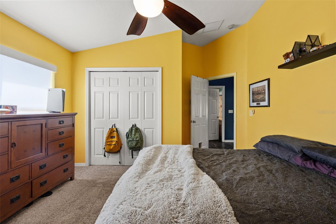
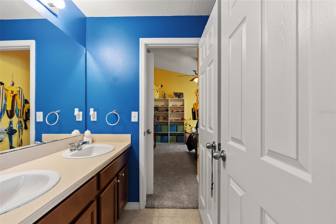
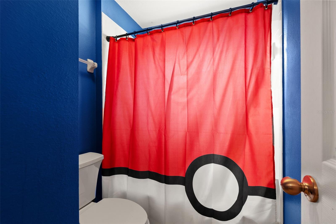
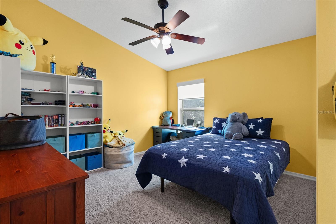
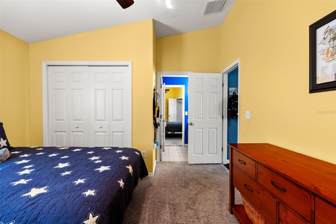
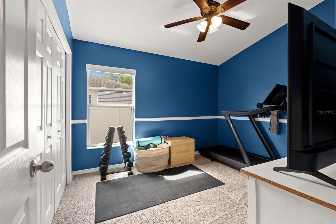
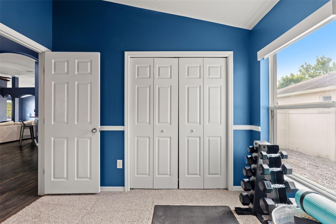
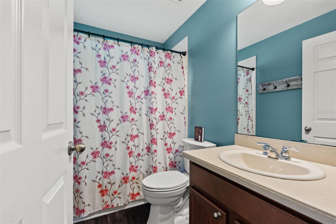
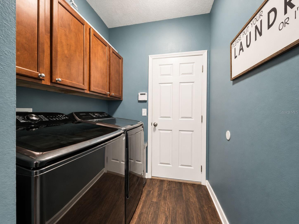
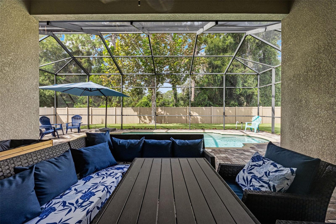
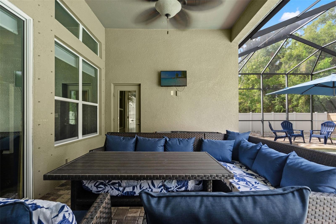
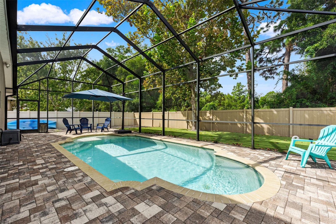
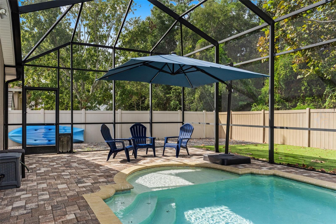
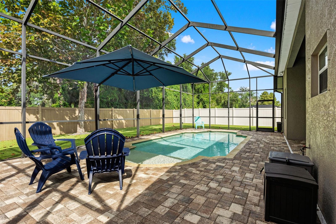
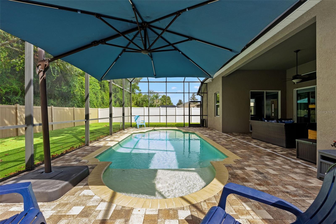
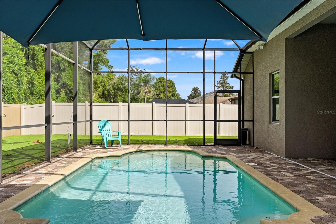
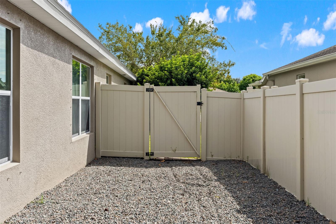
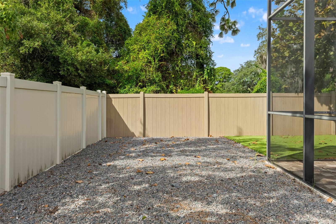
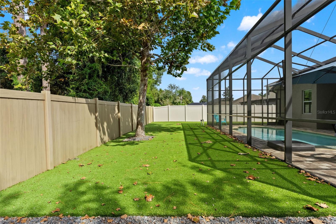
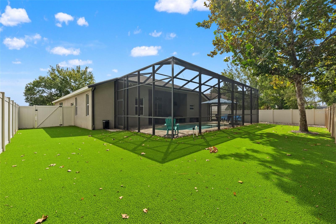
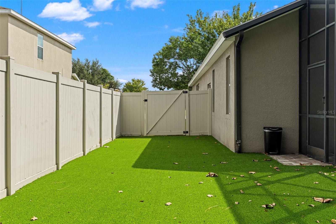
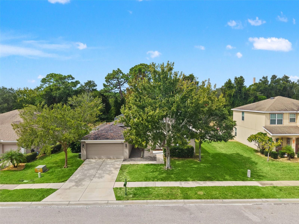
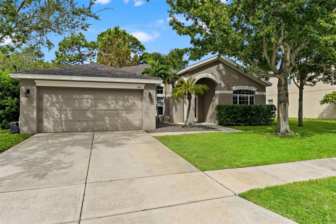
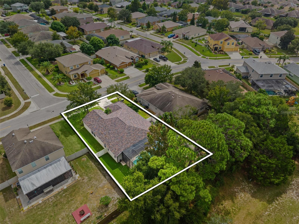
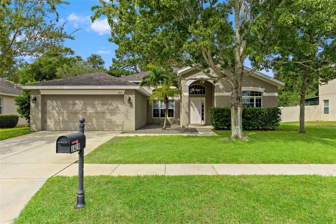
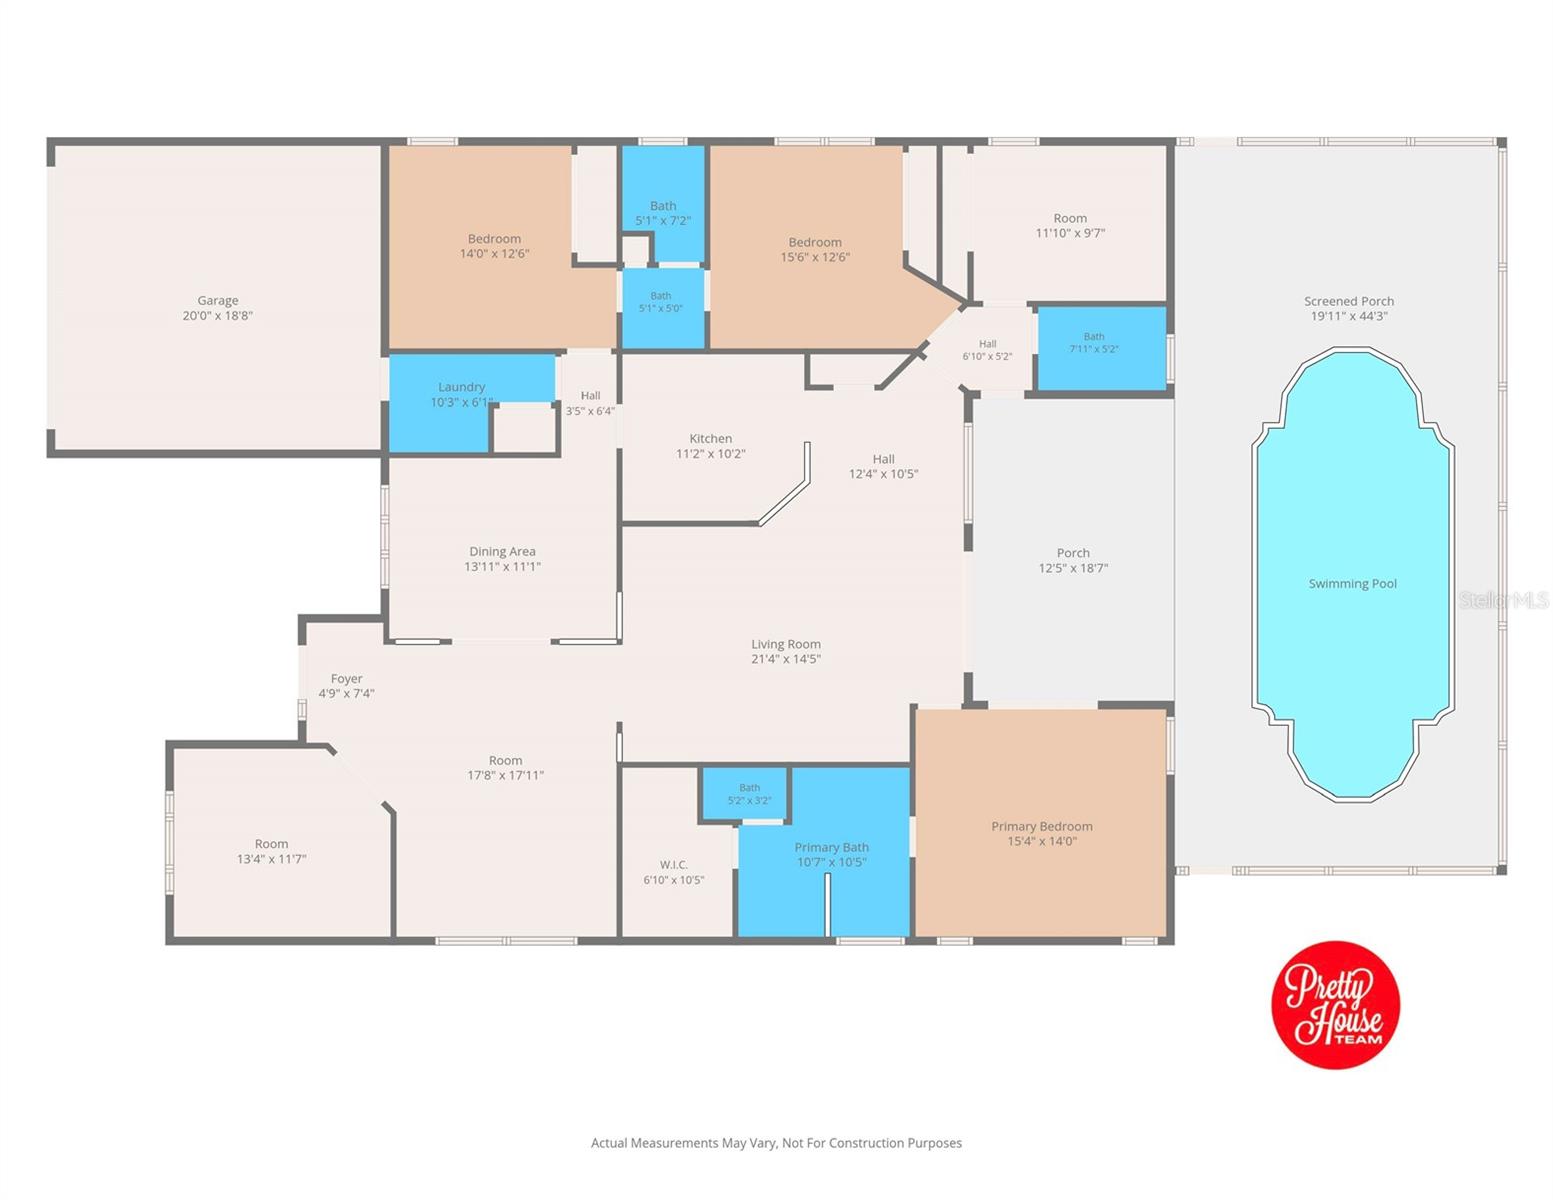
SALTWATER POOL. NO REAR NEIGHBORS. 4 BEDROOMS + DEN. This Gulfwinds home brings together the space, privacy, and Florida lifestyle you are looking for. With 2,480 square feet and 3 FULL baths, the SINGLE-STORY split bedroom layout gives you plenty of room to spread out. The spacious kitchen opens to the family room, while separate living and dining areas add flexibility for entertaining, working from home, or simply having a little extra breathing room. Step outside to your own tropical retreat. The screened SALTWATER POOL offers plenty of space to relax, dine, and entertain, while NO REAR NEIGHBORS adds to the sense of privacy. And your furry friends will be happy w...ith pet safe turf running under foot! Several of the big-ticket items are already done, including a NEW ROOF IN 2026, NEW WATER HEATER IN 2026, BRAND-NEW WATER SOFTENER, and A/C replaced in 2018. Gulfwinds offers a COMMUNITY POOL, SIDEWALKS winding throughout the neighborhood, and COMMUNITY PONDS for an evening stroll. And the location? You’re approximately 3 MINUTES FROM WATERFRONT DINING and just 5 MINUTES FROM THE TARPON SPRINGS SPONGE DOCKS, putting restaurants, shops, and one of the area’s most recognizable waterfront destinations practically in your backyard. Come see how much this home — and this location — has to offer.

No upcoming open house dates. Check back later.
Bedrooms
- Total Bedrooms: 4
Bathrooms
- Full bathrooms: 3
Appliances
- Dishwasher
- Disposal
- Dryer
- Electric Water Heater
- Range
- Range Hood
- Refrigerator
- Washer
Architectural Style
- Florida
Association
- Association Fee: $162
- Association Fee Frequency: Monthly
- Association Name: Angela DeJesus
Association Amenities
- Pool
Association Fee Includes
- Cable TV
- Pool
- Internet
- Maintenance Grounds
Community Features
- Deed Restrictions
- Pool
- Sidewalks
Construction Materials
- Block
Cooling
- Central Air
Exterior Features
- Private Yard
- Sidewalk
Fencing
- Vinyl
Flooring
- Carpet
- Luxury Vinyl
Foundation Details
- Slab
Heating
- Central
- Electric
Interior Features
- Ceiling Fans(s)
- High Ceilings
- Kitchen/Family Room Combo
- Open Floorplan
- Solid Surface Counters
- Solid Wood Cabinets
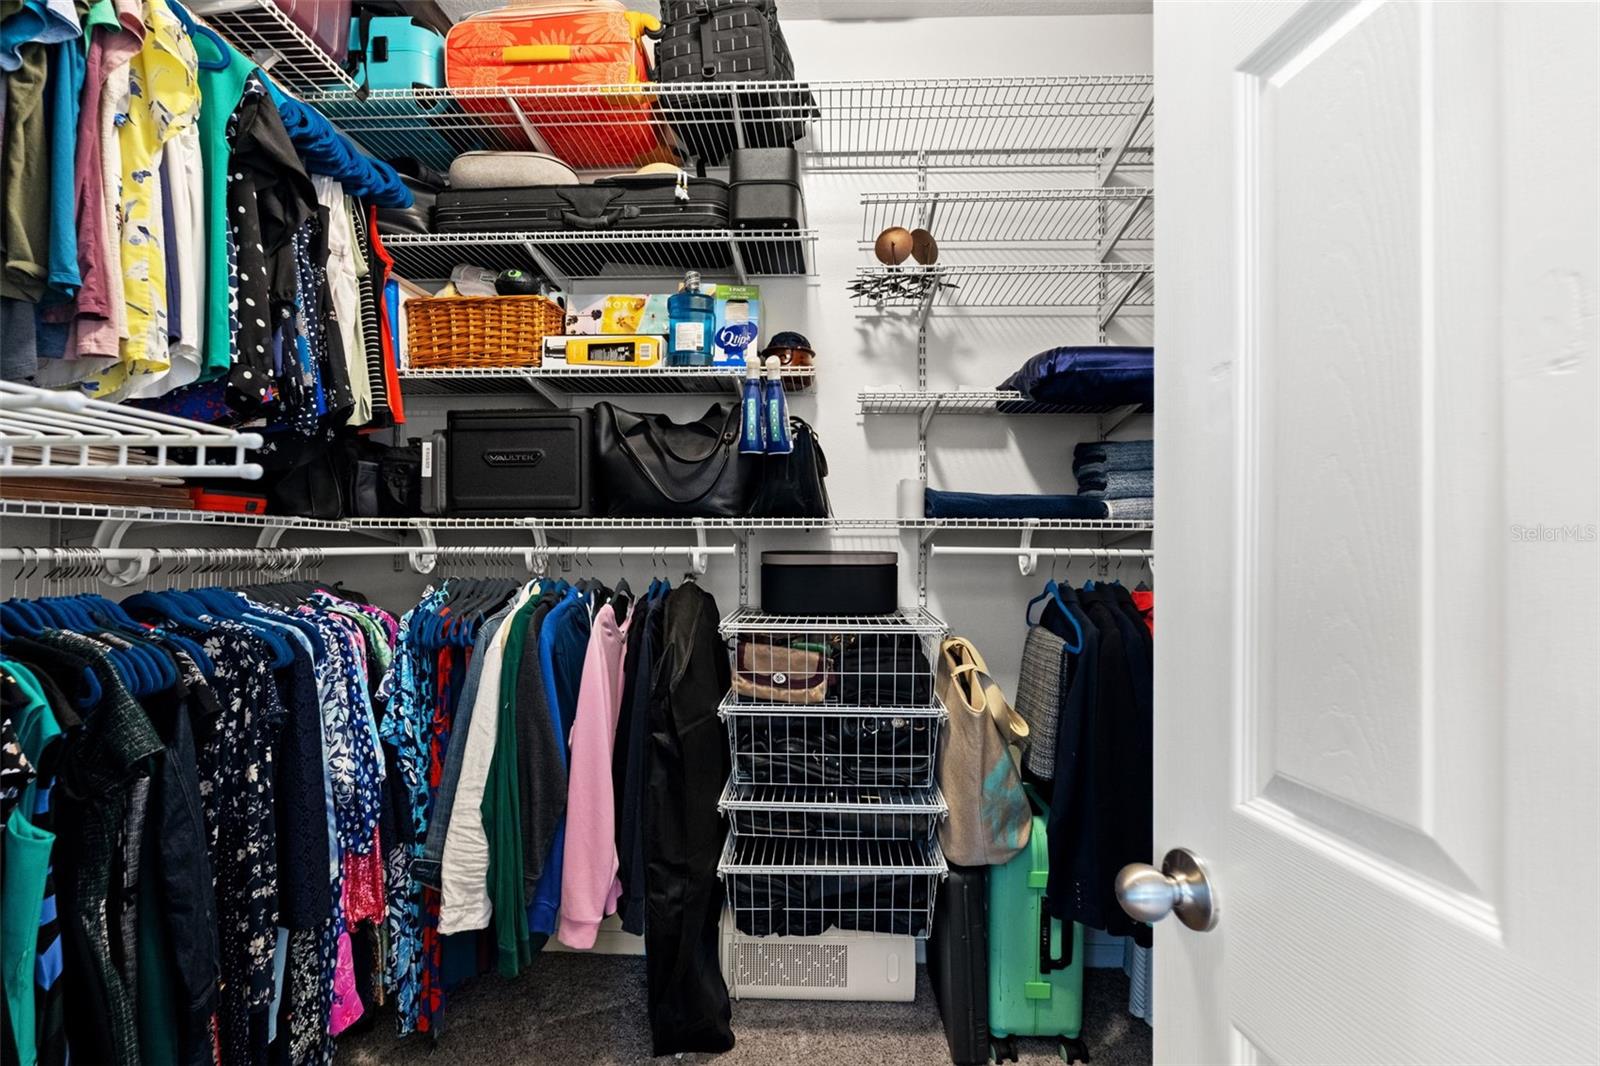
- Walk-In Closet(s)
Laundry Features
- Electric Dryer Hookup
- Inside
- Laundry Room
- Washer Hookup
Levels
- One
Lot Features
- Cleared
- In County
- Landscaped
- Sidewalk
- Paved
Other Equipment
- Irrigation Equipment
- Private Yard
Parking Features
- Garage Door Opener
Patio and Porch Features
- Deck
- Front Porch
- Patio
- Porch
- Screened
Pets Allowed
- Yes
Pool Features
- Gunite
- In Ground
- Salt Water
- Screen Enclosure
Property Condition
- Completed
Road Surface Type
- Paved
Roof
- Shingle
Sewer
- Public Sewer
Utilities
- Cable Connected
- Electricity Connected
- Public
- Sewer Connected
Vegetation
- Mature Landscaping
- Trees/Landscaped
View
- Pool
WaterSource
- Public
Window Features
- Blinds
Rooms
- Bedroom 2
- Bedroom 3
- Den
- Kitchen
- Living Room
- Primary Bathroom
- Primary Bedroom

CHARLES RUTENBERG REALTY INC
866-580-6402
Data Source: Stellar MLS
MLS#: TB8546084
Data Source Copyright: © 2026 Stellar MLS All rights reserved.
This property was listed on 10/6/2026 and last updated as of 11/4/2026 3:24:11 AM. OSI IDX updated the data from Stellar MLS on 11/6/2026 at 7:53 AM. This information is for your personal, non-commercial use and may not be used for any purpose other than to identify prospective properties you may be interested in purchasing. Display of MLS data is usually deemed reliable but is NOT guaranteed accurate by the MLS. Buyers are responsible for verifying the accuracy of all information and should investigate the data themselves or retain appropriate professionals. Information from sources other than the Listing Agent may have been included in the MLS data. Unless otherwise specified in writing, Broker/Agent has not and will not verify any information obtained from other sources. The Broker/Agent providing the information contained herein may or may not have been the Listing and/or Selling Agent.
Your Search Results
FEATURED LISTINGS
© 2026 Charles Rutenberg Realty, Inc
DMCA Notice | Terms & Services | Privacy Policy | Accessibility Statement
EQUAL HOUSING OPPORTUNITY


Charles Rutenberg Realty, Inc
1545 S. Belcher Rd, Clearwater, FL 33764
Mobile: 813-300-5567
gary@garyveach.com
