201 E Wheeler Road
Seffner, FL 33584
For Sale - Active
offered at $375,000
3
bedrooms
2
baths
1,906
sq ft
$197
price per sf
Single Family
property type
36 Days
time on site
1971
yr. built
0.25 acre
lot size
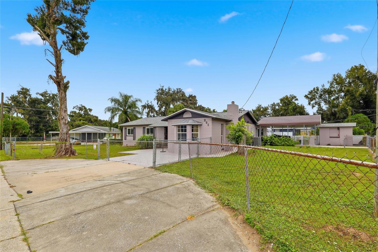
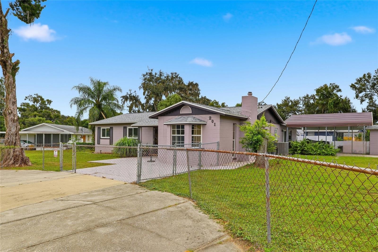
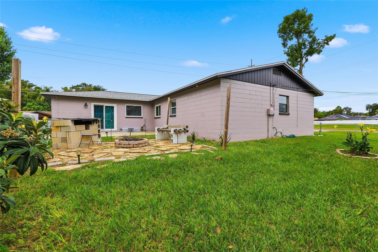
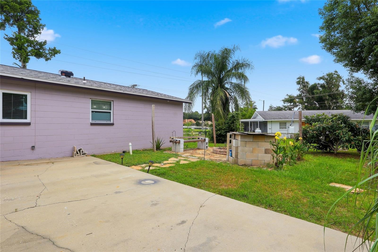
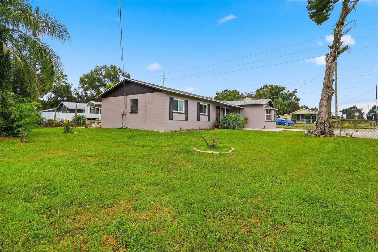
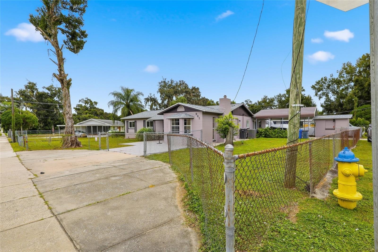
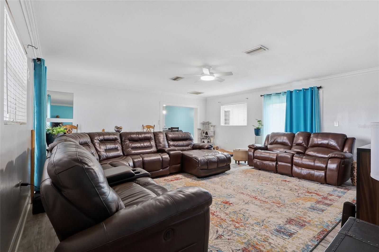
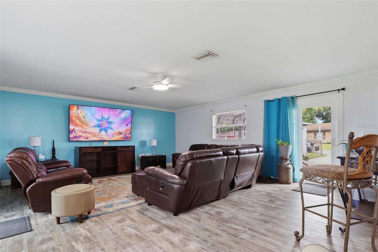
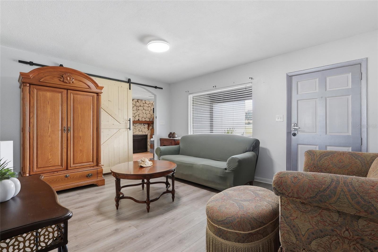
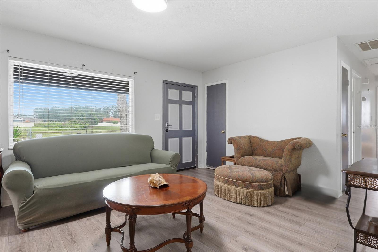
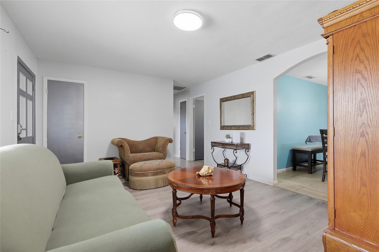
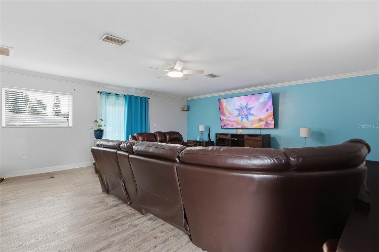
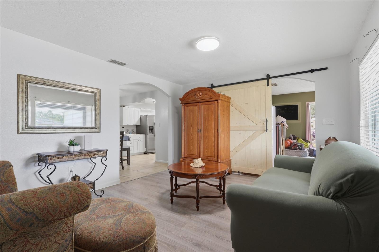
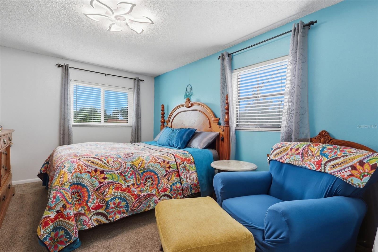
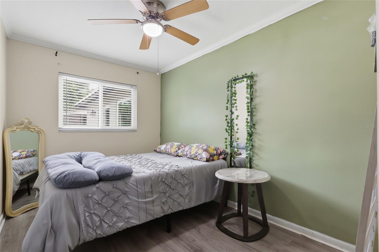
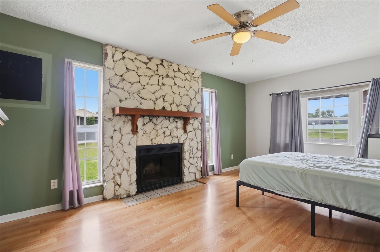
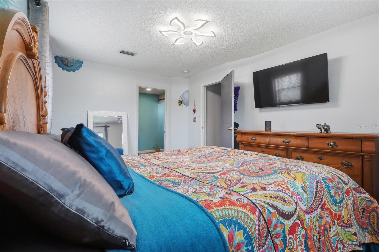
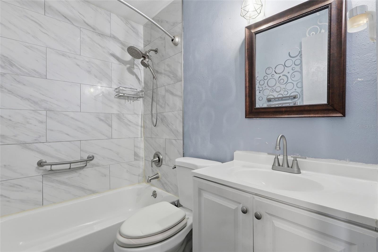
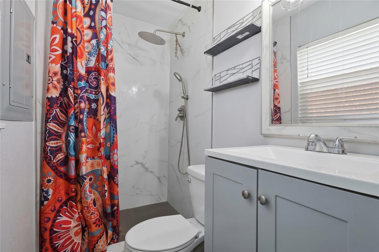
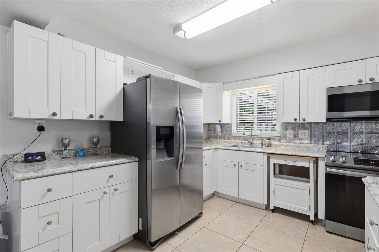
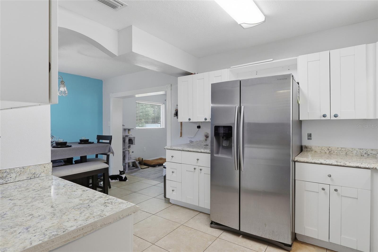
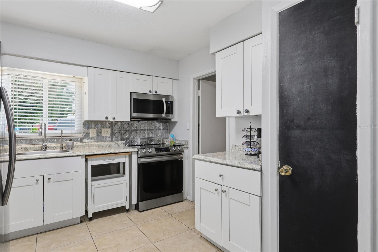
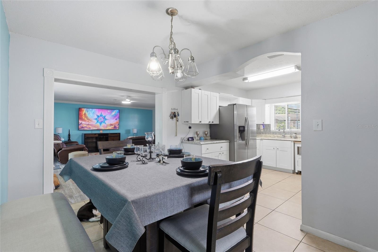
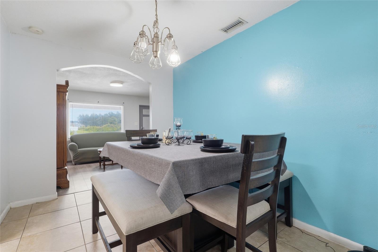
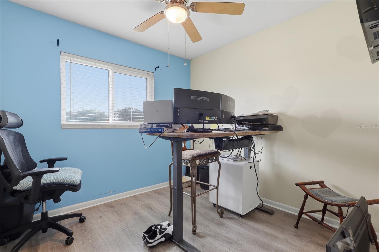
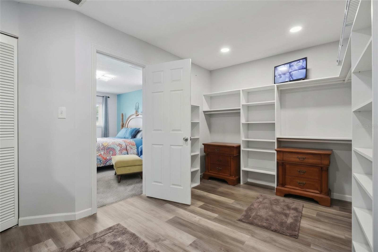
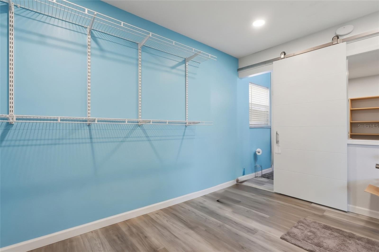
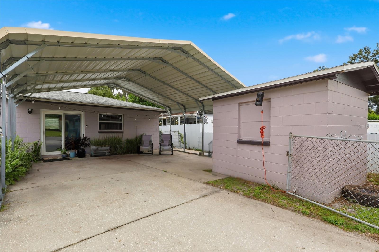
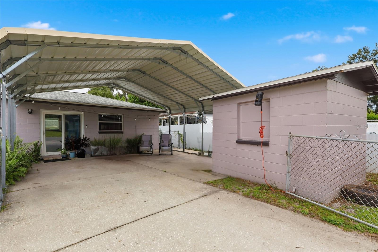
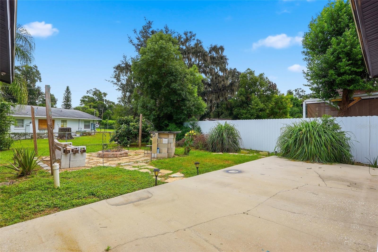
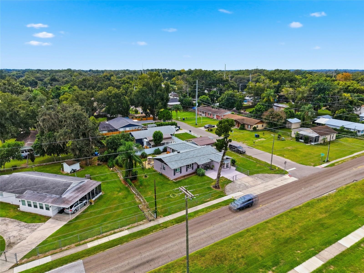
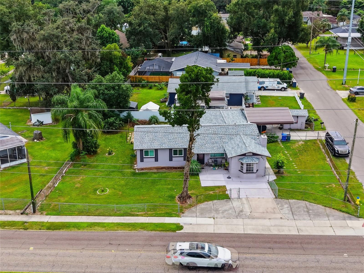
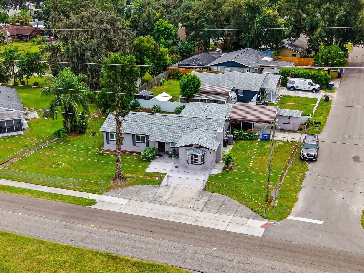
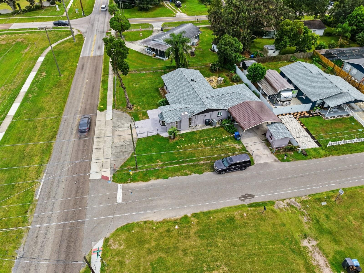
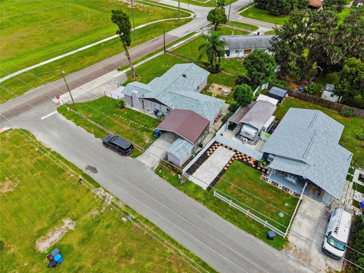
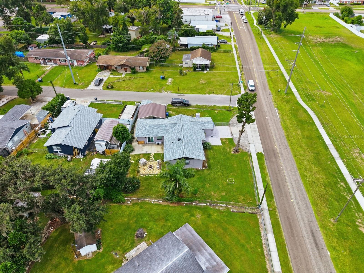
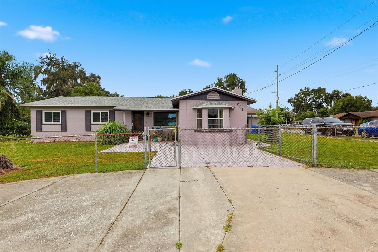
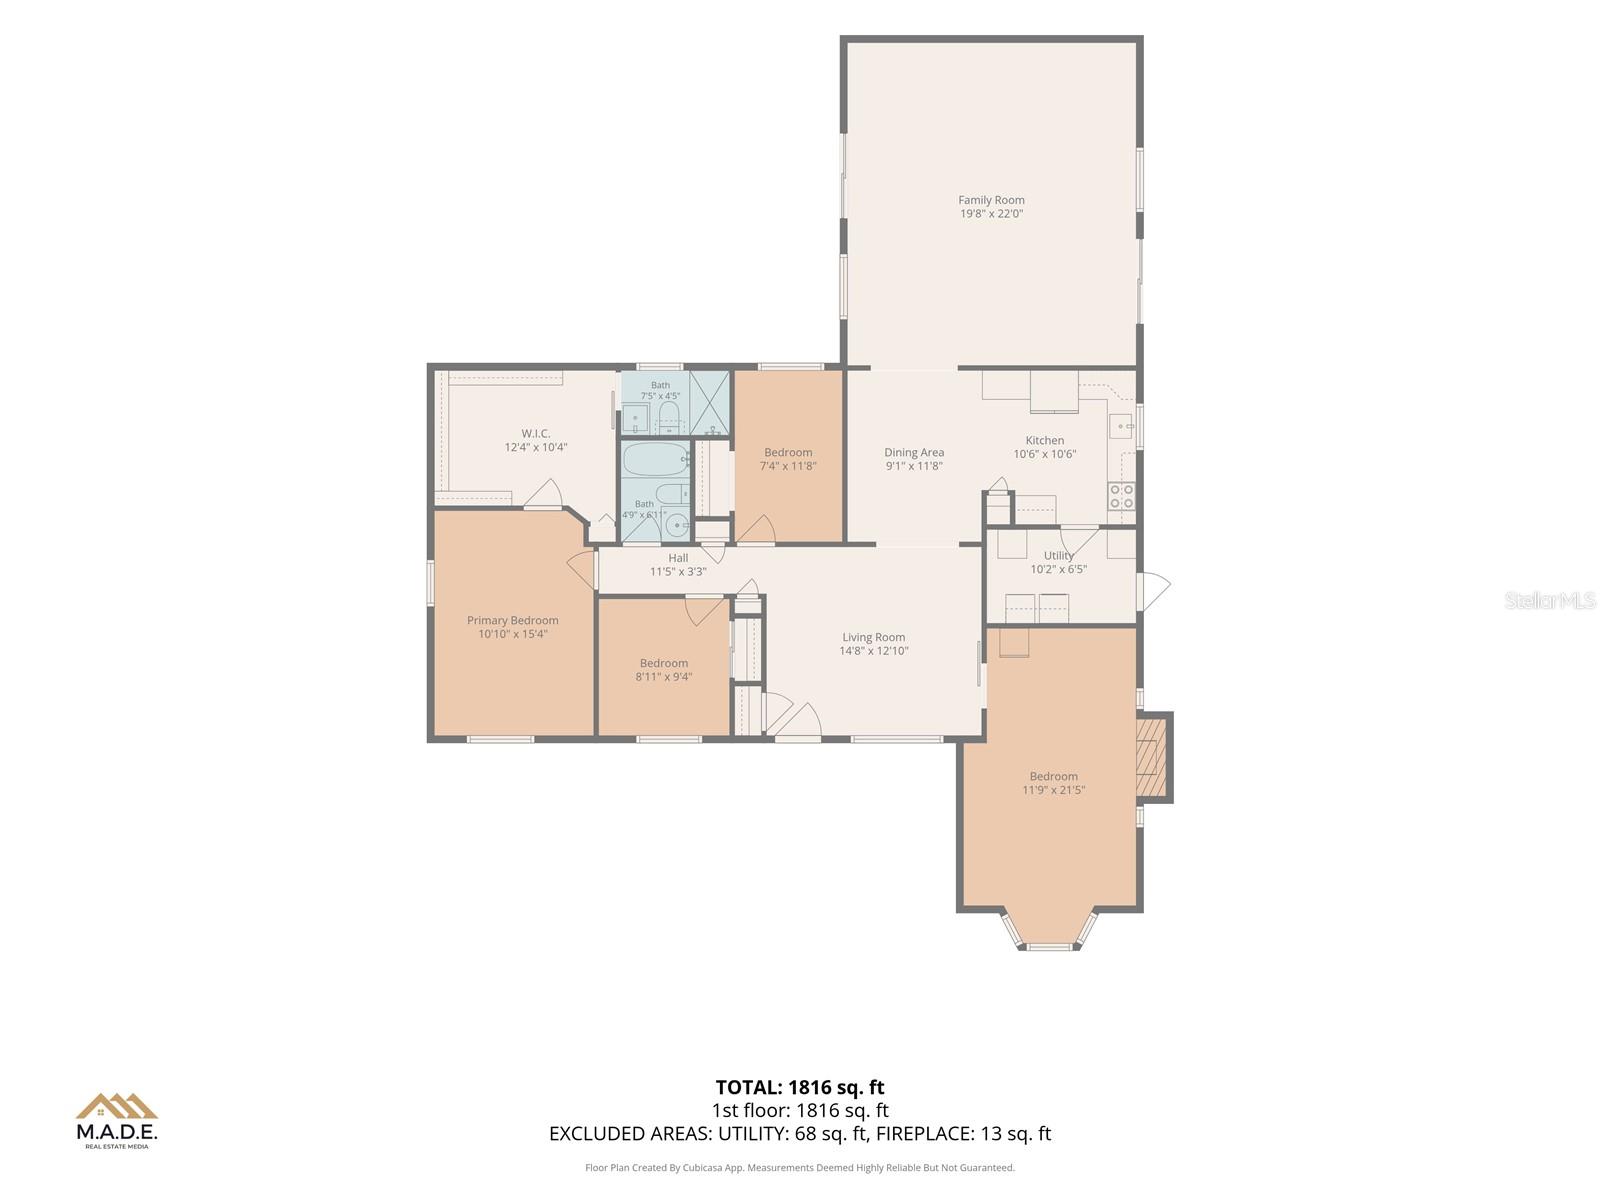
WELCOME HOME! Situated on a desirable **corner lot of approximately ¼ acre with NO CDD and NO HOA**, this immaculately maintained home in the heart of Seffner is truly move-in ready. Just bring yourself and your clothes—and if you love the way the home is furnished, **some of the furniture may also be available for purchase!** Nestled in the peaceful community of Lynwood Park, this home offers **3 bedrooms, 2 full bathrooms, plus a bonus room perfect for a home office or flex space**. Major updates have already been taken care of, including a **NEW ROOF (2023), updated flooring (2021), storm windows (2024), HVAC (2020), and NEW hot water heater (2026).** Step in...side to a beautiful formal living room that flows into the kitchen, featuring ceramic tile flooring, rich cabinetry, and a cozy eat-in café area—perfect for everyday meals and entertaining. And wait until you see the **HUGE 21' x 19' family/game room!** This incredible multi-purpose space is ready for Big Game Day, family movie nights, entertaining friends, playing video games, or simply gathering and making memories. After a long day, retreat to the spacious primary bedroom featuring an **oversized 12' x 9' walk-in closet** and private en-suite bathroom with a walk-in shower. **BUY WITH CONFIDENCE! The seller had the home professionally appraised PRIOR TO LISTING to help ensure the home was positioned and priced appropriately for today’s market.** And there’s MORE! **With an accepted offer, the seller is offering up to $5,000 in FLEX MONEY toward the buyer’s purchase, PLUS a HOME WARRANTY!** Flex money may be applied toward allowable buyer expenses, subject to the terms of the contract and lender approval, if applicable. With its generous corner lot, flexible living spaces, numerous updates, **NO HOA, NO CDD, pre-listing appraisal, buyer incentives, and home warranty**, this Seffner home offers the space, comfort, and freedom you’ve been looking for. **Pack your clothes and get ready to call this one HOME!**

Co-listed By: Melodie Cooper, mcooper612@aol.com
No upcoming open house dates. Check back later.
Bedrooms
- Total Bedrooms: 3
Bathrooms
- Full bathrooms: 2
Appliances
- Cooktop
- Disposal
- Dryer
- Electric Water Heater
- Microwave
- Range
- Refrigerator
- Washer
- Water Purifier
Architectural Style
- Ranch
Community Features
- Sidewalks
- Street Lights
Construction Materials
- Block
Cooling
- Central Air
- Attic Fan
Exterior Features
- Fire Pit
- Private Mailbox
- Private Yard
- Sidewalk
- Storage
Fencing
- Fenced
Fireplace Features
- Other
- Wood Burning
Flooring
- Carpet
- Luxury Vinyl
Foundation Details
- Slab
Heating
- Central
Interior Features
- Attic Ventilator
- Ceiling Fans(s)
- Eat-in Kitchen
- Primary Bedroom Main Floor
- Window Treatments
Laundry Features
- Electric Dryer Hookup
- Inside
- Laundry Room
- Washer Hookup
Levels
- One
Lot Features
- Corner Lot
- City Limits
- Irregular Lot
- Sidewalk
- Paved
Other Equipment
- Fire Pit
- Private Yard
Other Structures
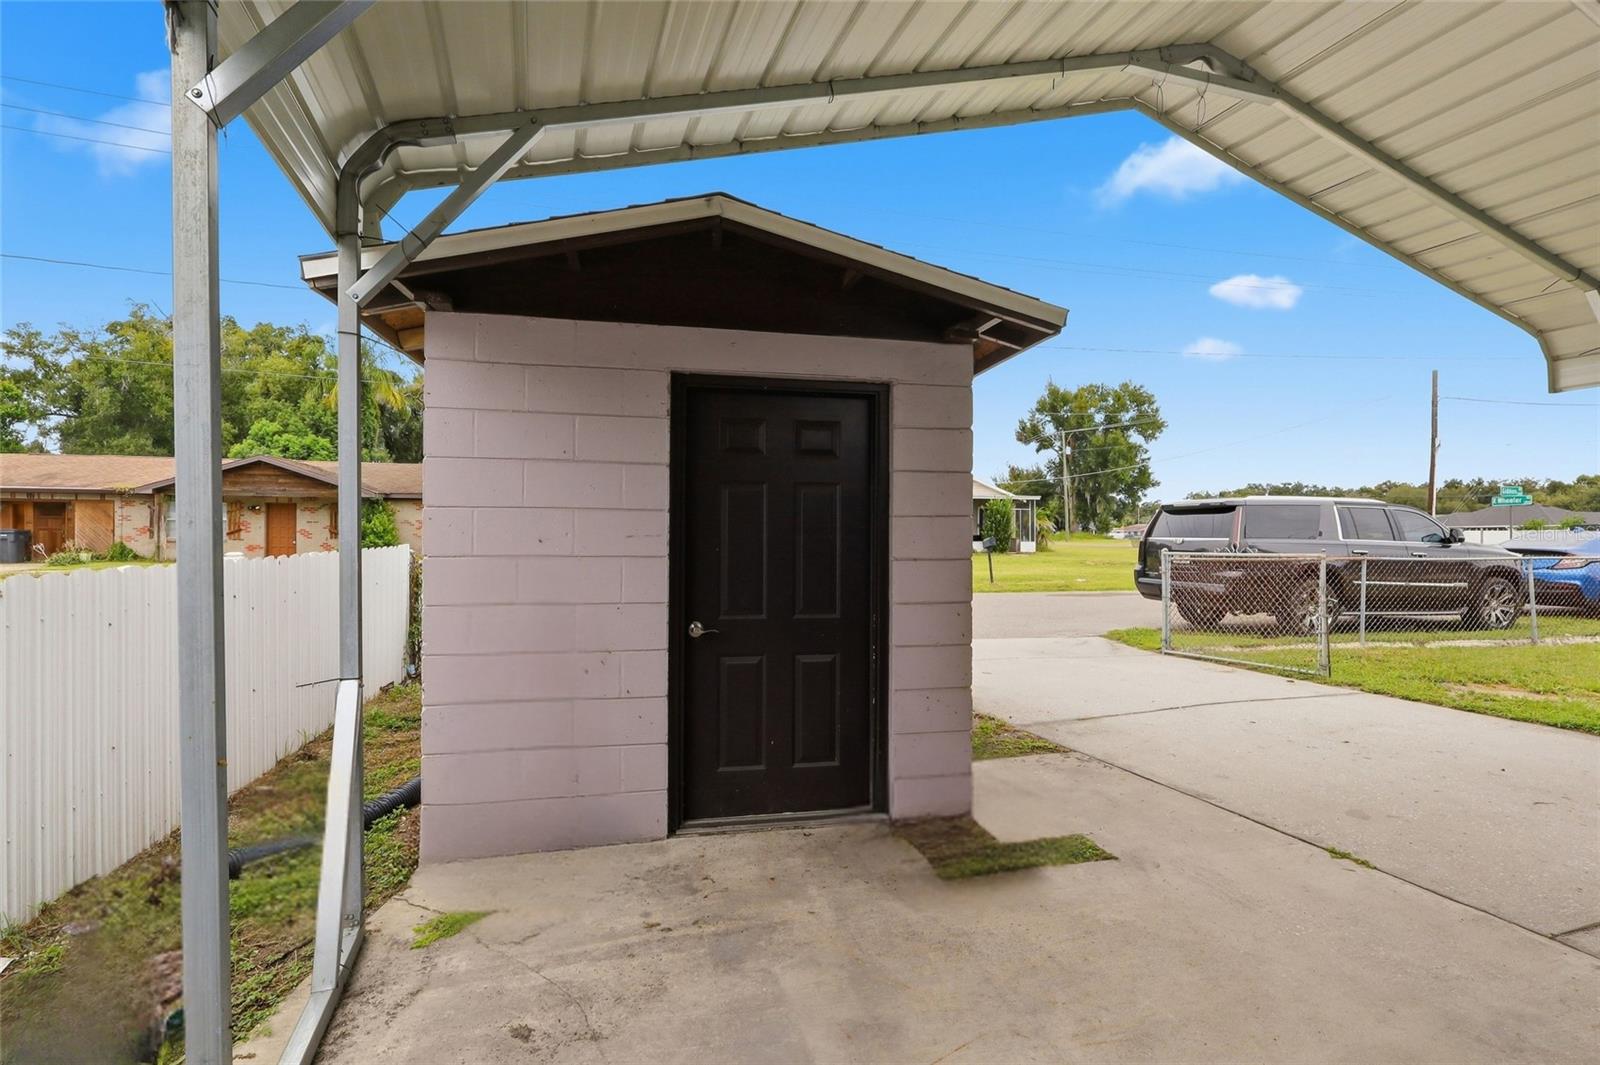
- Shed(s)
- Storage
Parking Features
- Covered
- Driveway
- Off Street
- Parking Pad
Patio and Porch Features
- Covered
- Front Porch
- Patio
- Porch
Pets Allowed
- Cats OK
- Dogs OK
Road Responsibility
- Public Maintained Road
Road Surface Type
- Asphalt
Roof
- Shingle
Security Features
- Closed Circuit Camera(s)
Sewer
- Private Sewer
Utilities
- BB/HS Internet Available
- Cable Available
- Electricity Available
- Electricity Connected
- Fire Hydrant
- Phone Available
- Sewer Available
- Water Available
- Water Connected
View
- Trees/Woods
WaterSource
- Public
Window Features
- Blinds
- Storm Window(s)
Rooms
- Dining Room
- Family Room
- Kitchen
- Living Room
- Primary Bedroom

CHARLES RUTENBERG REALTY INC
866-580-6402
Melodie Cooper, mcooper612@aol.com
Data Source: Stellar MLS
MLS#: TB8554296
Data Source Copyright: © 2026 Stellar MLS All rights reserved.
This property was listed on 10/1/2026 and last updated as of 10/21/2026 5:41:10 AM. OSI IDX updated the data from Stellar MLS on 11/6/2026 at 7:14 AM. This information is for your personal, non-commercial use and may not be used for any purpose other than to identify prospective properties you may be interested in purchasing. Display of MLS data is usually deemed reliable but is NOT guaranteed accurate by the MLS. Buyers are responsible for verifying the accuracy of all information and should investigate the data themselves or retain appropriate professionals. Information from sources other than the Listing Agent may have been included in the MLS data. Unless otherwise specified in writing, Broker/Agent has not and will not verify any information obtained from other sources. The Broker/Agent providing the information contained herein may or may not have been the Listing and/or Selling Agent.
Your Search Results
FEATURED LISTINGS
© 2026 Charles Rutenberg Realty, Inc
DMCA Notice | Terms & Services | Privacy Policy | Accessibility Statement
EQUAL HOUSING OPPORTUNITY


Charles Rutenberg Realty, Inc
1545 S. Belcher Rd, Clearwater, FL 33764
Mobile: 813-300-5567
gary@garyveach.com
