3135 Charter Club Drive, G
Tarpon Springs, FL 34688
For Sale - Active
offered at $225,000
2
bedrooms
2
baths
1,170
sq ft
$192
price per sf
Single Family
property type
29 Days
time on site
1985
yr. built
0.82 acre
lot size
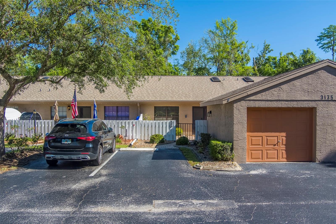
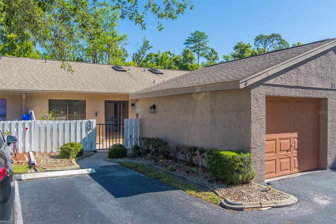
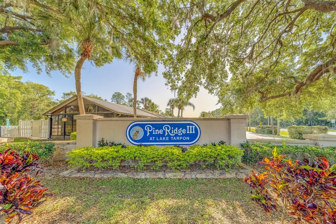
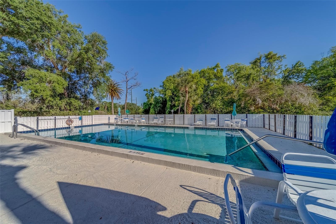
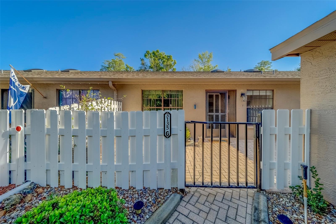
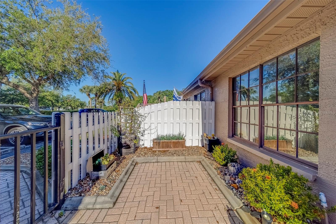
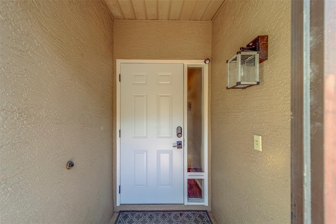
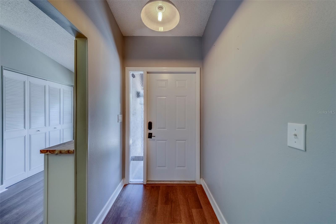
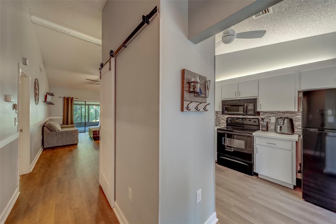
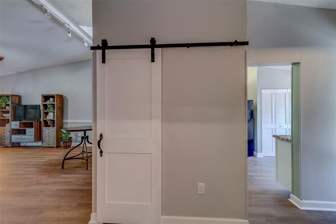
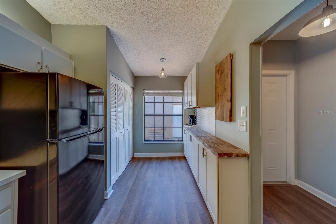
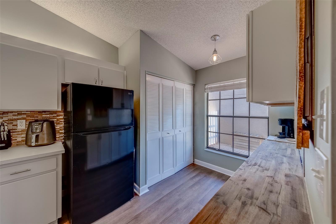
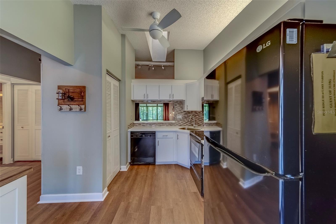
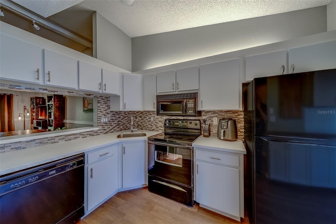
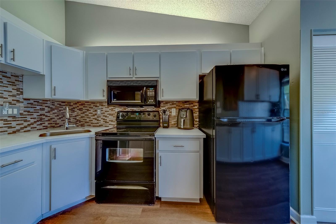
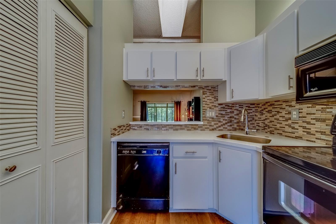
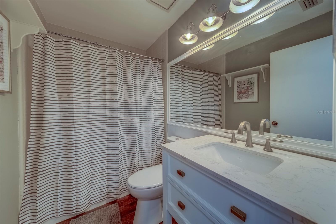
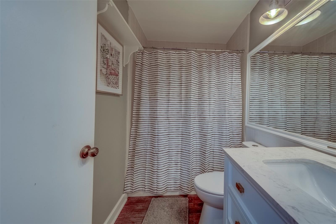
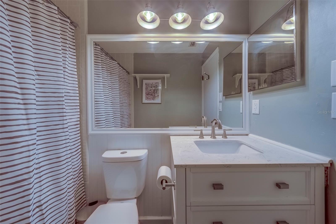
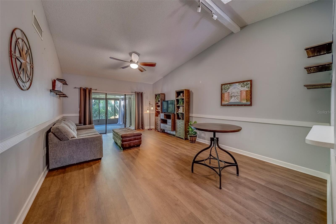
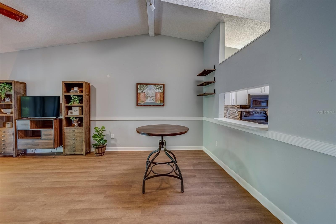
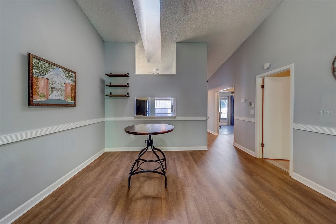
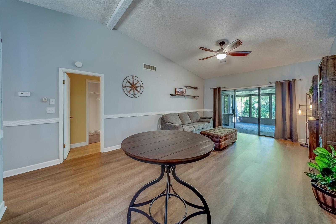
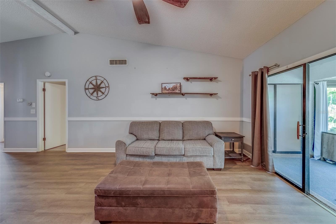
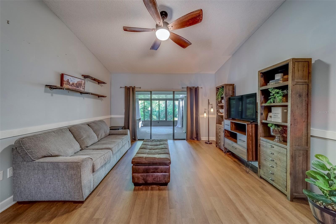
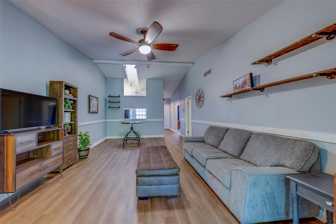
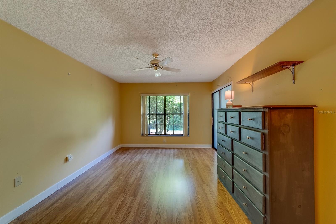
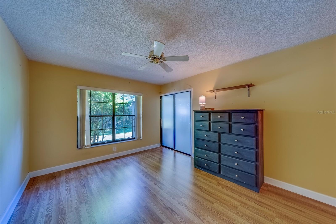
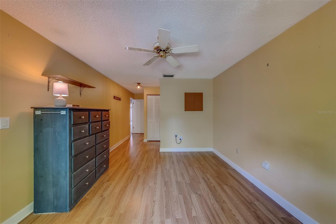
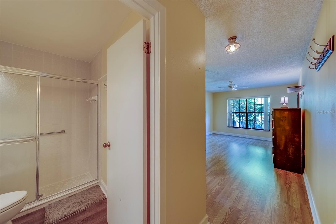
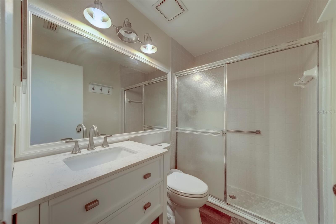
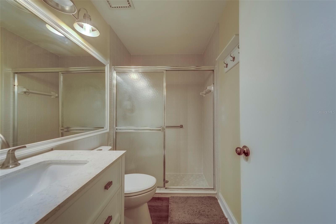
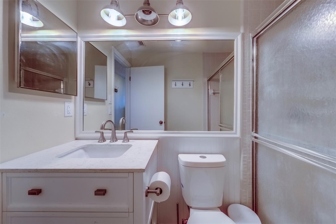
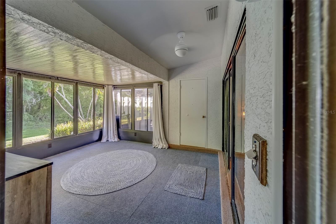
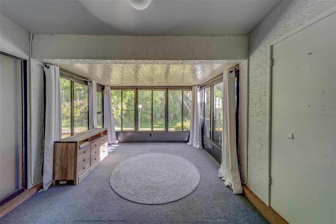
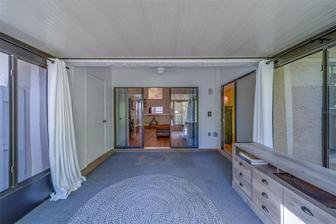
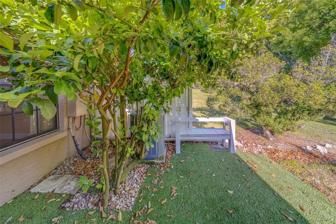
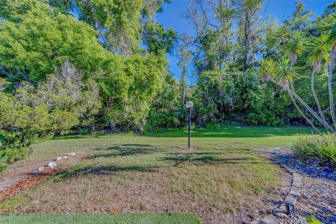
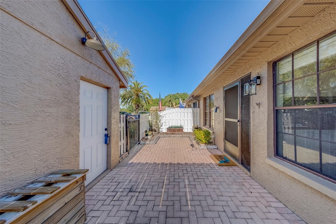
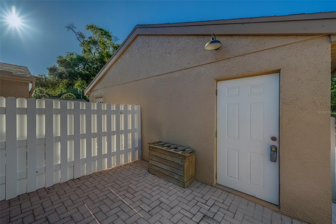
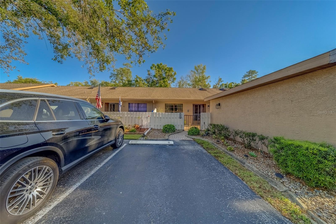
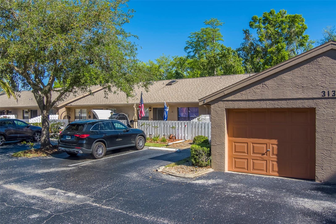
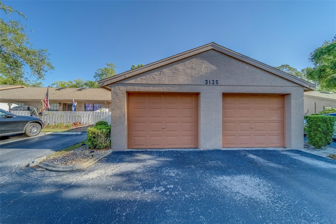
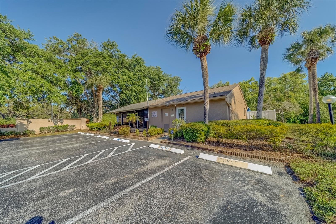
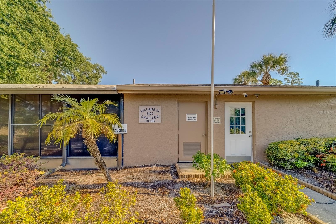
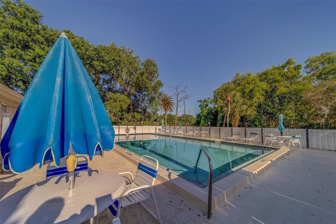
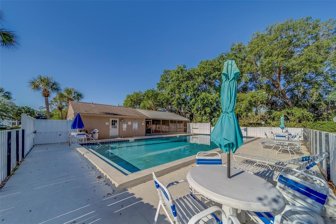
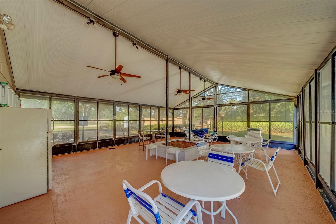
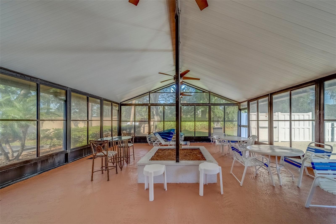
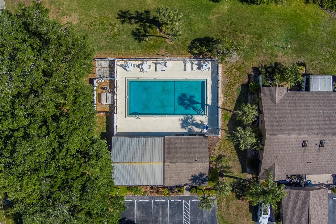
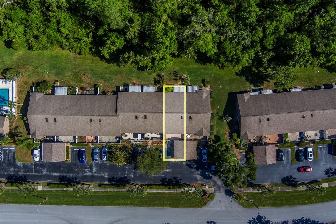
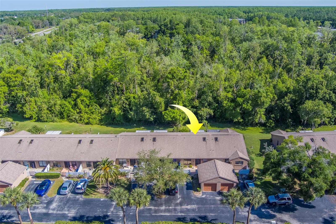
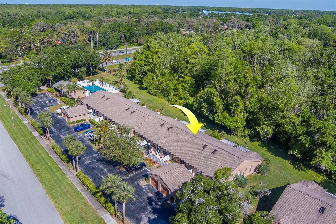
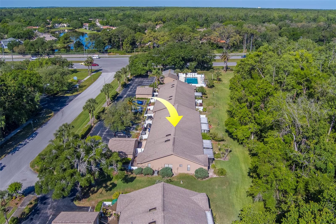
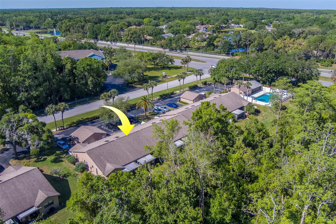
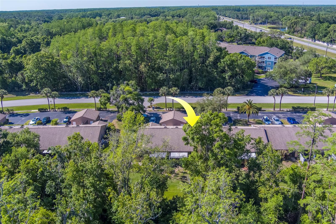
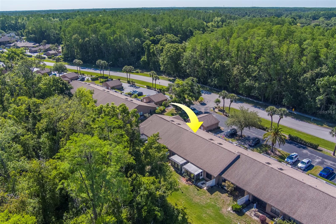
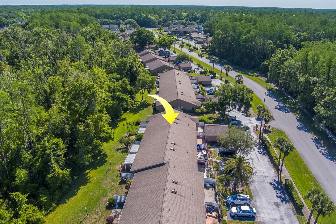
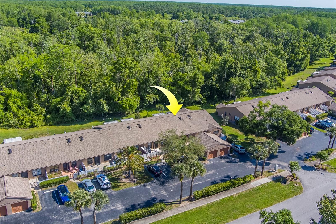
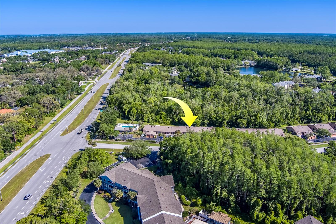
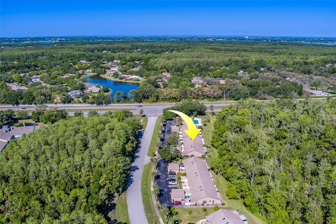
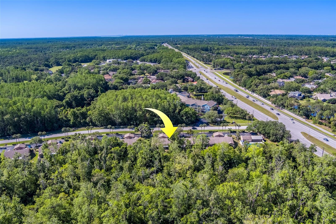
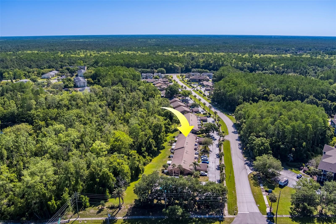
Welcome to your perfect Florida retreat in the highly sought-after Pine Village community of Tarpon Springs! This charming 2-bedroom, 2-bath villa is move-in ready and ideally located in a top-rated school district. Enjoy low-maintenance living with an HOA fee that covers nearly everything except electric, providing exceptional convenience and value. Inside, you’ll find brand-new vinyl flooring throughout the main living areas, moderately updated bathrooms featuring newer vanities and fixtures, and a desirable split-bedroom floor plan offering added privacy. Relax in the private front courtyard or unwind on the back patio, conveniently located just off the spacious... enclosed Florida room, perfect for year-round enjoyment. The home also features a large one-car garage plus an additional reserved parking space. As a resident of Pine Village, you’ll enjoy access to the private community pool and beautifully maintained, peaceful surroundings. Don’t miss this opportunity to own a lovely villa in one of Tarpon Springs’ most desirable communities. Schedule your private showing today, you won’t be disappointed!

Co-listed By: Madalyn Gwin, madalyn@willardhometeam.com
No upcoming open house dates. Check back later.
Bedrooms
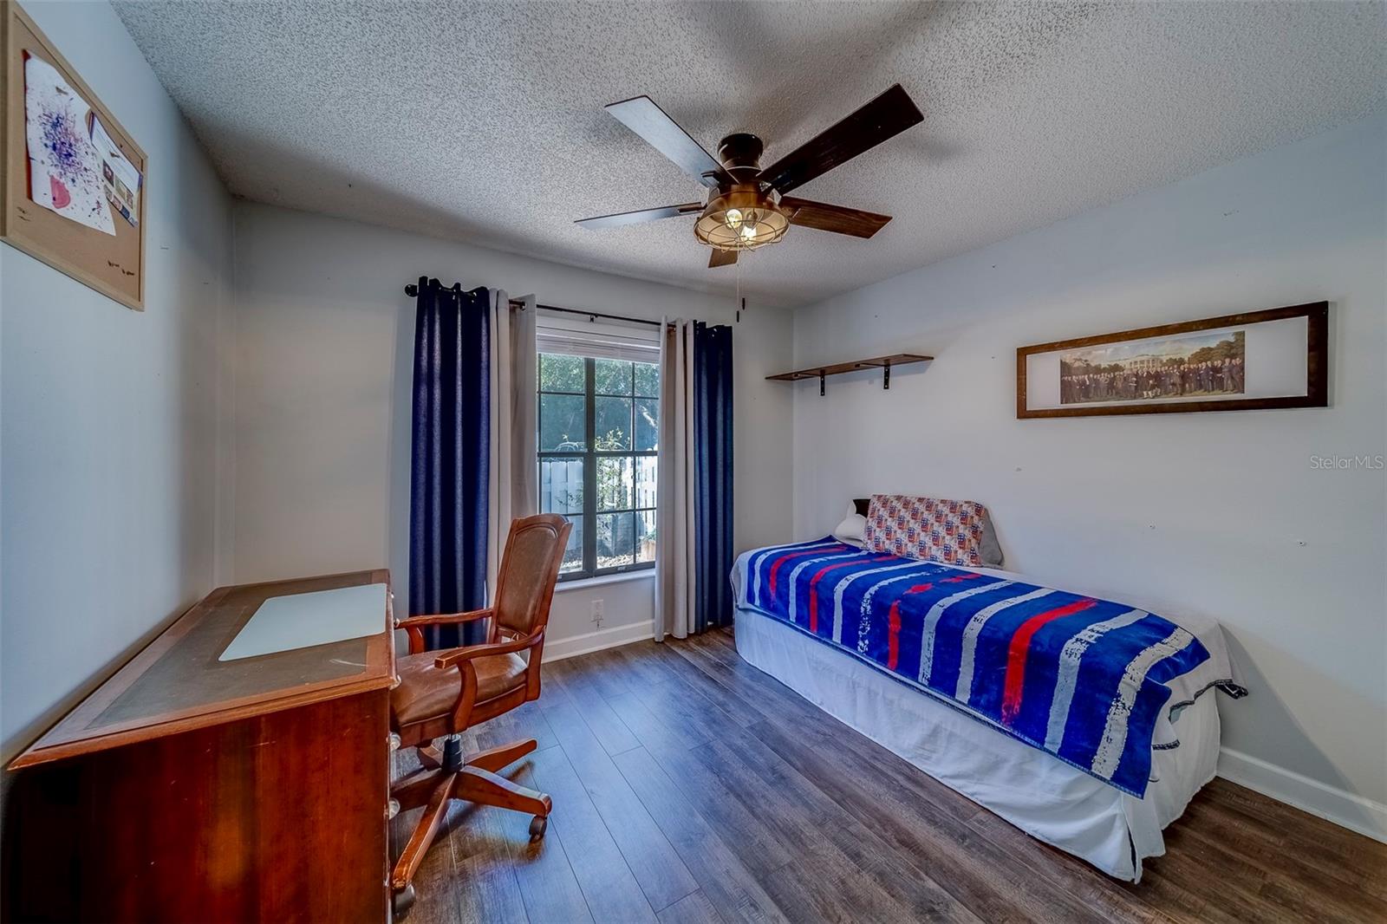
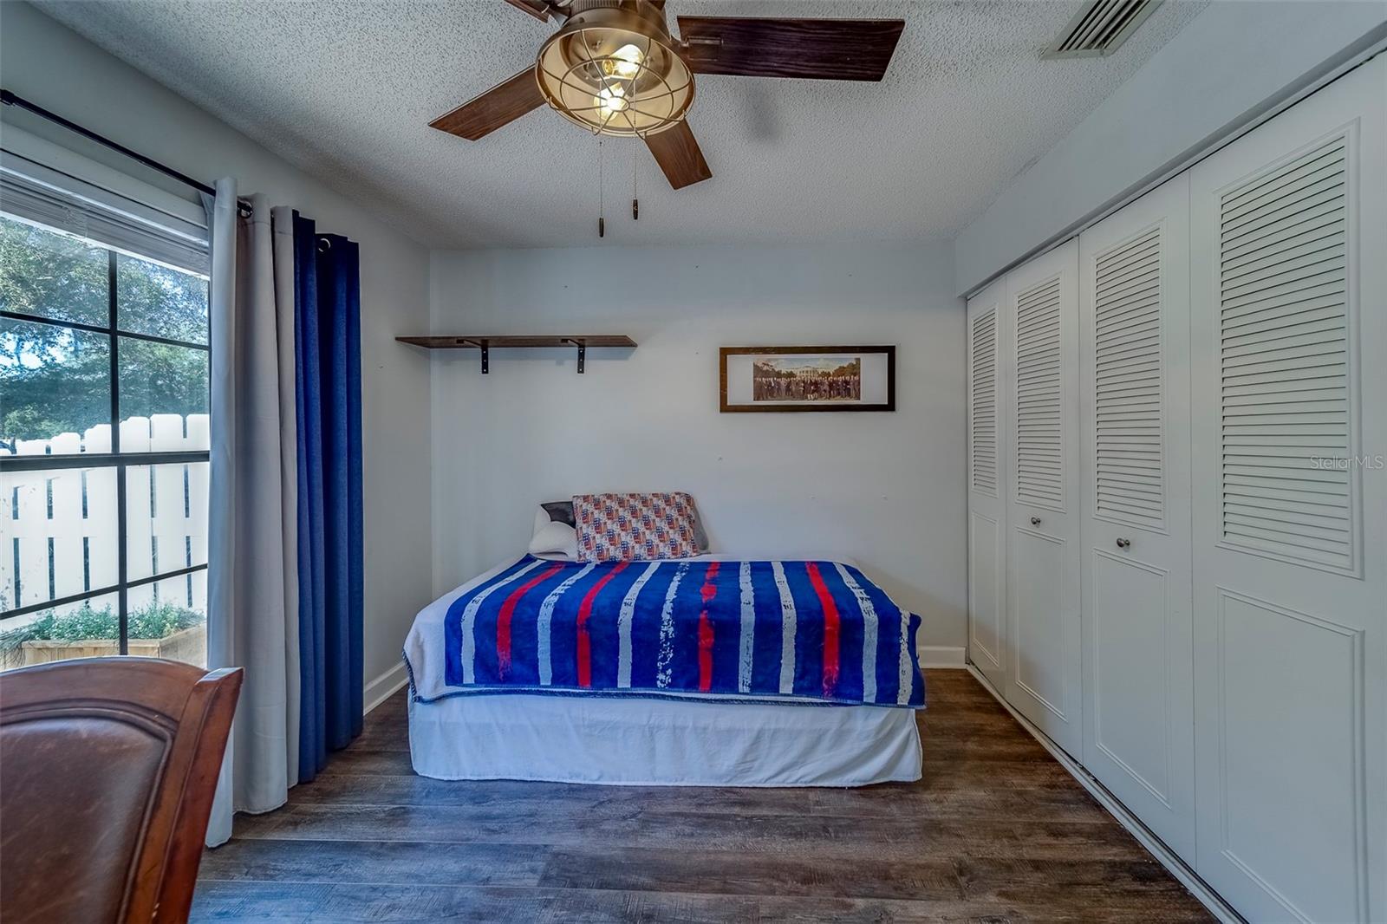
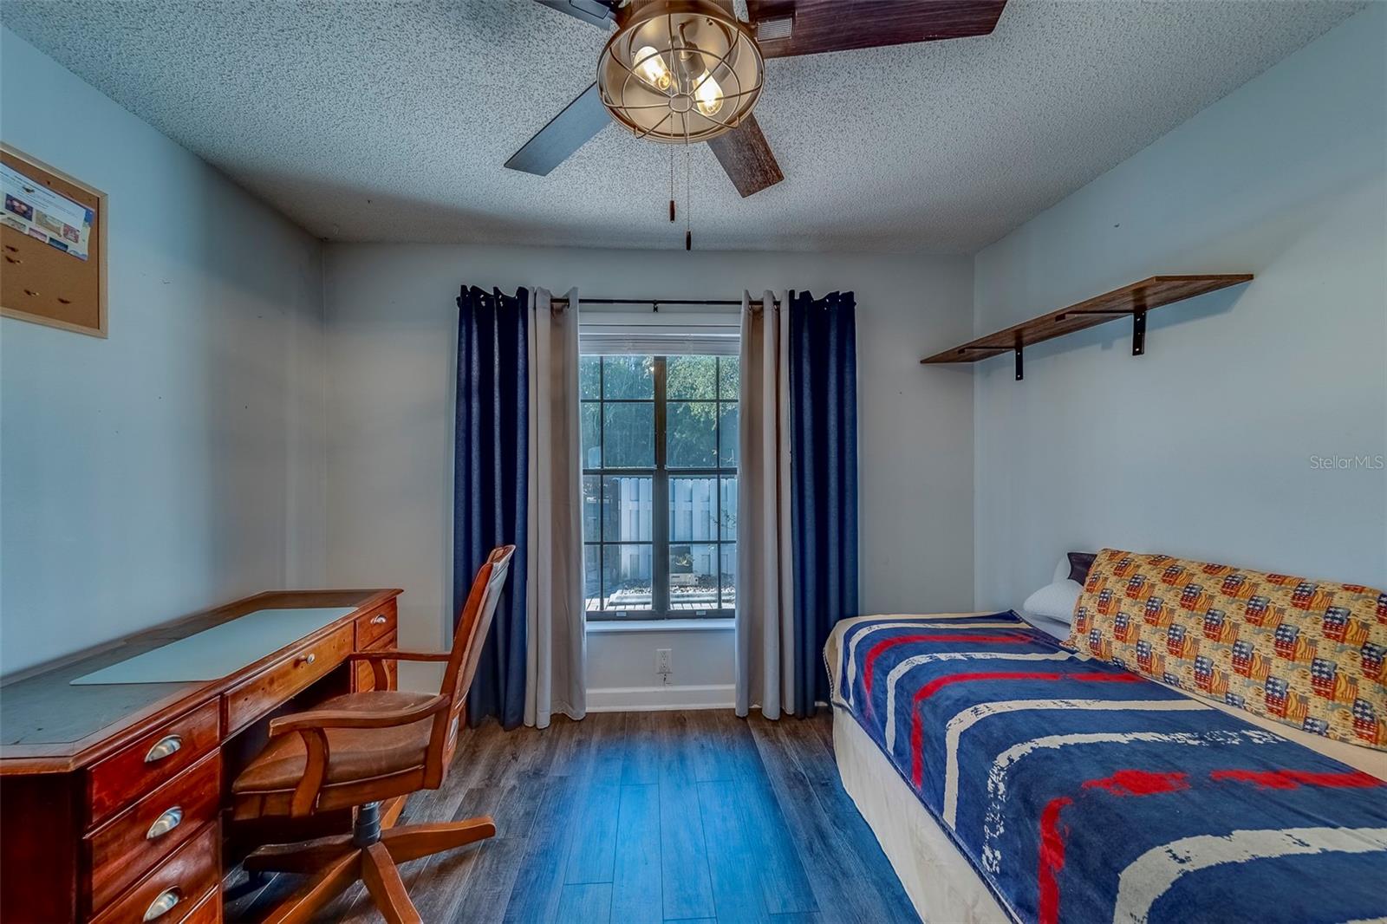
- Total Bedrooms: 2
Bathrooms
- Full bathrooms: 2
Appliances
- Dishwasher
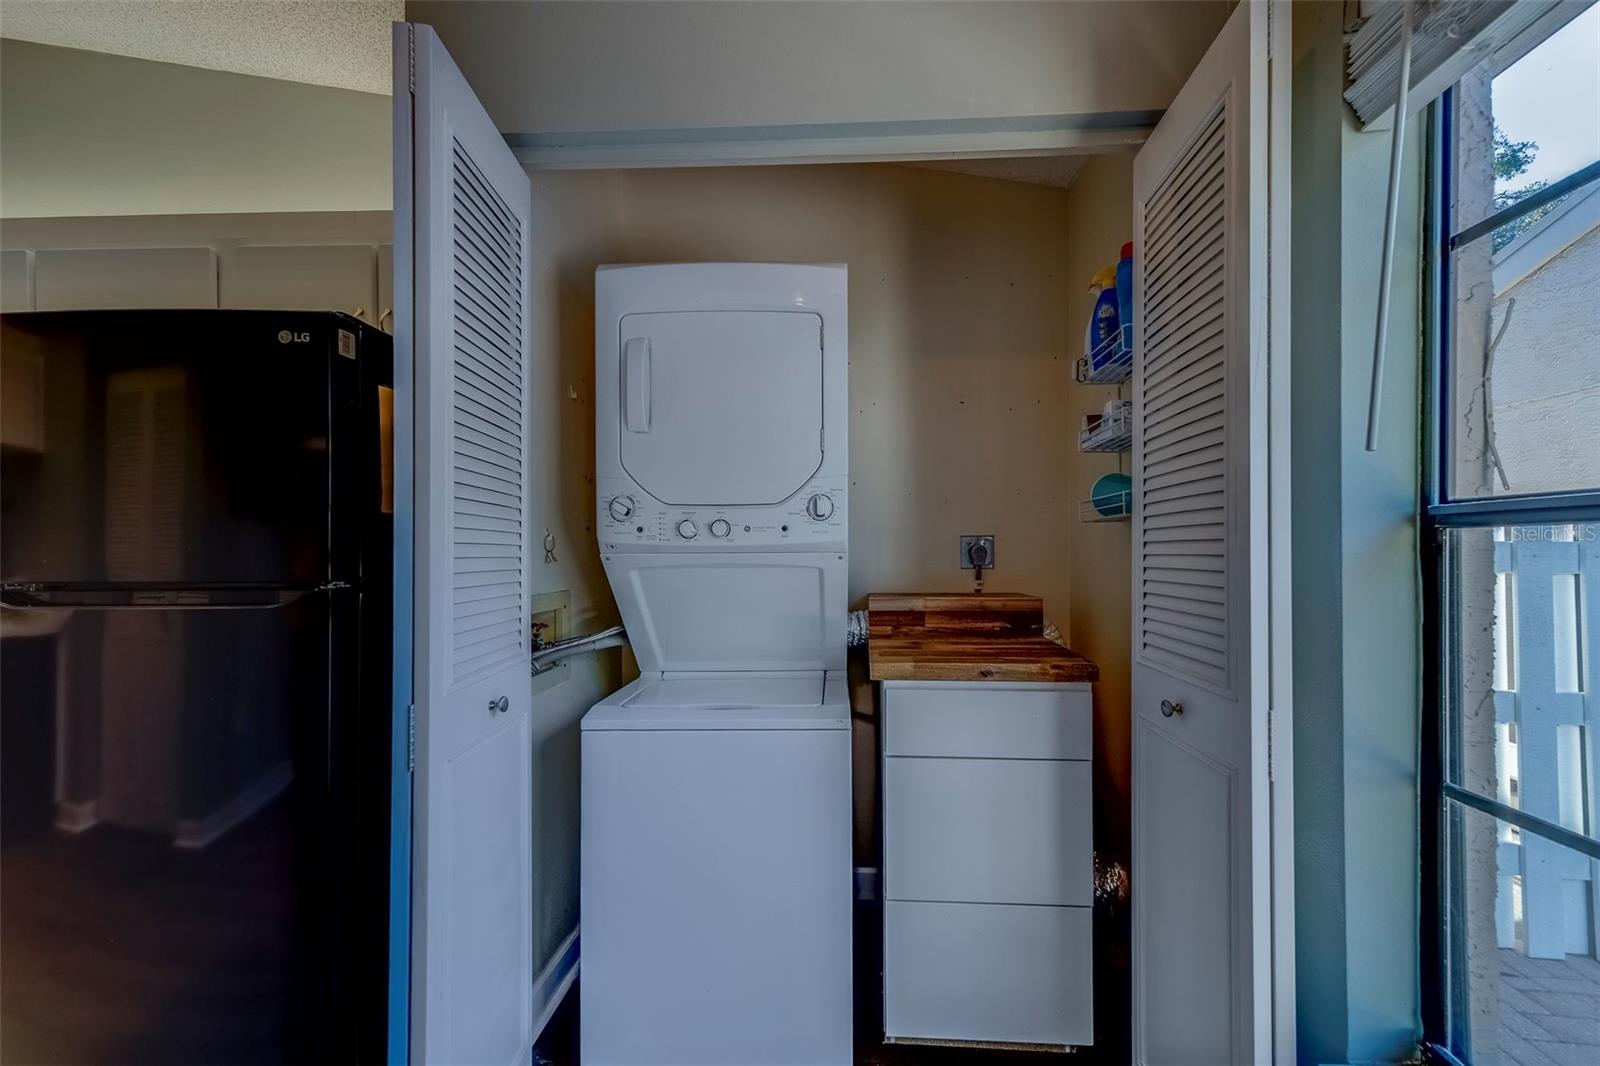
- Dryer
- Electric Water Heater
- Microwave
- Range
- Refrigerator
- Washer
Architectural Style
- Other
- Traditional
Association
- Association Fee: $659
- Association Fee Frequency: Monthly
- Association Name: Wise Property Management
- Association Phone: 813 968 5665
Association Amenities
- Pool
Association Fee Includes
- Cable TV
- Common Area Taxes
- Pool
- Insurance
- Internet
- Maintenance Structure
- Recreational Facilities
- Sewer
- Trash
- Water
Community Features
- Buyer Approval Required
- Pool
Construction Materials
- Block
Cooling
- Central Air
Exterior Features
- Courtyard
- Lighting
- Storage
Flooring
- Tile
- Vinyl
Foundation Details
- Slab
Heating
- Central
- Electric
Horse Amenities
- None
Interior Features
- Ceiling Fans(s)
- High Ceilings
- Living Room/Dining Room Combo
- Open Floorplan
- Primary Bedroom Main Floor
- Split Bedroom
- Thermostat
- Walk-In Closet(s)
Laundry Features
- Inside
- Laundry Closet
Levels
- One
Lot Features
- Cleared
- City Limits
- In County
- Landscaped
- Near Golf Course
- Near Marina
- Near Public Transit
- Paved
Parking Features
- Assigned
- Driveway
- Garage Door Opener
- Golf Cart Parking
- Oversized
Patio and Porch Features
- Enclosed
- Front Porch
- Patio
- Rear Porch
Pets Allowed
- Yes
Pool Features
- In Ground
- Lighting
Property Condition
- Completed
Road Surface Type
- Paved
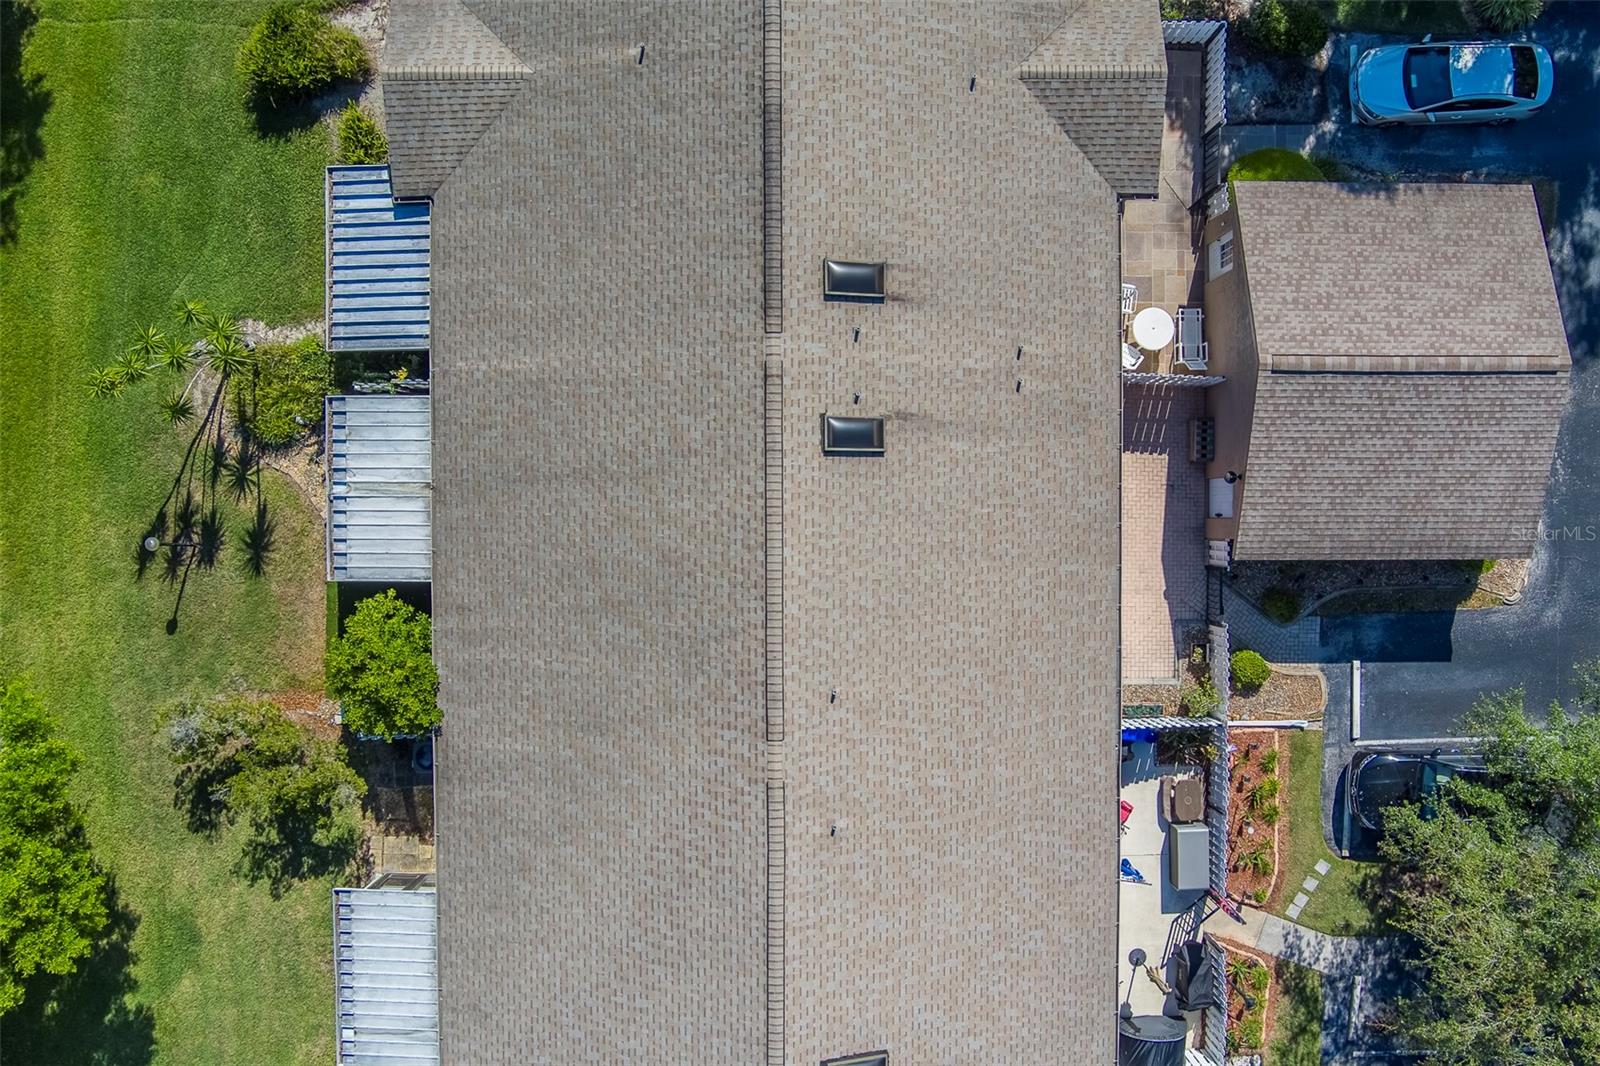
Roof
- Shingle
Sewer
- Public Sewer
Utilities
- Cable Connected
- Electricity Available
- Sewer Connected
- Water Connected
Vegetation
- Trees/Landscaped
View
- Trees/Woods
WaterSource
- Public
Rooms
- Foyer
- Kitchen
- Laundry
- Bedroom 1
- Bathroom 1
- Dining Room
- Living Room
- Primary Bedroom
- Primary Bathroom
- Florida Room

CHARLES RUTENBERG REALTY INC
866-580-6402
Madalyn Gwin, madalyn@willardhometeam.com
Data Source: Stellar MLS
MLS#: TB8556220
Data Source Copyright: © 2026 Stellar MLS All rights reserved.
This property was listed on 10/8/2026 and last updated as of 10/9/2026 10:51:38 AM. OSI IDX updated the data from Stellar MLS on 11/6/2026 at 10:05 AM. This information is for your personal, non-commercial use and may not be used for any purpose other than to identify prospective properties you may be interested in purchasing. Display of MLS data is usually deemed reliable but is NOT guaranteed accurate by the MLS. Buyers are responsible for verifying the accuracy of all information and should investigate the data themselves or retain appropriate professionals. Information from sources other than the Listing Agent may have been included in the MLS data. Unless otherwise specified in writing, Broker/Agent has not and will not verify any information obtained from other sources. The Broker/Agent providing the information contained herein may or may not have been the Listing and/or Selling Agent.
Your Search Results
FEATURED LISTINGS
© 2026 Charles Rutenberg Realty, Inc
DMCA Notice | Terms & Services | Privacy Policy | Accessibility Statement
EQUAL HOUSING OPPORTUNITY


Charles Rutenberg Realty, Inc
1545 S. Belcher Rd, Clearwater, FL 33764
Mobile: 813-300-5567
gary@garyveach.com
