18675 Us Highway 19 N, 138
Clearwater, FL 33764
For Sale - Active
offered at $229,900
2
bedrooms
2
baths
1,266
sq ft
$182
price per sf
Mobile/Manufactured
property type
29 Days
time on site
2014
yr. built
--
lot size
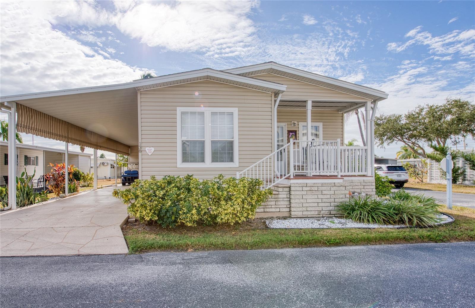
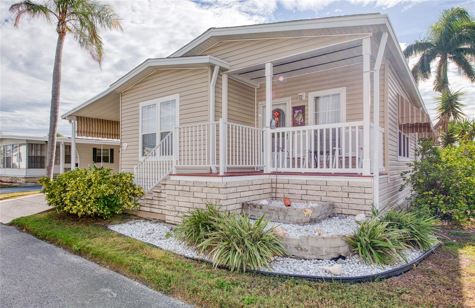
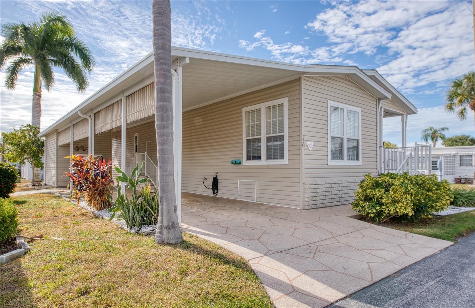
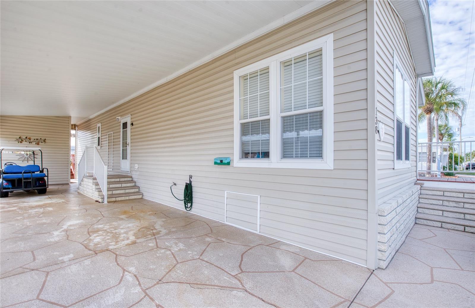
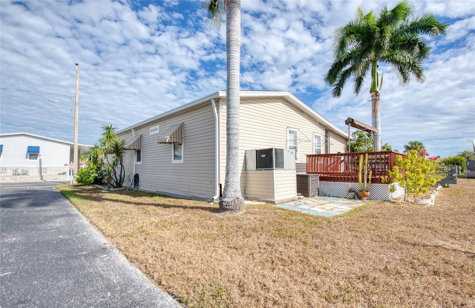
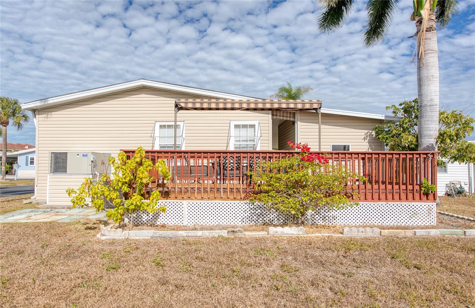
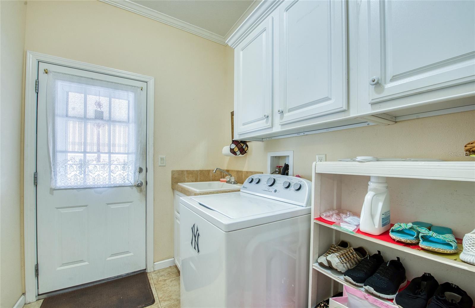
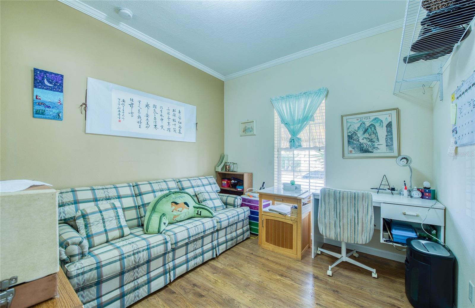
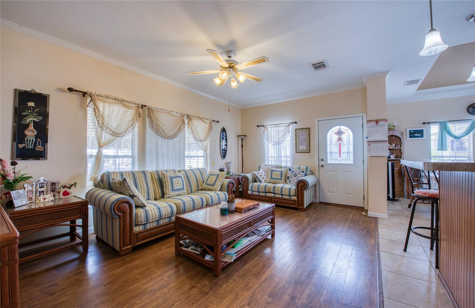
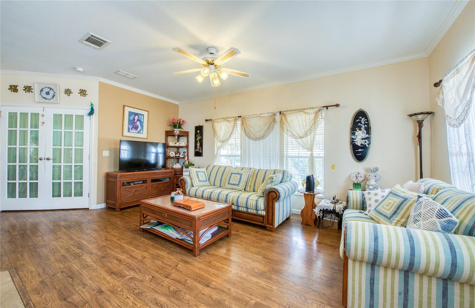
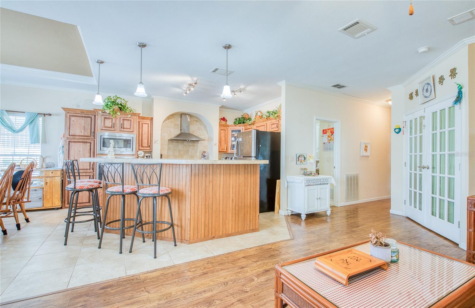
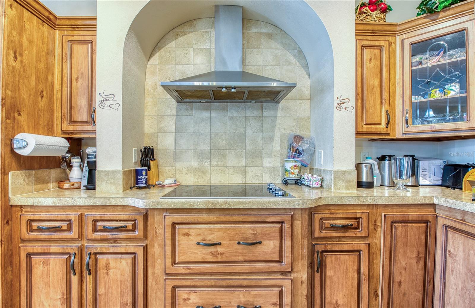
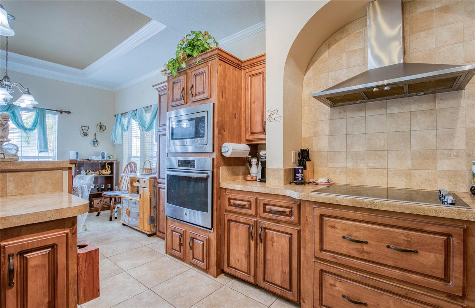
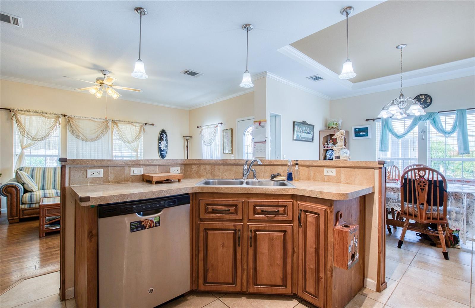
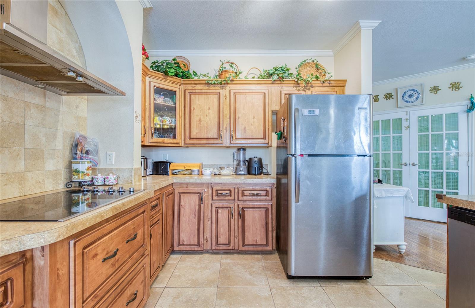
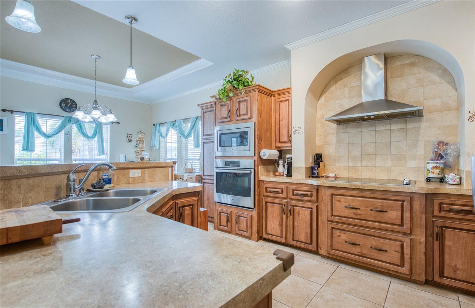
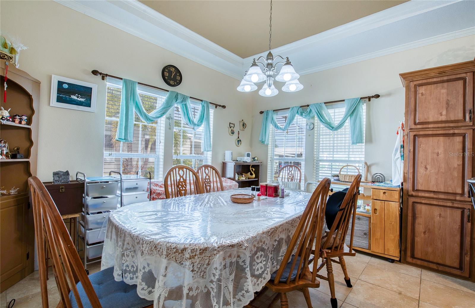
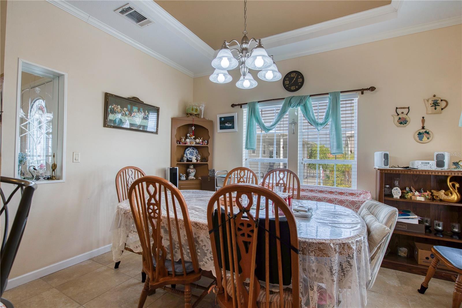
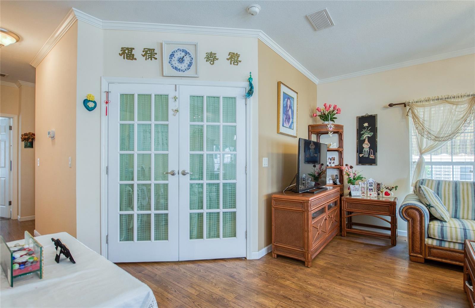
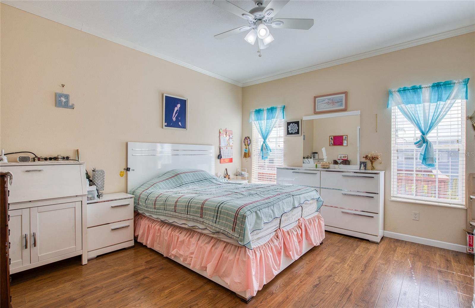
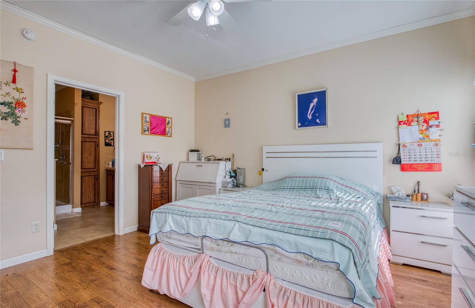
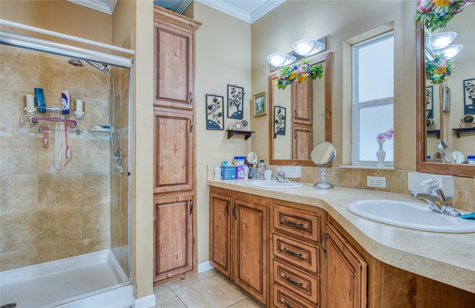
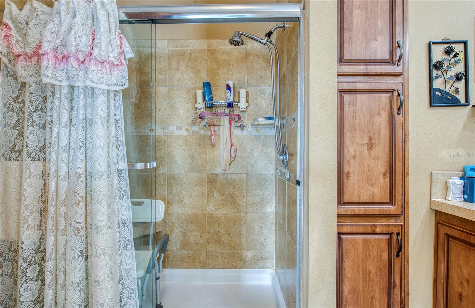
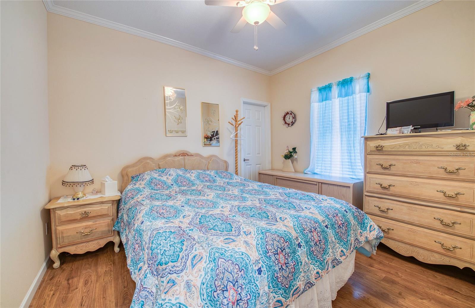
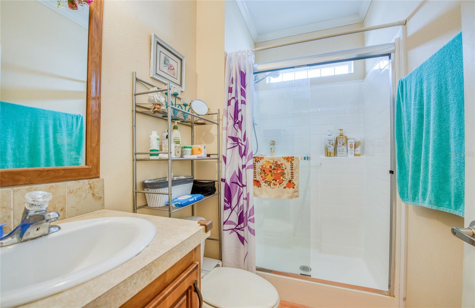
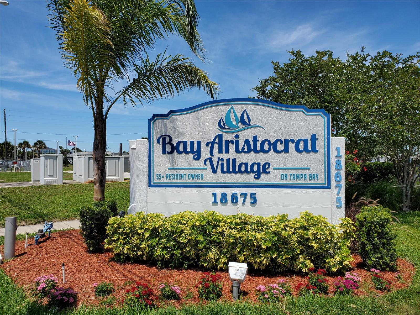
This is the one you’ve been waiting for. Beautifully furnished and impeccably maintained, this 2014 Jacobsen manufactured home offers quality construction and thoughtful design throughout. Built to Wind Zone 3 standards for added durability, the home features 1,266 square feet of well-planned living space, including two bedrooms, two full baths, a versatile office/den, and a separate indoor utility room for everyday convenience. Custom touches give the home the feel of site-built construction, from the attractive finishes to the spacious layout. The kitchen is a true centerpiece, showcasing custom cabinetry, a center island with breakfast bar, cook-top, built-in oven,... and microwave—ideal for both daily living and entertaining. The expansive primary suite includes a private en suite bath with dual sinks and generous storage. From ceiling to flooring, pride of ownership is evident in every detail. This home must be experienced in person to fully appreciate its comfort and craftsmanship. Located in a 55+ resident-owned CO-OP mobile home community in Clearwater, residents collectively own the land and monthly fees are established by the cooperative. Many buyers value the community-focused structure and opportunity for resident involvement. Clearwater CO-OP communities also provide convenient access to beaches, healthcare, shopping, and year-round Florida sunshine. Prospective purchasers should review all governing documents, fees, and approval requirements to determine whether this ownership model aligns with their individual preferences. Contact the community office regarding ESA pets. Corporate ownership, LLCs, and partnerships are prohibited. No seller financing available. Schedule your private tour today.

No upcoming open house dates. Check back later.
Bedrooms
- Total Bedrooms: 2
Bathrooms
- Full bathrooms: 2
Appliances
- Built-In Oven
- Cooktop
- Dishwasher
- Disposal
- Electric Water Heater
- Microwave
- Refrigerator
- Washer
Association
- Association Fee: $360
- Association Fee Frequency: Monthly
- Association Name: Meghan Thomas
- Association Phone: (727) 531-4906
Association Amenities
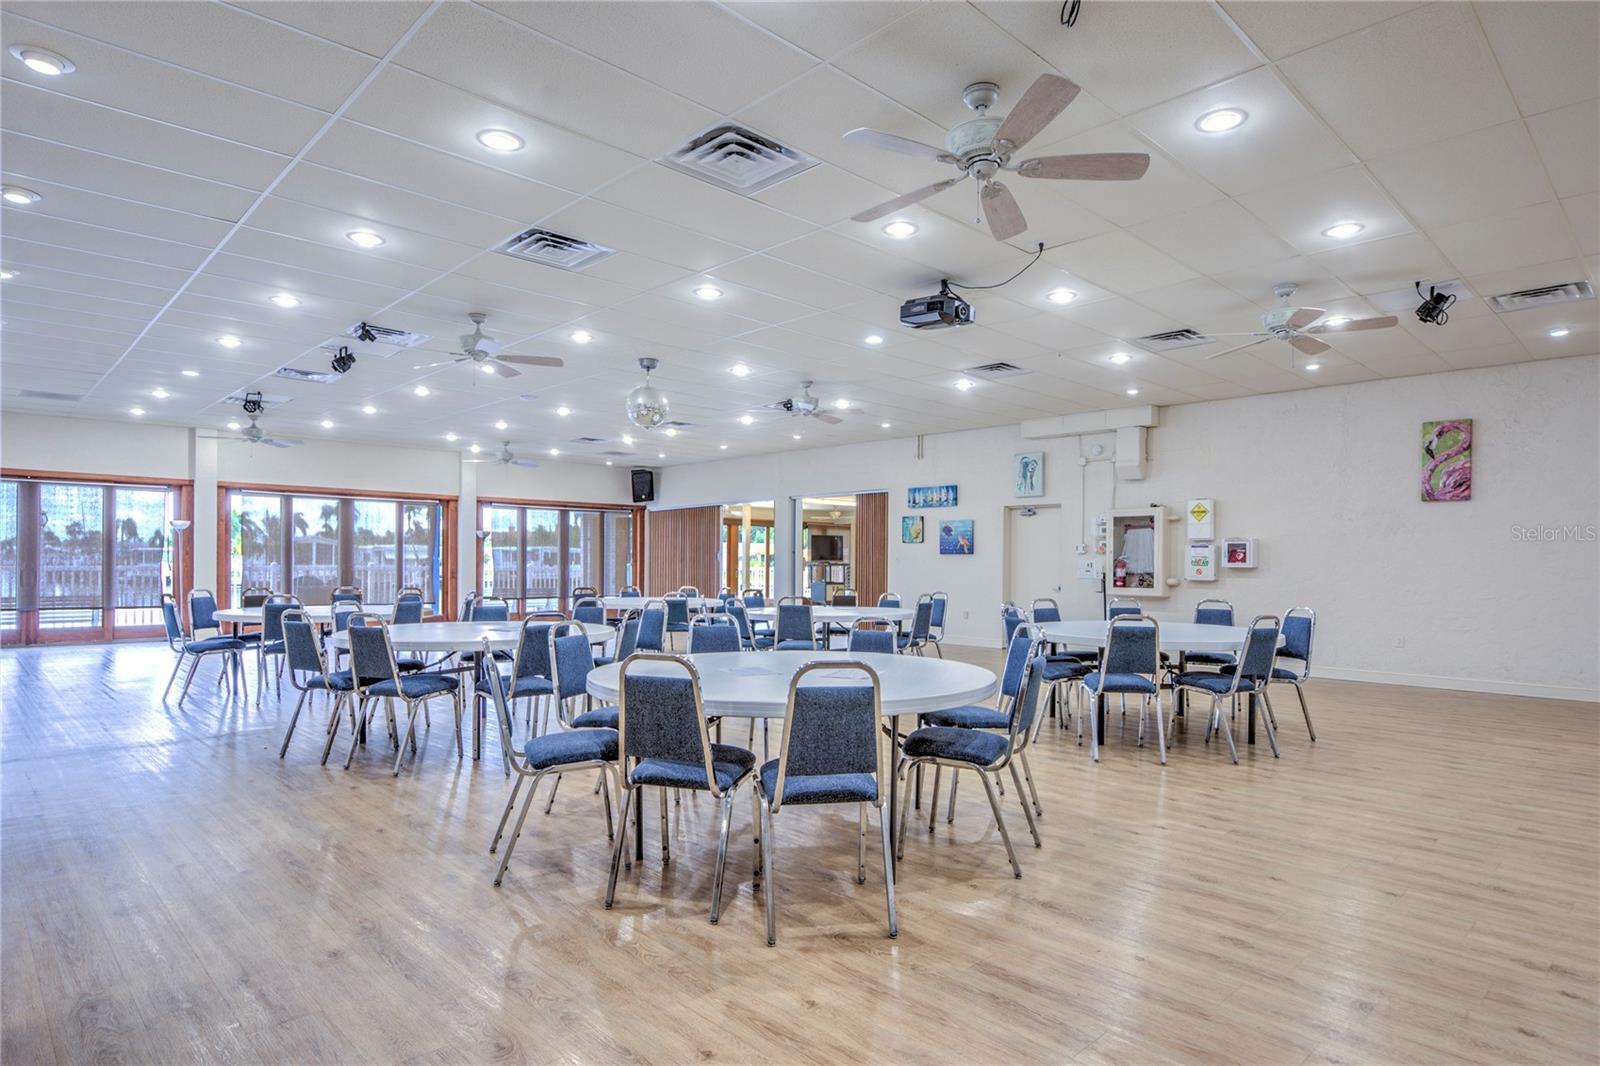
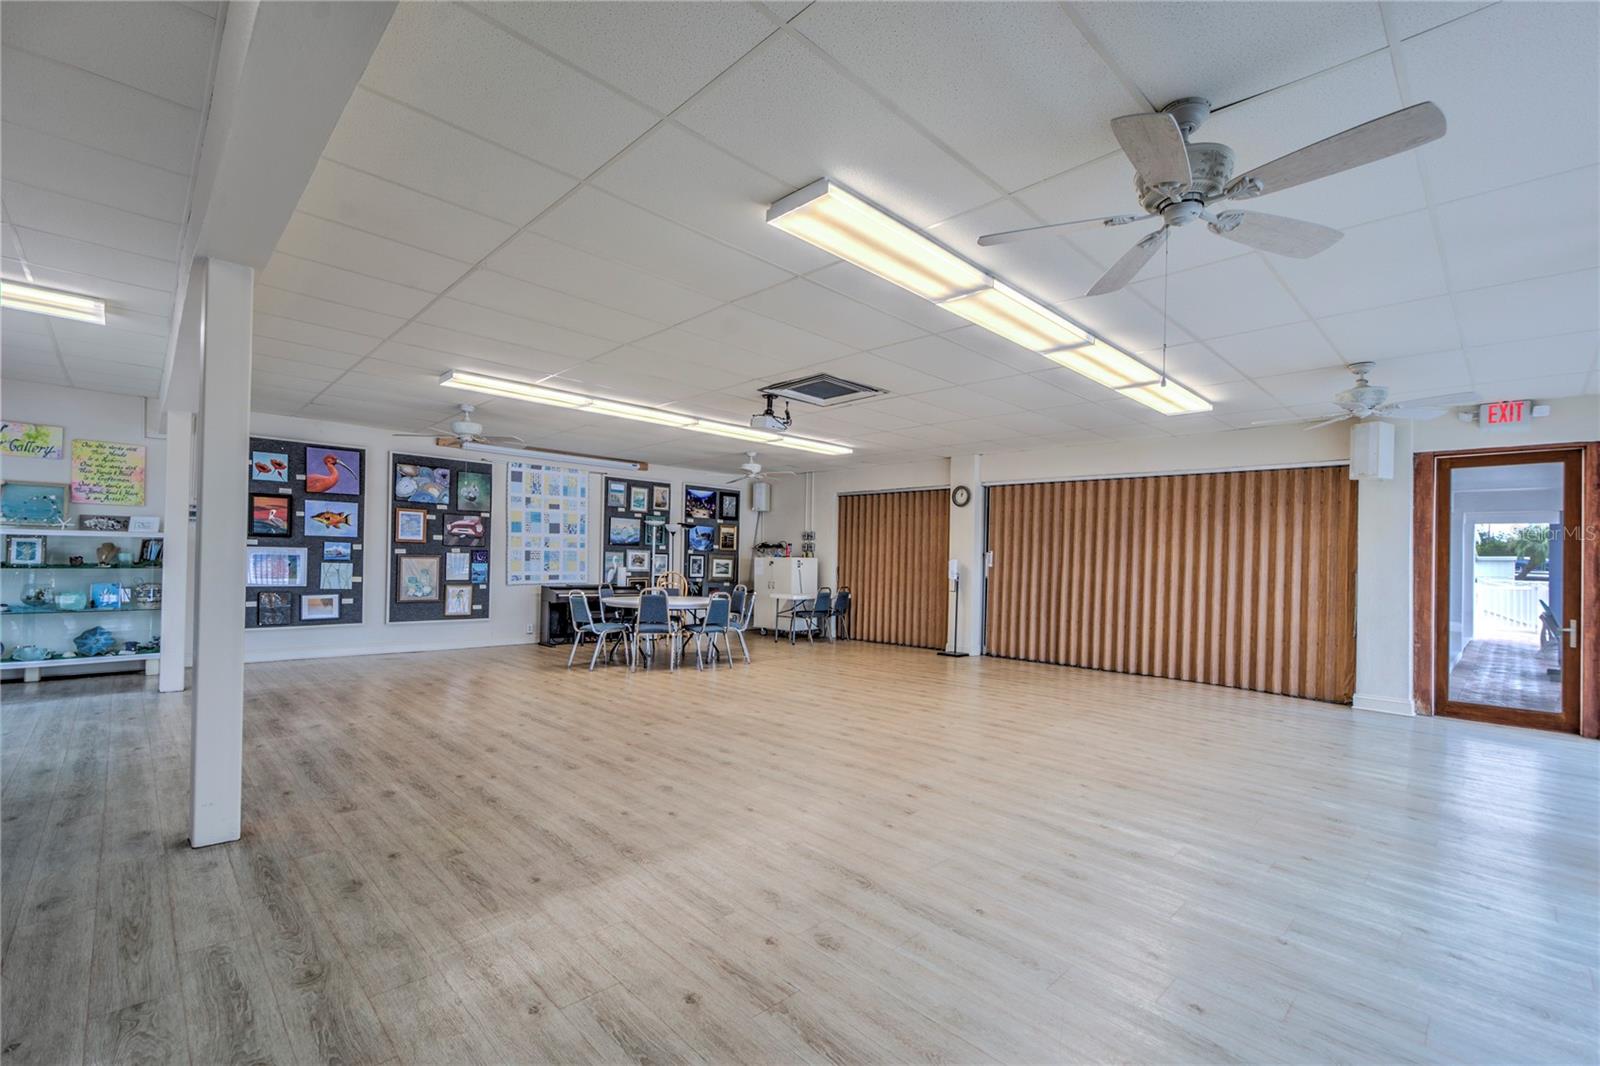
- Clubhouse
- Gated
- Laundry
- Maintenance
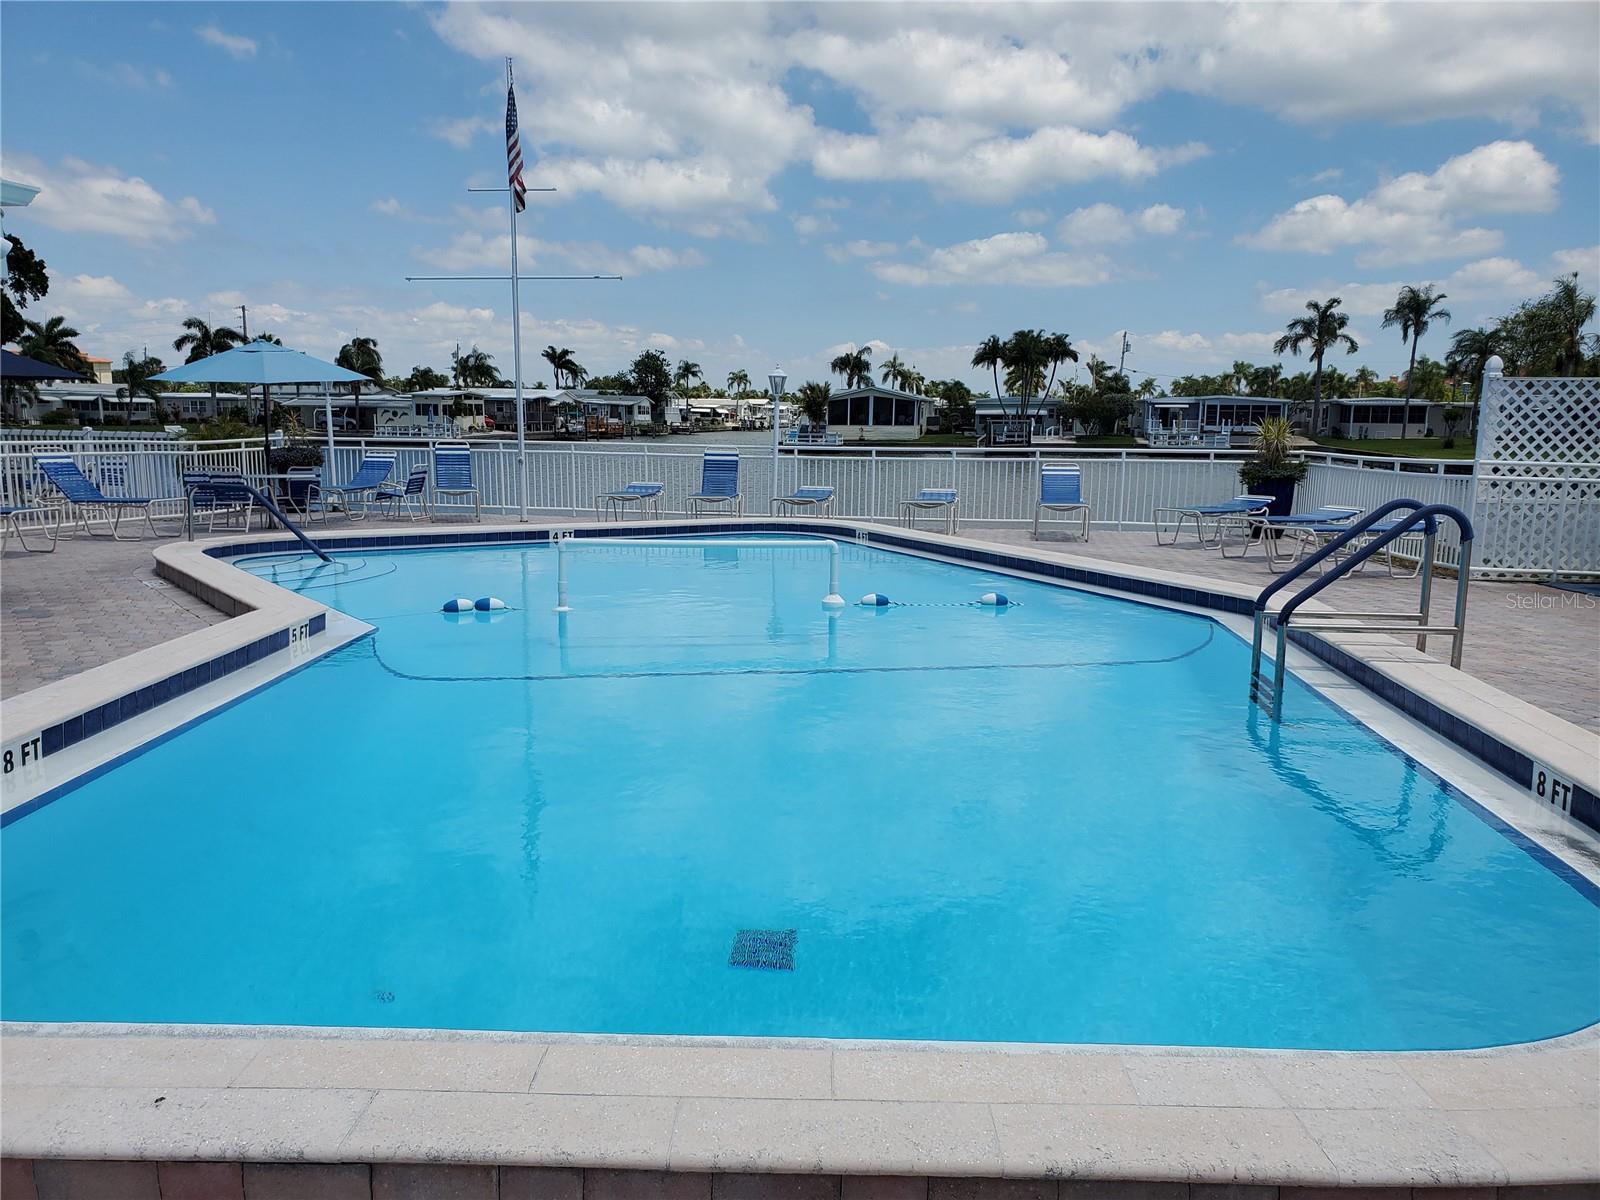
- Pool
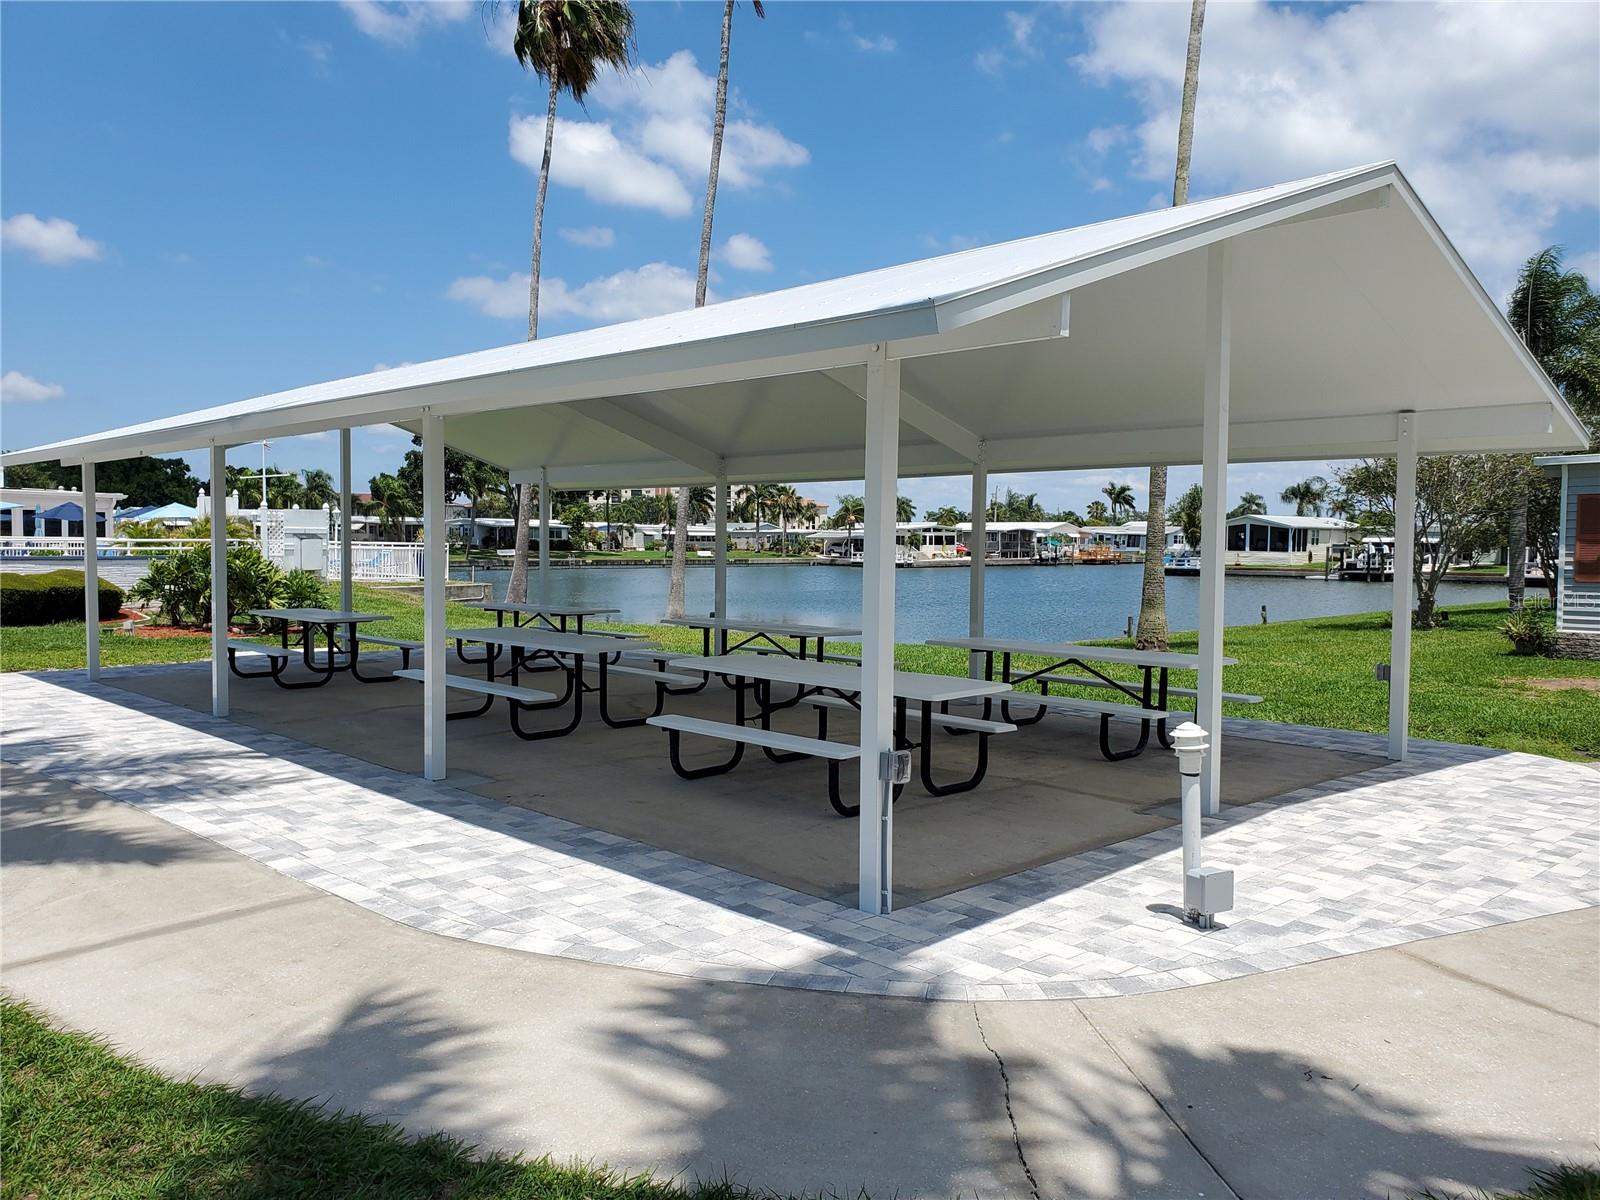
- Recreation Facilities
- Shuffleboard Court
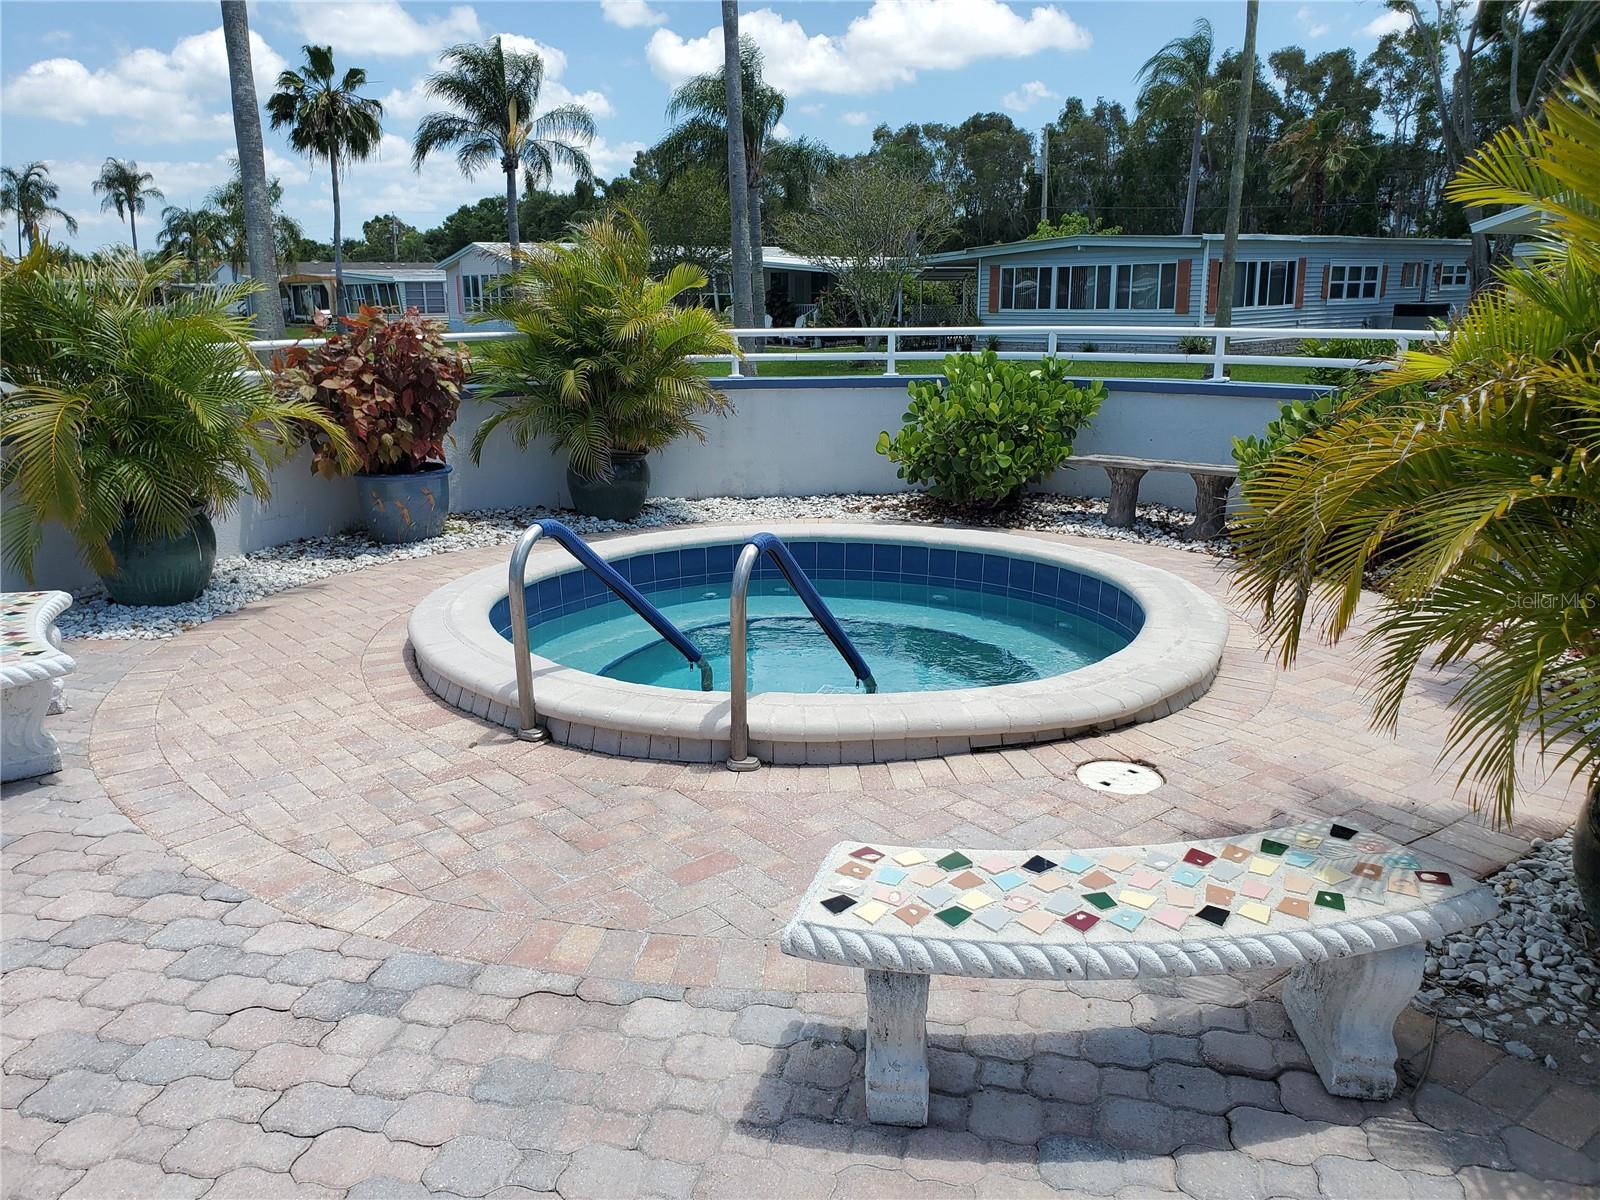
- Spa/Hot Tub
Association Fee Includes
- Pool
- Maintenance Grounds
- Management
- Private Road
- Recreational Facilities
- Sewer
- Trash
- Water
Community Features
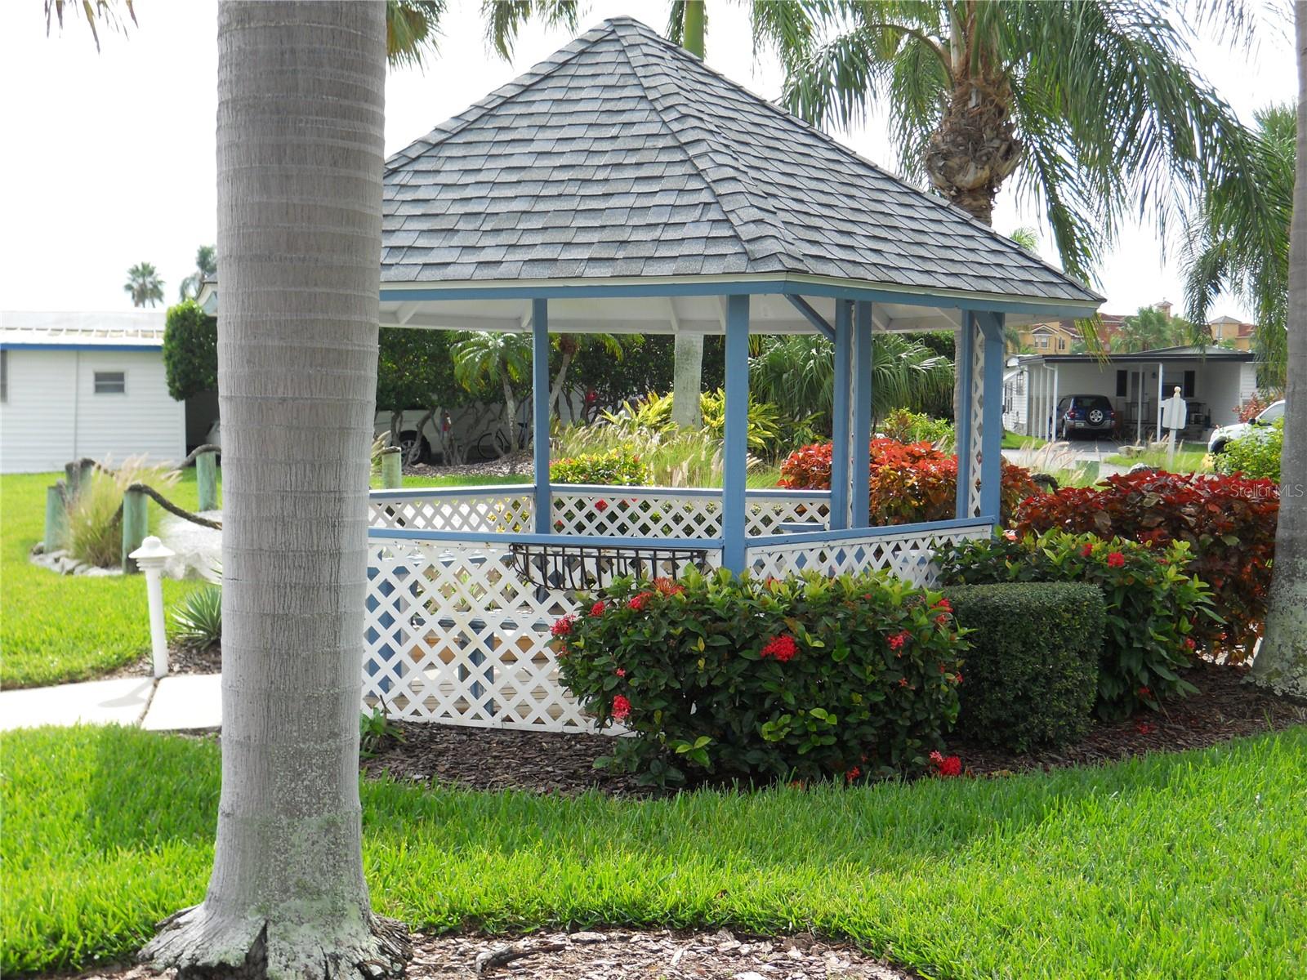
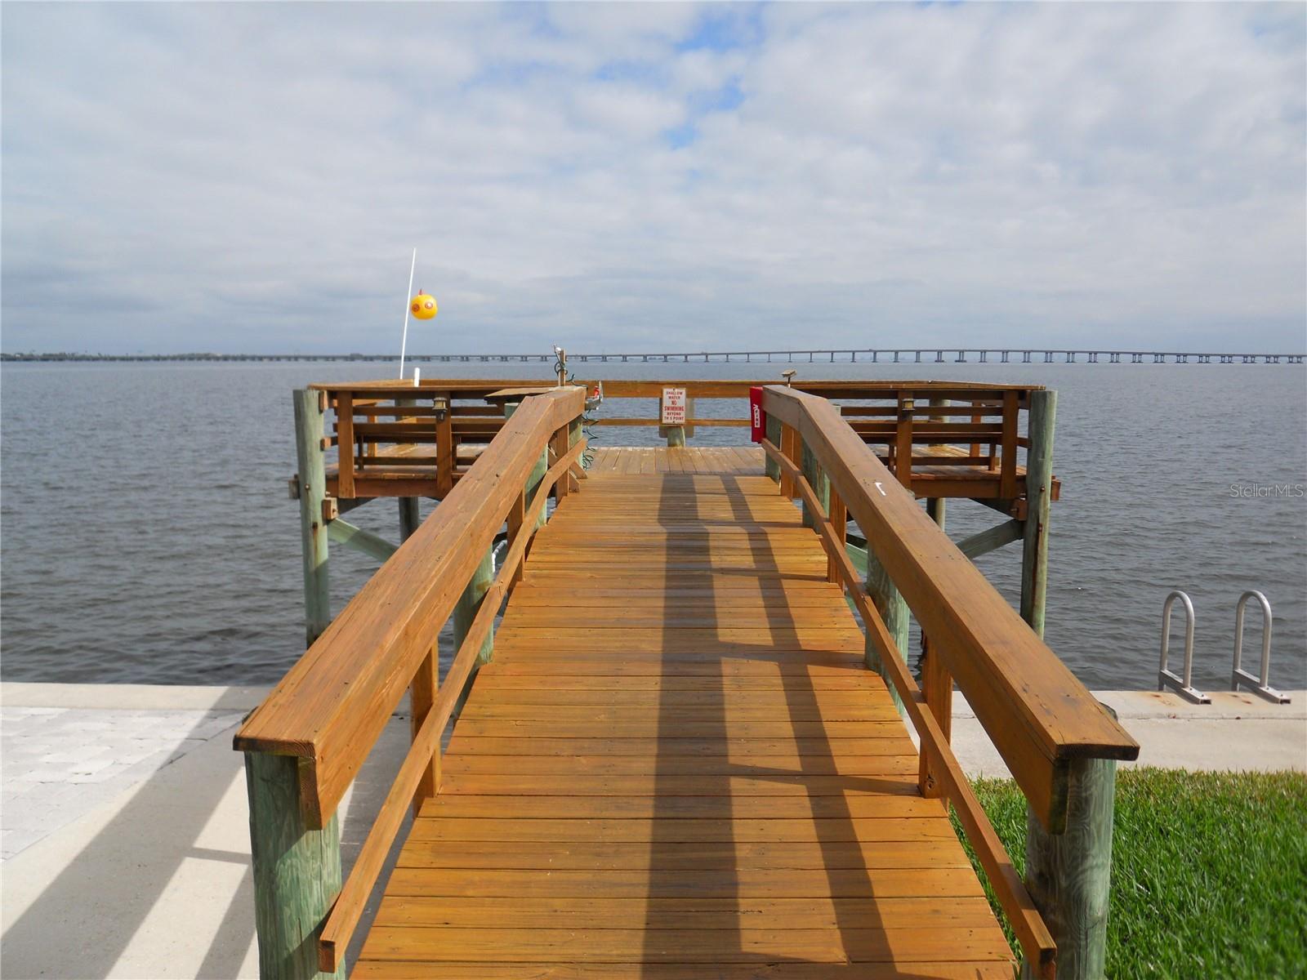
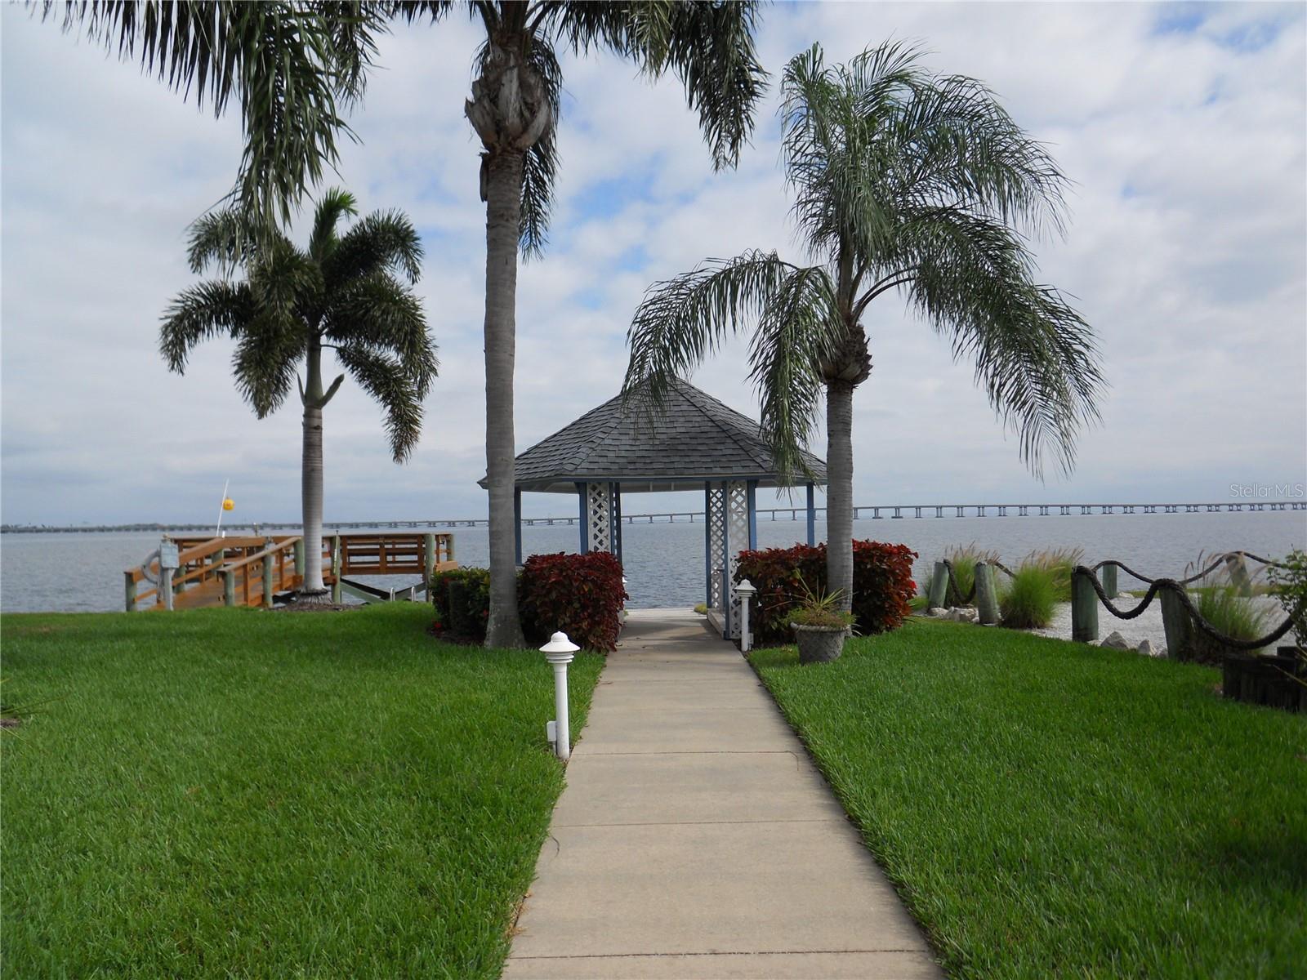
- Association Recreation - Owned
- Buyer Approval Required
- Clubhouse
- Deed Restrictions
- Gated Community - No Guard
- Golf Carts OK
- Pool
- Street Lights
Construction Materials
- Metal Frame
- Vinyl Siding
Cooling
- Central Air
Exterior Features
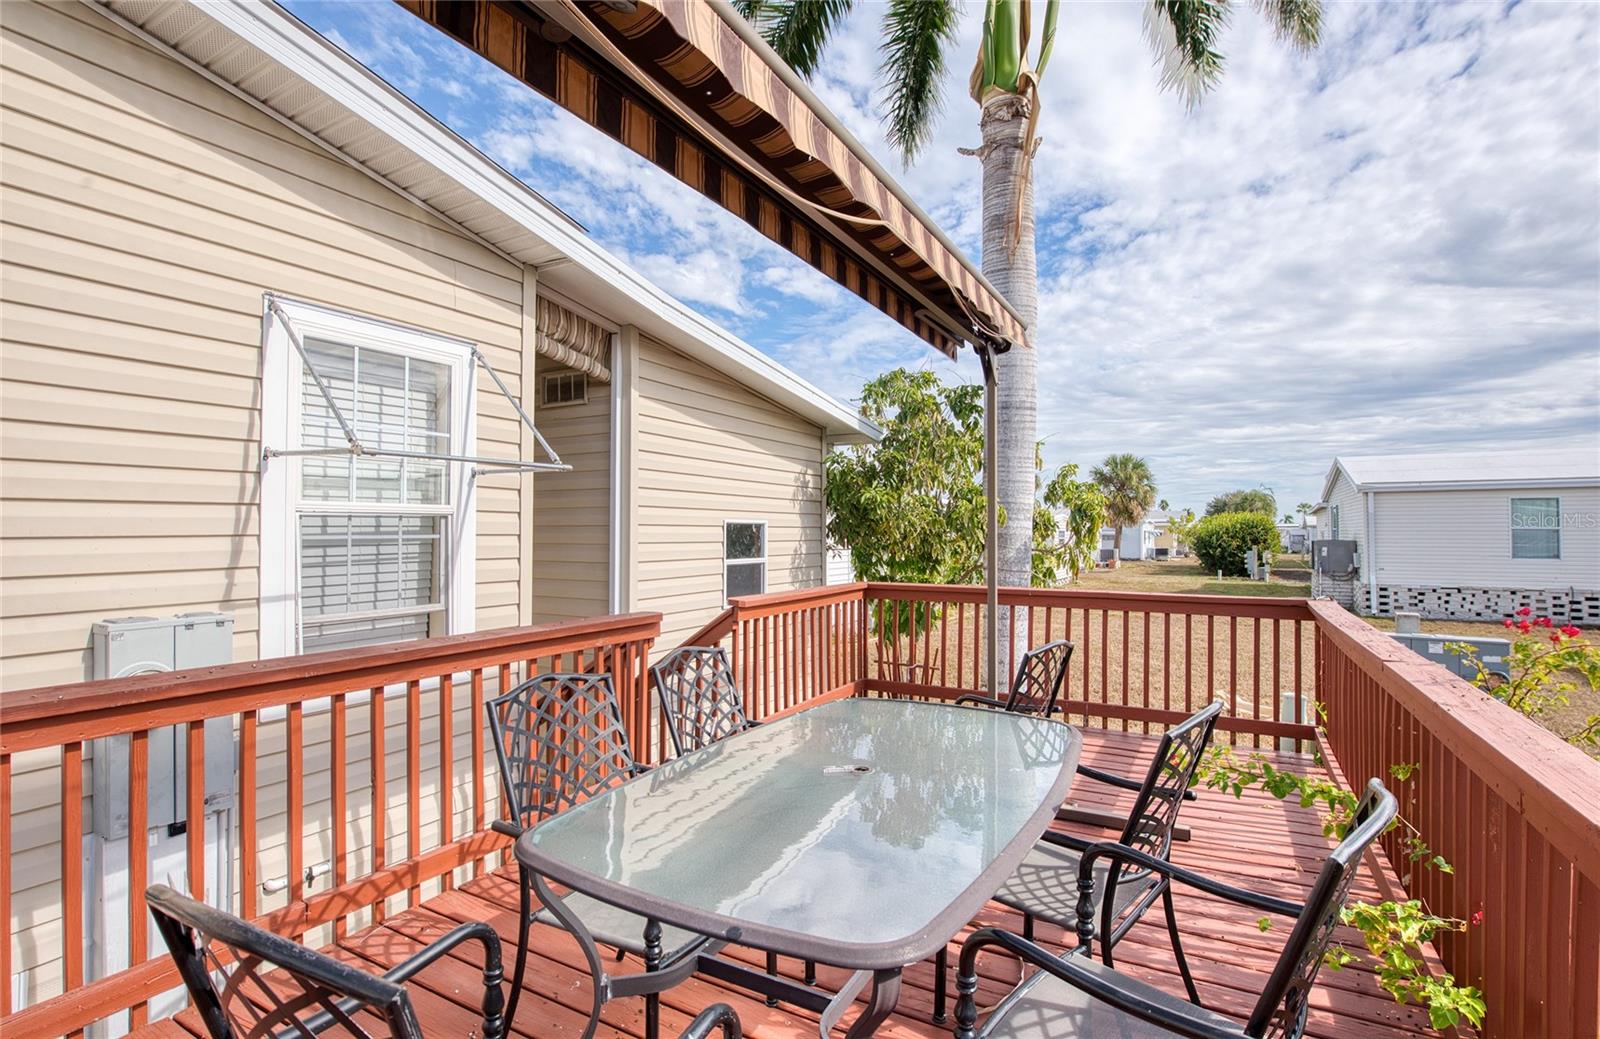
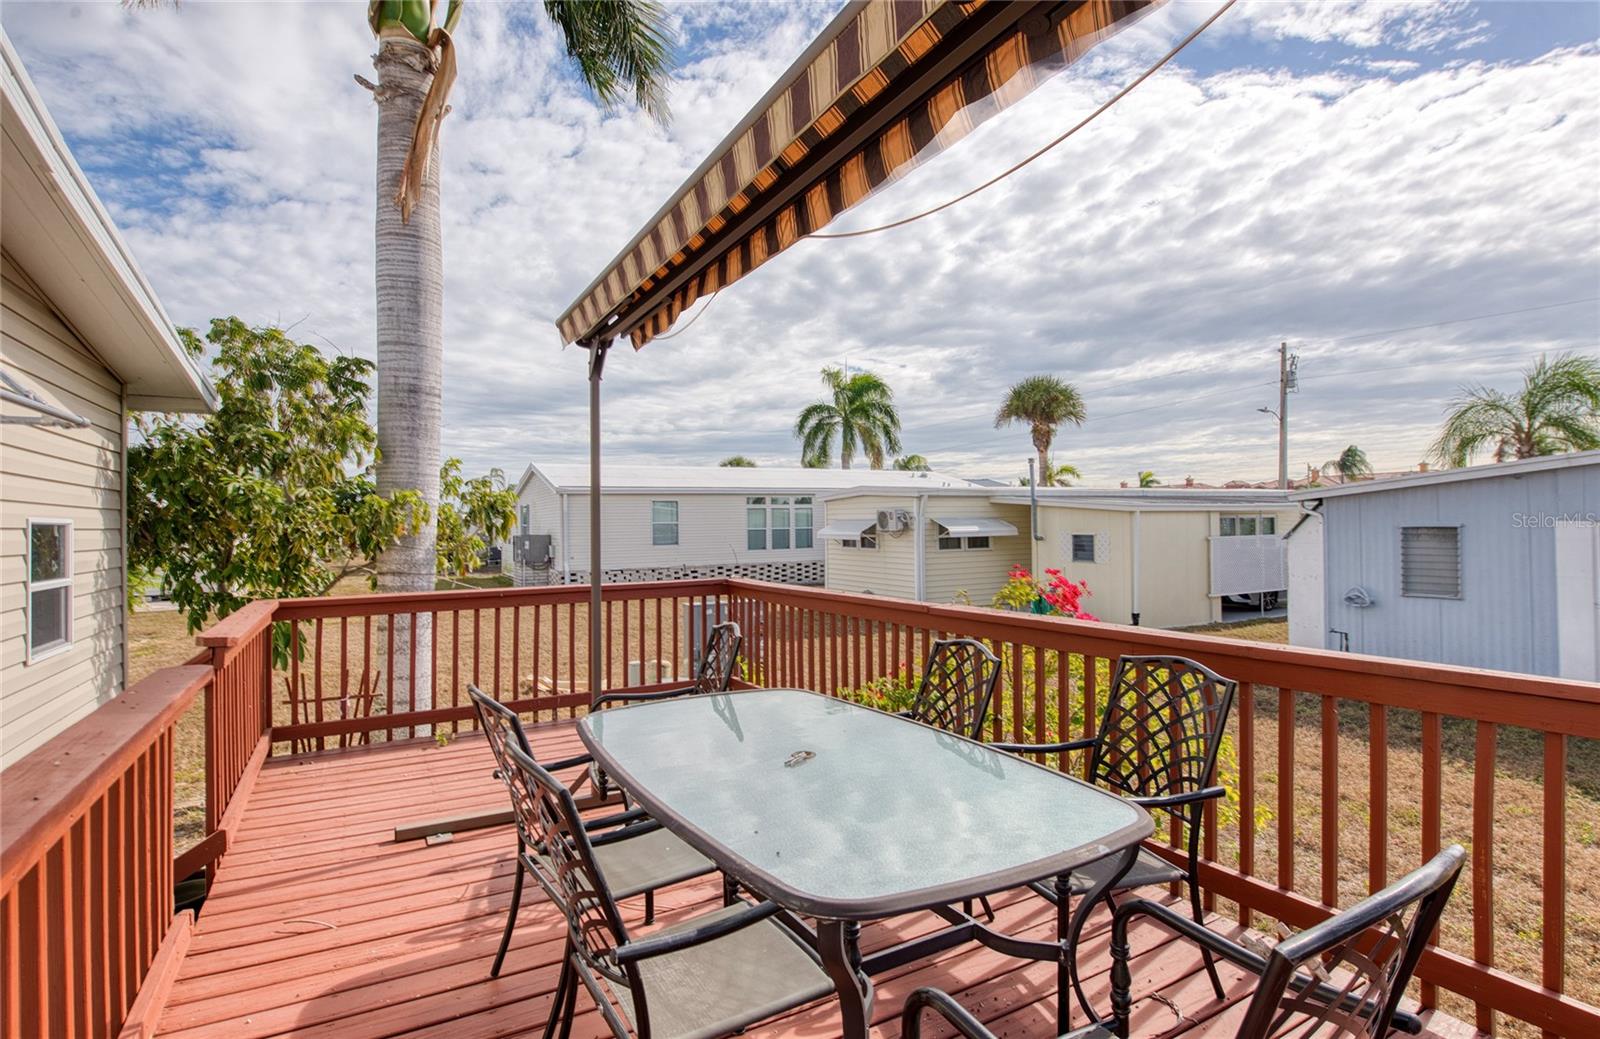
- Awning(s)
- Private Mailbox
- Rain Gutters
Flooring
- Ceramic Tile
- Laminate
Foundation Details
- Crawlspace
- Pillar/Post/Pier
Heating
- Central
- Electric
Interior Features
- Attic Ventilator
- Built-in Features
- Ceiling Fans(s)
- Crown Molding
- Eat-in Kitchen
- High Ceilings
- Open Floorplan
- Thermostat
- Window Treatments
Laundry Features
- Laundry Room
Levels
- One
Lot Features
- Corner Lot
- Flood Zone
- City Limits
- Paved
- Private
Other Structures
- Shed(s)
Patio and Porch Features
- Covered
- Front Porch
Pets Allowed
- Yes
Pool Features
- Gunite
- Heated
- In Ground
Road Responsibility
- Private Maintained Road
Road Surface Type
- Paved
Roof
- Shingle
Sewer
- Public Sewer
Spa Features
- In Ground
Utilities
- BB/HS Internet Available
- Cable Connected
- Electricity Connected
- Natural Gas Available
- Public
- Sewer Connected
- Water Connected
WaterSource
- Public
Window Features
- Blinds
Rooms
- Living Room
- Kitchen
- Dining Room
- Office
- Utility Room
- Primary Bedroom
- Bedroom 2

CHARLES RUTENBERG REALTY INC
866-580-6402
Data Source: Stellar MLS
MLS#: TB8552968
Data Source Copyright: © 2026 Stellar MLS All rights reserved.
This property was listed on 10/8/2026 and last updated as of 10/31/2026 6:05:34 PM. OSI IDX updated the data from Stellar MLS on 11/6/2026 at 10:52 AM. This information is for your personal, non-commercial use and may not be used for any purpose other than to identify prospective properties you may be interested in purchasing. Display of MLS data is usually deemed reliable but is NOT guaranteed accurate by the MLS. Buyers are responsible for verifying the accuracy of all information and should investigate the data themselves or retain appropriate professionals. Information from sources other than the Listing Agent may have been included in the MLS data. Unless otherwise specified in writing, Broker/Agent has not and will not verify any information obtained from other sources. The Broker/Agent providing the information contained herein may or may not have been the Listing and/or Selling Agent.
Your Search Results
FEATURED LISTINGS
© 2026 Charles Rutenberg Realty, Inc
DMCA Notice | Terms & Services | Privacy Policy | Accessibility Statement
EQUAL HOUSING OPPORTUNITY


Charles Rutenberg Realty, Inc
1545 S. Belcher Rd, Clearwater, FL 33764
Mobile: 813-300-5567
gary@garyveach.com
