2595 Fencepost Drive
Odessa, FL 33556
For Sale - Active
offered at $359,900
3
bedrooms
2.5
baths
1,441
sq ft
$250
price per sf
Condo/Townhouse
property type
24 Days
time on site
2020
yr. built
2,365 sq ft
lot size
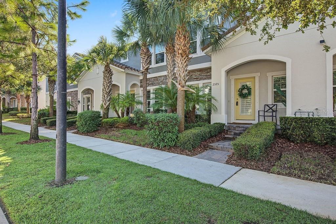
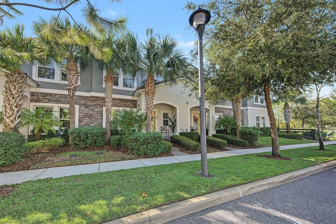
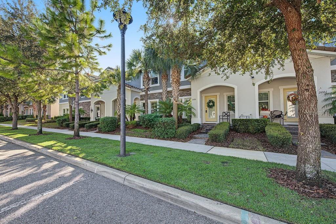
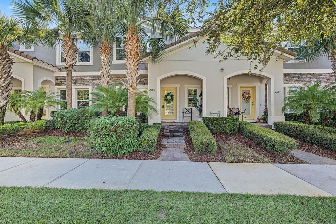
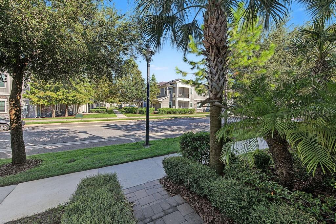
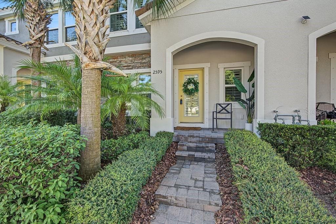
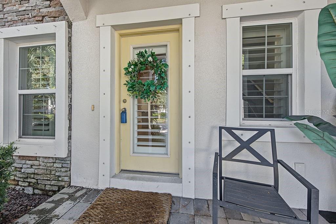
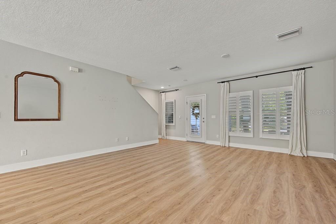
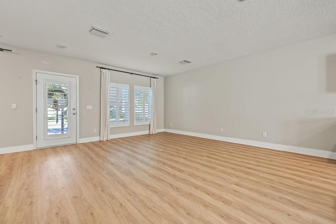
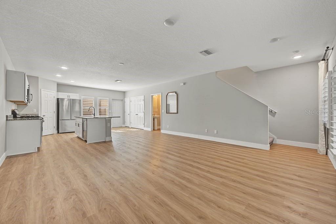
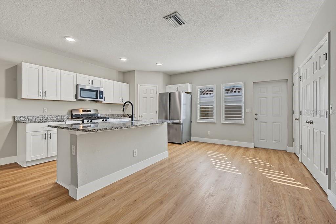
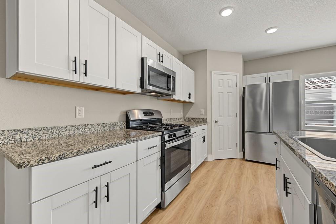
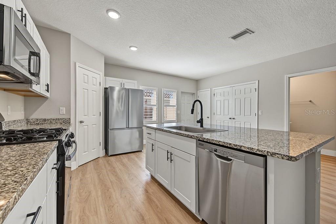
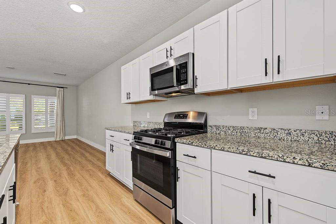
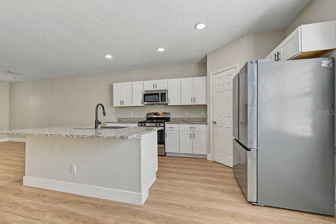
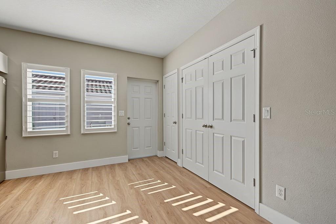
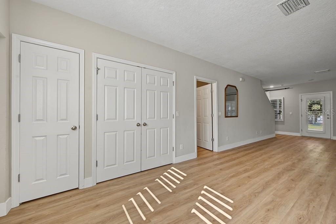
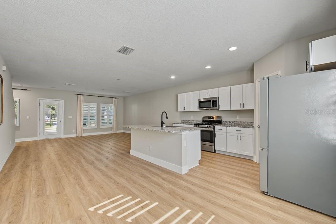
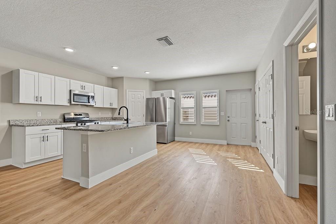
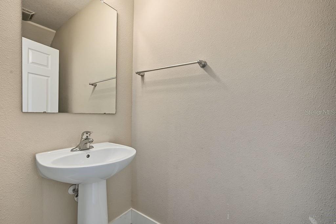
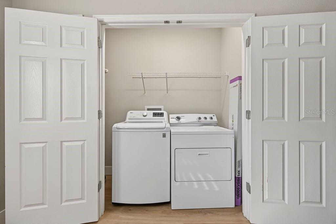
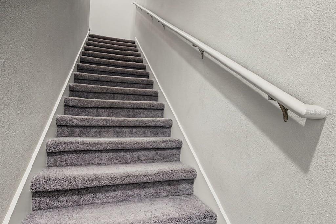
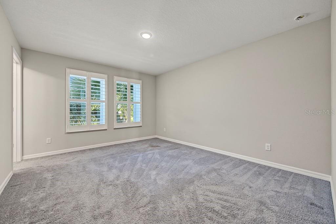
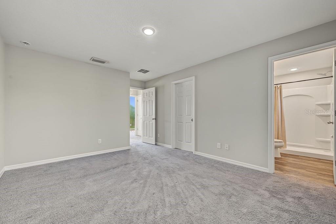
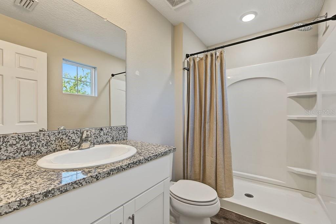
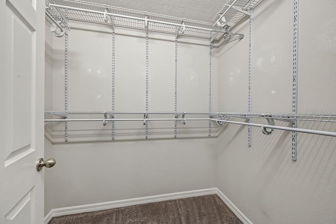
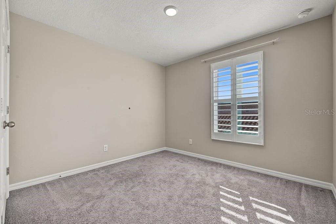
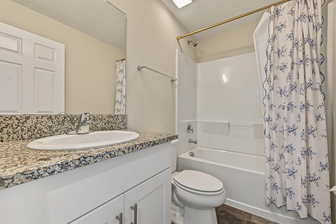
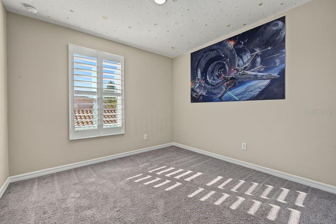
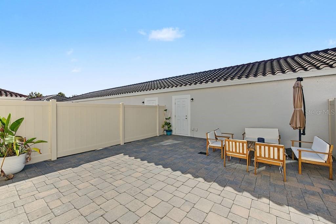
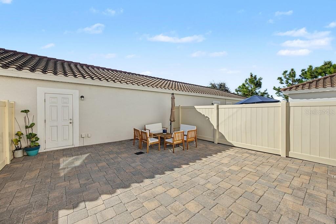
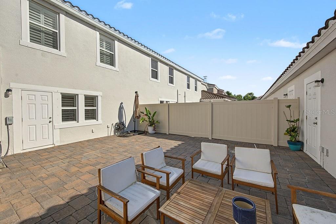
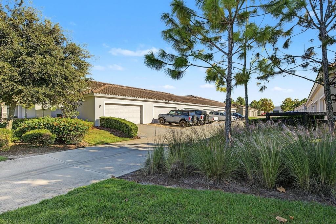
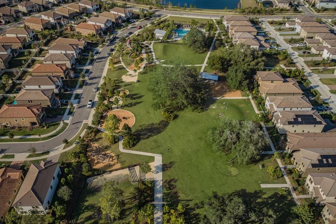
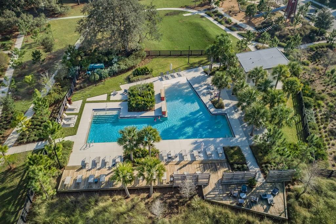
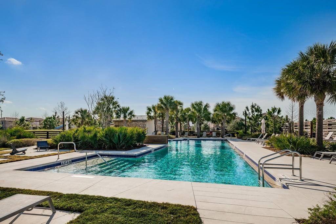
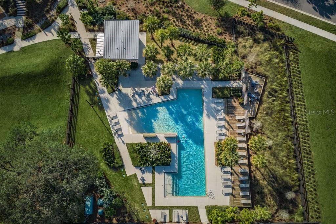
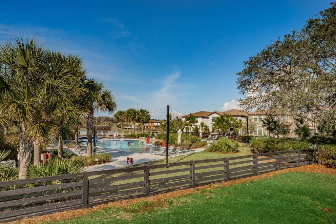
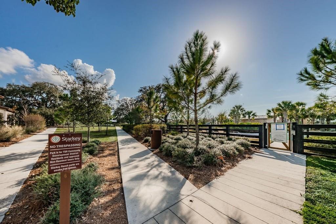
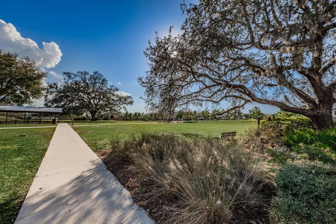
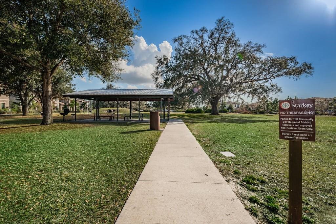
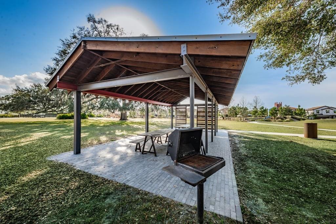
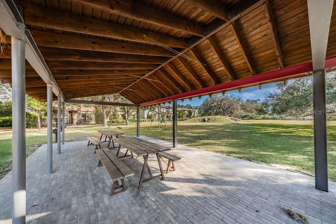
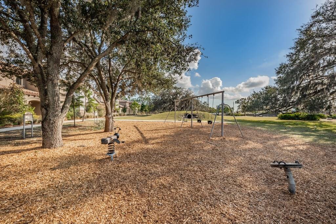
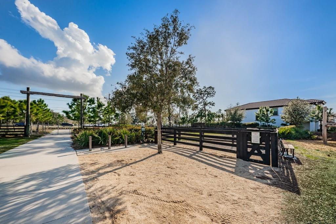
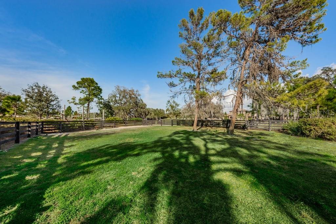
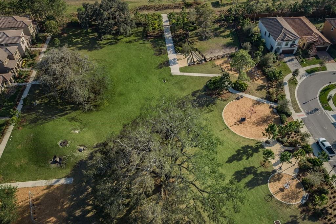
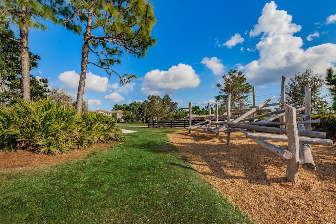
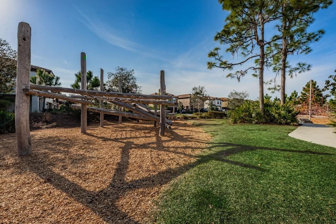
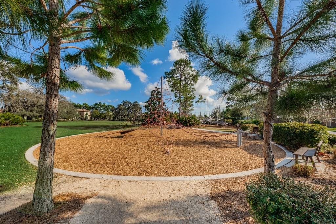
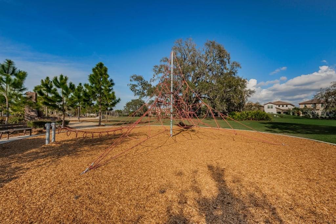
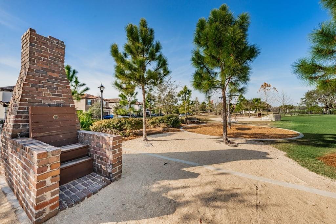
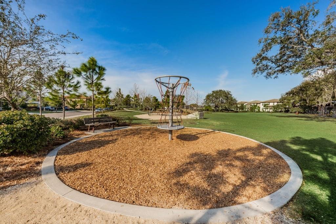
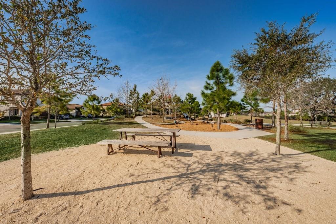
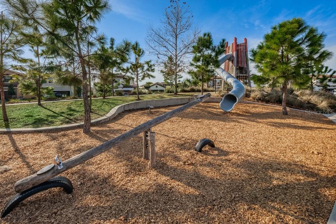
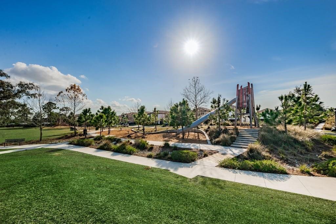
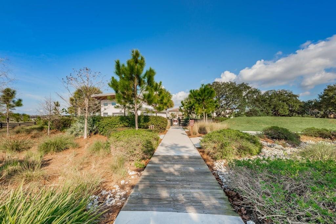
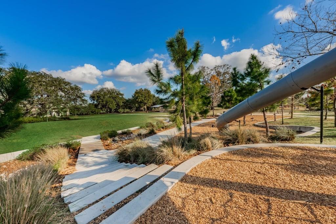
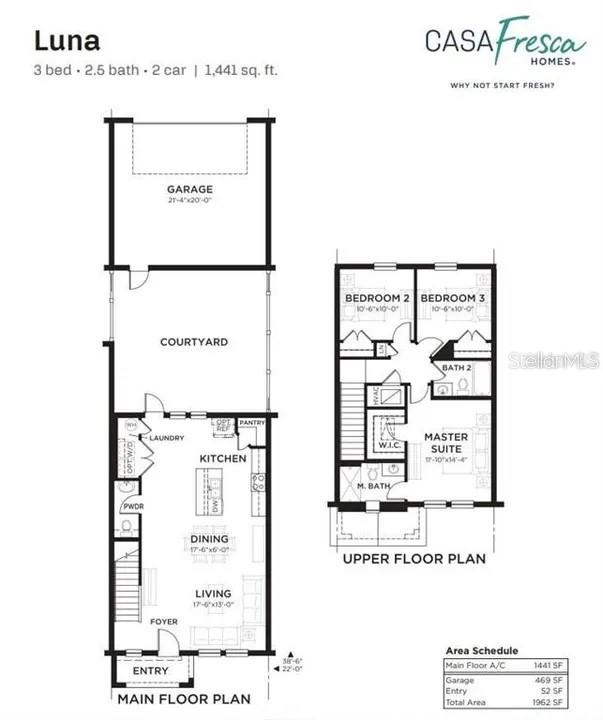
Welcome to this beautifully maintained Casa Fresca Home townhome in Starkey Ranch, located in one of Tampa Bay’s most desirable master-planned communities. The Craftsman-style exterior showcases stone accents, decorative columns, front porch, sidewalks, and parking just steps away. Inside you will find, soaring ceilings, designer recessed lighting creating a warm, elegant atmosphere. Newly installed vinyl plank flooring extends throughout the main living areas along with custom plantation shutters throughout the home. The gourmet kitchen boasts upgraded 42-inch white shaker cabinetry, granite countertops, stainless-steel appliances including a gas range, spacious cent...er island with breakfast bar seating along with plenty of entertaining space. The open-concept dining and living areas provide a bright and inviting space for everyday living and entertaining. The first floor also includes a powder room with pedestal sink and laundry closet with washer and dryer. Upstairs, the light-filled primary suite features a walk-in closet and an en-suite bath with a walk in tiled shower, sink vanity and window to bring in additional lighting. Two additional bedrooms, linen closet and a beautiful full bath provide comfort for family and guests. Private open patio with pavers in the fence enclosed back yard is perfect for relaxing and enjoying Florida’s year-round outdoor lifestyle and takes you to the two car garage which conveniently opens to an alley throughway behind the townhomes. LOW HOA FEES include roof, exterior, maintenance of the alley road, lawn and pest maintenance offering low-maintenance living. Walking distance to the neighborhood pool, pavilion, playground and fishing lakes complete with kayak and canoeing opportunities, year-round community events and 20 miles of walking trails. Zoned for the highly acclaimed Starkey Ranch K-8 Magnet School along with the Starkey Ranch Theatre Library Center and surrounded by convenient grocery stores, shopping, dining, medical services and entertainment.

No upcoming open house dates. Check back later.
Bedrooms
- Total Bedrooms: 3
Bathrooms
- Full bathrooms: 2
- Half bathrooms: 1
Appliances
- Dishwasher
- Disposal
- Dryer
- Gas Water Heater
- Microwave
- Range
- Refrigerator
- Washer
Association
- Association Fee2: $85
- Association Fee2 Frequency: Annually
- Association Name: Greenacre Properties Inc.
- Association Phone: 727-936-4103
Association Amenities
- Clubhouse
- Fence Restrictions
- Park
- Playground
- Pool
- Tennis Court(s)
- Trail(s)
- Vehicle Restrictions
Association Fee Includes
- Common Area Taxes
- Pool
- Escrow Reserves Fund
- Fidelity Bond
- Maintenance Grounds
- Management
Community Features
- Buyer Approval Required
- Clubhouse
- Deed Restrictions
- Dog Park
- Park
- Playground
- Pool
- Sidewalks
- Special Community Restrictions
- Tennis Court(s)
- Street Lights
Construction Materials
- Block
- Stucco
Cooling
- Central Air
Exterior Features
- Hurricane Shutters
- Lighting
- Private Yard
- Rain Gutters
- Sidewalk
Fencing
- Fenced
- Vinyl
Flooring
- Carpet
- Luxury Vinyl
Foundation Details
- Slab
Heating
- Central
Interior Features
- Eat-in Kitchen
- High Ceilings
- Living Room/Dining Room Combo
- Open Floorplan
- Primary Bedroom Upstairs
- Solid Surface Counters
- Solid Wood Cabinets
- Walk-In Closet(s)
Laundry Features
- Laundry Closet
Levels
- Two
Lot Features
- Sidewalk
Other Equipment
- Irrigation Equipment
- Private Yard
Parking Features
- Alley Access
- Garage Door Opener
- Garage Faces Rear
- On Street
Patio and Porch Features
- Covered
- Front Porch
- Patio
Pets Allowed
- Yes
Road Responsibility
- Private Maintained Road
- Public Maintained Road
Road Surface Type
- Paved
Roof
- Tile
Sewer
- Public Sewer
Utilities
- Electricity Connected
- Public
WaterSource
- Public
Window Features
- Shutters
Rooms
- Living Room
- Dining Room
- Kitchen
- Primary Bedroom
- Bedroom 2
- Bedroom 3

CHARLES RUTENBERG REALTY INC
866-580-6402
Data Source: Stellar MLS
MLS#: TB8557472
Data Source Copyright: © 2026 Stellar MLS All rights reserved.
This property was listed on 10/13/2026 and last updated as of 10/27/2026 5:54:13 PM. OSI IDX updated the data from Stellar MLS on 11/6/2026 at 9:57 AM. This information is for your personal, non-commercial use and may not be used for any purpose other than to identify prospective properties you may be interested in purchasing. Display of MLS data is usually deemed reliable but is NOT guaranteed accurate by the MLS. Buyers are responsible for verifying the accuracy of all information and should investigate the data themselves or retain appropriate professionals. Information from sources other than the Listing Agent may have been included in the MLS data. Unless otherwise specified in writing, Broker/Agent has not and will not verify any information obtained from other sources. The Broker/Agent providing the information contained herein may or may not have been the Listing and/or Selling Agent.
Your Search Results
FEATURED LISTINGS
© 2026 Charles Rutenberg Realty, Inc
DMCA Notice | Terms & Services | Privacy Policy | Accessibility Statement
EQUAL HOUSING OPPORTUNITY


Charles Rutenberg Realty, Inc
1545 S. Belcher Rd, Clearwater, FL 33764
Mobile: 813-300-5567
gary@garyveach.com
