531 Isleworth Close
Tarpon Springs, FL 34688
For Sale - Active
offered at $1,299,000
5
bedrooms
4
baths
4,570
sq ft
$284
price per sf
Single Family
property type
22 Days
time on site
1998
yr. built
0.41 acre
lot size
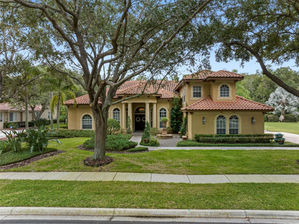
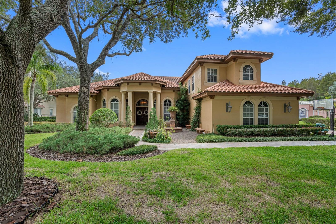
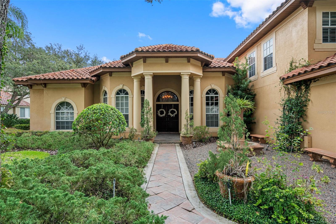
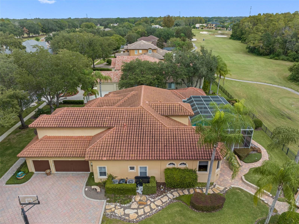
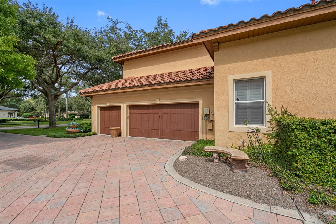
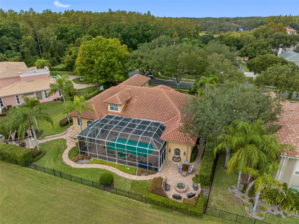
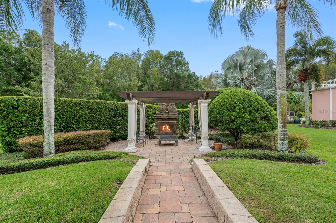
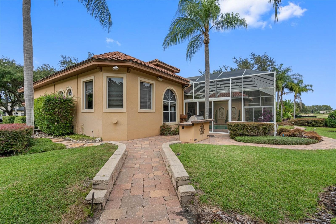
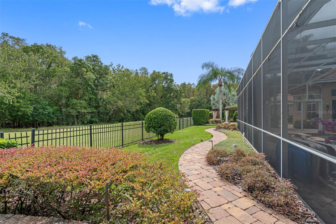
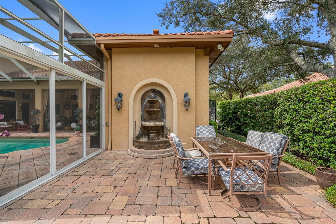
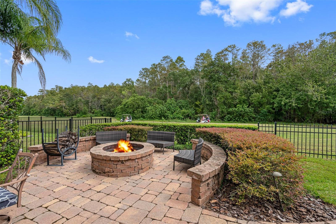
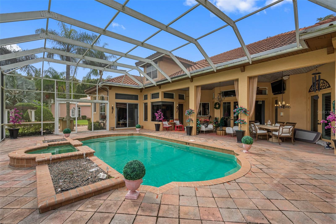
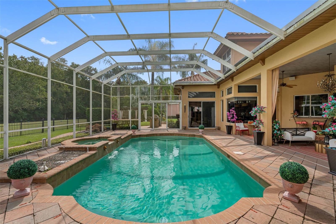
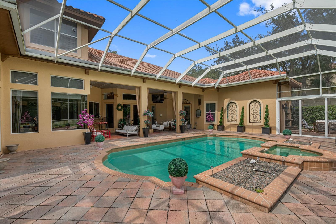
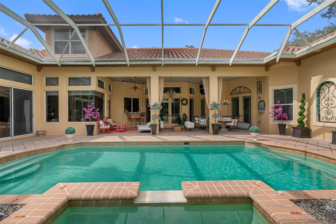
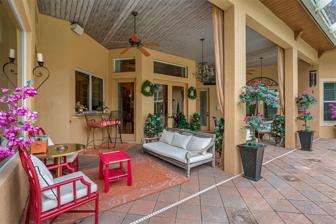
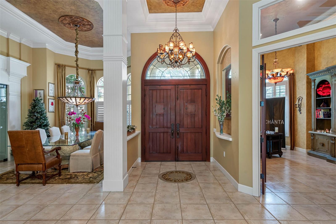
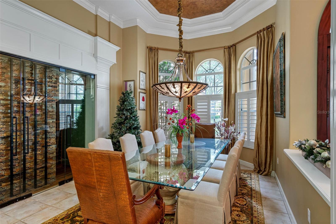
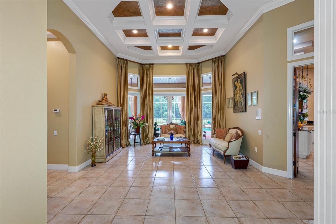
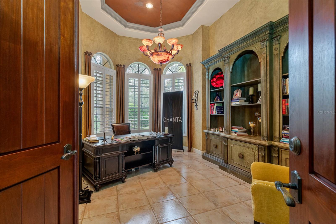
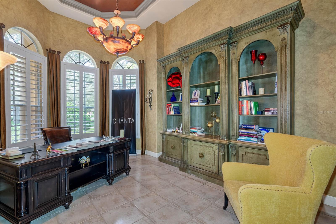
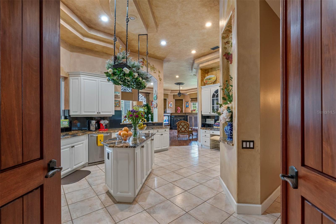
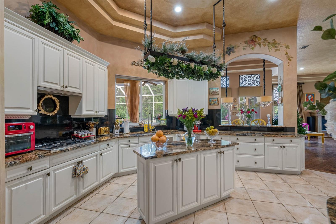
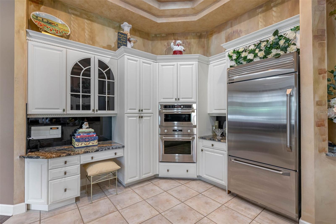
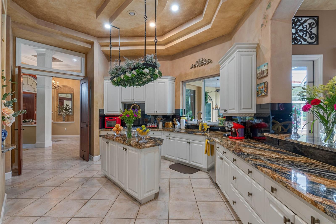
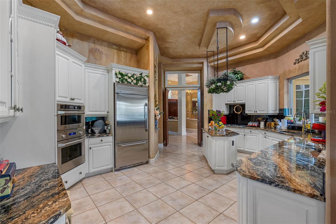
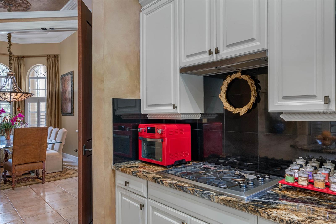
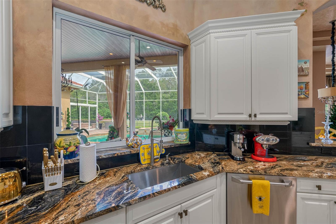
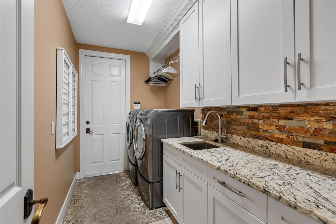
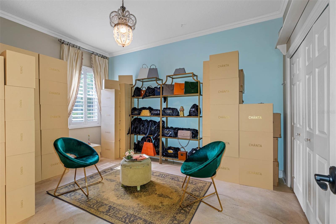
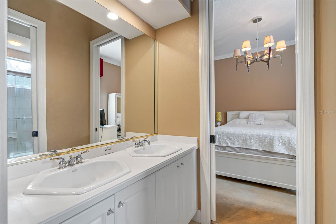
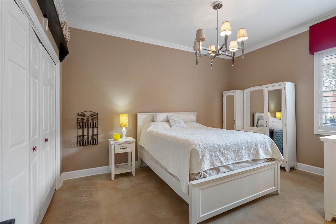
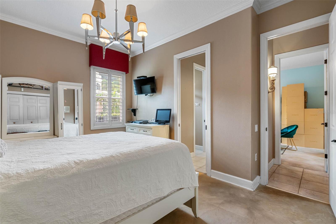
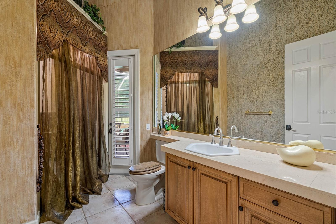
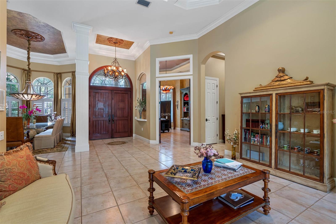
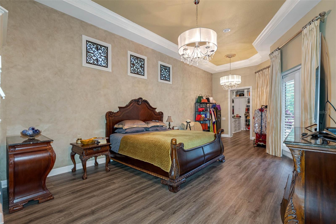
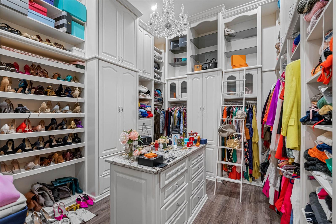
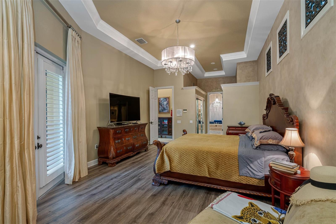
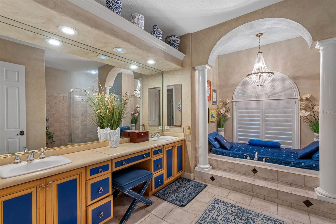
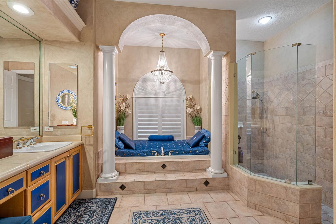
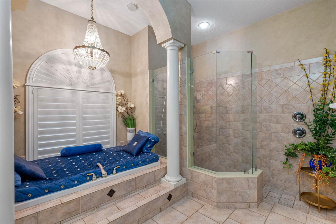
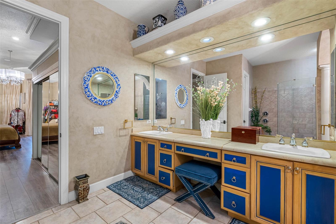
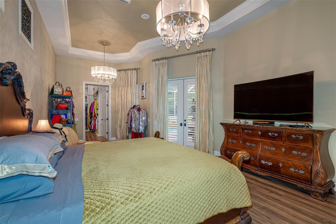
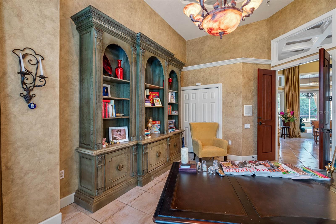
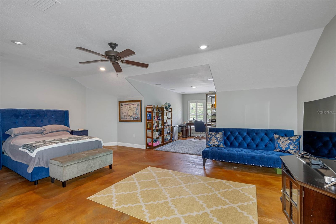
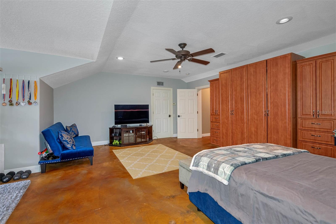
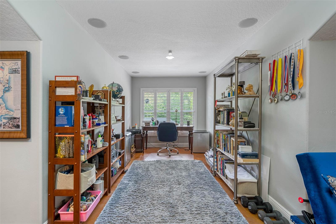
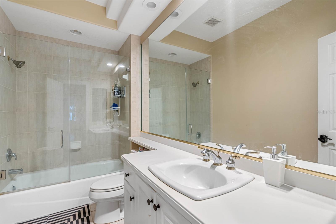
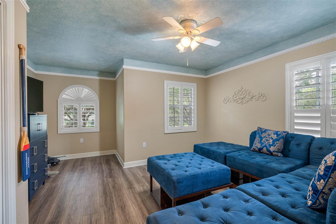
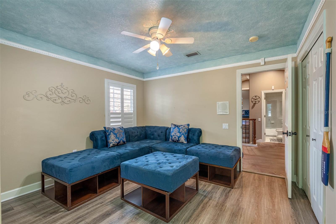
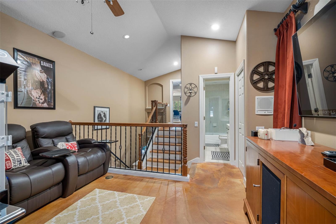
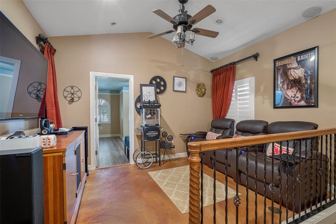
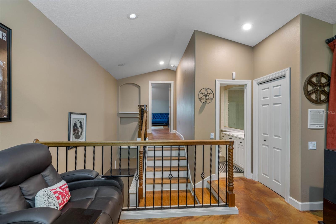
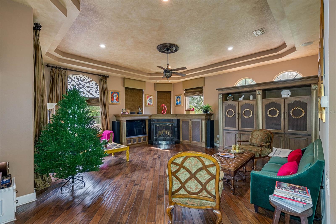
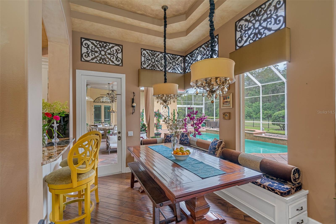
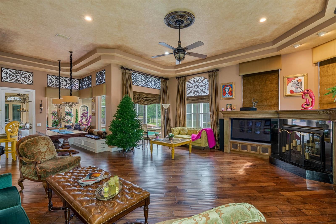
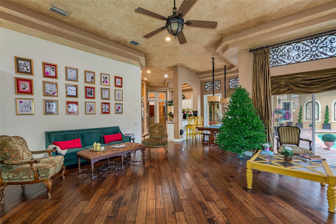
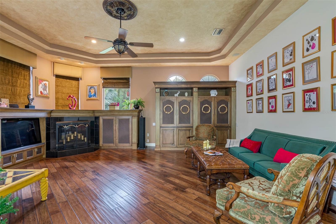
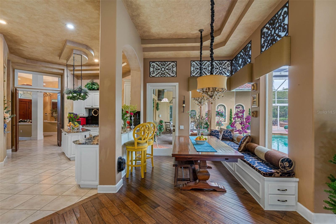
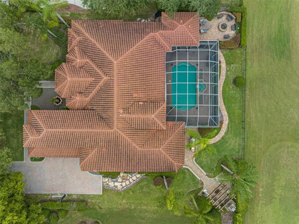
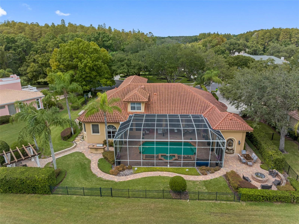
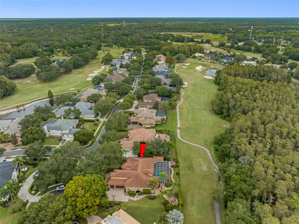
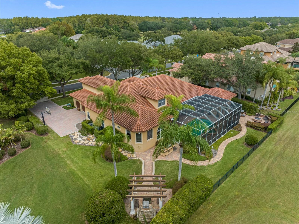
Priced to SELL! Designer Mediterranean Custom Estate in the Prestigious Wentworth Community Welcome to this exquisite custom-built Mediterranean home, ideally situated in a serene cul-de-sac beneath stately oak trees within the famed Wentworth Community—one of Tarpon Springs' most coveted manned-gated neighborhoods. From the moment you arrive, elegance and craftsmanship define every aspect of this home. A custom double walnut front door opens into a grand foyer, setting the tone for the luxurious finishes that continue throughout the residence. To the right of the foyer, you'll find an expansive formal dining room accompanied by a custom-designed wine room, capable of... storing over 350 bottles and featuring a built-in humidor—perfect for the discerning collector. The gourmet kitchen is a chef’s dream, showcasing 42” cabinetry, top-of-the-line Monogram appliances, a large central island, and a cozy eat-in area—ideal for casual family meals or entertaining guests. The owner’s suite is a private retreat, complete with a sitting area and a custom-designed craftsman closet—a standout feature in both form and function. The executive office offers sophistication and productivity, featuring custom cabinetry and shelving. Upstairs, you'll discover a spacious guest suite or game room—the fifth bedroom—equipped with beautifully crafted built-in wooden cabinetry. Additional upscale features include plantation shutters, integrated surround sound, and meticulous attention to detail throughout. Step outside to your screened brick paver lanai, a true oasis with a peaceful conservation area. Enjoy year-round outdoor living with a outdoor kitchen, saltwater pool and spa, and generous covered seating areas. Just beyond the lanai, indulge in evenings by the stone fireplace, gather around the fire pit, or relax under the pergola surrounded by tranquil fountains. This home is a rare opportunity to enjoy luxury living in one of the area’s most exclusive communities—combining elegant design, functional spaces, and stunning outdoor amenities. Please note that the golf course is temporarily not operational.

No upcoming open house dates. Check back later.
Bedrooms
- Total Bedrooms: 5
Bathrooms
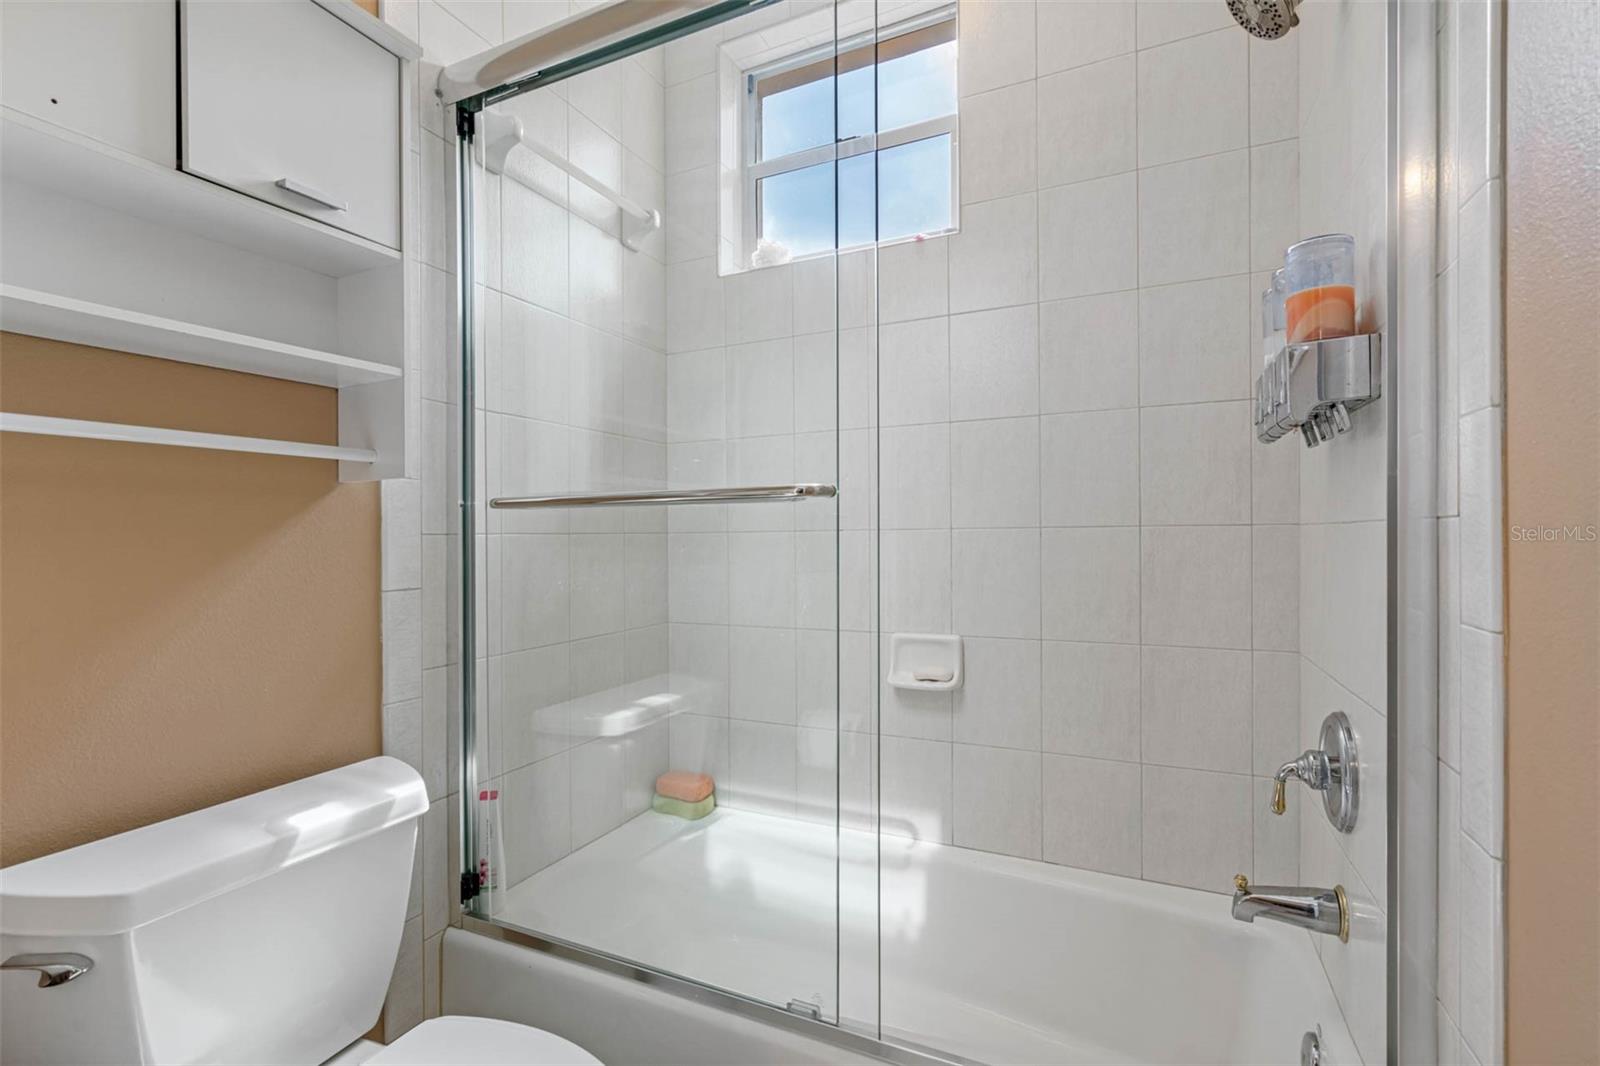
- Full bathrooms: 4
Appliances
- Built-In Oven
- Cooktop
- Dishwasher
- Dryer
- Electric Water Heater
- Microwave
- Refrigerator
- Washer
Association
- Association Fee: $335
- Association Fee Frequency: Monthly
- Association Name: Resource Property Management
- Association Phone: 727-796-5900
Construction Materials
- Block
Cooling
- Central Air
Exterior Features
- Outdoor Grill
Fireplace Features
- Gas
Flooring
- Concrete
- Tile
Foundation Details
- Slab
Heating
- Central
Interior Features
- Window Treatments
Laundry Features
- Inside
- Laundry Room
Levels
- Two
Other Equipment
- Irrigation Equipment
Pets Allowed
- Yes
Pool Features
- In Ground
- Gunite
Road Surface Type
- Asphalt
Roof
- Tile
Sewer
- Public Sewer
Utilities
- Public
WaterSource
- Public
Rooms
- Kitchen
- Family Room
- Primary Bedroom
- Living Room

CHARLES RUTENBERG REALTY INC
866-580-6402
Data Source: Stellar MLS
MLS#: TB8558528
Data Source Copyright: © 2026 Stellar MLS All rights reserved.
This property was listed on 10/15/2026 and last updated as of 10/20/2026 5:25:12 PM. OSI IDX updated the data from Stellar MLS on 11/6/2026 at 9:28 AM. This information is for your personal, non-commercial use and may not be used for any purpose other than to identify prospective properties you may be interested in purchasing. Display of MLS data is usually deemed reliable but is NOT guaranteed accurate by the MLS. Buyers are responsible for verifying the accuracy of all information and should investigate the data themselves or retain appropriate professionals. Information from sources other than the Listing Agent may have been included in the MLS data. Unless otherwise specified in writing, Broker/Agent has not and will not verify any information obtained from other sources. The Broker/Agent providing the information contained herein may or may not have been the Listing and/or Selling Agent.
Your Search Results
FEATURED LISTINGS
© 2026 Charles Rutenberg Realty, Inc
DMCA Notice | Terms & Services | Privacy Policy | Accessibility Statement
EQUAL HOUSING OPPORTUNITY


Charles Rutenberg Realty, Inc
1545 S. Belcher Rd, Clearwater, FL 33764
Mobile: 813-300-5567
gary@garyveach.com
