31710 Chateau Manor Lane
Wesley Chapel, FL 33545
For Sale - Active
offered at $534,900
5
bedrooms
3
baths
2,457
sq ft
$218
price per sf
Single Family
property type
20 Days
time on site
2026
yr. built
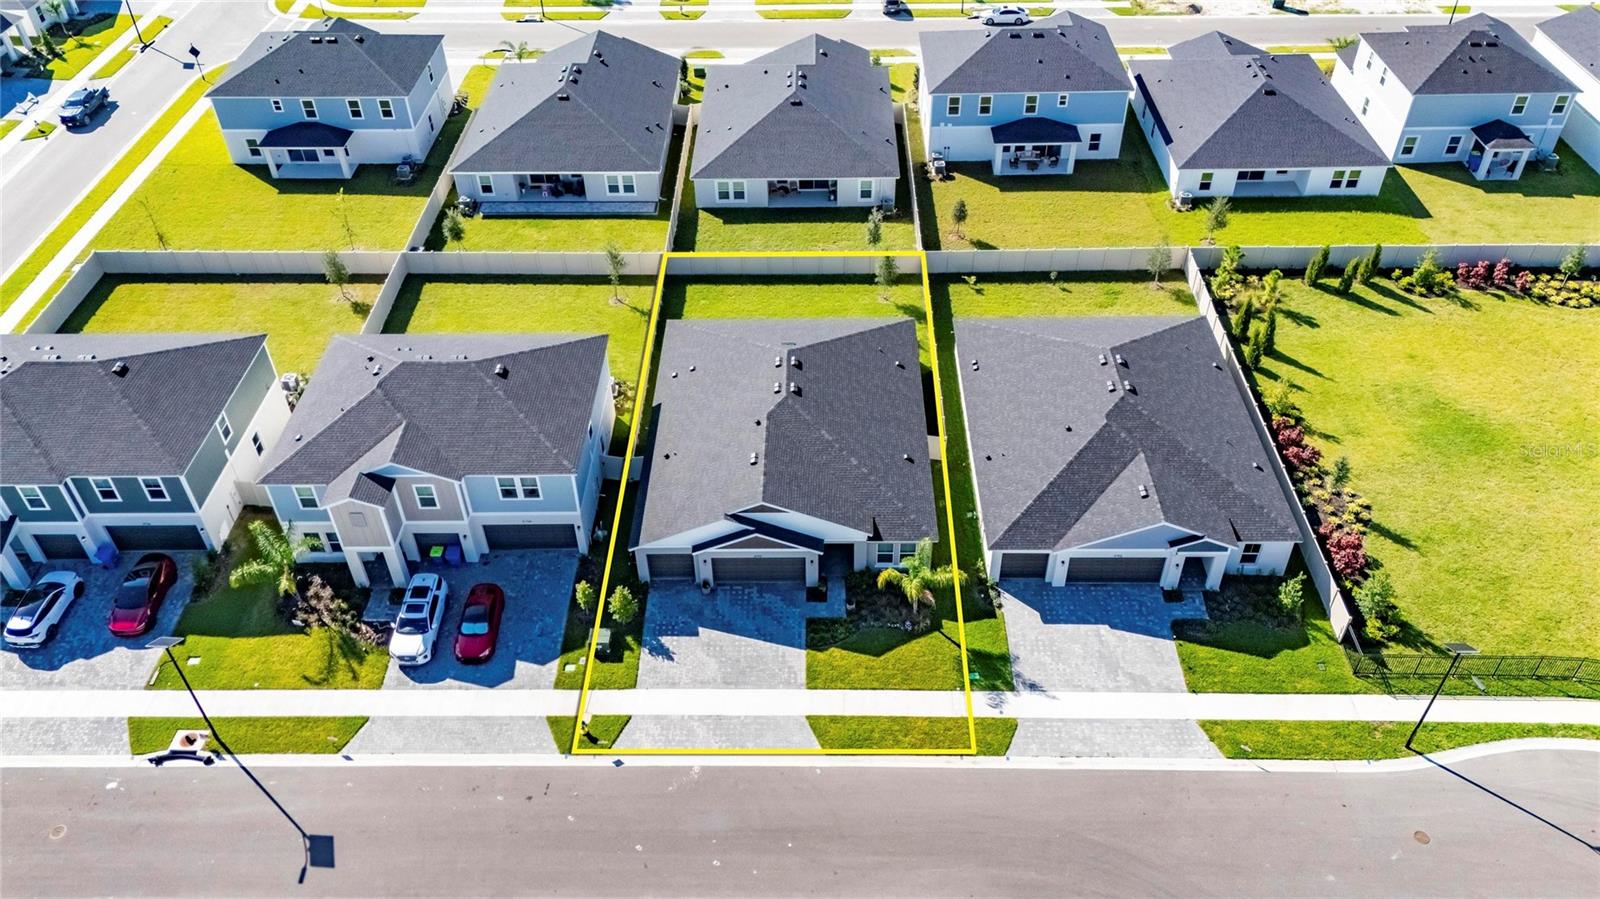
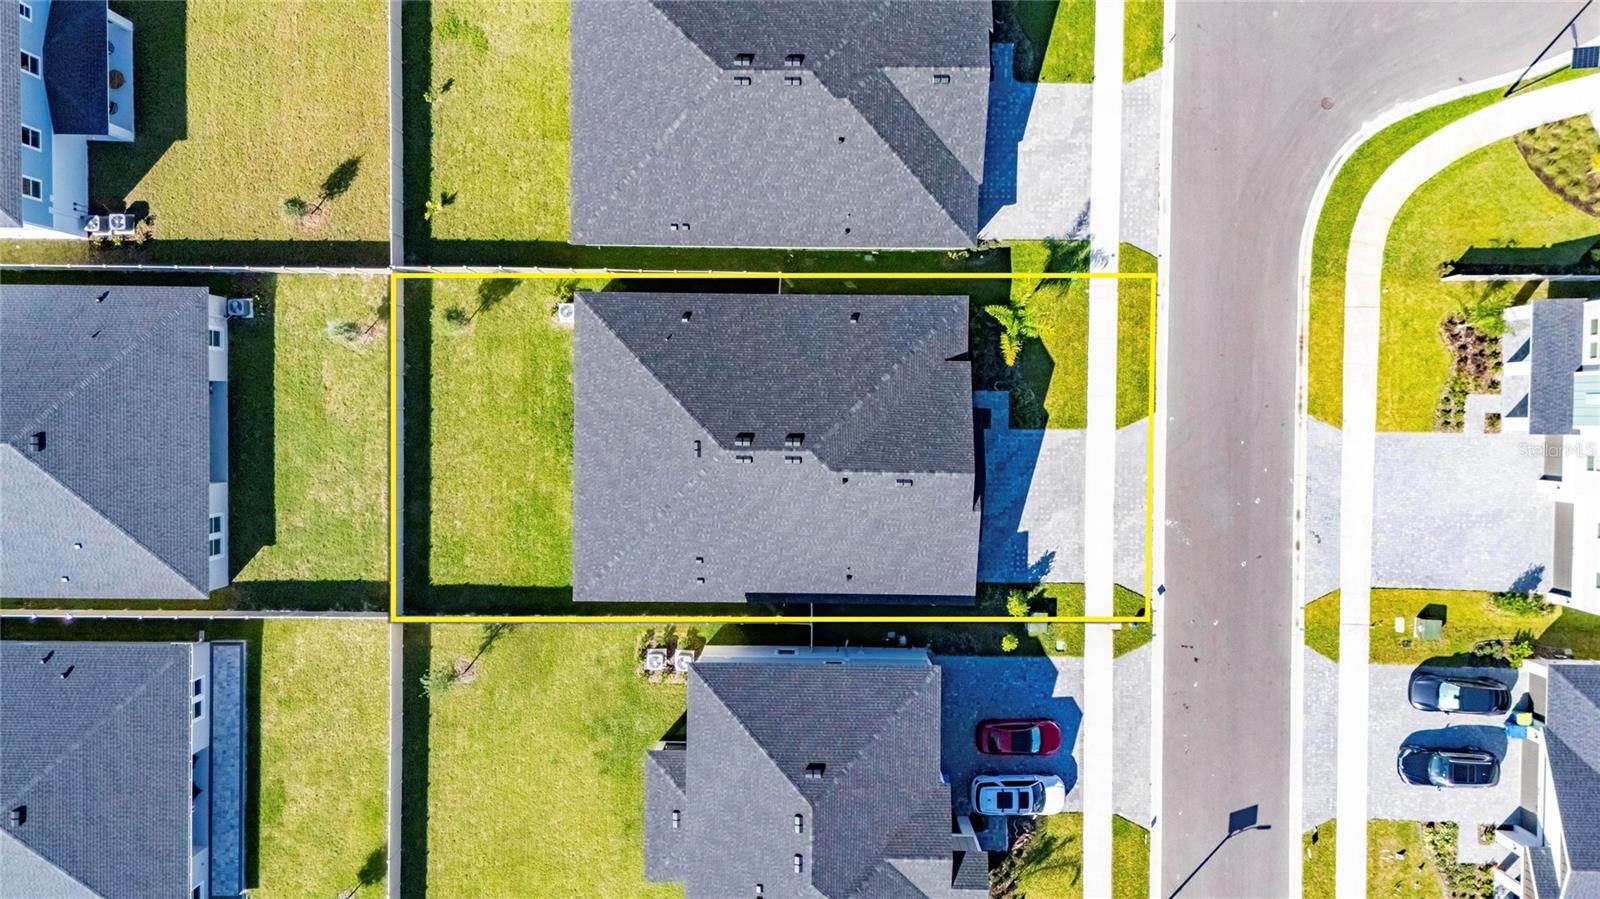
7,200 sq ft
lot size
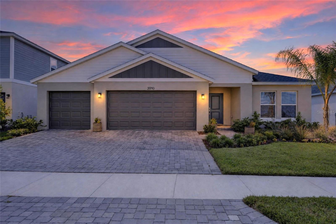
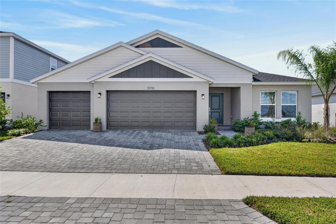
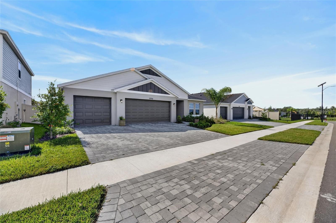
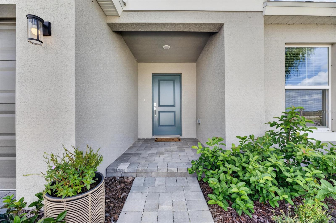
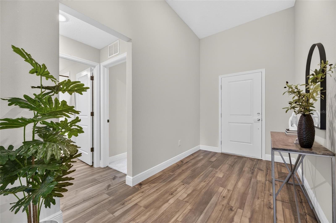
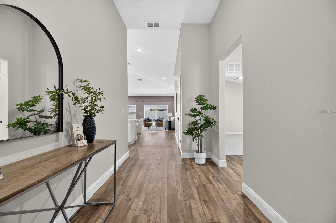
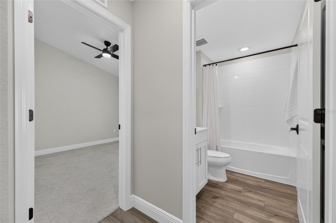
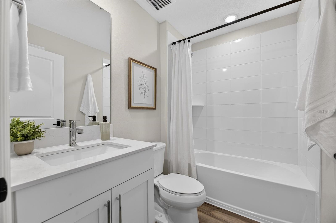
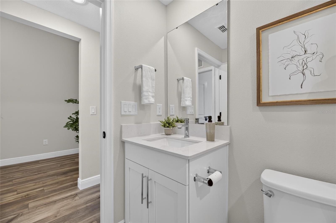
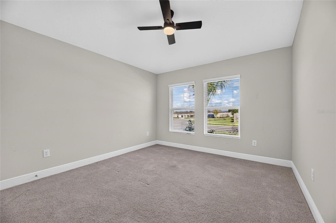
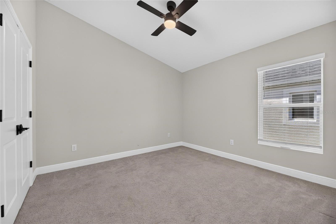
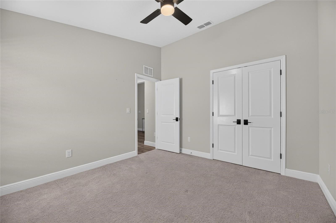
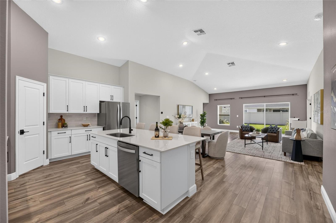
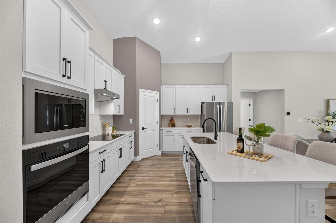
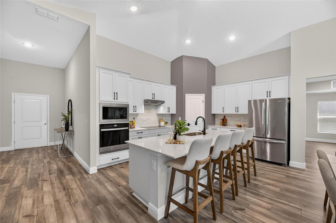
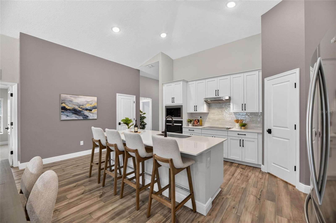
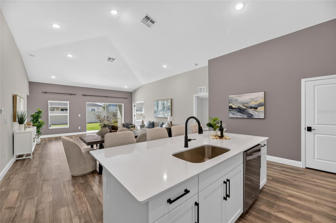
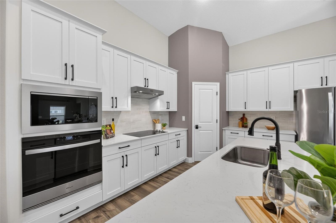
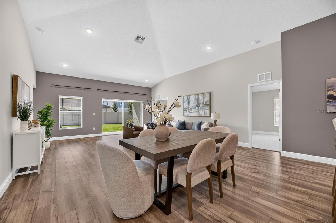
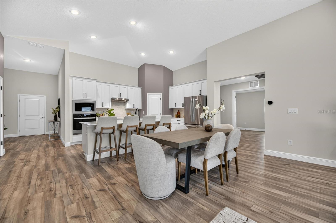
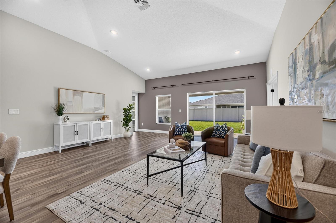
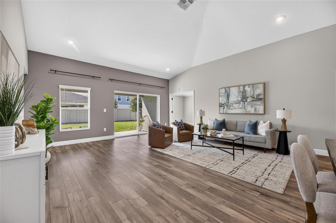
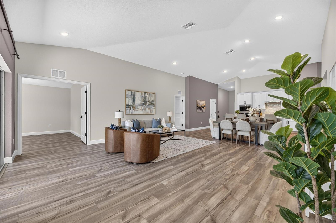
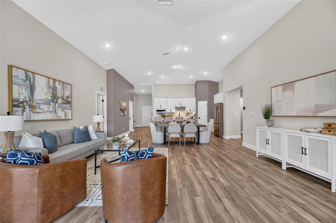
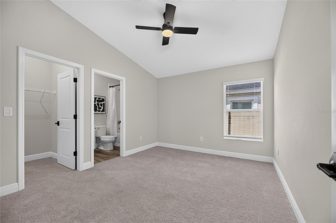
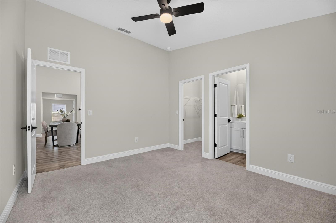
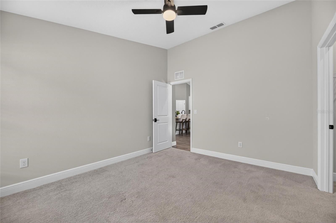
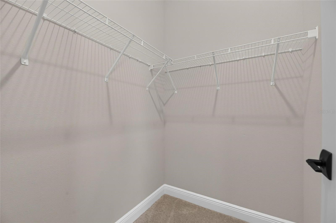
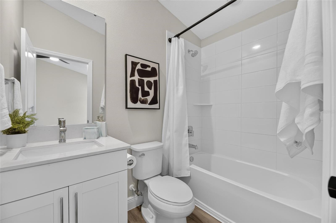
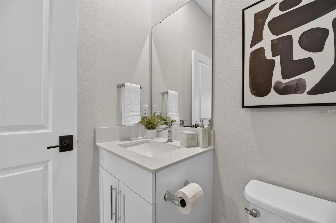
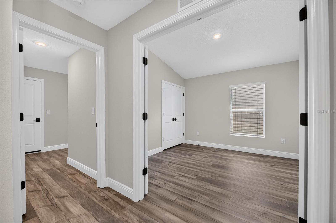
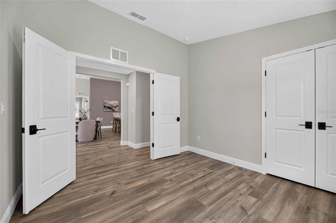
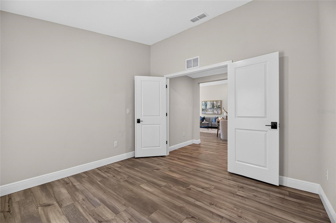
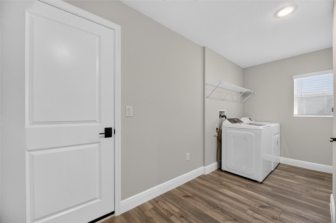
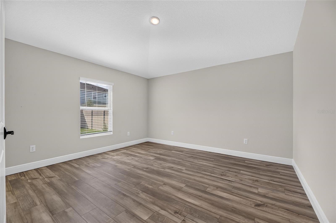
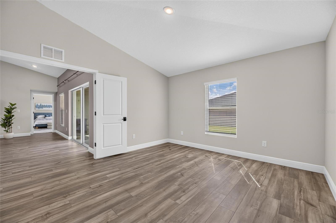
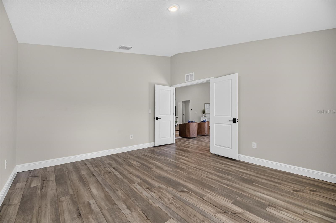
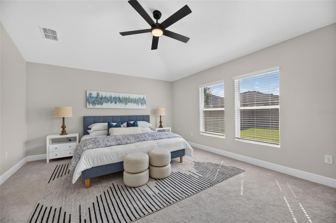
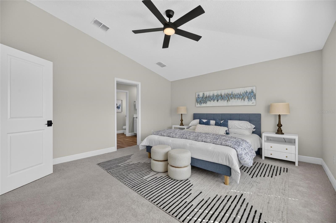
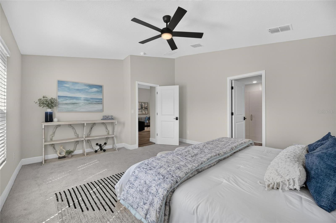
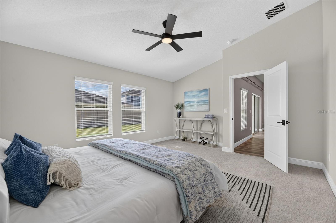
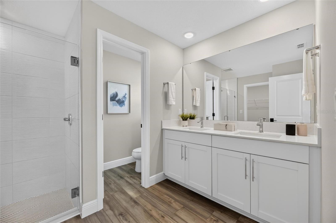
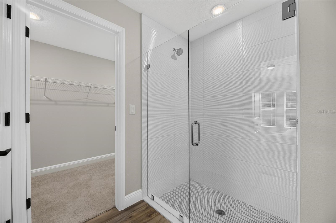
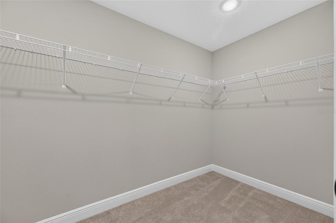
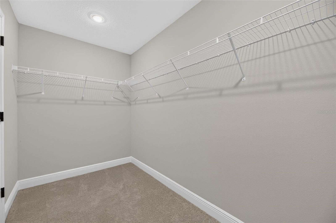
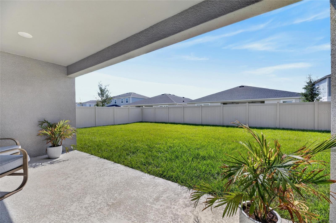
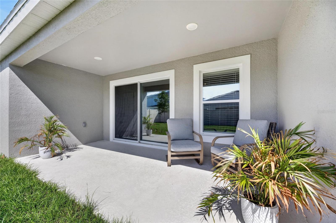
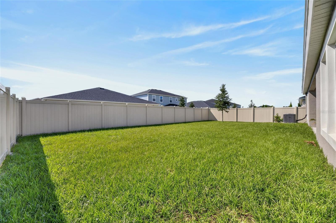
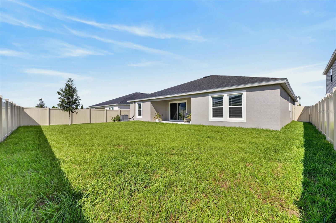
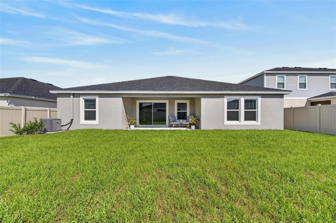
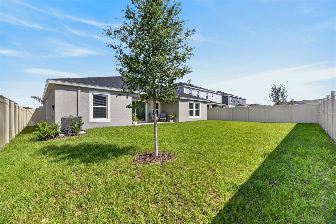
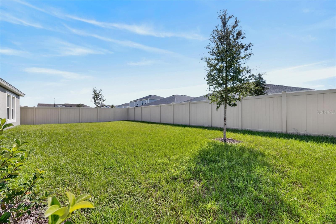
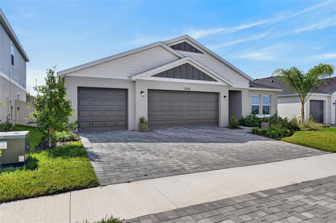
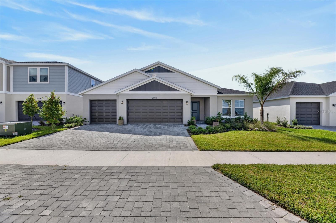
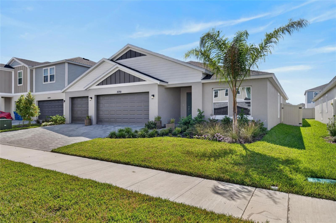
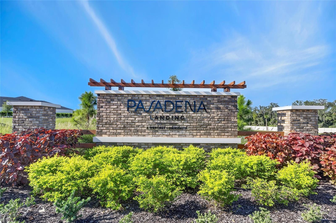
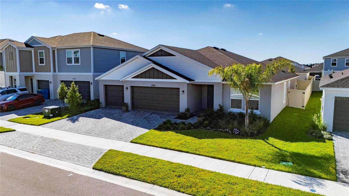
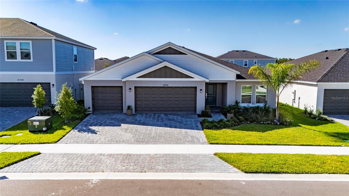
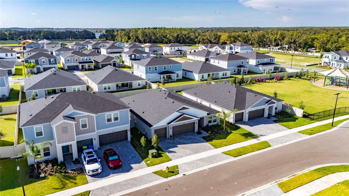
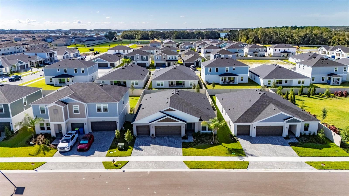
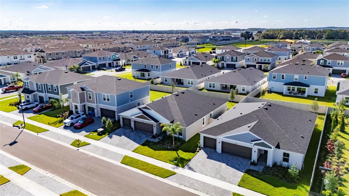
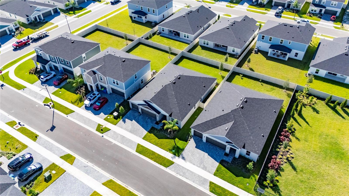
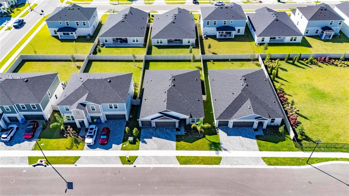
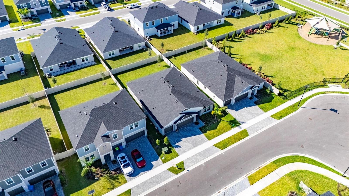
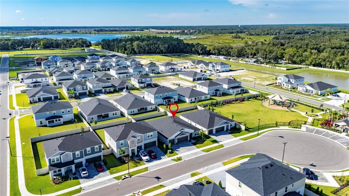
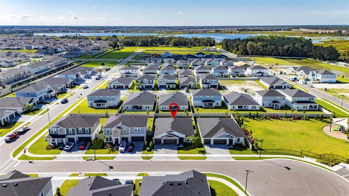
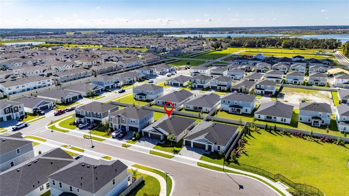
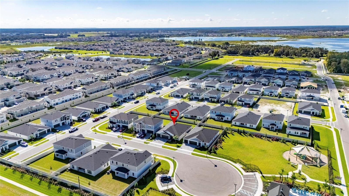
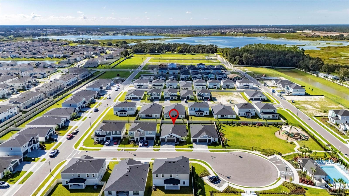
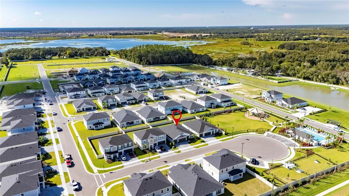
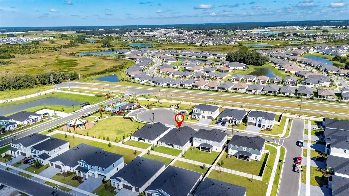
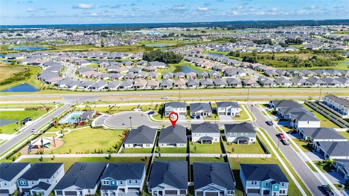
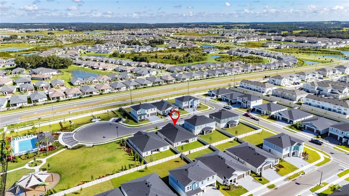
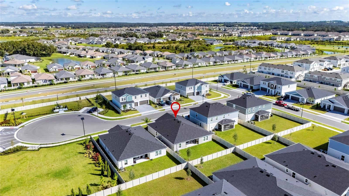
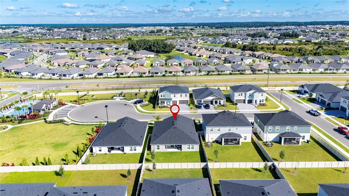
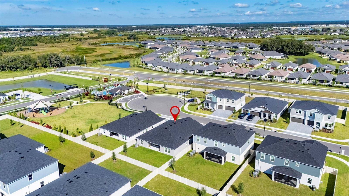
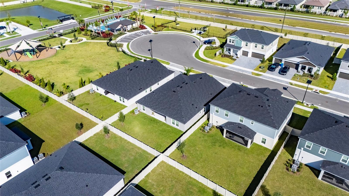
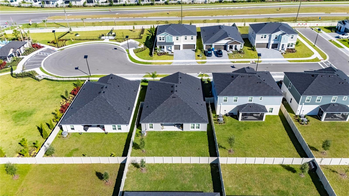
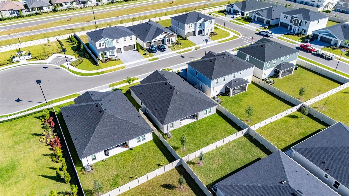
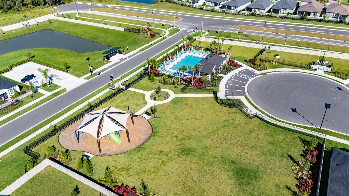
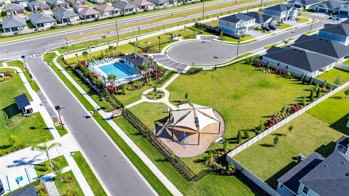
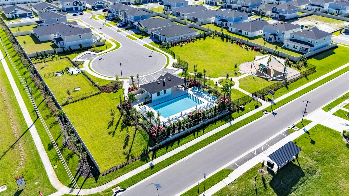
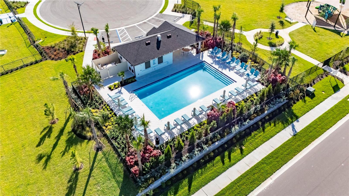
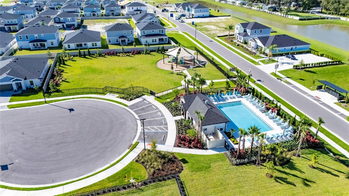
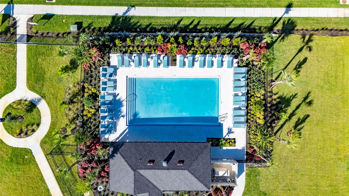
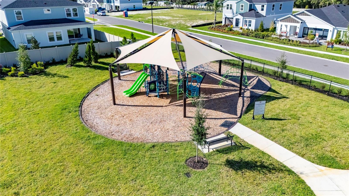
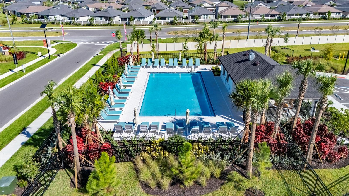
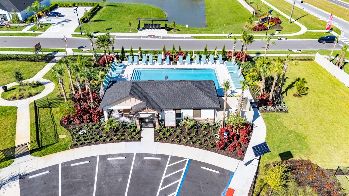
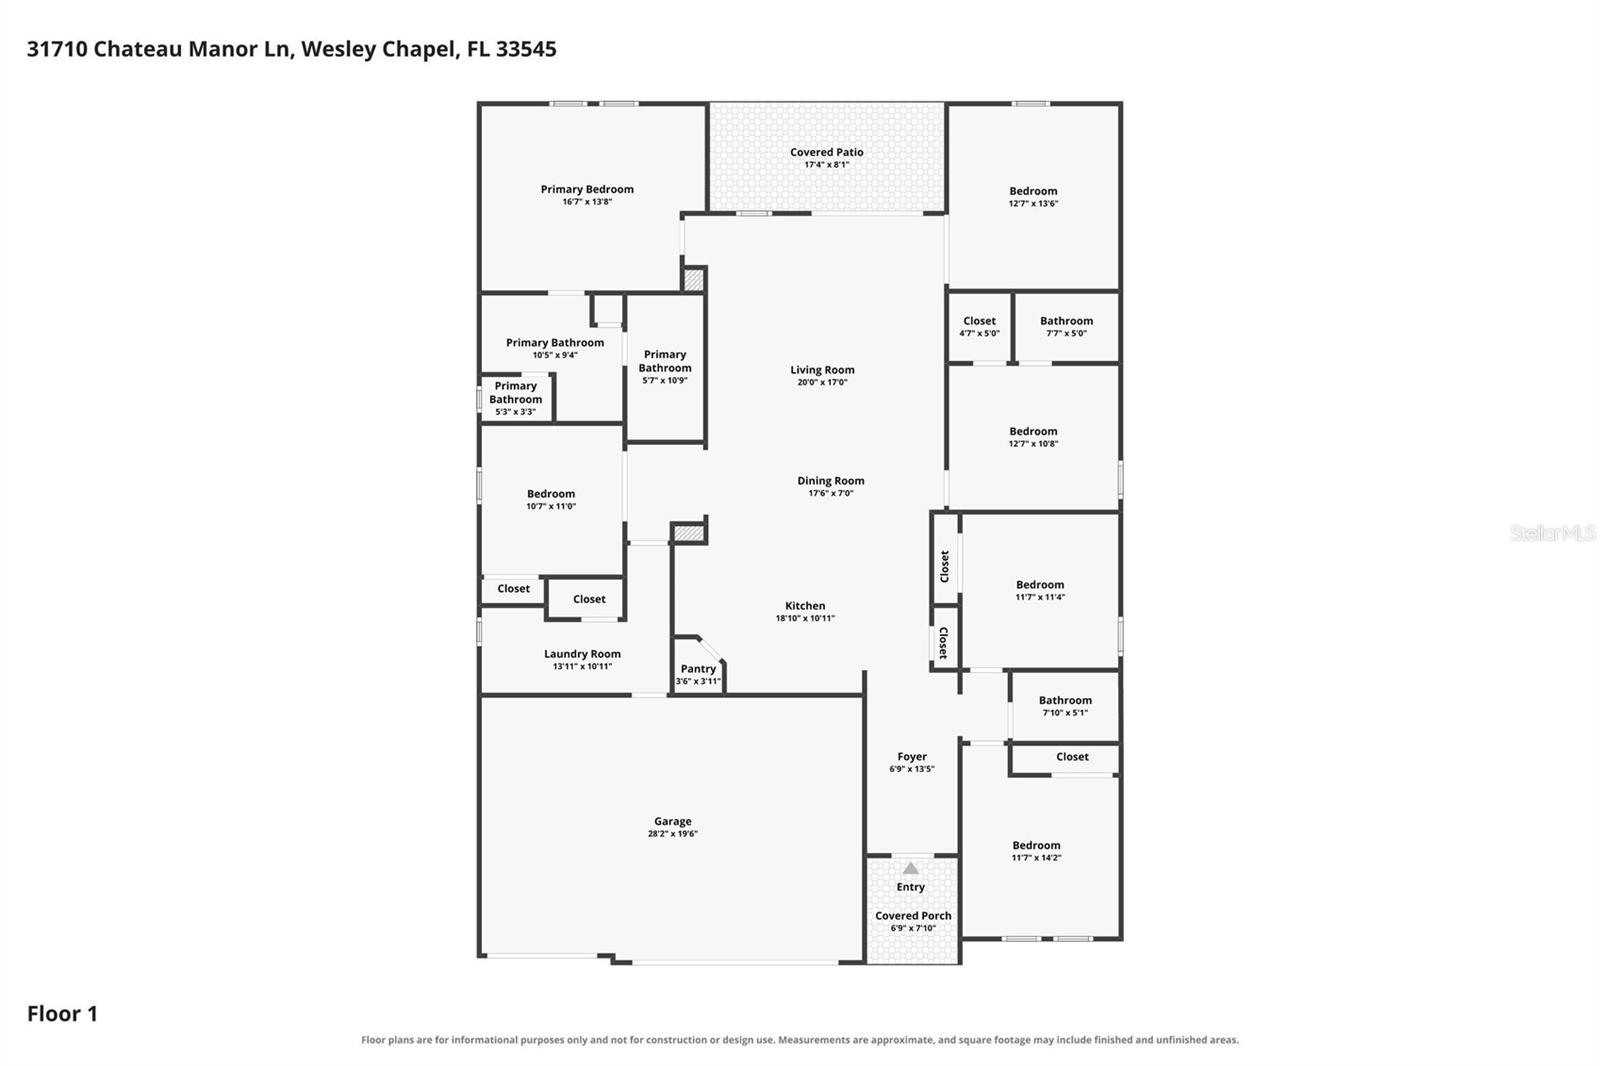
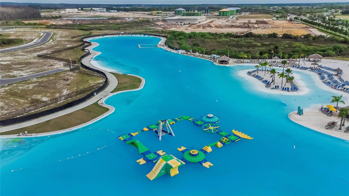
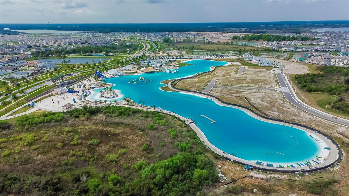
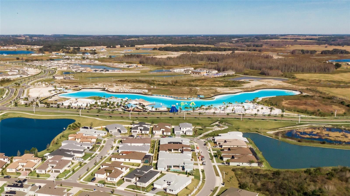
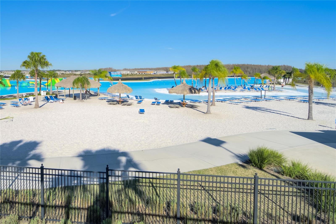
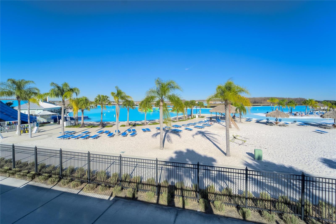
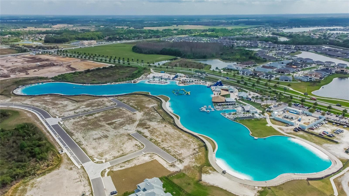
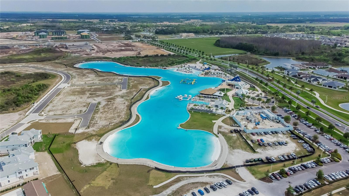
Rare opportunity in Pasadena Landing with a potentially ASSUMABLE MORTGAGE at 5.25%—subject to lender approval and buyer qualification! Buyers may also receive a FREE APPRAISAL when using the seller’s preferred lender. This impressive Jazmin floorplan offers 5 bedrooms, 3 full baths, a bonus room, and a 3-car garage, all on a quiet cul-de-sac in Wesley Chapel with NO CDD fees and just steps away from the community pool, playground, and other amenities! Designed with both style and function in mind, the open-concept kitchen features quartz countertops, stainless-steel appliances, 42” upper cabinets, a large pantry, and an upgraded tile backsplash. The spacious owner’s... suite offers an oversized walk-in closet, double vanity, and walk-in shower with floor-to-ceiling tile. A private in-law/guest suite adds flexibility for multigenerational living or visitors, while the bonus room and additional flex space provide even more options for a home office, playroom, or media room. The sellers have invested over $15,000 in additional upgrades, including a Maytag whole-home water filtration and softener system, fully fenced backyard, upgraded oil-rubbed bronze Schlage door hardware, upgraded cabinet hardware, ceiling fans, additional bathroom hardware, fresh paint, and a 240V/30-amp garage connection. Enjoy the covered lanai and fenced backyard, plus the convenience of a 3-car garage and transferable builder warranties for added peace of mind. Pasadena Landing also offers a community pool, dog park, and tot lot. Beyond the neighborhood, you’re close to KRATE at the Grove for local dining, events, and entertainment, Tampa Premium Outlets for shopping, and both Epperson Lagoon and Mirada Lagoon for some of the area’s most unique resort-style recreation. If you’re looking for newer construction without the CDD, extensive upgrades already completed, flexible living space, and the added benefit of a 5.25% assumable mortgage opportunity, this home deserves a closer look.

Sunday, November 8, 2026
from 1:30 PM to 4:00 PMBedrooms
- Total Bedrooms: 5
Bathrooms
- Full bathrooms: 3
Appliances
- Cooktop
- Dishwasher
- Dryer
- Microwave
- Range
- Refrigerator
- Washer
- Water Filtration System
- Water Softener
Association
- Association Fee: $217
- Association Fee Frequency: Monthly
- Association Name: Leonardo Tariche
- Association Phone: 727-381-1717
Construction Materials
- Block
Cooling
- Central Air
Exterior Features
- Lighting
- Private Entrance
- Private Yard
- Sidewalk
Flooring
- Carpet
- Luxury Vinyl
Foundation Details
- Slab
Heating
- Central
Interior Features
- Ceiling Fans(s)
- High Ceilings
- Kitchen/Family Room Combo
- Open Floorplan
- Primary Bedroom Main Floor
- Smart Home
- Solid Surface Counters
- Walk-In Closet(s)
- Window Treatments
Laundry Features
- Inside
Levels
- One
Other Equipment
- Irrigation Equipment
- Private Entrance
- Private Yard
Pets Allowed
- Cats OK
- Dogs OK
Road Surface Type
- Asphalt
Roof
- Shingle
Sewer
- Public Sewer
Utilities
- Public
- Sewer Connected
- Water Connected
WaterSource
- None
Rooms
- Kitchen
- Dining Room
- Living Room
- Bonus Room
- Primary Bedroom
- Primary Bathroom
- Bathroom 1
- Bathroom 2
- Bedroom 1
- Bedroom 2
- Bedroom 3
- Bedroom 4
- Balcony/Porch/Lanai

CHARLES RUTENBERG REALTY INC
866-580-6402
Data Source: Stellar MLS
MLS#: TB8559052
Data Source Copyright: © 2026 Stellar MLS All rights reserved.
This property was listed on 10/17/2026 and last updated as of 11/5/2026 2:02:11 AM. OSI IDX updated the data from Stellar MLS on 11/6/2026 at 6:41 AM. This information is for your personal, non-commercial use and may not be used for any purpose other than to identify prospective properties you may be interested in purchasing. Display of MLS data is usually deemed reliable but is NOT guaranteed accurate by the MLS. Buyers are responsible for verifying the accuracy of all information and should investigate the data themselves or retain appropriate professionals. Information from sources other than the Listing Agent may have been included in the MLS data. Unless otherwise specified in writing, Broker/Agent has not and will not verify any information obtained from other sources. The Broker/Agent providing the information contained herein may or may not have been the Listing and/or Selling Agent.
Your Search Results
FEATURED LISTINGS
© 2026 Charles Rutenberg Realty, Inc
DMCA Notice | Terms & Services | Privacy Policy | Accessibility Statement
EQUAL HOUSING OPPORTUNITY


Charles Rutenberg Realty, Inc
1545 S. Belcher Rd, Clearwater, FL 33764
Mobile: 813-300-5567
gary@garyveach.com
