10852 Standing Stone Drive
Wimauma, FL 33598
For Sale - Active
offered at $285,000
3
bedrooms
2
baths
1,368
sq ft
$208
price per sf
Single Family
property type
14 Days
time on site
2009
yr. built
6,900 sq ft
lot size
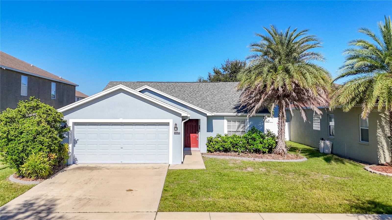
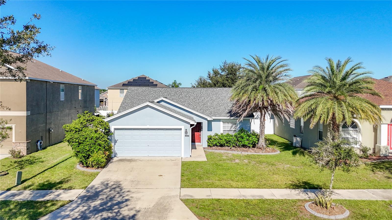
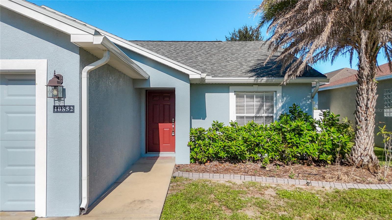
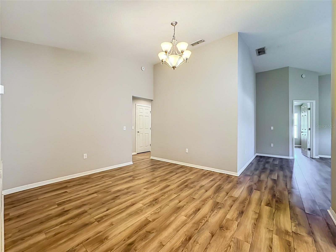
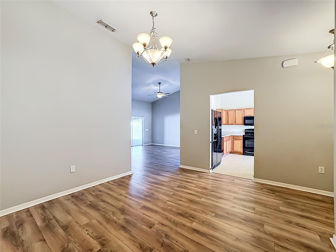
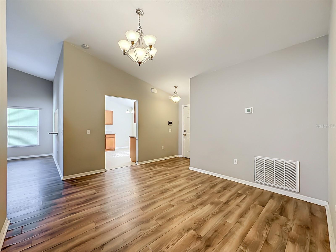
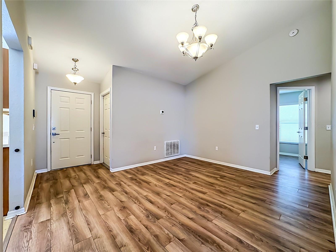
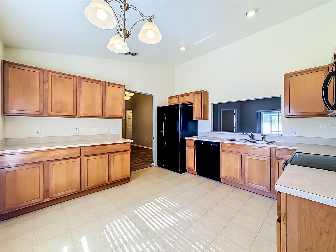
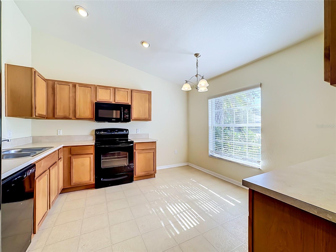
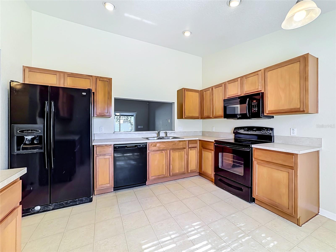
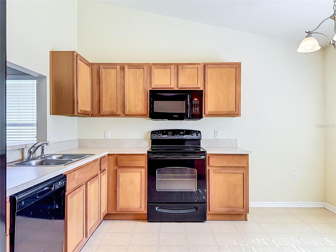
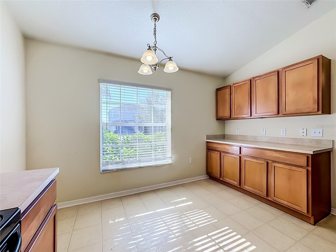
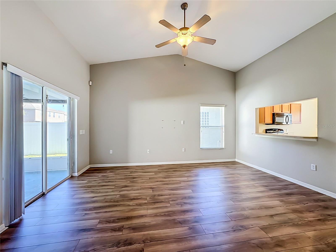
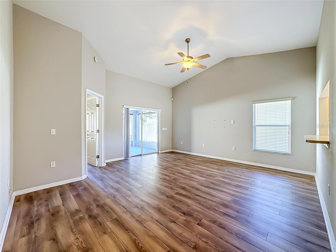
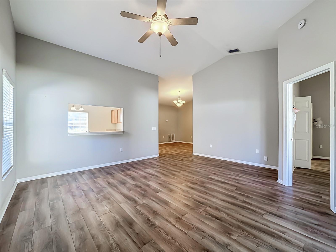
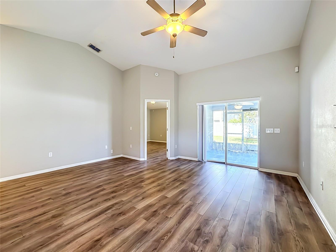
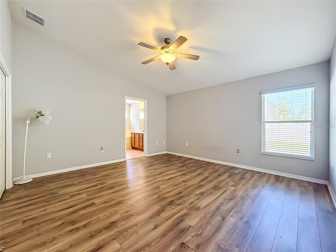
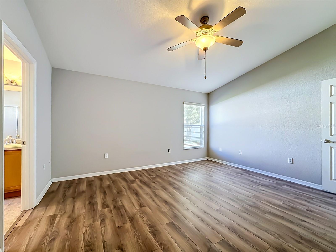
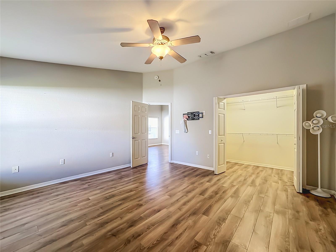
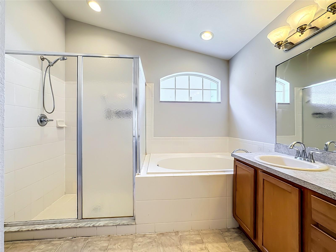
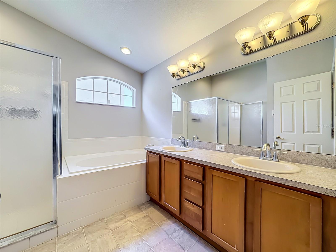
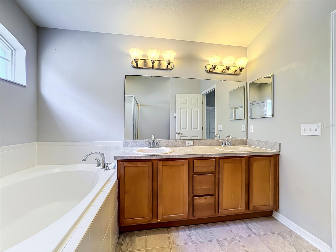
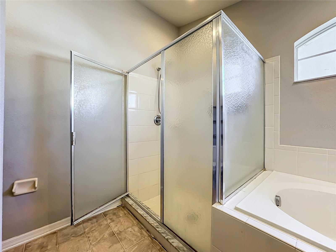
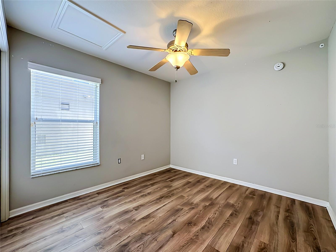
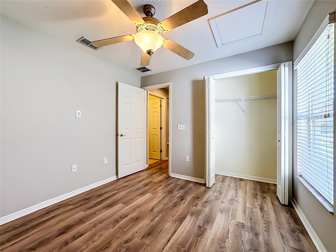
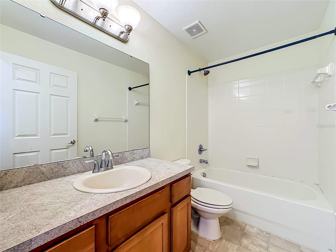
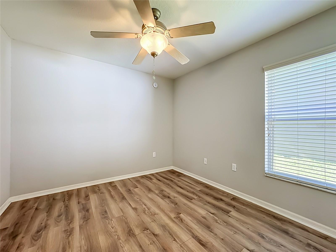
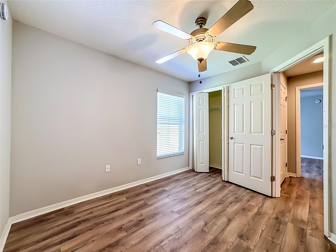
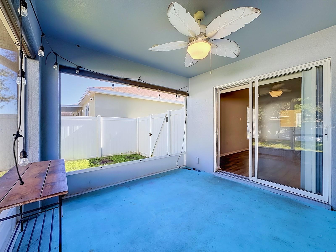
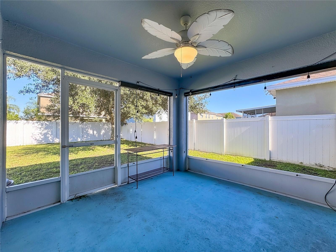
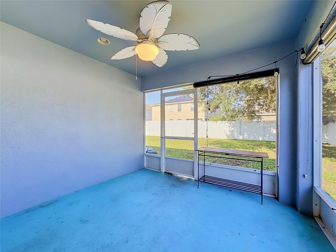
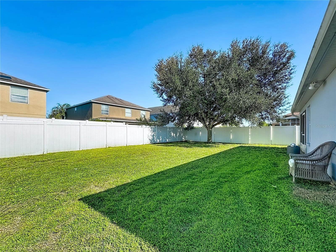
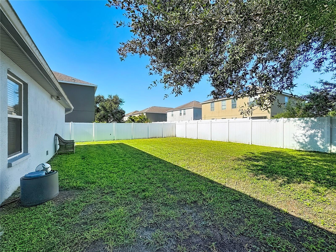
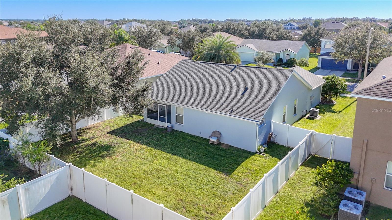
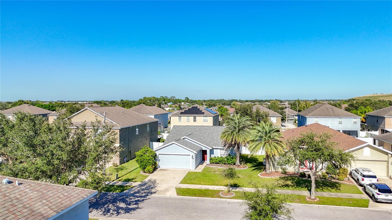
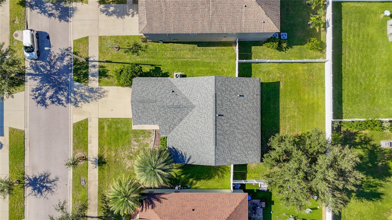
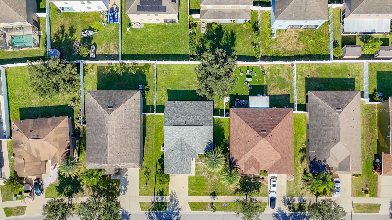
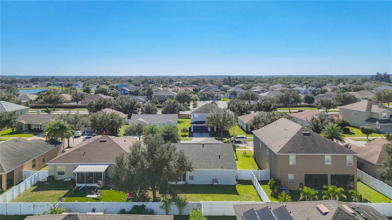
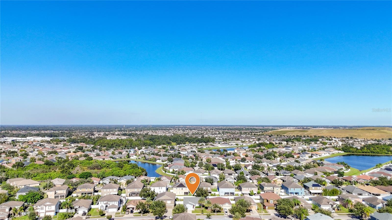
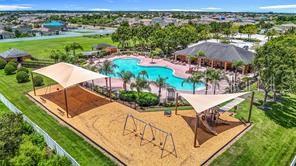
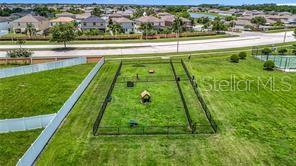
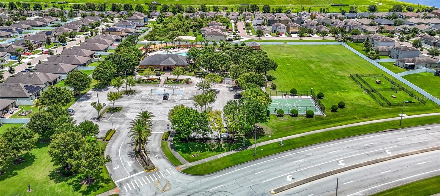
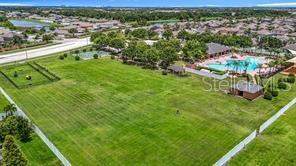
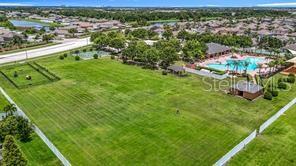
Short Sale. **ELIGIBLE FOR $0 DOWN PAYMENT USDA FINANCING!**ROOF 2023**Welcome to 10852 Standing Stone Drive, a charming 3-bedroom, 2-bathroom, 2-car garage home nestled in the desirable Ayersworth Glen community. Step inside to an inviting open-concept layout with vaulted ceilings throughout and no carpet. The home features a living room and a dedicated dining room, while the eat-in kitchen offers a pass-through window with breakfast bar seating that opens to the living room. The split-bedroom floor plan provides added privacy. The spacious primary bedroom features an ensuite bathroom with a double vanity, garden tub, and separate shower. Two additional bedrooms and ...a full second bathroom offer flexibility for family, guests, or a home office. Glass sliders lead to the screened lanai and large fenced backyard, with room to entertain, garden, or plan for a future pool. The roof was replaced in 2023, and hurricane shutters provide added protection. Ayersworth Glen offers community amenities including a clubhouse, pool, fitness center, basketball courts, dog park, playground, and walking trails. Conveniently located near grocery stores, restaurants, shopping, and medical facilities, including St. Joseph’s Hospital–South and the VA Outpatient Clinic. Easy access to I-75 connects you to Tampa, MacDill Air Force Base, Ybor City, Tampa International Airport, and Florida’s beautiful Gulf beaches. Don’t miss your opportunity to make this wonderful home your own—schedule your private showing today!

No upcoming open house dates. Check back later.
Bedrooms
- Total Bedrooms: 3
Bathrooms
- Full bathrooms: 2
Appliances
- Dishwasher
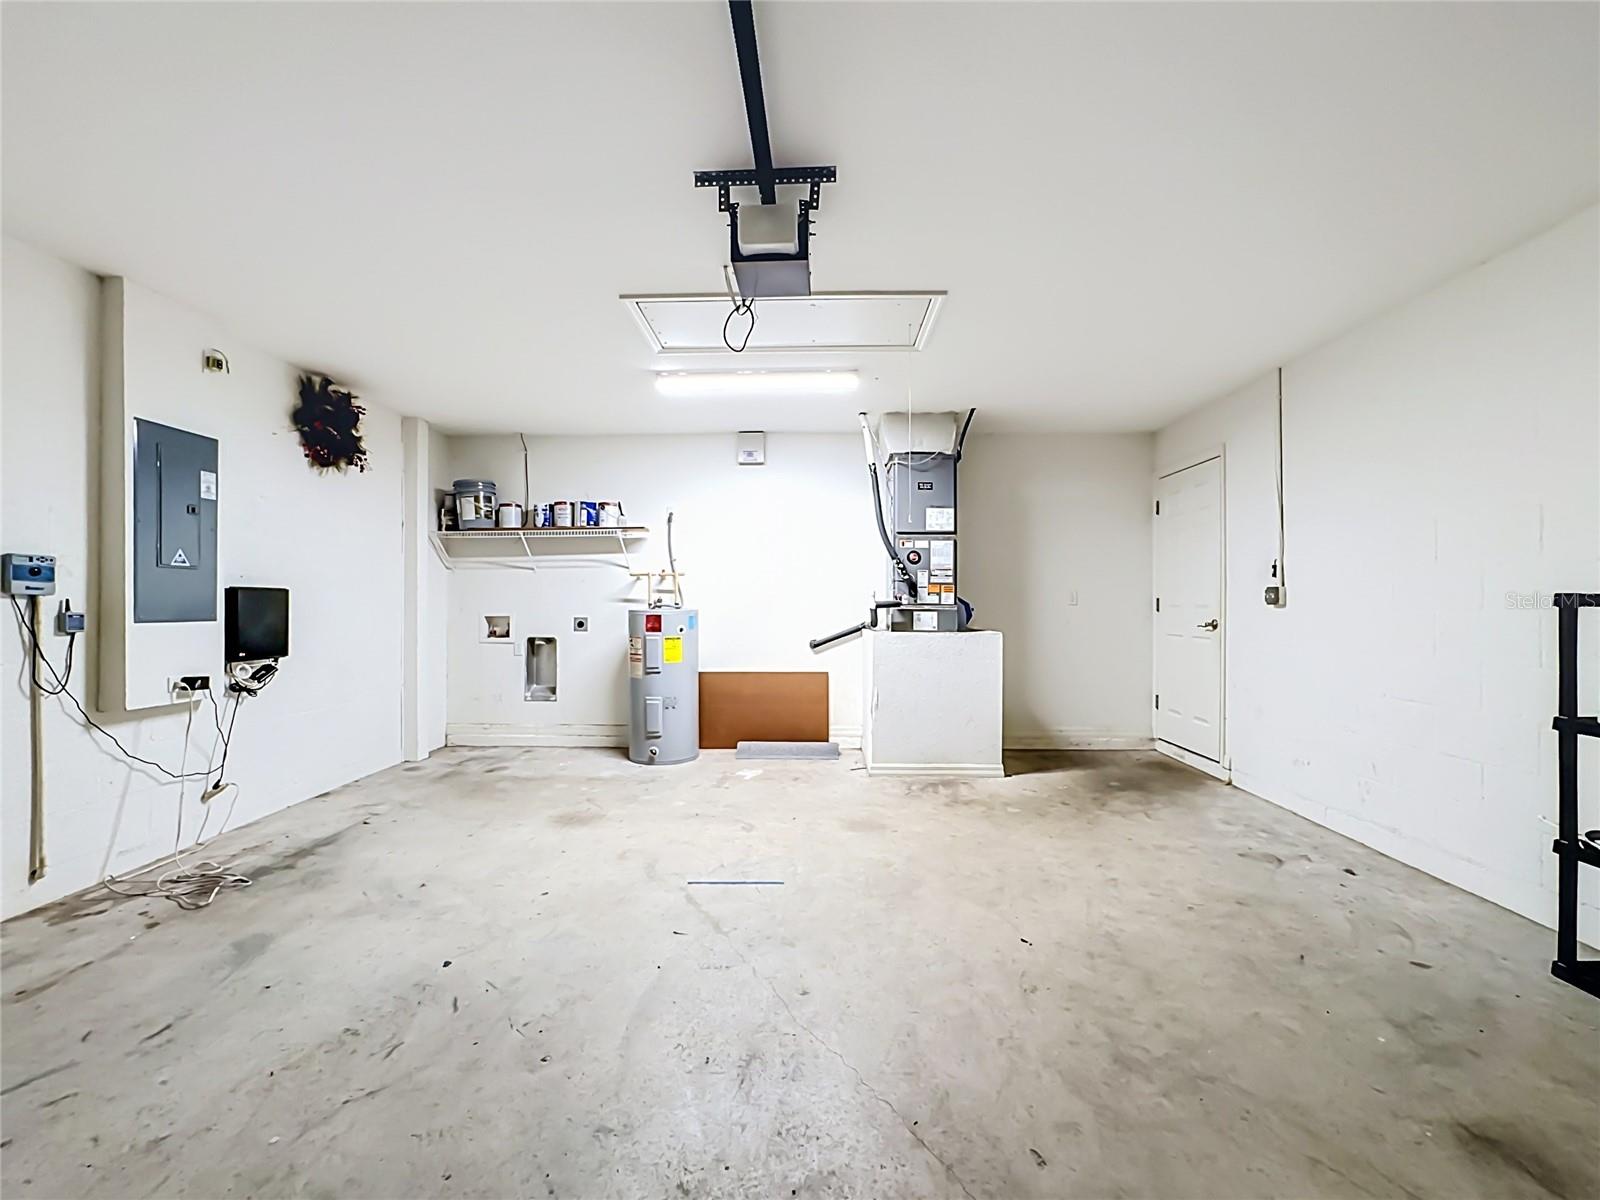
- Electric Water Heater
- Microwave
- Range
- Refrigerator
Architectural Style
- Contemporary
Association
- Association Fee: $100
- Association Fee Frequency: Annually
- Association Name: McNeil Management Services
- Association Phone: 813-571-7100
Association Amenities
- Basketball Court
- Clubhouse
- Fitness Center
- Playground
- Pool
Association Fee Includes
- Pool
Community Features
- Clubhouse
- Community Mailbox
- Deed Restrictions
- Dog Park
- Fitness Center
- Playground
- Pool
- Sidewalks
- Street Lights
Construction Materials
- Block
- Stucco
Cooling
- Central Air
Exterior Features
- Rain Gutters
- Sidewalk
Fencing
- Vinyl
Flooring
- Laminate
- Linoleum
Foundation Details
- Slab
Heating
- Central
- Electric
Interior Features
- Ceiling Fans(s)
- Eat-in Kitchen
- Primary Bedroom Main Floor
- Vaulted Ceiling(s)
- Walk-In Closet(s)
Laundry Features
- In Garage
Levels
- One
Lot Features
- Sidewalk
- Paved
Parking Features
- Driveway
Patio and Porch Features
- Rear Porch
- Screened
Pets Allowed
- Yes
Road Surface Type
- Asphalt
- Paved
Roof
- Shingle
Sewer
- Public Sewer
Utilities
- BB/HS Internet Available
- Electricity Connected
- Sewer Connected
- Water Connected
Vegetation
- Trees/Landscaped
WaterSource
- Public
Window Features
- Blinds
Rooms
- Kitchen
- Dining Room
- Living Room
- Primary Bedroom
- Bedroom 2
- Bedroom 3
- Balcony/Porch/Lanai

CHARLES RUTENBERG REALTY INC
866-580-6402
Data Source: Stellar MLS
MLS#: TB8559665
Data Source Copyright: © 2026 Stellar MLS All rights reserved.
This property was listed on 10/23/2026 and last updated as of 11/5/2026 2:45:17 PM. OSI IDX updated the data from Stellar MLS on 11/6/2026 at 8:23 AM. This information is for your personal, non-commercial use and may not be used for any purpose other than to identify prospective properties you may be interested in purchasing. Display of MLS data is usually deemed reliable but is NOT guaranteed accurate by the MLS. Buyers are responsible for verifying the accuracy of all information and should investigate the data themselves or retain appropriate professionals. Information from sources other than the Listing Agent may have been included in the MLS data. Unless otherwise specified in writing, Broker/Agent has not and will not verify any information obtained from other sources. The Broker/Agent providing the information contained herein may or may not have been the Listing and/or Selling Agent.
Your Search Results
FEATURED LISTINGS
© 2026 Charles Rutenberg Realty, Inc
DMCA Notice | Terms & Services | Privacy Policy | Accessibility Statement
EQUAL HOUSING OPPORTUNITY


Charles Rutenberg Realty, Inc
1545 S. Belcher Rd, Clearwater, FL 33764
Mobile: 813-300-5567
gary@garyveach.com
